Skip To Content

22 Forge Road

Freetown, MA 02702
  • $575,000
  • STATUS: Contingent
  • MLS #: 73579338
Under Contract
UPDATED: 23 min ago
$575,000
  • 4
    BEDS
  • 1.1
    ACRES
  • 2
    BATHS
  • 0
    1/2 BATHS
  • 1,493
    SQFT
  • $385
    $/SQFT
Neighborhood:
Type:
Single-Family Home
Built:
1960
County:
Area:

School Ratings & Info

Listing courtesy of Jean Cohen of Engel & Volkers, South Shore.

Description

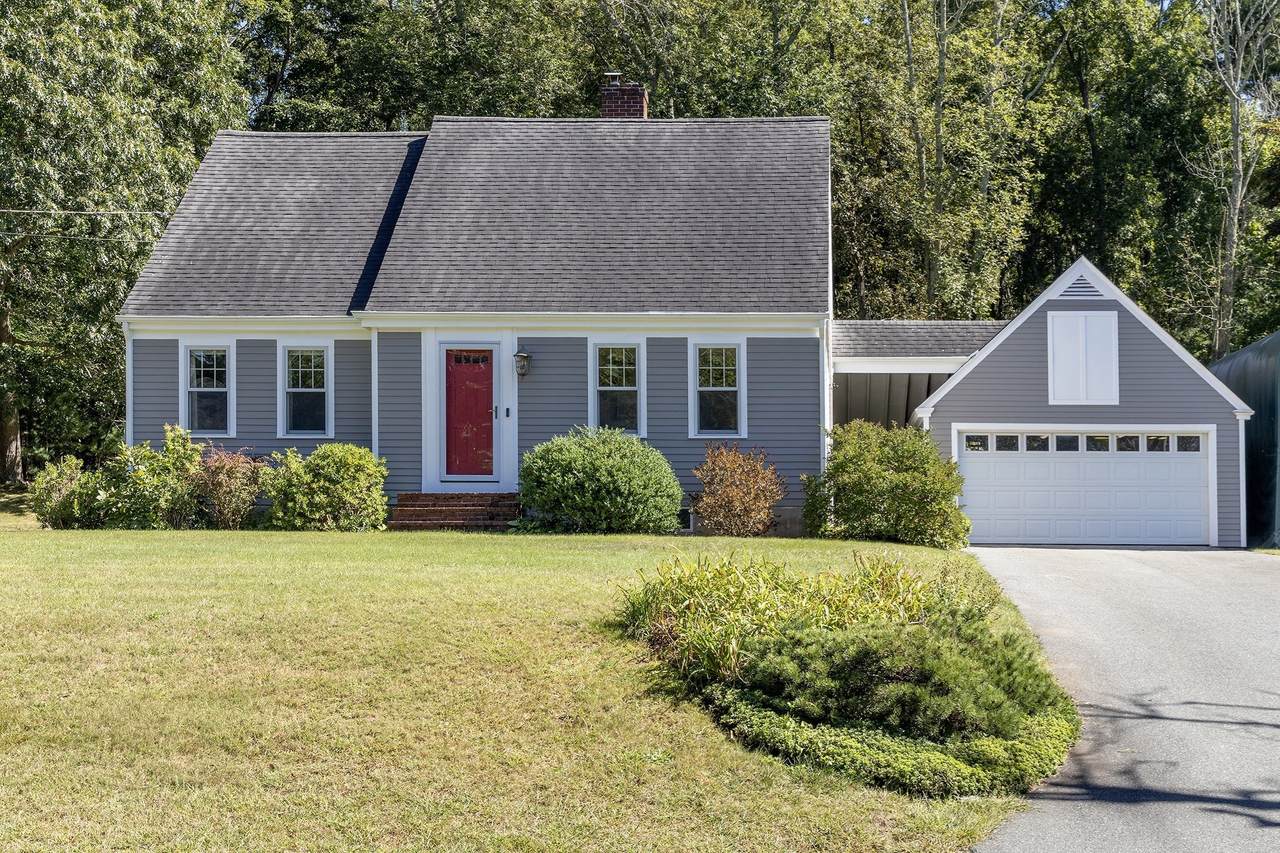
Welcome to this charming Cape Cod home, where classic character meets comfortable everyday living. Offering four bedrooms, this welcoming home provides plenty of space for family, guests, or a home office. Beautiful hardwood floors throughout add warmth and timeless appeal, while the open first-floor layout creates an inviting setting for both everyday living and entertaining. Open kitchen offers brand new stainless steel appliances, wood cabinets and solid surface counters. Enjoy the bright and cheerful three season porch, made even more appealing by the home's sunny exposure. A breezeway connects the house to the spacious two-car detached garage, providing convenient- out of the rain- access while creating a wonderful transition between the home and outdoor spaces. Step outside to a private backyard offering a peaceful setting for relaxing, gardening, or gathering with family and friends. For those seeking exceptional storage and parking flexibility beyond the two car garage...additional shelters are included for boats, RVs, and cars. Conveniently located near commuter rail access, this property combines classic Cape Cod charm with practical amenities and everyday convenience. Warm, and inviting, this home has been well cared for. Located in the historic village of Assonet.

Monthly Payment Calculator


The property listing data and information set forth herein were provided to MLS Property Information Network, Inc. from third party sources, including sellers, lessors and public records, and were compiled by MLS Property Information Network, Inc. The property listing data and information are for the personal, non commercial use of consumers having a good faith interest in purchasing or leasing listed properties of the type displayed to them and may not be used for any purpose other than to identify prospective properties which such consumers may have a good faith interest in purchasing or leasing. MLS Property Information Network, Inc. and its subscribers disclaim any and all representations and warranties as to the accuracy of the property listing data and information set forth herein. Data last updated 2026-10-07T14:05:03.927.
www.southcoastrealtors.com/homes/181320857
Print Image

22 Forge Road Freetown, MA 02702

  • Price: $575,000
  • Status: Contingent
  • On Site: Days
  • Updated: 23 min ago
  • MLS #: 73579338
4
Beds
2
Baths
0
½ Baths
1.1
Acres
1,493
SQFT
$385
$/SQFT
1960
Built
Neighborhood:
Assonet
County:
Bristol
Area:
Assonet
Property Description
Welcome to this charming Cape Cod home, where classic character meets comfortable everyday living. Offering four bedrooms, this welcoming home provides plenty of space for family, guests, or a home office. Beautiful hardwood floors throughout add warmth and timeless appeal, while the open first-floor layout creates an inviting setting for both everyday living and entertaining. Open kitchen offers brand new stainless steel appliances, wood cabinets and solid surface counters. Enjoy the bright and cheerful three season porch, made even more appealing by the home's sunny exposure. A breezeway connects the house to the spacious two-car detached garage, providing convenient- out of the rain- access while creating a wonderful transition between the home and outdoor spaces. Step outside to a private backyard offering a peaceful setting for relaxing, gardening, or gathering with family and friends. For those seeking exceptional storage and parking flexibility beyond the two car garage...additional shelters are included for boats, RVs, and cars. Conveniently located near commuter rail access, this property combines classic Cape Cod charm with practical amenities and everyday convenience. Warm, and inviting, this home has been well cared for. Located in the historic village of Assonet.
Exterior Features

Architectural Style Cape Attached Garage YN No Carport YN No Construction Materials Frame Covered Spaces 2 Exterior Features Porch - EnclosedRain GuttersStone Wall Garage YN Yes Lot Features WoodedGentle Sloping Open Parking YN Yes Parking Features DetachedStorageWorkshop in GaragePaved DriveOff Street Parking Total 7 Patio And Porch Features Porch - Enclosed Property Attached YN No Road Frontage Type Public Roof Shingle Spa YN No Waterfront YN No

Interior Features

Appliances RangeDishwasherMicrowaveRefrigeratorWasherDryer Basement FullConcreteUnfinished Bedroom2 Features ClosetFlooring - HardwoodLighting - Overhead Bedroom2 Level First Bedroom3 Level Second Bedroom4 Level Second Building Area Total 1493 Cooling Ductless Cooling YN Yes Cooling Zones 5 Dining Room Features Closet/Cabinets - Custom BuiltFlooring - Hardwood Dining Room Level First Door Features Insulated DoorsStorm Door(s) Fireplace Features Living Room Fireplace YN Yes Fireplaces Total 1 Flooring TileHardwoodFlooring - Stone/Ceramic Tile Foundation Details Concrete Perimeter Heat Zones 3 Heating CentralBaseboardOilPellet Stove Heating YN Yes Interior Features Sun Room Kitchen Features Flooring - Stone/Ceramic TileCountertops - Stone/Granite/SolidRecessed LightingStainless Steel AppliancesBeadboard Kitchen Level First Laundry Features In Basement Lead Paint Unknown Living Room Features Wood / Coal / Pellet StoveFlooring - Hardwood Living Room Level First Master Bathroom Features No Master Bedroom Features ClosetFlooring - HardwoodLighting - Overhead Master Bedroom Level First Rooms Total 6 Window Features Insulated Windows

Property Features

Association YN No Community Features Conservation AreaHighway AccessT-Station Contingency Pending P&S Disclosures Septic is rated for 3 bedrooms. Included in sale; Large shelter is 14' wide X 14' high X 40' long. Small shelter is 12' wide X 10' high X 20' long. Both snow rated and lag bolted into pressure treated 4x4 timbers w/gravel floors. Home Warranty YN No Listing Terms Contract Property Sub Type Single Family Residence Senior Community YN No Sewer Private Sewer Tax Annual Amount 4588 Tax Year 2025 Water Source Private Year Built Details Actual Zoning R

Listing information © 2026 MLS Property Information Network. All information is deemed reliable but should be independently verified.
Listing provided courtesy of Jean Cohen of Engel & Volkers, South Shore: 781-934-2588.


The property listing data and information set forth herein were provided to MLS Property Information Network, Inc. from third party sources, including sellers, lessors and public records, and were compiled by MLS Property Information Network, Inc. The property listing data and information are for the personal, non commercial use of consumers having a good faith interest in purchasing or leasing listed properties of the type displayed to them and may not be used for any purpose other than to identify prospective properties which such consumers may have a good faith interest in purchasing or leasing. MLS Property Information Network, Inc. and its subscribers disclaim any and all representations and warranties as to the accuracy of the property listing data and information set forth herein. Data last updated 2026-10-07T14:05:03.927.
 
https://bt-photos.global.ssl.fastly.net/mlspin/1280_boomver_1_73579338_2.jpg https://bt-photos.global.ssl.fastly.net/mlspin/1280_boomver_1_73579338_2.jpg https://bt-photos.global.ssl.fastly.net/mlspin/1280_boomver_1_73579338_2.jpg
Logo
RE/MAX Vantage
77 State Rd
Dartmouth MA, 02747
Listing courtesy of Jean Cohen of Engel & Volkers, South Shore.