
Skip To Content

22-24 Greenview Avenue

Boston, MA 02130
  • $1,250,000
  • STATUS: Active
  • MLS #: 73546836
UPDATED: 27 min ago
$1,250,000
  • 6
    BEDS
  • 0.13
    ACRES
  • 2
    BATHS
  • 0
    1/2 BATHS
  • 2,881
    SQFT
  • $434
    $/SQFT
Neighborhood:
Type:
Single-Family Home
Built:
1900
County:

School Ratings & Info

Listing courtesy of Tristan Rushton of Arborview Realty Inc..

Description

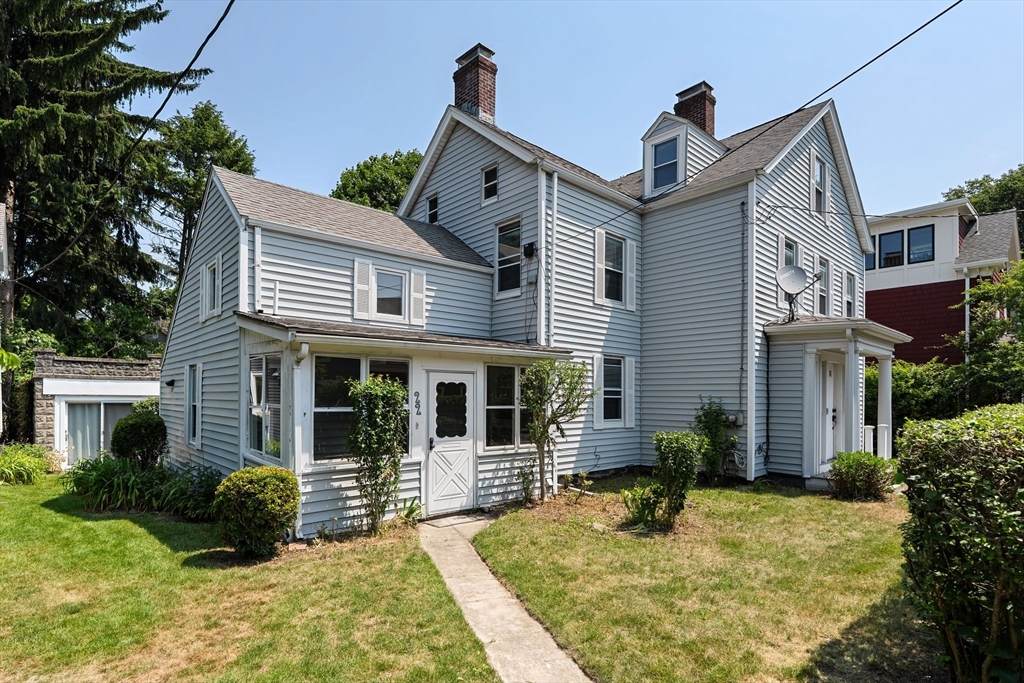
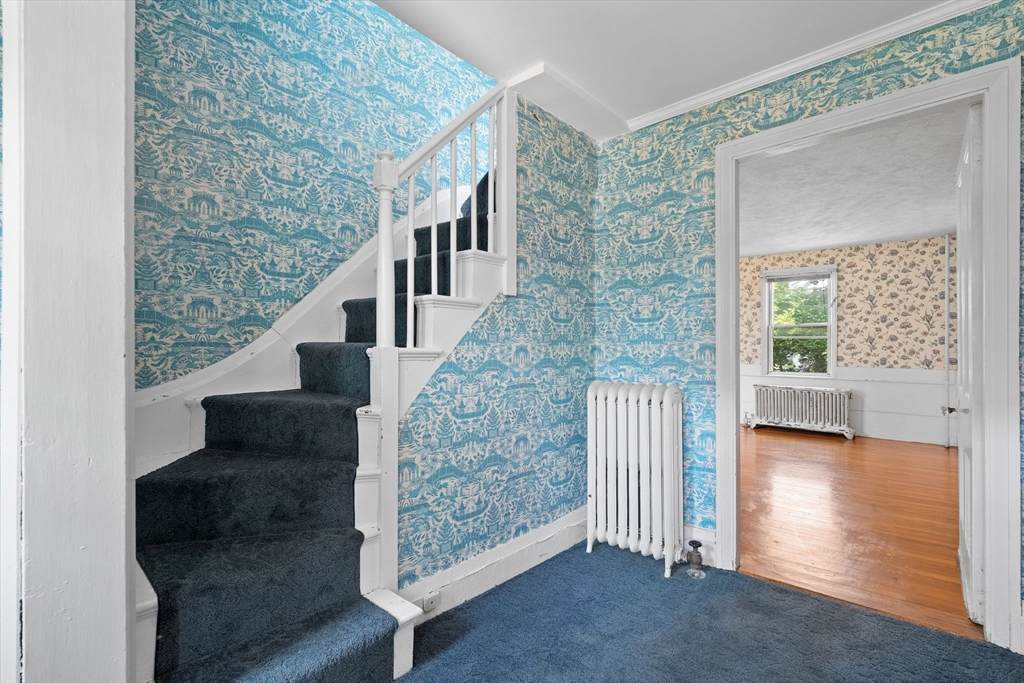
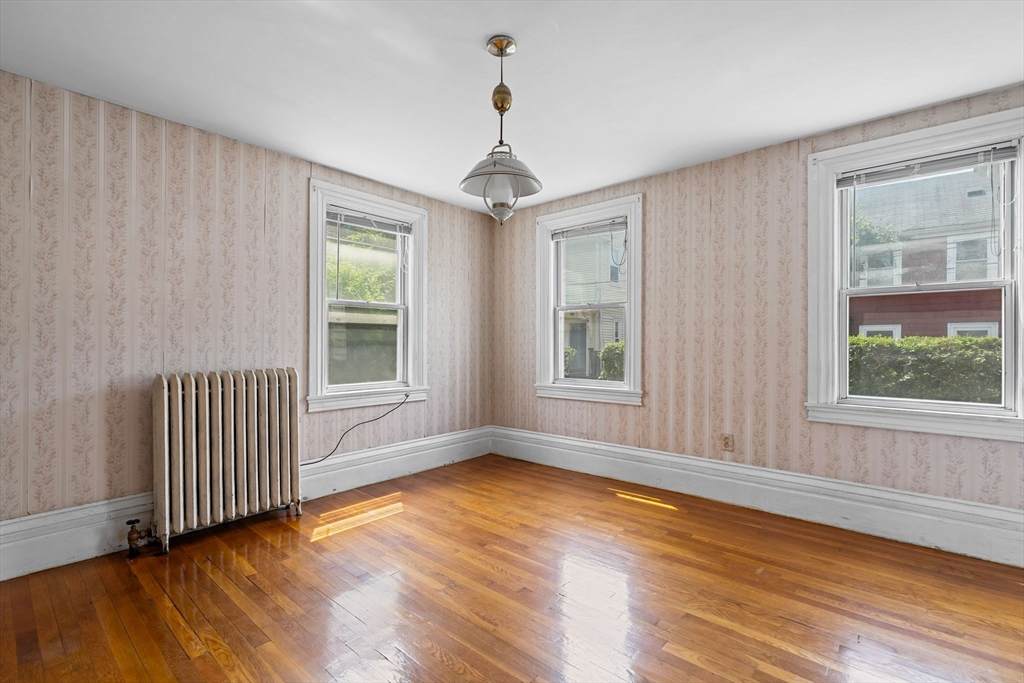
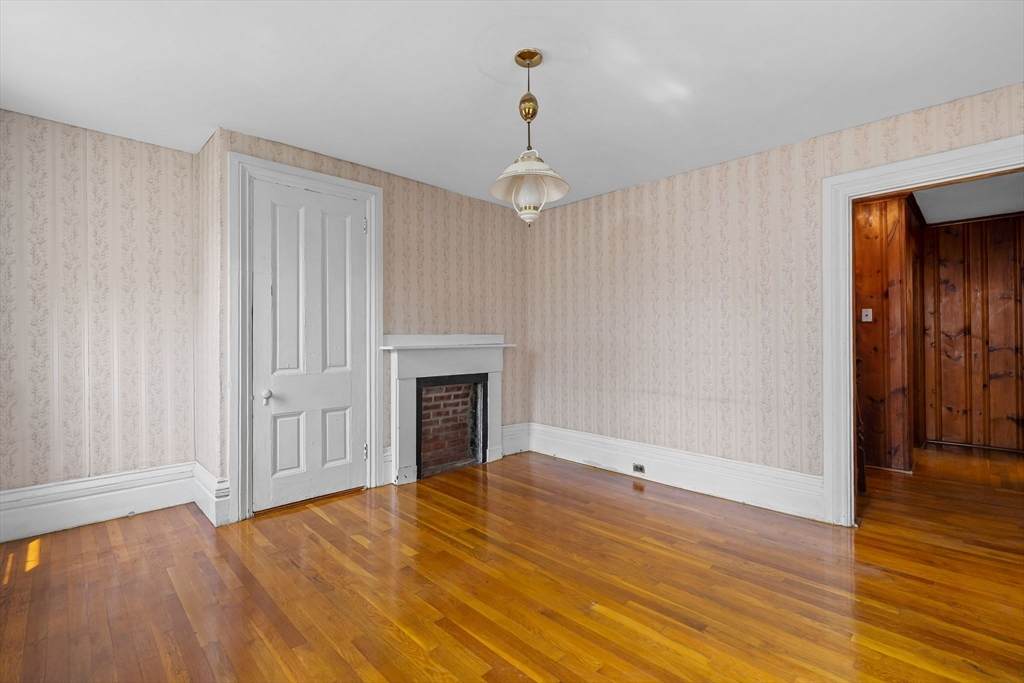
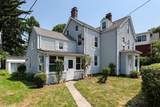
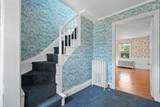
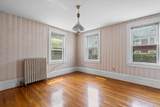
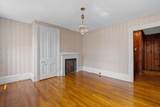
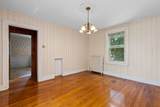
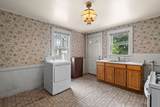
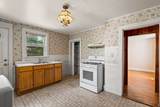
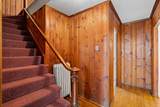
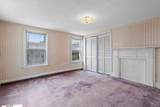
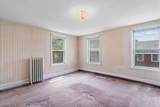
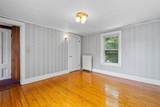
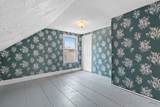
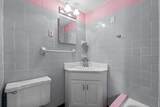
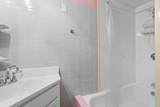
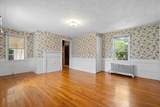
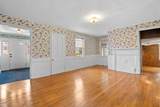
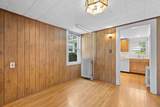
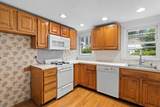
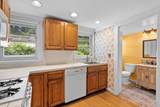
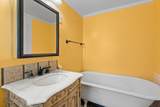
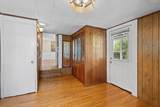
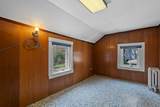
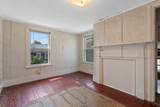
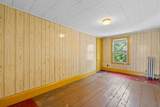
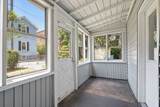
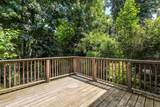
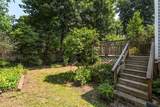
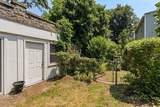
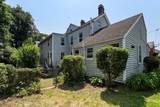
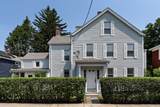
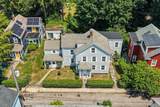
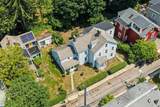
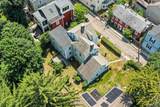
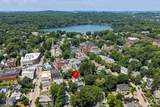
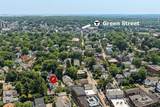
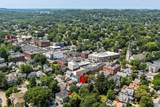
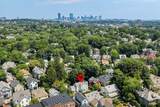
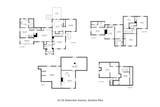
Single family restoration opportunity. Potential abounds in this sprawling and rarely available side-by-side 2-family in the heart of Central JP. Owner-occupants and investors, bring your ideas and creativity and re-envision this much-loved family home. Offering 2,881 sq ft with 6+ bedrooms across 3 living levels plus unfinished basements on a 5,814 sq ft lot in a 2F-7000 zone. Merge the units into a stunning and spacious single-family home with possible income producing/in-law/au pair apartment or use the separate entrances to create townhouses. Farmhouse style details, systems updated as needed over time, yard complete with a generous back deck and a shared garage perfect for a studio or workshop space. Convenient on-street permit parking and around the corner from the JP post office, you are moments from Centre Street, the Orange Line, Jamaica Pond, and all that this prime location has to offer.

Monthly Payment Calculator


The property listing data and information set forth herein were provided to MLS Property Information Network, Inc. from third party sources, including sellers, lessors and public records, and were compiled by MLS Property Information Network, Inc. The property listing data and information are for the personal, non commercial use of consumers having a good faith interest in purchasing or leasing listed properties of the type displayed to them and may not be used for any purpose other than to identify prospective properties which such consumers may have a good faith interest in purchasing or leasing. MLS Property Information Network, Inc. and its subscribers disclaim any and all representations and warranties as to the accuracy of the property listing data and information set forth herein. Data last updated 2026-10-15T22:04:46.83.
www.southcoastrealtors.com/homes/178590198
Print Image

22-24 Greenview Avenue Boston, MA 02130

  • Price: $1,250,000
  • Status: Active
  • On Site: Days
  • Updated: 27 min ago
  • MLS #: 73546836
6
Beds
2
Baths
0
½ Baths
0.13
Acres
2,881
SQFT
$434
$/SQFT
1900
Built
Neighborhood:
Central JP
County:
Suffolk
Area:
Jamaica Plain
Property Description
Single family restoration opportunity. Potential abounds in this sprawling and rarely available side-by-side 2-family in the heart of Central JP. Owner-occupants and investors, bring your ideas and creativity and re-envision this much-loved family home. Offering 2,881 sq ft with 6+ bedrooms across 3 living levels plus unfinished basements on a 5,814 sq ft lot in a 2F-7000 zone. Merge the units into a stunning and spacious single-family home with possible income producing/in-law/au pair apartment or use the separate entrances to create townhouses. Farmhouse style details, systems updated as needed over time, yard complete with a generous back deck and a shared garage perfect for a studio or workshop space. Convenient on-street permit parking and around the corner from the JP post office, you are moments from Centre Street, the Orange Line, Jamaica Pond, and all that this prime location has to offer.
Exterior Features

Architectural Style Farmhouse Attached Garage YN Yes Carport YN No Construction Materials Frame Covered Spaces 0 Exterior Features Porch - EnclosedDeckStorage Garage YN Yes Lot Features Easements Open Parking YN Yes Parking Features AttachedStorageShared DrivewayOn Street Parking Total 0 Patio And Porch Features Porch - EnclosedDeck Property Attached YN No Road Frontage Type Public Road Responsibility Public Maintained Road Road Surface Type Paved Roof ShingleTar/GravelRubber Spa YN No Waterfront YN No

Interior Features

Appliances Water HeaterGas Water HeaterTankless Water HeaterRangeDishwasherDisposalMicrowaveWasherDryer Basement FullInterior EntryDirt FloorUnfinished Building Area Total 2881 Cooling None Cooling YN No Cooling Zones 0 Fireplace YN No Fireplaces Total 0 Flooring TileCarpetLaminatePine Foundation Details Stone Heat Zones 2 Heating SteamOil Heating YN Yes Laundry Features Gas Dryer HookupWasher Hookup Lead Paint Unknown Rooms Total 13

Property Features

Association YN No Community Features Public TransportationShoppingPoolTennis Court(s)ParkWalk/Jog TrailsGolfMedical FacilityBike PathConservation AreaPrivate SchoolT-StationSidewalks Disclosures Currently a 2-familyalso in MLS as #73546804. Property sold "as is". Buyer due diligence. Likely asbestosdamp basementshared garageright-of-way. Electric Circuit Breakers Home Warranty YN No Listing Terms Contract Property Sub Type Single Family Residence Senior Community YN No Sewer Public Sewer Tax Annual Amount 9702.37 Tax Year 2026 Utilities for Gas Rangefor Gas DryerWasher Hookup Water Source Public Year Built Details Approximate Zoning Res

Listing information © 2026 MLS Property Information Network. All information is deemed reliable but should be independently verified.
Listing provided courtesy of Tristan Rushton of Arborview Realty Inc.: 617-522-2421.


The property listing data and information set forth herein were provided to MLS Property Information Network, Inc. from third party sources, including sellers, lessors and public records, and were compiled by MLS Property Information Network, Inc. The property listing data and information are for the personal, non commercial use of consumers having a good faith interest in purchasing or leasing listed properties of the type displayed to them and may not be used for any purpose other than to identify prospective properties which such consumers may have a good faith interest in purchasing or leasing. MLS Property Information Network, Inc. and its subscribers disclaim any and all representations and warranties as to the accuracy of the property listing data and information set forth herein. Data last updated 2026-10-15T22:04:46.83.
 
https://bt-photos.global.ssl.fastly.net/mlspin/orig_boomver_1_73546836_2.jpg https://bt-photos.global.ssl.fastly.net/mlspin/orig_boomver_1_73546836_2.jpg https://bt-photos.global.ssl.fastly.net/mlspin/orig_boomver_1_73546836_2.jpg
Logo
RE/MAX Vantage
77 State Rd
Dartmouth MA, 02747
Listing courtesy of Tristan Rushton of Arborview Realty Inc..