




Skip To Content

219 Laurel Street

Melrose, MA 02176
  • $750,000
  • STATUS: Price Changed
  • MLS #: 73580998
Open House
UPDATED: 43 min ago
$750,000
  • 3
    BEDS
  • 0.19
    ACRES
  • 1
    BATHS
  • 1
    1/2 BATHS
  • 1,407
    SQFT
  • $533
    $/SQFT
Neighborhood:
Type:
Single-Family Home
Built:
1954
County:
Area:

School Information

Elementary School:
Middle School:
High School:
Listing courtesy of Lisa Howitt of Compass.

Description

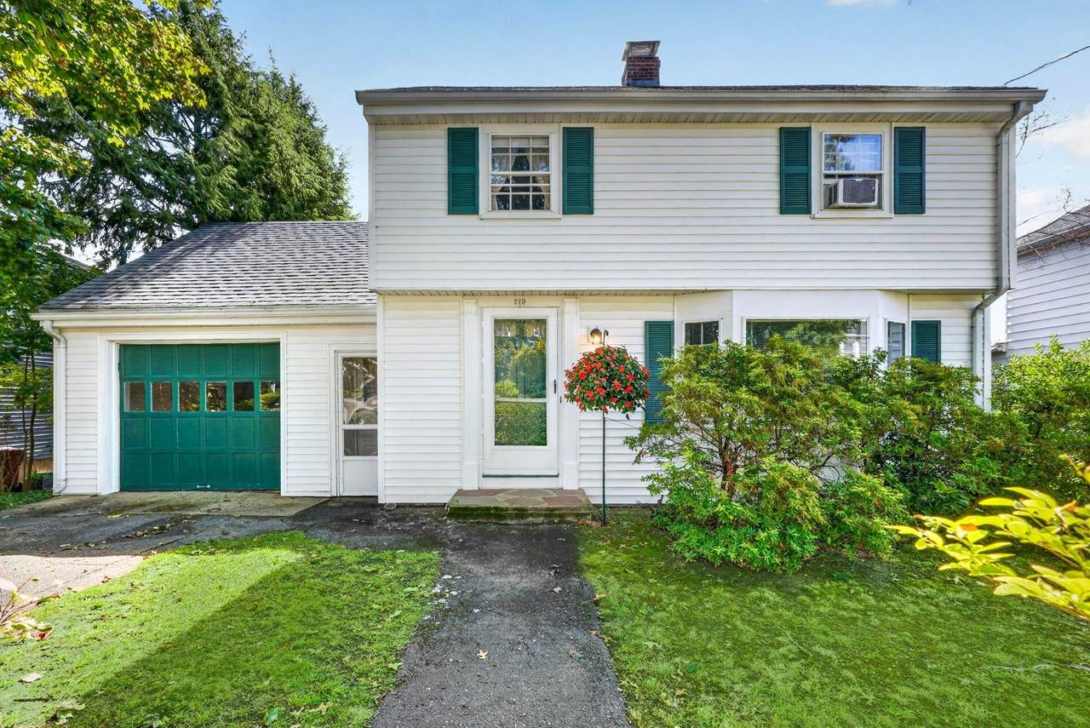
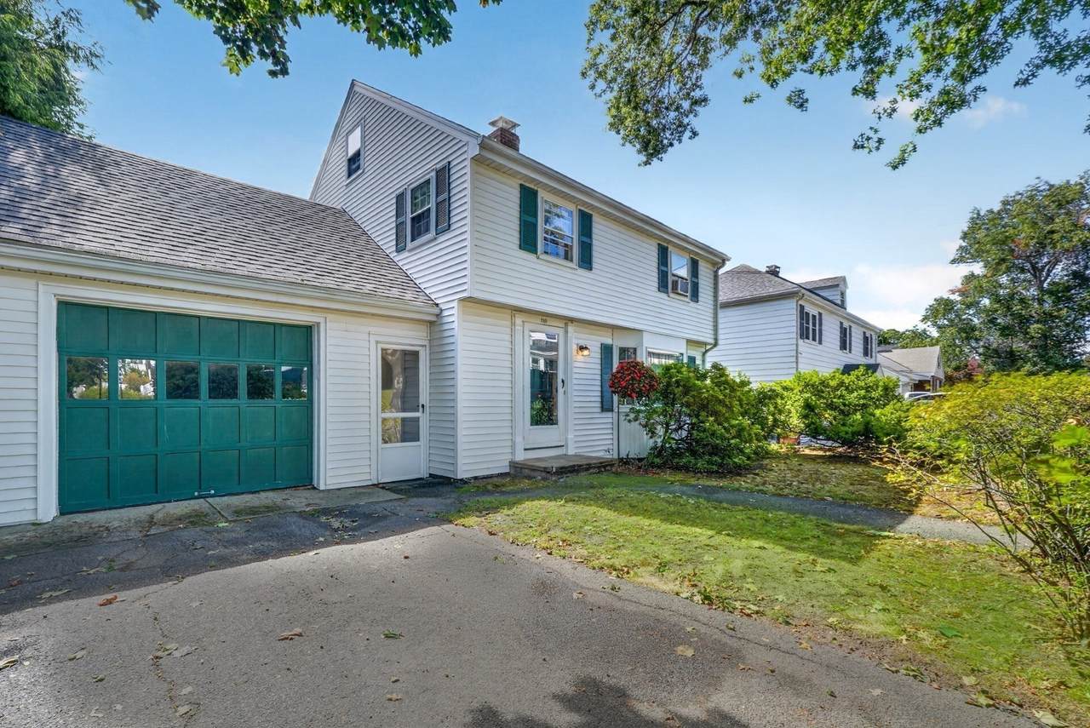
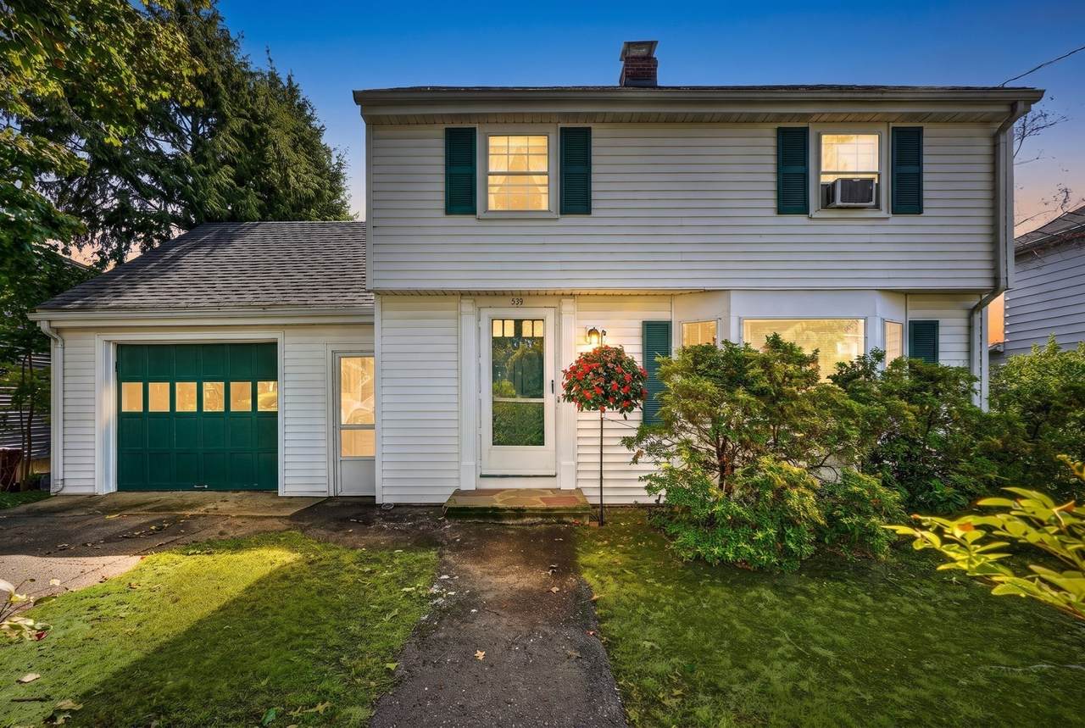
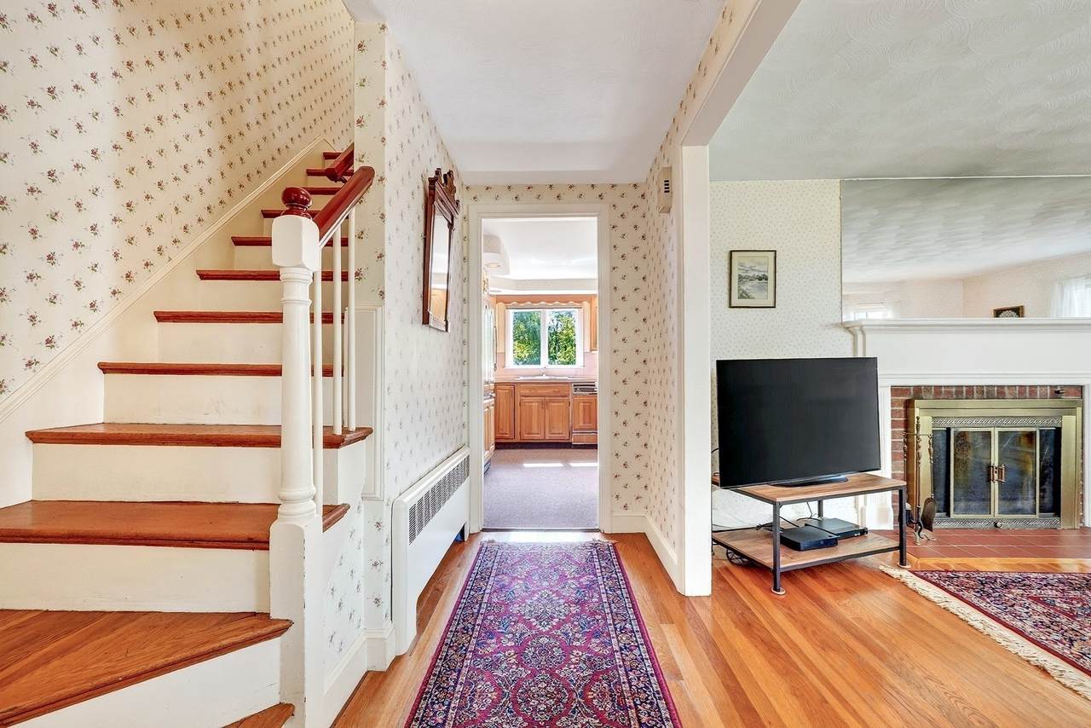
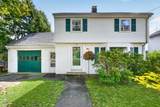
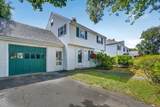
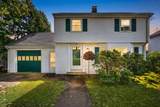
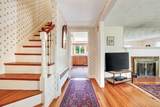
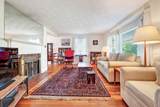
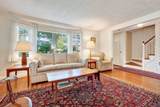
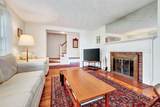
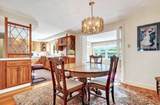
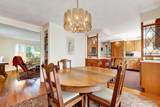
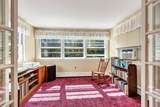
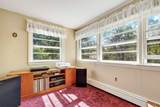
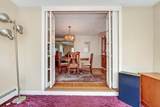
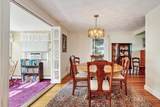
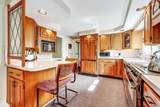
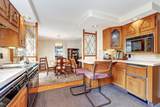
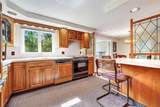
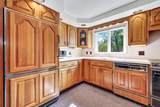
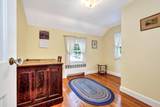
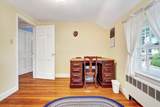
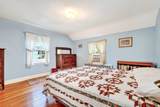
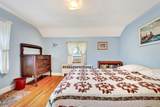
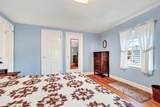
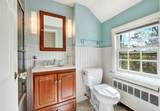
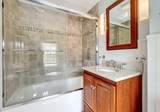
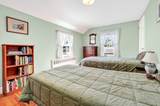
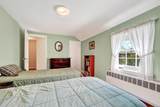
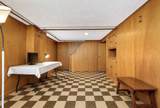
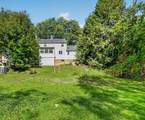
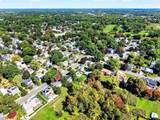
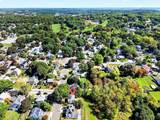
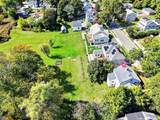
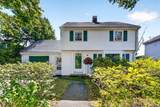
Location is key, and this Classic Colonial-style home is nestled in the heart of a sought-after East Side neighborhood, between the Melrose Common and Mount Hood and providing convenient access to the bus which will take you to the Commuter Rail or the Oak Grove T Station and access to Route One is just up the street. The first floor boasts a front to back living room anchored by a fireplace and the bay window allows the natural light to fill the room. The kitchen features a breakfast bar, ample cabinet space and flows directly into the dining room. Adjacent to the dining room is a sunlit playroom/office with pretty bifold glass doors and great views of the rear yard that abuts Conservation Land and affords wonderful privacy. The second floor includes three right-size bedrooms, an updated full bath with a granite-topped vanity, pretty tiled shower and tub and tiled floor. There is a spacious walk-up attic offering excellent storage or potential for additional living space. A full basement with a hobby room, laundry and access to a mud room which leads to the rear yard. Enjoy direct access via a breezeway to the attached garage, a true convenience in rainy or snowy weather! New high efficiency boiler installed in 2022, oversize to accommodate potential future expansion.

Monthly Payment Calculator


The property listing data and information set forth herein were provided to MLS Property Information Network, Inc. from third party sources, including sellers, lessors and public records, and were compiled by MLS Property Information Network, Inc. The property listing data and information are for the personal, non commercial use of consumers having a good faith interest in purchasing or leasing listed properties of the type displayed to them and may not be used for any purpose other than to identify prospective properties which such consumers may have a good faith interest in purchasing or leasing. MLS Property Information Network, Inc. and its subscribers disclaim any and all representations and warranties as to the accuracy of the property listing data and information set forth herein. Data last updated 2026-10-15T00:04:12.9.
www.southcoastrealtors.com/homes/181449539
Print Image

219 Laurel Street Melrose, MA 02176

  • Price: $750,000
  • Status: Price Changed
  • On Site: Days
  • Updated: 43 min ago
  • MLS #: 73580998
3
Beds
1
Baths
1
½ Baths
0.19
Acres
1,407
SQFT
$533
$/SQFT
1954
Built
Neighborhood:
East Side
County:
Middlesex
Area:
Mount Hood
Elementary School:
Apply
Middle School:
Mvmms
High School:
Melrose High
Property Description
Location is key, and this Classic Colonial-style home is nestled in the heart of a sought-after East Side neighborhood, between the Melrose Common and Mount Hood and providing convenient access to the bus which will take you to the Commuter Rail or the Oak Grove T Station and access to Route One is just up the street. The first floor boasts a front to back living room anchored by a fireplace and the bay window allows the natural light to fill the room. The kitchen features a breakfast bar, ample cabinet space and flows directly into the dining room. Adjacent to the dining room is a sunlit playroom/office with pretty bifold glass doors and great views of the rear yard that abuts Conservation Land and affords wonderful privacy. The second floor includes three right-size bedrooms, an updated full bath with a granite-topped vanity, pretty tiled shower and tub and tiled floor. There is a spacious walk-up attic offering excellent storage or potential for additional living space. A full basement with a hobby room, laundry and access to a mud room which leads to the rear yard. Enjoy direct access via a breezeway to the attached garage, a true convenience in rainy or snowy weather! New high efficiency boiler installed in 2022, oversize to accommodate potential future expansion.
Exterior Features

Architectural Style Garrison Attached Garage YN Yes Carport YN No Color White Construction Materials Frame Covered Spaces 1 Exterior Features Screens Garage YN Yes Open Parking YN Yes Parking Features AttachedGarage Door OpenerStoragePaved DriveOff StreetPaved Parking Total 2 Property Attached YN No Road Frontage Type Public Road Responsibility Public Maintained Road Road Surface Type Paved Roof Shingle Spa YN No Waterfront YN No

Interior Features

Appliances Water HeaterRangeRefrigeratorWasherDryer Basement FullWalk-Out AccessInterior EntryConcrete Bedroom2 Dimensions Length 14 Bedroom2 Dimensions Width 9 Bedroom2 Features ClosetFlooring - HardwoodLighting - Overhead Bedroom2 Level Second Bedroom3 Dimensions Length 12 Bedroom3 Dimensions Width 9 Bedroom3 Features ClosetFlooring - HardwoodAttic AccessLighting - Overhead Bedroom3 Level Second Building Area Total 1407 Cooling Window Unit(s) Cooling YN Yes Dining Room Dimensions Length 12 Dining Room Dimensions Width 12 Dining Room Features Flooring - HardwoodOpen FloorplanLighting - Overhead Dining Room Level First Door Features Insulated DoorsStorm Door(s)French Doors Family Room Dimensions Length 11 Family Room Dimensions Width 8 Family Room Features Flooring - Wall to Wall CarpetFrench DoorsCable HookupLighting - Overhead Family Room Level First Fireplace Features Living Room Fireplace YN Yes Fireplaces Total 1 Flooring TileCarpetHardwoodFlooring - Hardwood Foundation Details Block Heating BaseboardOil Heating YN Yes Interior Features ClosetLighting - OverheadEntrance FoyerWalk-up Attic Kitchen Dimensions Length 12 Kitchen Dimensions Width 11 Kitchen Features Dining AreaBreakfast Bar / NookExterior AccessOpen FloorplanRecessed LightingBreezeway Kitchen Level First Laundry Features Lighting - OverheadIn Basement Lead Paint Unknown Living Room Dimensions Length 16 Living Room Dimensions Width 12 Living Room Features ClosetFlooring - HardwoodWindow(s) - Bay/Bow/BoxExterior Access Living Room Level First Master Bedroom Dimensions Length 13 Master Bedroom Dimensions Width 12 Master Bedroom Features ClosetFlooring - HardwoodLighting - Overhead Master Bedroom Level Second Rooms Total 7 Window Features Insulated WindowsScreens

Property Features

Association YN No Community Features Public TransportationShoppingPoolTennis Court(s)ParkWalk/Jog TrailsGolfMedical FacilityBike PathConservation AreaHighway AccessHouse of WorshipPrivate SchoolPublic SchoolT-StationSidewalks Disclosures Rear portion of property is in a 100 year flood zone. Home sits at the front of the lot well above the flood zone. Sellers do NOT pay flood insurance. Microwave and trash compactor do not work. Exterior photo of front walk has been virtually enhanced. Closing not before 12/4 Electric Circuit Breakers Home Warranty YN No Property Sub Type Single Family Residence Senior Community YN No Sewer Public Sewer Tax Annual Amount 8991 Tax Year 2026 Utilities for Electric Rangefor Electric Oven Water Source Public Year Built Details Approximate Zoning URA

Listing information © 2026 MLS Property Information Network. All information is deemed reliable but should be independently verified.
Listing provided courtesy of Lisa Howitt of Compass: 617-206-3333.


The property listing data and information set forth herein were provided to MLS Property Information Network, Inc. from third party sources, including sellers, lessors and public records, and were compiled by MLS Property Information Network, Inc. The property listing data and information are for the personal, non commercial use of consumers having a good faith interest in purchasing or leasing listed properties of the type displayed to them and may not be used for any purpose other than to identify prospective properties which such consumers may have a good faith interest in purchasing or leasing. MLS Property Information Network, Inc. and its subscribers disclaim any and all representations and warranties as to the accuracy of the property listing data and information set forth herein. Data last updated 2026-10-15T00:04:12.9.
 
https://bt-photos.global.ssl.fastly.net/mlspin/1280_boomver_1_73580998_2.jpg https://bt-photos.global.ssl.fastly.net/mlspin/1280_boomver_1_73580998_2.jpg https://bt-photos.global.ssl.fastly.net/mlspin/1280_boomver_1_73580998_2.jpg
Logo
RE/MAX Vantage
77 State Rd
Dartmouth MA, 02747
Listing courtesy of Lisa Howitt of Compass.