Skip To Content

217 W Main Street

Northborough, MA 01532
  • $564,900
  • STATUS: Active
  • MLS #: 73579829
Price Reduced
UPDATED: 26 min ago
$564,900
  • 3
    BEDS
  • 0.23
    ACRES
  • 2
    BATHS
  • 0
    1/2 BATHS
  • 1,464
    SQFT
  • $386
    $/SQFT
Type:
Single-Family Home
Built:
1956
County:

School Ratings & Info

Listing courtesy of Maria Troka of A & E Realty Company, Inc..

Description

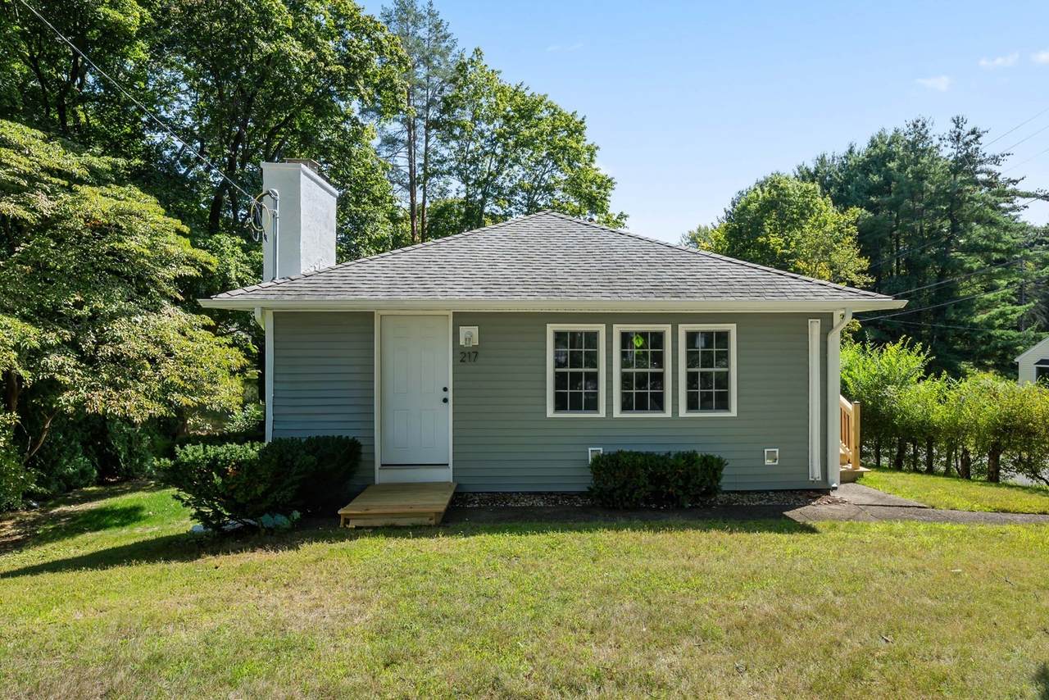
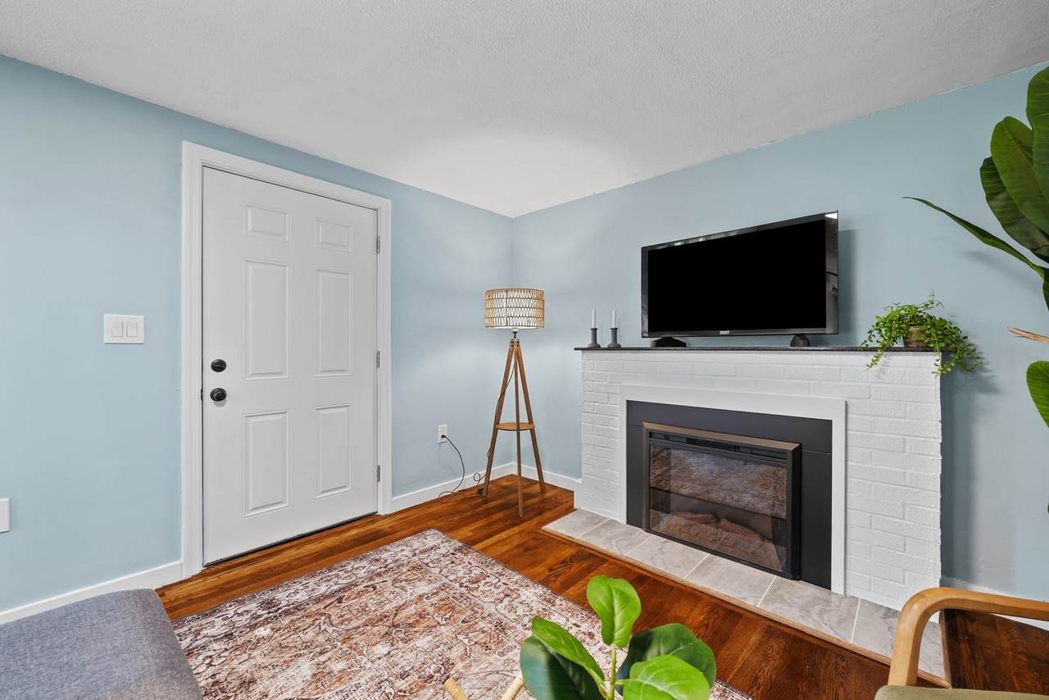
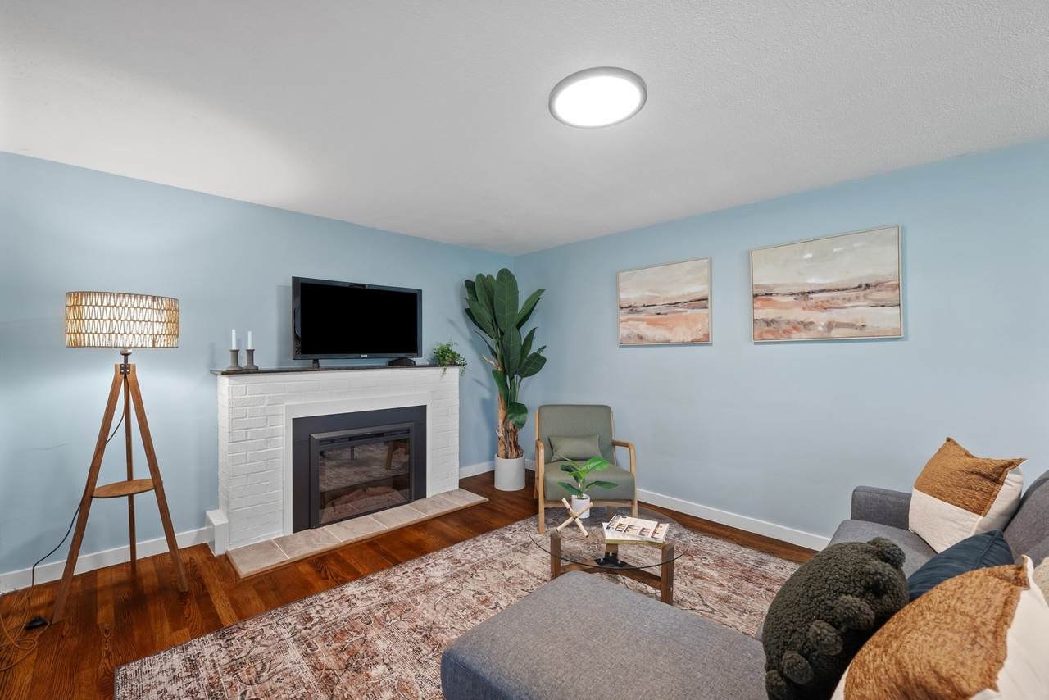
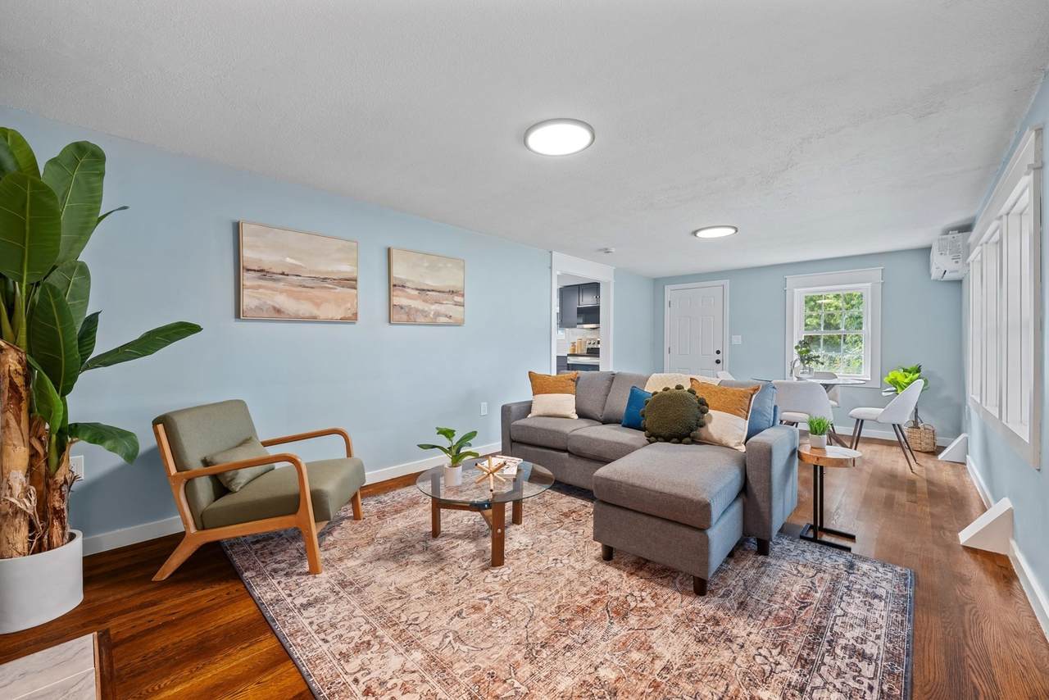
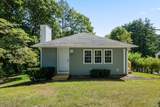
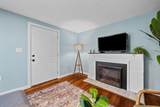
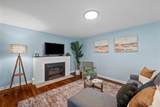
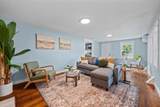
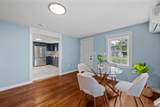
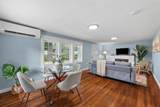
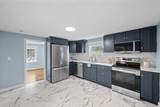
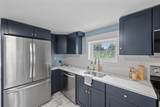
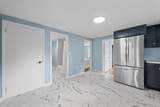
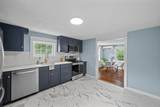
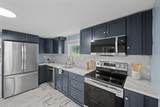
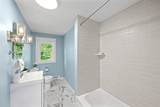
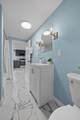
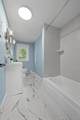
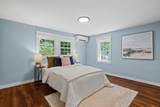
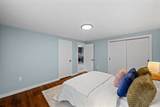
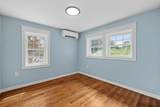
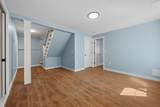
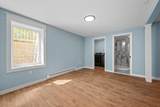
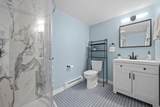
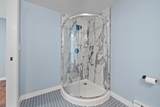
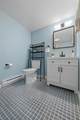
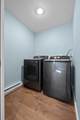
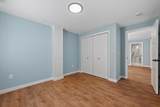
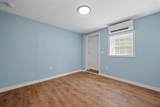
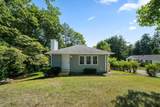
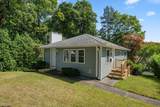
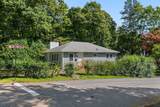
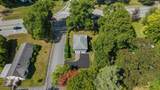
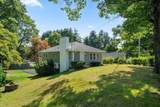
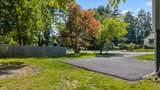
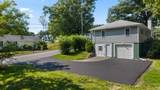
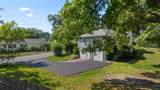
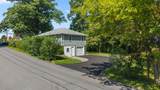
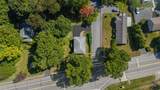
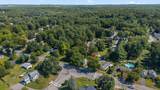
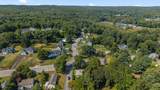
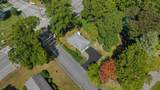
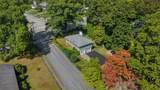
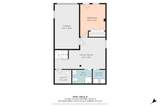
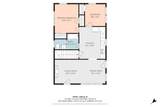
Beautifully updated and ready for its new owners! This Northborough home has been completely renovated with a mix of modern finishes and comfortable living space. The main level features a new kitchen with quartz countertops, modern cabinets, tile backsplash, and stainless steel appliances, along with a new full bathroom, tile flooring, updated windows and doors, refinished hardwood floors, and a fireplace. The finished lower level adds even more space with a bedroom, full bathroom with shower, laundry area, and a separate exterior entrance. It can be used for guests, extended family, a home office, or other approved uses. The home also has a new 200-amp electrical panel and wiring, four mini-splits for heating and cooling, new siding, and a new driveway. Public water and sewer. The corner location is convenient to the post office, shopping, and Lincoln St. Elementary and Middle Schools.

Monthly Payment Calculator


The property listing data and information set forth herein were provided to MLS Property Information Network, Inc. from third party sources, including sellers, lessors and public records, and were compiled by MLS Property Information Network, Inc. The property listing data and information are for the personal, non commercial use of consumers having a good faith interest in purchasing or leasing listed properties of the type displayed to them and may not be used for any purpose other than to identify prospective properties which such consumers may have a good faith interest in purchasing or leasing. MLS Property Information Network, Inc. and its subscribers disclaim any and all representations and warranties as to the accuracy of the property listing data and information set forth herein. Data last updated 2026-10-15T21:05:41.553.
www.southcoastrealtors.com/homes/181364019
Print Image

217 W Main Street Northborough, MA 01532

  • Price: $564,900
  • Status: Active
  • On Site: Days
  • Updated: 26 min ago
  • MLS #: 73579829
3
Beds
2
Baths
0
½ Baths
0.23
Acres
1,464
SQFT
$386
$/SQFT
1956
Built
County:
Worcester
Property Description
Beautifully updated and ready for its new owners! This Northborough home has been completely renovated with a mix of modern finishes and comfortable living space. The main level features a new kitchen with quartz countertops, modern cabinets, tile backsplash, and stainless steel appliances, along with a new full bathroom, tile flooring, updated windows and doors, refinished hardwood floors, and a fireplace. The finished lower level adds even more space with a bedroom, full bathroom with shower, laundry area, and a separate exterior entrance. It can be used for guests, extended family, a home office, or other approved uses. The home also has a new 200-amp electrical panel and wiring, four mini-splits for heating and cooling, new siding, and a new driveway. Public water and sewer. The corner location is convenient to the post office, shopping, and Lincoln St. Elementary and Middle Schools.
Exterior Features

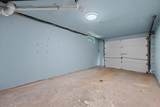
Architectural Style Ranch Attached Garage YN Yes Carport YN No Color Gray Construction Materials Frame Covered Spaces 1 Exterior Features Rain Gutters Garage YN Yes Lot Features Corner LotGentle Sloping Open Parking YN Yes Parking Features AttachedUnderPaved DriveOff Street Parking Total 8 Property Attached YN No Road Frontage Type Public Road Surface Type Paved Roof Shingle Spa YN No Waterfront YN No

Interior Features

Appliances Electric Water HeaterRangeDishwasherMicrowaveRefrigerator Basement FullFinishedWalk-Out AccessInterior EntryGarage AccessConcrete Bedroom2 Dimensions Length 9.1 Bedroom2 Dimensions Width 9.6 Bedroom2 Features ClosetFlooring - Hardwood Bedroom2 Level MainFirst Bedroom3 Dimensions Length 13.3 Bedroom3 Dimensions Width 10.6 Bedroom3 Features ClosetFlooring - LaminateExterior Access Bedroom3 Level Basement Building Area Total 1464 Cooling Ductless Cooling YN Yes Family Room Dimensions Length 13.6 Family Room Dimensions Width 10.7 Family Room Features Flooring - Laminate Family Room Level Basement Fireplace Features Living Room Fireplace YN Yes Fireplaces Total 1 Flooring WoodTileLaminate Foundation Area 0 Foundation Details Concrete Perimeter Heating OilElectricDuctless Heating YN Yes Kitchen Dimensions Length 11.6 Kitchen Dimensions Width 13 Kitchen Features Flooring - Stone/Ceramic TileCountertops - Stone/Granite/SolidCabinets - Upgraded Kitchen Level MainFirst Laundry Dimensions 6X5.5 Laundry Features Flooring - LaminateElectric Dryer HookupIn BasementWasher Hookup Lead Paint Unknown Living Room Dimensions Length 23.5 Living Room Dimensions Width 11.6 Living Room Features Flooring - Wood Living Room Level MainFirst Main Level Bathrooms 1 Main Level Bedrooms 2 Master Bedroom Dimensions Length 13.3 Master Bedroom Dimensions Width 11.3 Master Bedroom Features ClosetFlooring - Hardwood Master Bedroom Level MainFirst Rooms Total 6 Window Features Insulated Windows

Property Features

Association YN No Community Features Public TransportationShoppingParkWalk/Jog TrailsHighway AccessPublic School Disclosures Buyer and buyer agent to use due diligence. Seller has never lived in the home. Electric Circuit Breakers200+ Amp Service Home Warranty YN No Property Sub Type Single Family Residence Senior Community YN No Sewer Public Sewer Tax Annual Amount 5984 Tax Year 2026 Utilities for Electric Rangefor Electric Ovenfor Electric DryerWasher Hookup Water Source Public Year Built Details Renovated Since Year Round Yes Zoning RC

Listing information © 2026 MLS Property Information Network. All information is deemed reliable but should be independently verified.
Listing provided courtesy of Maria Troka of A & E Realty Company, Inc.: 508-835-1190.


The property listing data and information set forth herein were provided to MLS Property Information Network, Inc. from third party sources, including sellers, lessors and public records, and were compiled by MLS Property Information Network, Inc. The property listing data and information are for the personal, non commercial use of consumers having a good faith interest in purchasing or leasing listed properties of the type displayed to them and may not be used for any purpose other than to identify prospective properties which such consumers may have a good faith interest in purchasing or leasing. MLS Property Information Network, Inc. and its subscribers disclaim any and all representations and warranties as to the accuracy of the property listing data and information set forth herein. Data last updated 2026-10-15T21:05:41.553.
 
https://bt-photos.global.ssl.fastly.net/mlspin/1280_boomver_1_73579829_2.jpg https://bt-photos.global.ssl.fastly.net/mlspin/1280_boomver_1_73579829_2.jpg https://bt-photos.global.ssl.fastly.net/mlspin/1280_boomver_1_73579829_2.jpg
Logo
RE/MAX Vantage
77 State Rd
Dartmouth MA, 02747
Listing courtesy of Maria Troka of A & E Realty Company, Inc..