
Skip To Content

211 Alger St

Brockton, MA 02302
  • $479,900
  • STATUS: Active
  • MLS #: 73578874
Price Reduced
UPDATED: 75 min ago
$479,900
  • 3
    BEDS
  • 1.15
    ACRES
  • 2
    BATHS
  • 0
    1/2 BATHS
  • 1,400
    SQFT
  • $343
    $/SQFT
Type:
Single-Family Home
Built:
1954
County:

School Information

Middle School:
High School:
Bhs
Listing courtesy of Eileen Prisco of Prisco's Five Star Real Estate.

Description

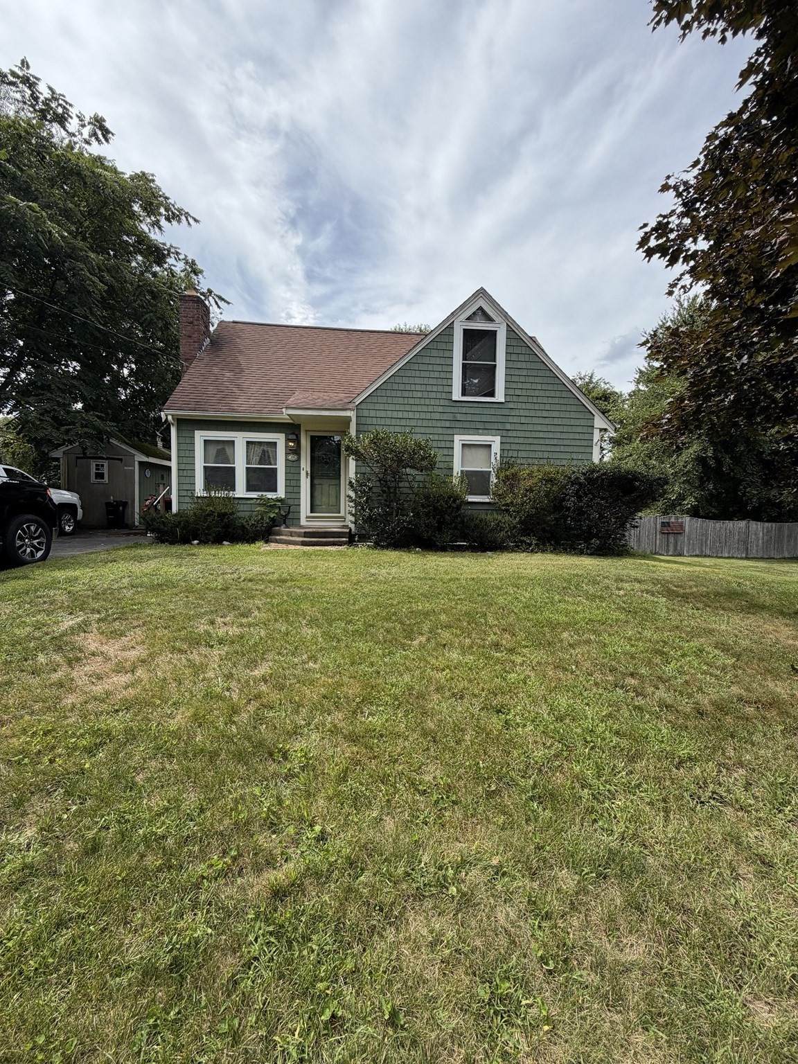
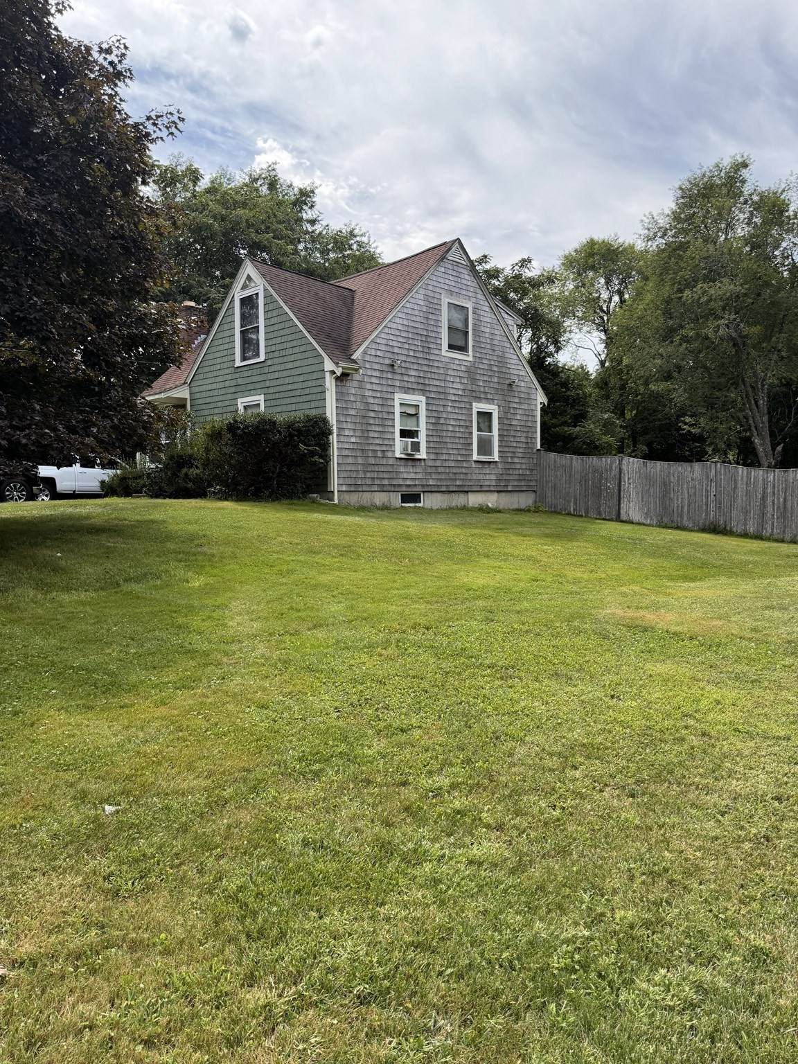
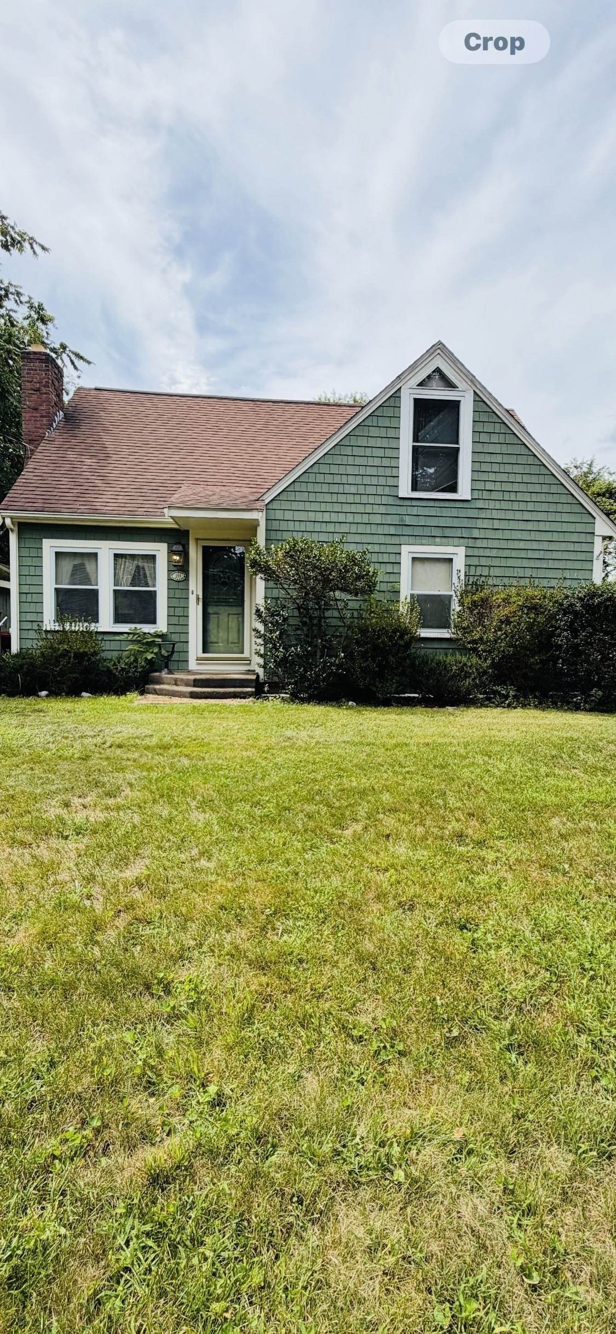
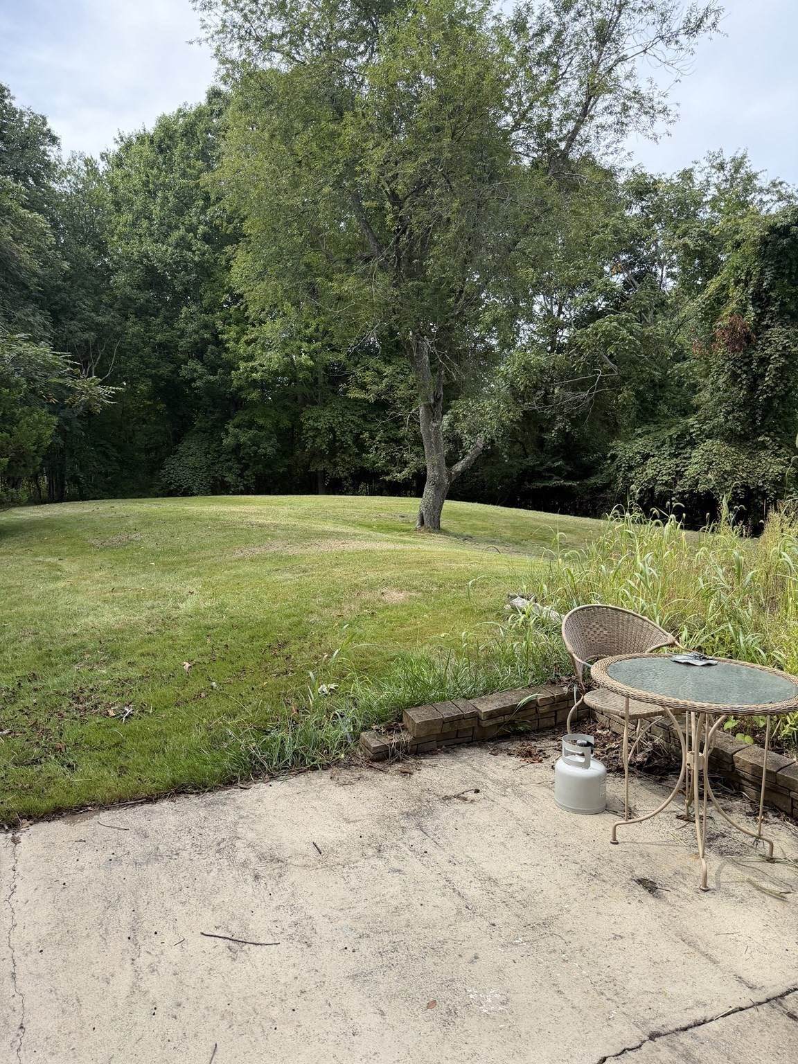
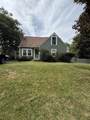
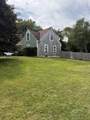
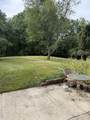
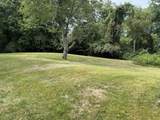
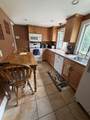
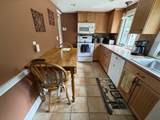
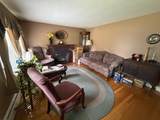
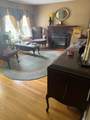
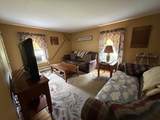
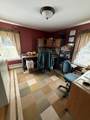
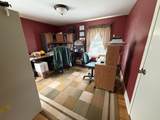
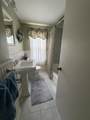
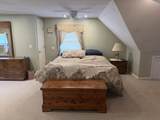
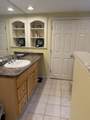
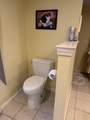
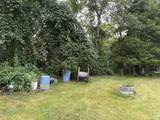
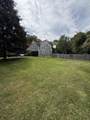
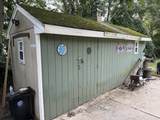
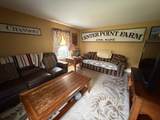
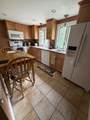
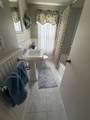
Welcome home! East Bridgewater/Whitman line, tucked away on over an ACRE of a private treed lot!!! This beautiful 3-bedroom home is move in ready! There is an oversized Primary Suite with its own spacious bath and closets galore! Downstairs on the first floor there is an updated kitchen with newer appliances, a fireplaced living room with hardwood floors, a bright and sunny new bath and 2 first floor bedrooms w/hardwood floors as well, then a full unfinished basement with all the newer mechanicals and the laundry area, a workshop area and more!!! The yard has an oversized shed for your lawn equipment and tools etc., Title V in hand!

Monthly Payment Calculator


The property listing data and information set forth herein were provided to MLS Property Information Network, Inc. from third party sources, including sellers, lessors and public records, and were compiled by MLS Property Information Network, Inc. The property listing data and information are for the personal, non commercial use of consumers having a good faith interest in purchasing or leasing listed properties of the type displayed to them and may not be used for any purpose other than to identify prospective properties which such consumers may have a good faith interest in purchasing or leasing. MLS Property Information Network, Inc. and its subscribers disclaim any and all representations and warranties as to the accuracy of the property listing data and information set forth herein. Data last updated 2026-10-12T14:04:01.85.
www.southcoastrealtors.com/homes/181289796
Print Image

211 Alger St Brockton, MA 02302

  • Price: $479,900
  • Status: Active
  • On Site: Days
  • Updated: 75 min ago
  • MLS #: 73578874
3
Beds
2
Baths
0
½ Baths
1.15
Acres
1,400
SQFT
$343
$/SQFT
1954
Built
Neighborhood:
East Bridgewater - Whitman Line
County:
Plymouth
Middle School:
East Jr High
High School:
Bhs
Property Description
Welcome home! East Bridgewater/Whitman line, tucked away on over an ACRE of a private treed lot!!! This beautiful 3-bedroom home is move in ready! There is an oversized Primary Suite with its own spacious bath and closets galore! Downstairs on the first floor there is an updated kitchen with newer appliances, a fireplaced living room with hardwood floors, a bright and sunny new bath and 2 first floor bedrooms w/hardwood floors as well, then a full unfinished basement with all the newer mechanicals and the laundry area, a workshop area and more!!! The yard has an oversized shed for your lawn equipment and tools etc., Title V in hand!
Exterior Features

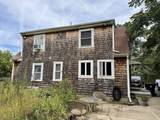
Architectural Style Cape Color green Construction Materials Frame Covered Spaces 0 Exterior Features PatioRain GuttersStorageScreensStone Wall Garage YN No Lot Features WoodedClearedGentle Sloping Open Parking YN Yes Parking Features Paved DriveOff Street Parking Total 4 Patio And Porch Features Patio Property Attached YN No Road Frontage Type Public Road Responsibility Public Maintained Road Road Surface Type Paved Roof Shingle Spa YN No Waterfront YN No

Interior Features

Appliances Water HeaterRangeDishwasherMicrowaveRefrigerator Basement FullBulkheadSump PumpConcreteUnfinished Bedroom2 Features ClosetFlooring - Hardwood Bedroom2 Level First Bedroom3 Features ClosetFlooring - Hardwood Bedroom3 Level First Building Area Total 1400 Cooling Window Unit(s) Cooling YN Yes Cooling Zones 0 Door Features Insulated DoorsStorm Door(s) Fireplace Features Living Room Fireplace YN Yes Fireplaces Total 1 Flooring WoodTileCarpet Foundation Area 99 Foundation Details Concrete Perimeter Heat Zones 2 Heating Forced AirRadiantOil Heating YN Yes Interior Features Internet Available - Unknown Kitchen Features Flooring - Stone/Ceramic TileCabinets - UpgradedRecessed LightingRemodeled Kitchen Level First Laundry Features Electric Dryer HookupExterior AccessWasher HookupIn Basement Lead Paint Unknown Living Room Features Flooring - Hardwood Living Room Level First Master Bathroom Features Yes Master Bedroom Features Bathroom - FullCloset - LinenClosetFlooring - Wall to Wall CarpetRecessed Lighting Master Bedroom Level Second Rooms Total 5 Window Features Insulated WindowsScreens

Property Features

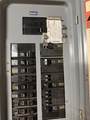
Association YN No Community Features Public TransportationShoppingMedical FacilityConservation AreaHouse of WorshipPrivate SchoolPublic SchoolT-Station Disclosures Radiant heat has never been wired to heating system Electric Circuit Breakers100 Amp ServiceGenerator Connection Home Warranty YN No Listing Terms Contract Property Sub Type Single Family Residence Security Features Security System Senior Community YN No Sewer Private Sewer Tax Annual Amount 5251 Tax Year 2025 Utilities for Electric Rangefor Electric Ovenfor Electric DryerWasher HookupGenerator Connection Water Source Public Year Built Details Approximate Zoning R1C

Listing information © 2026 MLS Property Information Network. All information is deemed reliable but should be independently verified.
Listing provided courtesy of Eileen Prisco of Prisco's Five Star Real Estate: 508-697-2211.


The property listing data and information set forth herein were provided to MLS Property Information Network, Inc. from third party sources, including sellers, lessors and public records, and were compiled by MLS Property Information Network, Inc. The property listing data and information are for the personal, non commercial use of consumers having a good faith interest in purchasing or leasing listed properties of the type displayed to them and may not be used for any purpose other than to identify prospective properties which such consumers may have a good faith interest in purchasing or leasing. MLS Property Information Network, Inc. and its subscribers disclaim any and all representations and warranties as to the accuracy of the property listing data and information set forth herein. Data last updated 2026-10-12T14:04:01.85.
 
https://bt-photos.global.ssl.fastly.net/mlspin/orig_boomver_2_73578874_2.jpg https://bt-photos.global.ssl.fastly.net/mlspin/orig_boomver_2_73578874_2.jpg https://bt-photos.global.ssl.fastly.net/mlspin/orig_boomver_2_73578874_2.jpg
Logo
RE/MAX Vantage
77 State Rd
Dartmouth MA, 02747
Listing courtesy of Eileen Prisco of Prisco's Five Star Real Estate.