Skip To Content

210 Main St

Shrewsbury, MA 01545
  • $424,900
  • STATUS: Active
  • MLS #: 73578343
Price Reduced
UPDATED: 32 min ago
$424,900
  • 3
    BEDS
  • 0.19
    ACRES
  • 1
    BATHS
  • 1
    1/2 BATHS
  • 1,244
    SQFT
  • $342
    $/SQFT
Type:
Single-Family Home
Built:
1916
County:

School Information

Elementary School:
Middle School:
High School:
Listing courtesy of Jerry Bluhm of REMAX Executive Realty.

Description

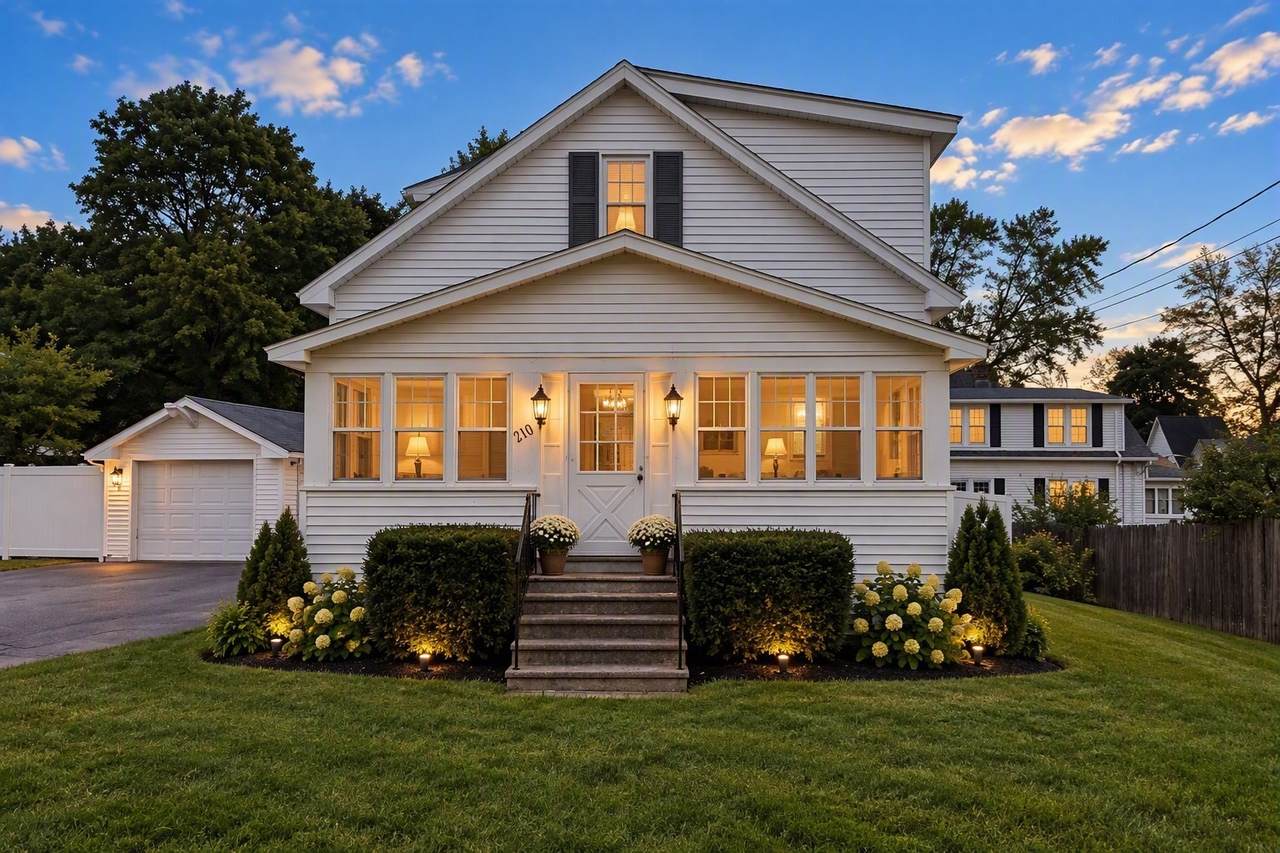
***** OPEN HOUSE SAT. Oct. 10th 11am to 1pm ***** Nice Price Improvement! A commuters dream! Bright, sunny, updated cape is ready to move right in! Stainless steel applianced kitchen with updated kitchen w granite counter tops and updated flooring. Spacious living room for entertaining w/hardwood floors and opens to aa large 3 season porch! The dining room has hardwood floors. Updated full bath and 1/4 bath on the second level. Unfinished basement could be finished to expand your living space, possibly with an office or family room. There’s a one car garage and the driveway has off street parking spaces for 4 cars. The back yard is fully fenced and has a beautiful lawn and yard for cookouts and outdoor fun! Mins. To shopping and the Solomon Pond Mall! Maintenance free vinyl siding and a FREE ONE YEAR HOME WARRANTY. Come see this great house today! Wonderful commuter location 3 minutes from Rt 290! Relocating seller wants offers!

Monthly Payment Calculator


The property listing data and information set forth herein were provided to MLS Property Information Network, Inc. from third party sources, including sellers, lessors and public records, and were compiled by MLS Property Information Network, Inc. The property listing data and information are for the personal, non commercial use of consumers having a good faith interest in purchasing or leasing listed properties of the type displayed to them and may not be used for any purpose other than to identify prospective properties which such consumers may have a good faith interest in purchasing or leasing. MLS Property Information Network, Inc. and its subscribers disclaim any and all representations and warranties as to the accuracy of the property listing data and information set forth herein. Data last updated 2026-10-12T14:04:01.85.
www.southcoastrealtors.com/homes/181261498
Print Image

210 Main St Shrewsbury, MA 01545

  • Price: $424,900
  • Status: Active
  • On Site: Days
  • Updated: 32 min ago
  • MLS #: 73578343
3
Beds
1
Baths
1
½ Baths
0.19
Acres
1,244
SQFT
$342
$/SQFT
1916
Built
County:
Worcester
Elementary School:
Calvin Coolidge Elementary
Middle School:
Oak Middle
High School:
Shrewsbury High
Property Description
***** OPEN HOUSE SAT. Oct. 10th 11am to 1pm ***** Nice Price Improvement! A commuters dream! Bright, sunny, updated cape is ready to move right in! Stainless steel applianced kitchen with updated kitchen w granite counter tops and updated flooring. Spacious living room for entertaining w/hardwood floors and opens to aa large 3 season porch! The dining room has hardwood floors. Updated full bath and 1/4 bath on the second level. Unfinished basement could be finished to expand your living space, possibly with an office or family room. There’s a one car garage and the driveway has off street parking spaces for 4 cars. The back yard is fully fenced and has a beautiful lawn and yard for cookouts and outdoor fun! Mins. To shopping and the Solomon Pond Mall! Maintenance free vinyl siding and a FREE ONE YEAR HOME WARRANTY. Come see this great house today! Wonderful commuter location 3 minutes from Rt 290! Relocating seller wants offers!
Exterior Features

Architectural Style Cape Attached Garage YN No Carport YN No Color White Construction Materials Frame Covered Spaces 1 Exterior Features PatioStorage Garage YN Yes Lot Features WoodedLevel Parking Features DetachedGarage Door OpenerOff Street Parking Total 5 Patio And Porch Features Patio Property Attached YN No Road Frontage Type Public Roof Shingle Spa YN No Waterfront YN No

Interior Features

Appliances Electric Water HeaterRangeMicrowaveRefrigeratorWasherDryer Basement FullUnfinished Bedroom2 Features Flooring - Wall to Wall Carpet Bedroom2 Level Second Bedroom3 Features Flooring - Wall to Wall Carpet Bedroom3 Level Second Building Area Total 1244 Cooling Window Unit(s) Cooling YN Yes Cooling Zones 0 Dining Room Features Flooring - Laminate Dining Room Level First Door Features French Doors Fireplace YN No Fireplaces Total 0 Flooring CarpetLaminateHardwood Foundation Details Concrete PerimeterBlock Heating BaseboardOil Heating YN Yes Kitchen Features Flooring - LaminateCountertops - Stone/Granite/Solid Kitchen Level First Laundry Features Electric Dryer HookupWasher Hookup Lead Paint Unknown Living Room Features Flooring - Hardwood Living Room Level First Master Bathroom Features No Master Bedroom Features Flooring - Hardwood Master Bedroom Level First Rooms Total 7 Window Features Insulated Windows

Property Features

Accessibility Features No Association YN No Disclosures ONE YEAR HOME WARRANTY INCLUDED IN THE SALE! There is a $100. Deductible par claimwhich is the buyers responsibility. 2nd floor bath 1/4. Some photos are virtually staged. Electric 100 Amp Service Home Warranty YN Yes Property Sub Type Single Family Residence Senior Community YN No Sewer Public Sewer Tax Annual Amount 4893 Tax Year 2026 Utilities for Electric Rangefor Electric Ovenfor Electric DryerWasher Hookup Water Source Public Year Built Details Actual Year Round Yes Zoning RUB

Listing information © 2026 MLS Property Information Network. All information is deemed reliable but should be independently verified.
Listing provided courtesy of Jerry Bluhm of REMAX Executive Realty: 508-429-6767.


The property listing data and information set forth herein were provided to MLS Property Information Network, Inc. from third party sources, including sellers, lessors and public records, and were compiled by MLS Property Information Network, Inc. The property listing data and information are for the personal, non commercial use of consumers having a good faith interest in purchasing or leasing listed properties of the type displayed to them and may not be used for any purpose other than to identify prospective properties which such consumers may have a good faith interest in purchasing or leasing. MLS Property Information Network, Inc. and its subscribers disclaim any and all representations and warranties as to the accuracy of the property listing data and information set forth herein. Data last updated 2026-10-12T14:04:01.85.
 
https://bt-photos.global.ssl.fastly.net/mlspin/1280_boomver_4_73578343_2.jpg https://bt-photos.global.ssl.fastly.net/mlspin/1280_boomver_4_73578343_2.jpg https://bt-photos.global.ssl.fastly.net/mlspin/1280_boomver_4_73578343_2.jpg
Logo
RE/MAX Vantage
77 State Rd
Dartmouth MA, 02747
Listing courtesy of Jerry Bluhm of REMAX Executive Realty.