Skip To Content

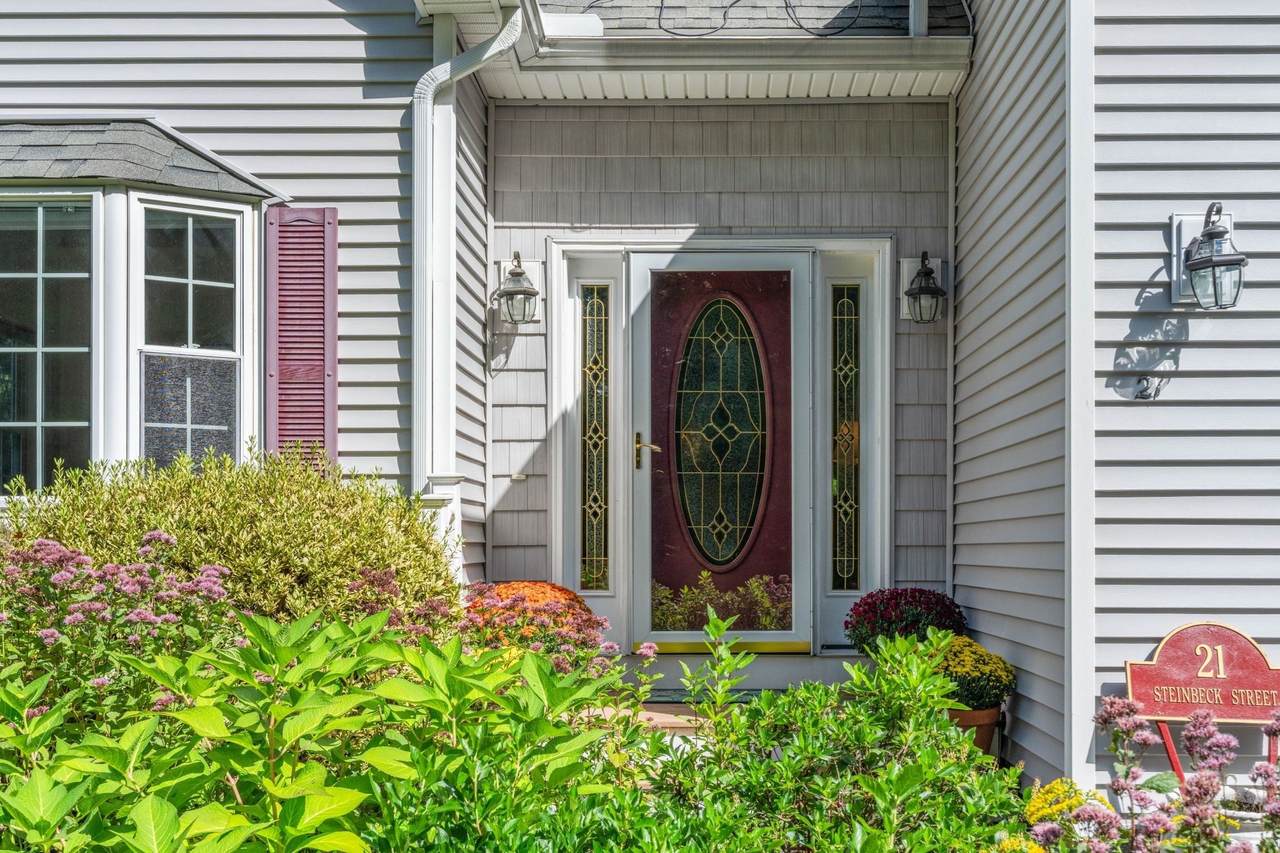
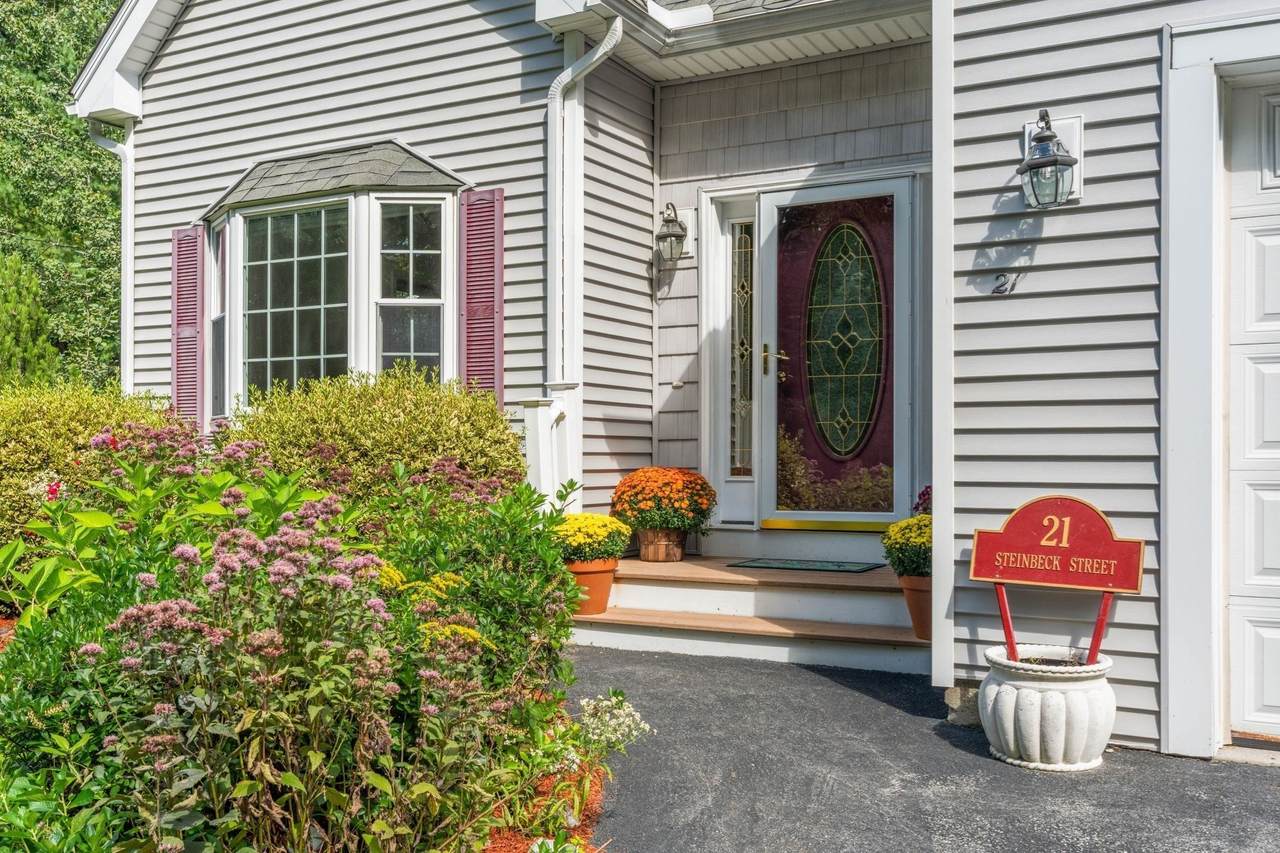
21 Steinbeck St

Tyngsborough, MA 01879
  • $879,000
  • STATUS: Active
  • MLS #: 73581037
Open House
UPDATED: 22 min ago
$879,000
  • 3
    BEDS
  • 0.19
    ACRES
  • 2
    BATHS
  • 2
    1/2 BATHS
  • 3,827
    SQFT
  • $230
    $/SQFT
Type:
Single-Family Home
Built:
2006
County:

School Ratings & Info

Listing courtesy of Kathleen Ditullio of Gibson Sotheby's International Realty.

Description

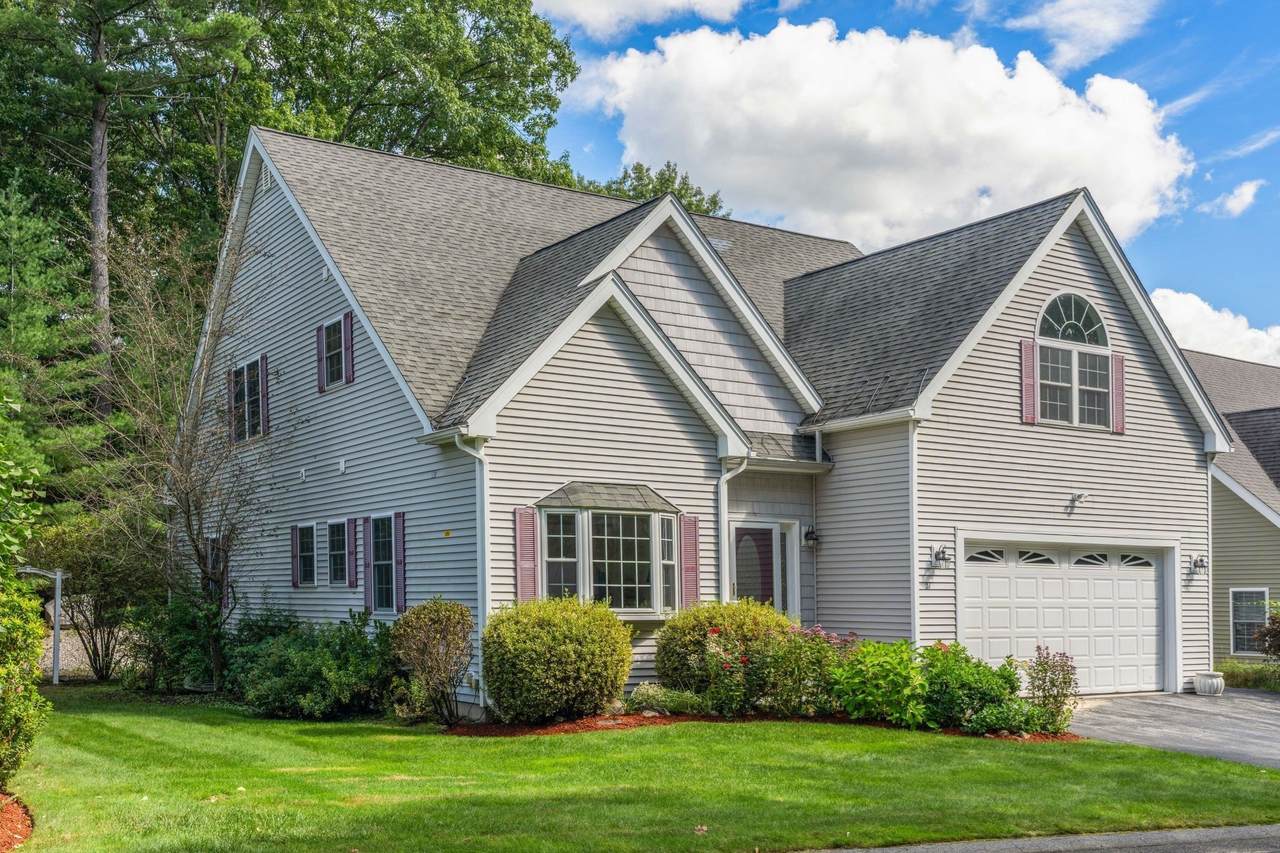
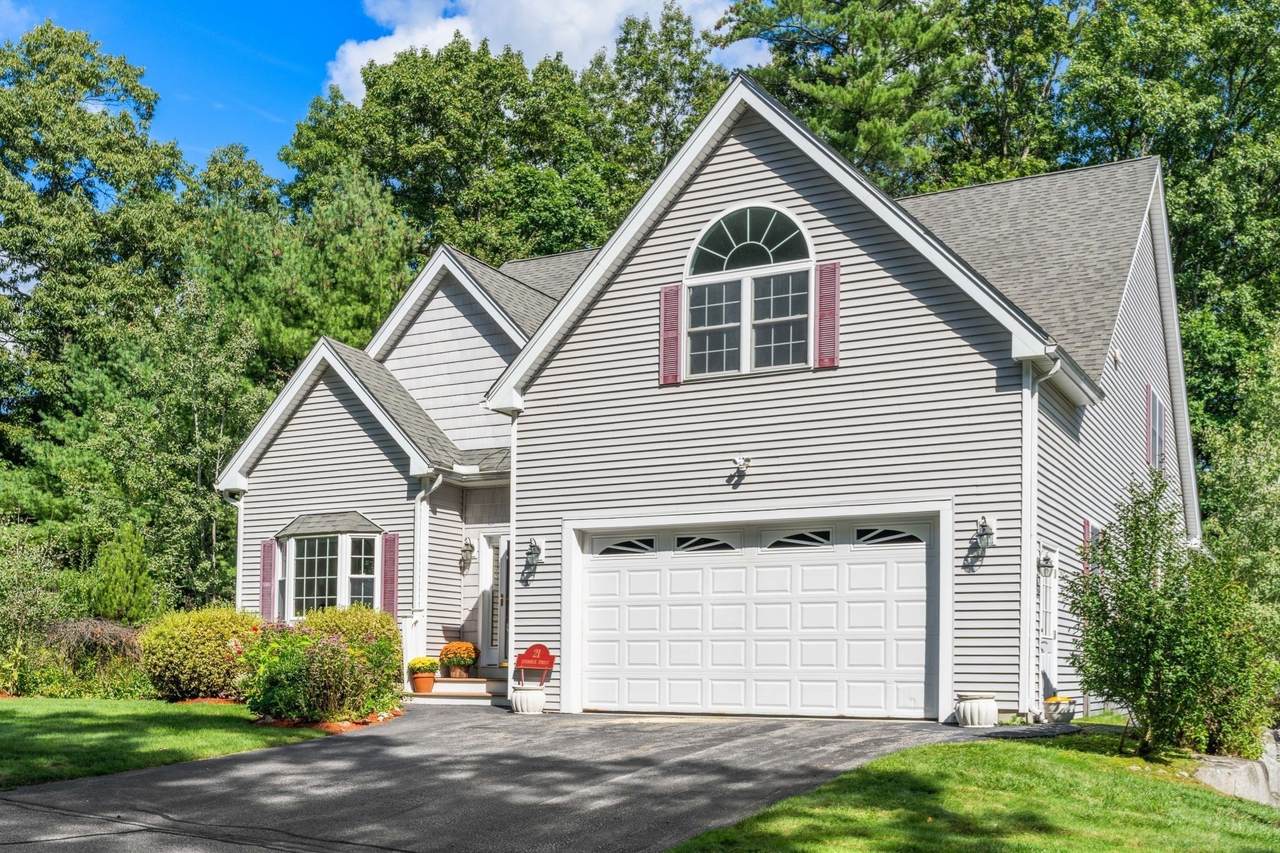
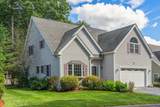
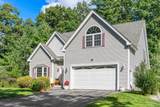
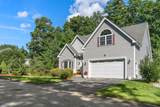
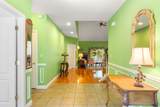
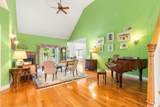
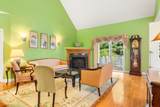
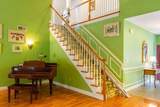
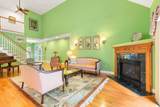
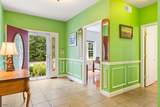
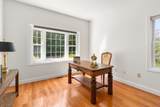
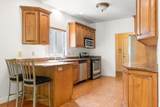
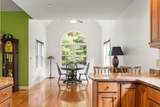
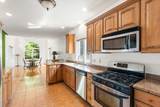
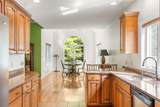
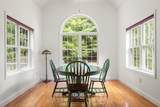
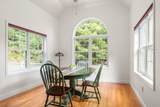
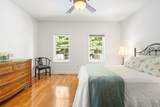
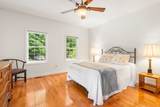
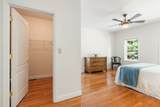
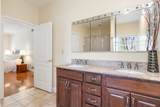
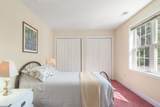
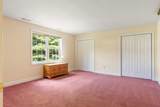
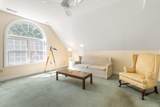
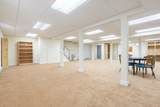
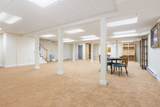
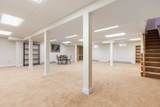
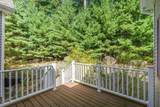
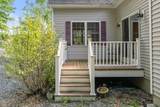
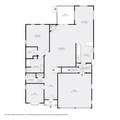
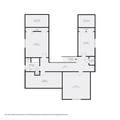
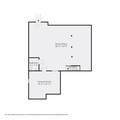
Welcome to The Villages at Maple Ridge, a premier 55+ community offering elegant living in a peaceful, beautifully landscaped setting. Lovingly maintained by its original owner for 20 years, this exceptional home combines comfort, privacy and versatility. A gracious foyer opens to a stunning family room with soaring vaulted ceiling and gas fireplace, with sliders leading to a private deck and backyard. The sun-filled office features a beautiful bay window. The open-concept living, kitchen and dining areas are ideal for both everyday living and entertaining, with granite countertops, stainless steel appliances, breakfast bar, abundant cabinetry, vaulted dining ceiling and dramatic arched window overlooking mature greenery. The first-floor primary suite offers an ensuite bath and convenient main-level living. Upstairs are two spacious bedrooms and a versatile bonus room perfect for a den, reading room or crafts. The second-floor overlook adds to the home's dramatic open feel. An expansive finished lower level with wall-to-wall carpeting provides additional space for a media room, library, exercise area or hobby room. Enjoy the beautifully maintained grounds and welcoming clubhouse, where residents may gather for Mahjong, play cards, book club and special events. Conveniently located near major highways, shopping, dining and recreation, with easy access to Nashua and Greater Boston. A truly special opportunity to live in The Villages at Maple Ridge!

Monthly Payment Calculator


The property listing data and information set forth herein were provided to MLS Property Information Network, Inc. from third party sources, including sellers, lessors and public records, and were compiled by MLS Property Information Network, Inc. The property listing data and information are for the personal, non commercial use of consumers having a good faith interest in purchasing or leasing listed properties of the type displayed to them and may not be used for any purpose other than to identify prospective properties which such consumers may have a good faith interest in purchasing or leasing. MLS Property Information Network, Inc. and its subscribers disclaim any and all representations and warranties as to the accuracy of the property listing data and information set forth herein. Data last updated 2026-10-07T18:04:57.363.
www.southcoastrealtors.com/homes/181452384
Print Image

21 Steinbeck St Tyngsborough, MA 01879

  • Price: $879,000
  • Status: Active
  • On Site: Days
  • Updated: 22 min ago
  • MLS #: 73581037
3
Beds
2
Baths
2
½ Baths
0.19
Acres
3,827
SQFT
$230
$/SQFT
2006
Built
Neighborhood:
The Villages at Maple Ridge
County:
Middlesex
Property Description
Welcome to The Villages at Maple Ridge, a premier 55+ community offering elegant living in a peaceful, beautifully landscaped setting. Lovingly maintained by its original owner for 20 years, this exceptional home combines comfort, privacy and versatility. A gracious foyer opens to a stunning family room with soaring vaulted ceiling and gas fireplace, with sliders leading to a private deck and backyard. The sun-filled office features a beautiful bay window. The open-concept living, kitchen and dining areas are ideal for both everyday living and entertaining, with granite countertops, stainless steel appliances, breakfast bar, abundant cabinetry, vaulted dining ceiling and dramatic arched window overlooking mature greenery. The first-floor primary suite offers an ensuite bath and convenient main-level living. Upstairs are two spacious bedrooms and a versatile bonus room perfect for a den, reading room or crafts. The second-floor overlook adds to the home's dramatic open feel. An expansive finished lower level with wall-to-wall carpeting provides additional space for a media room, library, exercise area or hobby room. Enjoy the beautifully maintained grounds and welcoming clubhouse, where residents may gather for Mahjong, play cards, book club and special events. Conveniently located near major highways, shopping, dining and recreation, with easy access to Nashua and Greater Boston. A truly special opportunity to live in The Villages at Maple Ridge!
Exterior Features

Architectural Style Cape Attached Garage YN Yes Carport YN No Color Grey Construction Materials Frame Covered Spaces 2 Exterior Features DeckDeck - CompositeRain GuttersProfessional LandscapingSprinkler System Garage YN Yes Lot Features Level Open Parking YN Yes Parking Features AttachedGarage Door OpenerPaved DriveOff StreetPaved Parking Total 4 Patio And Porch Features DeckDeck - Composite Property Attached YN No Road Responsibility Private Maintained Road Road Surface Type Paved Roof Shingle Spa YN No Waterfront Features Lake/Pond1 to 2 Mile To BeachBeach Ownership(Public) Waterfront YN No

Interior Features

Appliances Gas Water HeaterRangeDishwasherMicrowaveRefrigeratorFreezerWasherDryerPlumbed For Ice Maker Basement FullFinishedInterior EntryBulkhead Bedroom2 Dimensions Length 10 Bedroom2 Dimensions Width 14 Bedroom2 Features ClosetFlooring - Wall to Wall Carpet Bedroom2 Level Second Bedroom3 Dimensions Length 14 Bedroom3 Dimensions Width 15 Bedroom3 Features ClosetFlooring - Wall to Wall Carpet Bedroom3 Level Second Building Area Total 3827 Cooling Central Air Cooling YN Yes Cooling Zones 2 Dining Room Dimensions Length 11 Dining Room Dimensions Width 23 Dining Room Features Cathedral Ceiling(s)Flooring - HardwoodWindow(s) - PictureCable HookupOpen FloorplanLighting - Overhead Dining Room Level MainFirst Family Room Dimensions Length 16 Family Room Dimensions Width 16 Family Room Features Flooring - Wall to Wall Carpet Family Room Level Second Fireplace Features Living Room Fireplace YN Yes Fireplaces Total 1 Flooring WoodTileCarpetHardwoodFlooring - WoodFlooring - Wall to Wall Carpet Foundation Details Concrete Perimeter Heat Zones 3 Heating Forced AirNatural Gas Heating YN Yes Interior Features Bathroom - 1/4Lighting - Overhead1/4 BathHome OfficeBonus RoomHigh Speed Internet Kitchen Dimensions Length 10 Kitchen Dimensions Width 14 Kitchen Features ClosetCloset/Cabinets - Custom BuiltFlooring - HardwoodDining AreaCountertops - Stone/Granite/SolidBreakfast Bar / NookDryer Hookup - ElectricOpen FloorplanRecessed LightingStainless Steel AppliancesWasher HookupGas StoveLighting - Overhead Kitchen Level MainFirst Laundry Dimensions 3X5 Laundry Features Main LevelElectric Dryer HookupWasher HookupFirst Floor Lead Paint None Living Room Dimensions Length 19 Living Room Dimensions Width 30 Living Room Features Ceiling Fan(s)Vaulted Ceiling(s)Flooring - HardwoodDeck - ExteriorExterior AccessOpen FloorplanRecessed LightingSlider Living Room Level MainFirst Master Bedroom Dimensions Length 14 Master Bedroom Dimensions Width 19 Master Bedroom Features Bathroom - FullBathroom - Double Vanity/SinkWalk-In Closet(s)Closet Master Bedroom Level First Office Dimensions Length 10 Office Dimensions Width 12 Office Features Flooring - WoodWindow(s) - Bay/Bow/Box Office Level First Rooms Total 8 Window Features Window(s) - Bay/Bow/Box

Property Features

Accessibility Features Accessible Entrance Association Fee 454 Association Fee Frequency Monthly Association YN Yes Community Features Public TransportationShoppingPoolTennis Court(s)ParkWalk/Jog TrailsGolfMedical FacilityLaundromatBike PathConservation AreaHighway AccessHouse of WorshipPrivate SchoolPublic SchoolT-StationUniversity Disclosures 55+ Community with HOA fee of $454 monthly which included lawn maintenanceirrigationsnow removaltrash removalclubhouse Electric Generator200+ Amp ServiceGenerator Connection Green Energy Efficient Thermostat Home Warranty YN No Owners Association Required Yes Property Sub Type Single Family Residence Security Features Security System Senior Community YN Yes Sewer Public Sewer Tax Annual Amount 8522 Tax Year 2025 Utilities for Gas Rangefor Gas Ovenfor Electric DryerWasher HookupIcemaker ConnectionGenerator Connection Water Source Public Year Built Details Actual Zoning I1

Listing information © 2026 MLS Property Information Network. All information is deemed reliable but should be independently verified.
Listing provided courtesy of Kathleen Ditullio of Gibson Sotheby's International Realty: 781-444-8383.


The property listing data and information set forth herein were provided to MLS Property Information Network, Inc. from third party sources, including sellers, lessors and public records, and were compiled by MLS Property Information Network, Inc. The property listing data and information are for the personal, non commercial use of consumers having a good faith interest in purchasing or leasing listed properties of the type displayed to them and may not be used for any purpose other than to identify prospective properties which such consumers may have a good faith interest in purchasing or leasing. MLS Property Information Network, Inc. and its subscribers disclaim any and all representations and warranties as to the accuracy of the property listing data and information set forth herein. Data last updated 2026-10-07T18:04:57.363.
 
https://bt-photos.global.ssl.fastly.net/mlspin/1280_boomver_1_73581037_2.jpg https://bt-photos.global.ssl.fastly.net/mlspin/1280_boomver_1_73581037_2.jpg https://bt-photos.global.ssl.fastly.net/mlspin/1280_boomver_1_73581037_2.jpg
Logo
RE/MAX Vantage
77 State Rd
Dartmouth MA, 02747
Listing courtesy of Kathleen Ditullio of Gibson Sotheby's International Realty.