
Skip To Content

21 Manchester Place

Natick, MA 01760
  • $1,650,000
  • STATUS: Active
  • MLS #: 73574528
UPDATED: 44 min ago
$1,650,000
  • 4
    BEDS
  • 0.52
    ACRES
  • 3
    BATHS
  • 1
    1/2 BATHS
  • 4,700
    SQFT
  • $351
    $/SQFT
Type:
Single-Family Home
Built:
2005
County:

School Information

Elementary School:
Middle School:
High School:
Listing courtesy of Steven Ferrelli of Lamacchia Realty, Inc..

Description

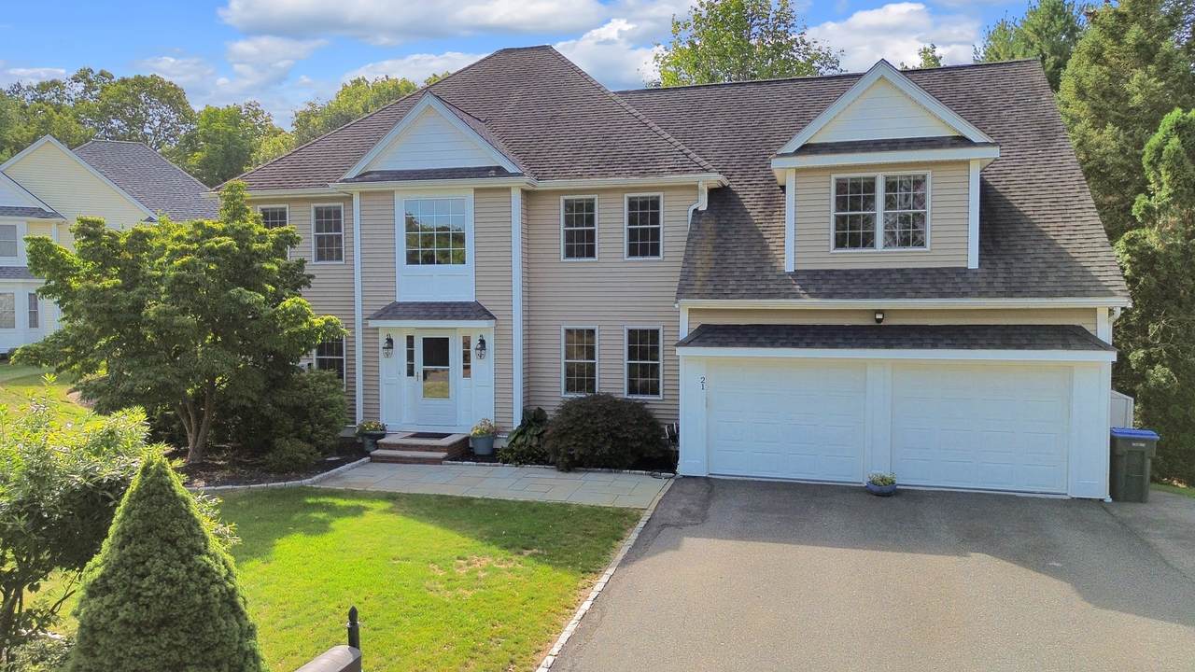
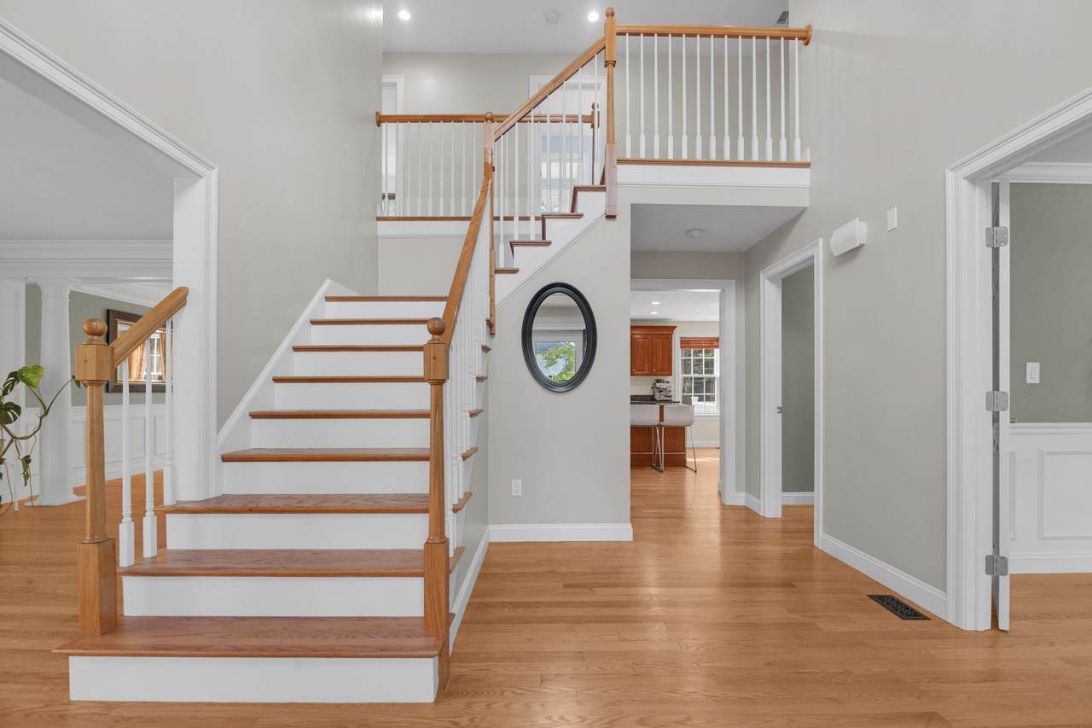
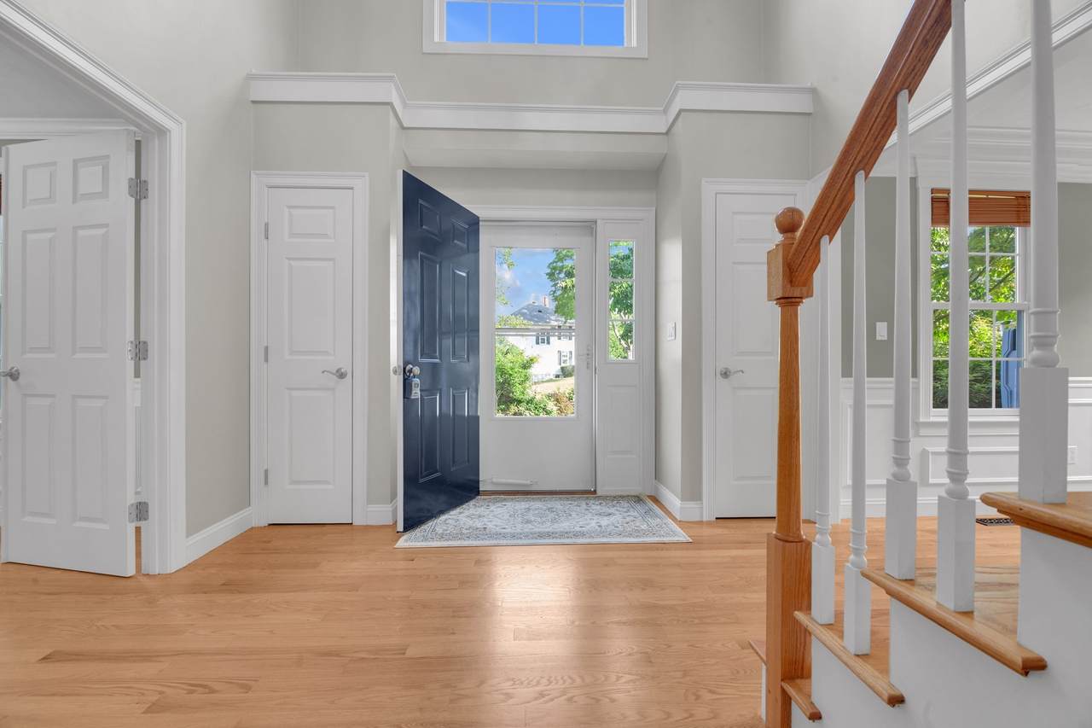
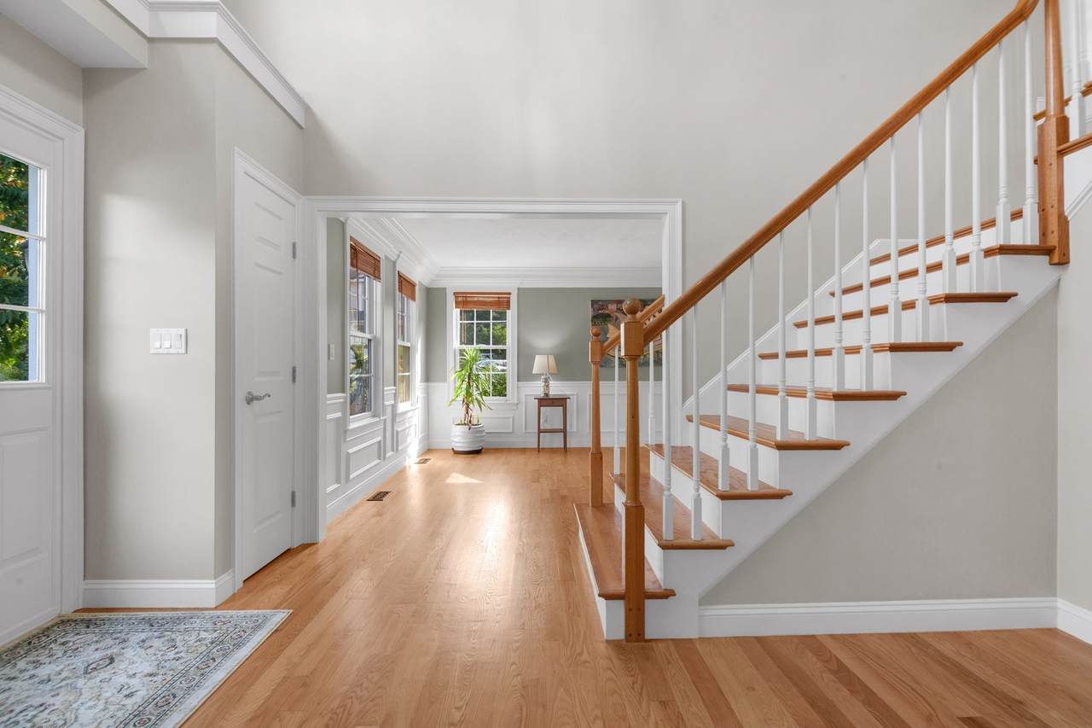
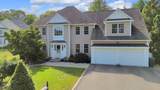
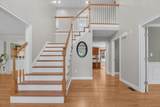
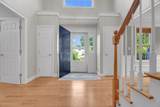
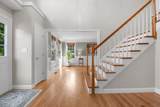
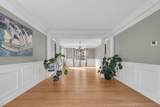
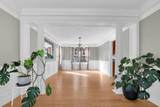
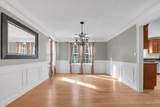
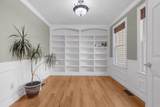
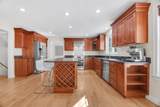
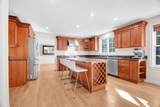
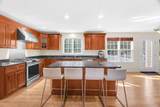
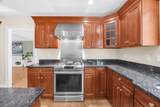
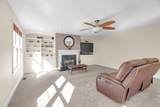
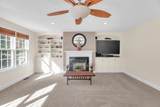
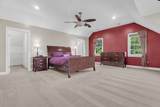
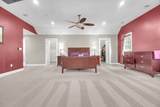
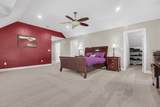
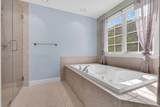
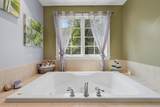
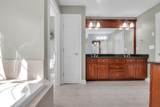
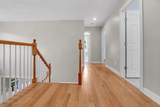
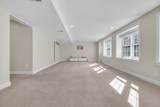
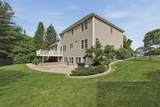
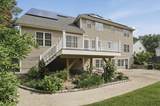
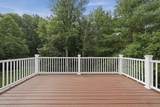
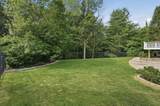
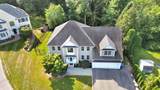
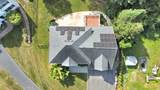
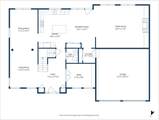
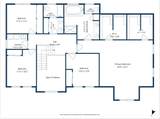
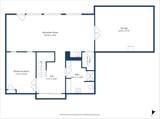
Tasteful, timeless and exceptionally spacious, this beautifully crafted Colonial by award-winning Natick builder Trask Homes offers 4,700 sq ft of finished living space across three levels. Set at the end of a cul-de-sac with a wooded backdrop, the home showcases quality craftsmanship throughout, including a dramatic two-story foyer, hardwood floors, extensive crown molding, wainscoting and detailed millwork. The main level offers generous living and dining spaces, a private office with custom built-ins, and a spacious kitchen featuring Wellborn cherry cabinetry, granite countertops and a large center island that opens to an inviting family room with gas fireplace. Upstairs, the expansive primary suite features dual walk-in closets and a private bath with double vanity, soaking tub and separate walk-in shower, along with three additional bedrooms. The 1,292 sq ft finished walkout lower level with 3/4 bath provides exceptional flexibility, with generous recreation space plus a bonus room offering potential for an additional office, bedroom or guest space. Thoughtful improvements include a new composite deck and railing, updated hardwood and carpeting, two newer Trane central air systems and Navien tankless hot water. A fully owned 26-panel solar system means no lease or financing, just energy savings that transfer with the home. Enjoy a fenced backyard, mature landscaping and convenient access to Natick Center, commuter rail, shopping, dining and major routes.

Monthly Payment Calculator


The property listing data and information set forth herein were provided to MLS Property Information Network, Inc. from third party sources, including sellers, lessors and public records, and were compiled by MLS Property Information Network, Inc. The property listing data and information are for the personal, non commercial use of consumers having a good faith interest in purchasing or leasing listed properties of the type displayed to them and may not be used for any purpose other than to identify prospective properties which such consumers may have a good faith interest in purchasing or leasing. MLS Property Information Network, Inc. and its subscribers disclaim any and all representations and warranties as to the accuracy of the property listing data and information set forth herein. Data last updated 2026-10-07T23:05:10.197.
www.southcoastrealtors.com/homes/181027271
Print Image

21 Manchester Place Natick, MA 01760

  • Price: $1,650,000
  • Status: Active
  • On Site: Days
  • Updated: 44 min ago
  • MLS #: 73574528
4
Beds
3
Baths
1
½ Baths
0.52
Acres
4,700
SQFT
$351
$/SQFT
2005
Built
County:
Middlesex
Elementary School:
Lilja Elementary School
Middle School:
Wilson Middle School
High School:
Natick High School
Property Description
Tasteful, timeless and exceptionally spacious, this beautifully crafted Colonial by award-winning Natick builder Trask Homes offers 4,700 sq ft of finished living space across three levels. Set at the end of a cul-de-sac with a wooded backdrop, the home showcases quality craftsmanship throughout, including a dramatic two-story foyer, hardwood floors, extensive crown molding, wainscoting and detailed millwork. The main level offers generous living and dining spaces, a private office with custom built-ins, and a spacious kitchen featuring Wellborn cherry cabinetry, granite countertops and a large center island that opens to an inviting family room with gas fireplace. Upstairs, the expansive primary suite features dual walk-in closets and a private bath with double vanity, soaking tub and separate walk-in shower, along with three additional bedrooms. The 1,292 sq ft finished walkout lower level with 3/4 bath provides exceptional flexibility, with generous recreation space plus a bonus room offering potential for an additional office, bedroom or guest space. Thoughtful improvements include a new composite deck and railing, updated hardwood and carpeting, two newer Trane central air systems and Navien tankless hot water. A fully owned 26-panel solar system means no lease or financing, just energy savings that transfer with the home. Enjoy a fenced backyard, mature landscaping and convenient access to Natick Center, commuter rail, shopping, dining and major routes.
Exterior Features

Architectural Style Colonial Attached Garage YN Yes Carport YN No Color Beige Construction Materials FrameStoneConventional (2x4-2x6) Covered Spaces 2 Exterior Features DeckDeck - CompositePatioRain GuttersStorageFenced YardGarden Fencing Fenced/EnclosedFenced Garage YN Yes Lot Features Gentle SlopingLevel Open Parking YN Yes Parking Features AttachedPaved DriveOff Street Parking Total 8 Patio And Porch Features DeckDeck - CompositePatio Property Attached YN No Road Frontage Type Public Roof Shingle Spa YN No Waterfront YN No

Interior Features

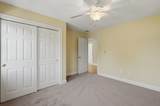
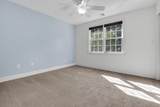
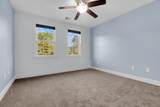
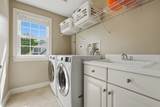
Appliances Gas Water HeaterTankless Water HeaterRangeOvenDishwasherDisposalMicrowaveRefrigeratorWasherDryerPlumbed For Ice Maker Basement FullPartially FinishedWalk-Out Access Bedroom2 Dimensions Length 12.666666666 Bedroom2 Dimensions Width 12.666666666 Bedroom2 Features Ceiling Fan(s)Flooring - Wall to Wall CarpetCable HookupLighting - OverheadCloset - Double Bedroom2 Level Second Bedroom3 Dimensions Length 11.25 Bedroom3 Dimensions Width 14.166666666 Bedroom3 Features Ceiling Fan(s)Flooring - Wall to Wall CarpetCable HookupLighting - OverheadCloset - Double Bedroom3 Level Second Bedroom4 Dimensions Length 11.25 Bedroom4 Dimensions Width 11.166666666 Bedroom4 Features Ceiling Fan(s)Flooring - Wall to Wall CarpetAttic AccessCable HookupLighting - OverheadCloset - Double Bedroom4 Level Second Building Area Total 4700 Cooling Central Air Cooling YN Yes Cooling Zones 2 Dining Room Dimensions Length 11.25 Dining Room Dimensions Width 15.916666666 Dining Room Features Flooring - HardwoodChair RailOpen FloorplanWainscotingLighting - OverheadCrown Molding Dining Room Level MainFirst Door Features French DoorsInsulated DoorsStorm Door(s) Family Room Dimensions Length 22.416666666 Family Room Dimensions Width 17.25 Family Room Features Ceiling Fan(s)Closet/Cabinets - Custom BuiltFlooring - Wall to Wall CarpetOpen FloorplanRecessed LightingLighting - Overhead Family Room Level MainFirst Fireplace Features Family Room Fireplace YN Yes Fireplaces Total 1 Flooring TileCarpetHardwoodFlooring - HardwoodFlooring - Stone/Ceramic TileFlooring - Wall to Wall Carpet Foundation Details Concrete Perimeter Heat Zones 2 Heating CentralForced AirNatural Gas Heating YN Yes Interior Features Vaulted Ceiling(s)Lighting - OverheadCrown MoldingBathroom - HalfCeiling Fan(s)Closet/Cabinets - Custom BuiltPedestal SinkRecessed LightingWainscotingClosetWet barEntrance FoyerBathroomMud RoomHome OfficeBonus RoomGame RoomWalk-up AtticWired for Sound Kitchen Dimensions Length 22.583333333 Kitchen Dimensions Width 15.583333333 Kitchen Features Closet/Cabinets - Custom BuiltFlooring - HardwoodDining AreaCountertops - Stone/Granite/SolidKitchen IslandBreakfast Bar / NookCabinets - UpgradedDeck - ExteriorRecessed LightingLighting - Overhead Kitchen Level MainFirst Laundry Dimensions 7'10X5'9 Laundry Features Flooring - Stone/Ceramic TileCountertops - Stone/Granite/SolidDryer Hookup - DualWasher HookupSinkSecond FloorGas Dryer HookupElectric Dryer Hookup Lead Paint None Living Room Dimensions Length 11.25 Living Room Dimensions Width 15.833333333 Living Room Features Flooring - HardwoodChair RailOpen FloorplanWainscotingCrown Molding Living Room Level MainFirst Master Bathroom Features Yes Master Bedroom Dimensions Length 29.333333333 Master Bedroom Dimensions Width 23.083333333 Master Bedroom Features Bathroom - FullBathroom - Double Vanity/SinkCeiling Fan(s)Walk-In Closet(s)Flooring - Wall to Wall CarpetHot Tub / SpaRecessed LightingLighting - OverheadCloset - Double Master Bedroom Level Second Office Dimensions Length 11.75 Office Dimensions Width 9.666666666 Office Features Closet/Cabinets - Custom BuiltFlooring - HardwoodFrench DoorsRecessed LightingWainscotingLighting - OverheadCrown Molding Office Level First Rooms Total 11 Window Features Insulated Windows

Property Features

Association YN No Community Features Public TransportationShoppingParkWalk/Jog TrailsGolfMedical FacilityLaundromatBike PathConservation AreaHighway AccessHouse of WorshipPrivate SchoolPublic SchoolT-StationUniversity Disclosures Buyers and buyers' agent to do due diligence. Please see attachments for upgrades and sellers' statement of condition. Electric Circuit Breakers60 Amps/Less200+ Amp Service Green Energy Efficient Thermostat Green Energy Generation Solar Home Warranty YN No Listing Terms Contract Property Sub Type Single Family Residence Senior Community YN No Sewage District Town Sewer Public Sewer Tax Annual Amount 15604 Tax Year 2025 Utilities for Gas Rangefor Gas Ovenfor Gas Dryerfor Electric DryerWasher HookupIcemaker Connection Water Source Public Year Built Details Approximate Zoning RSC

Listing information © 2026 MLS Property Information Network. All information is deemed reliable but should be independently verified.
Listing provided courtesy of Steven Ferrelli of Lamacchia Realty, Inc.: 508-290-0303.


The property listing data and information set forth herein were provided to MLS Property Information Network, Inc. from third party sources, including sellers, lessors and public records, and were compiled by MLS Property Information Network, Inc. The property listing data and information are for the personal, non commercial use of consumers having a good faith interest in purchasing or leasing listed properties of the type displayed to them and may not be used for any purpose other than to identify prospective properties which such consumers may have a good faith interest in purchasing or leasing. MLS Property Information Network, Inc. and its subscribers disclaim any and all representations and warranties as to the accuracy of the property listing data and information set forth herein. Data last updated 2026-10-07T23:05:10.197.
 
https://bt-photos.global.ssl.fastly.net/mlspin/1280_boomver_1_73574528_2.jpg https://bt-photos.global.ssl.fastly.net/mlspin/1280_boomver_1_73574528_2.jpg https://bt-photos.global.ssl.fastly.net/mlspin/1280_boomver_1_73574528_2.jpg
Logo
RE/MAX Vantage
77 State Rd
Dartmouth MA, 02747
Listing courtesy of Steven Ferrelli of Lamacchia Realty, Inc..