

Skip To Content

21 Cardosi Ct

Pawtucket, RI 02861
  • $599,000
  • STATUS: Active
  • MLS #: 73579148
UPDATED: 37 min ago
$599,000
  • 4
    BEDS
  • 0.25
    ACRES
  • 2
    BATHS
  • 0
    1/2 BATHS
  • 2,319
    SQFT
  • $258
    $/SQFT
Neighborhood:
Type:
Single-Family Home
Built:
1979
County:

School Information

Elementary School:
Middle School:
High School:
Listing courtesy of Paulette Rioux of Rioux Real Estate.

Description

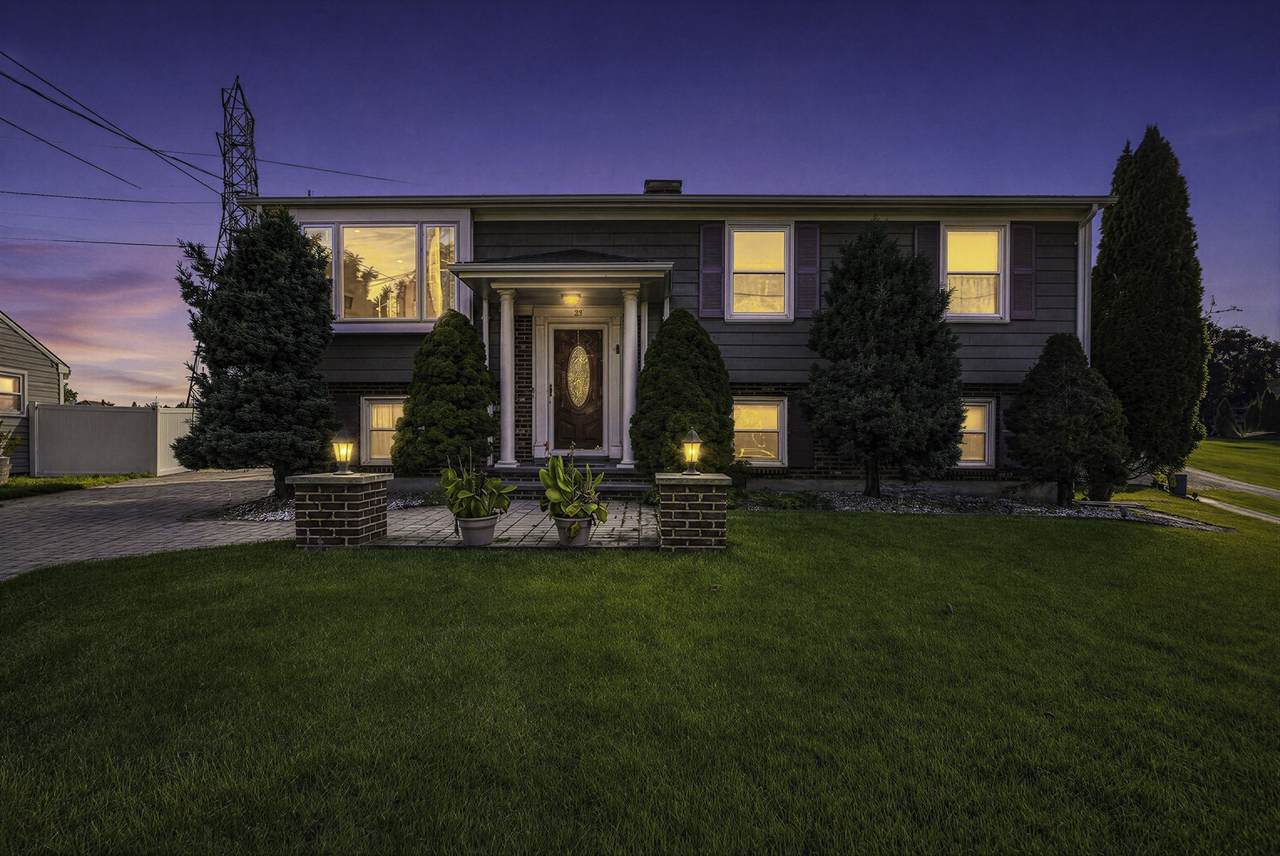
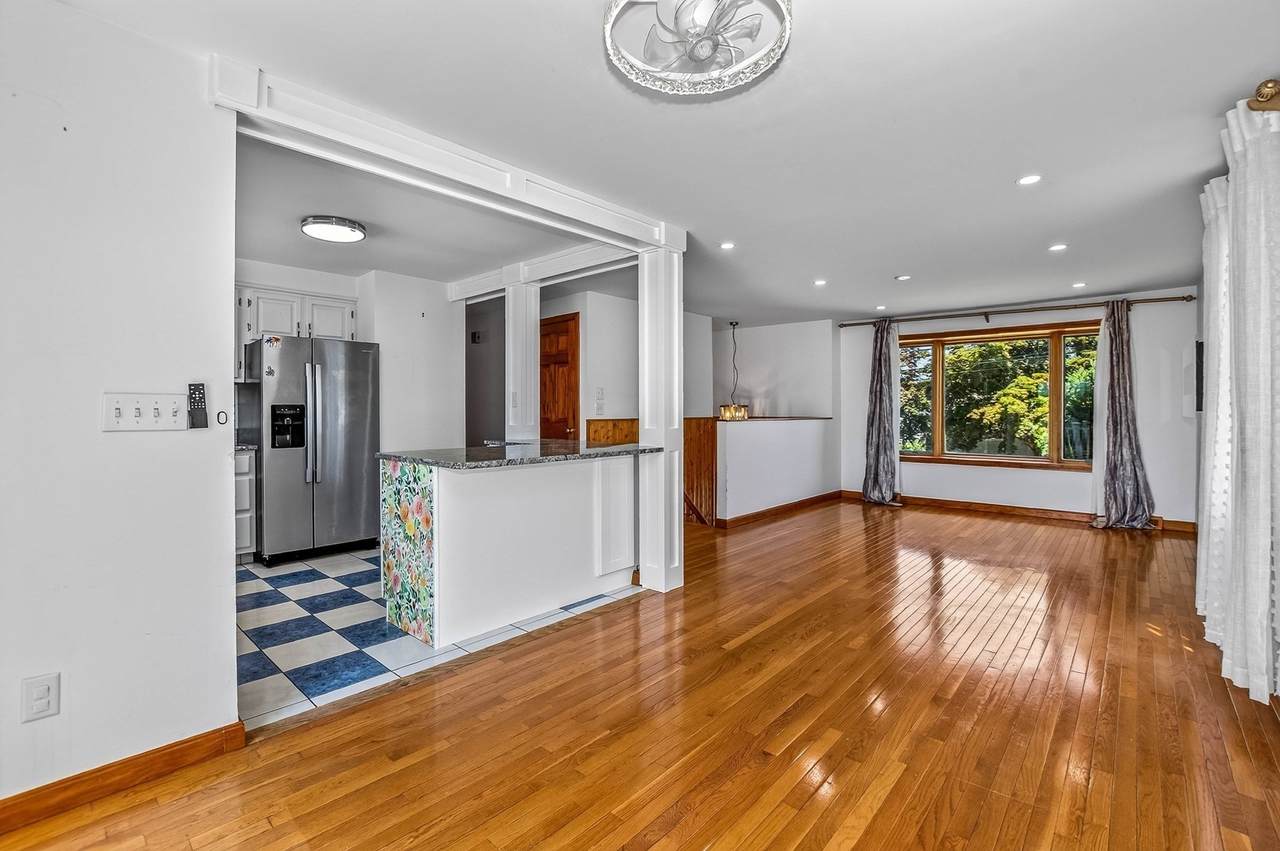
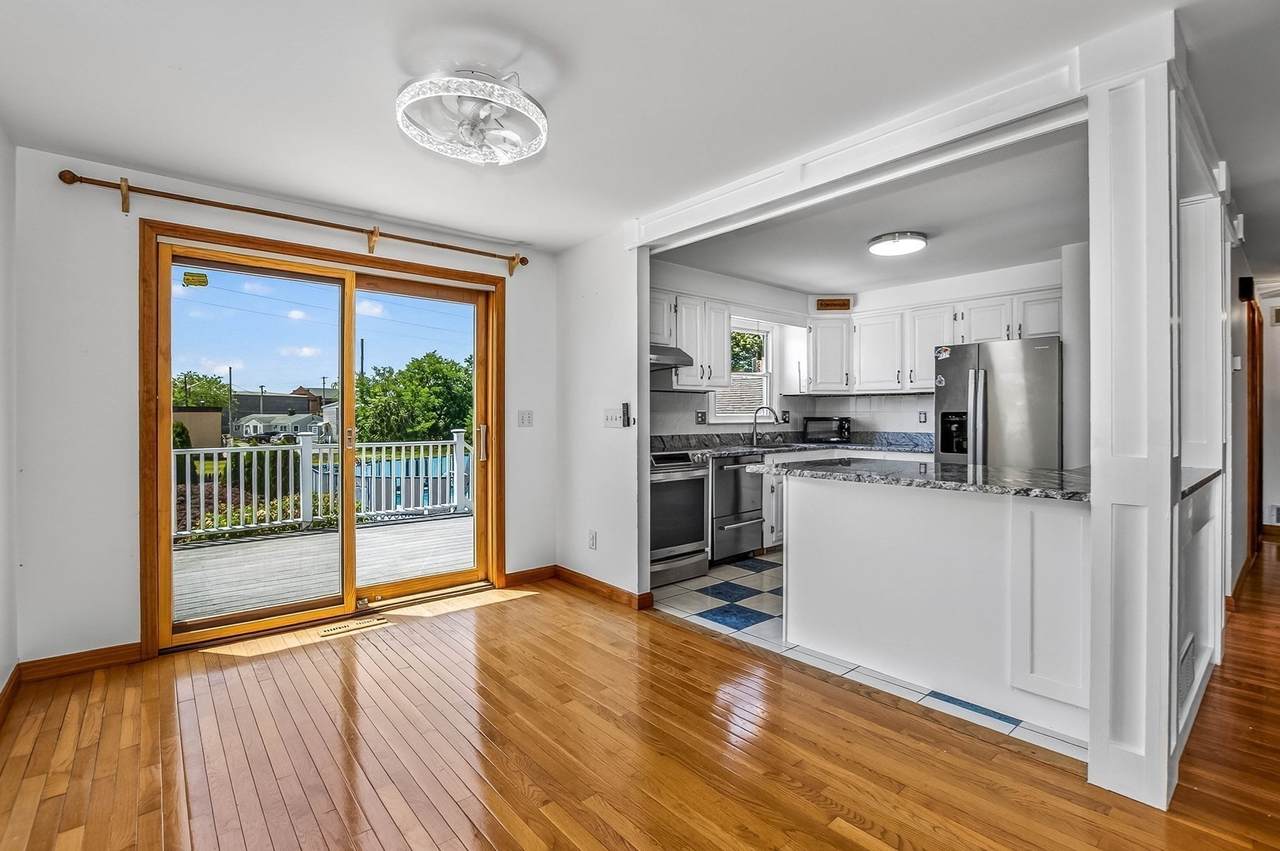
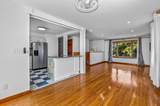
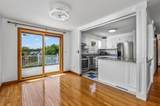
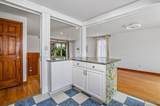
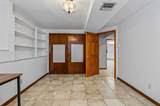
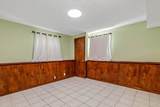
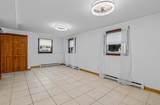
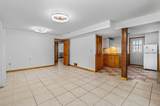
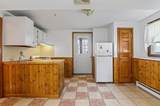
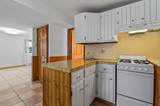
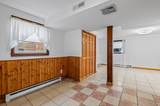
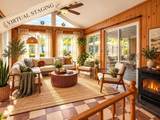
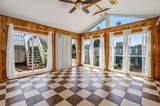
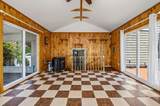
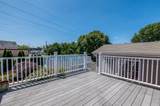
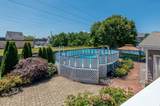
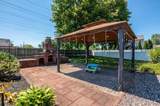
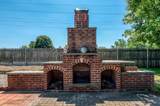
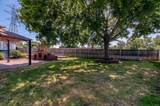
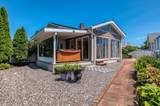
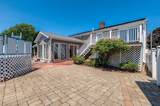
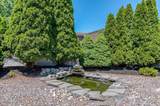
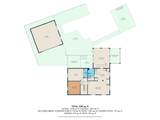
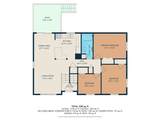
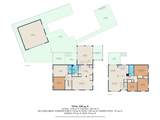
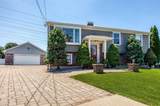
Welcome to 21 Cardosi Court, a spacious and versatile raised ranch tucked away on a quiet cul-de-sac in Pawtucket. Offering approximately 1,034 sf on the main level plus an impressive 1,200+ sf of finished lower-level space, this home delivers exceptional flexibility for today's lifestyle. The main level offers comfortable living and entertaining spaces, while the expansive finished lower level opens up endless possibilities- family room, home office, gym, recreation space, guest accommodations or extended living. One of the home's standout features is the inviting three-season room with its own wood pellet stove, creating a cozy retreat for relaxing and entertaining well beyond the summer months. This additional space is not included in the stated square footage, adding even more usable living and entertaining space to the home. Step outside to a beautiful backyard designed to be enjoyed - a wonderful setting for summer gatherings, outdoor dining, gardening, play or simply relaxing at home. With two finished levels, the additional three-season room, a beautiful outdoor setting and a remarkably flexible floor plan, 21 Cardosi Court offers far more space than you might expect. Conveniently located with easy access to shopping, dining, highways and area amenities. Offered at $599,000 -21 Cardosi Court is ready for its next chapter. Come see just how much this home has to offer.

Monthly Payment Calculator


The property listing data and information set forth herein were provided to MLS Property Information Network, Inc. from third party sources, including sellers, lessors and public records, and were compiled by MLS Property Information Network, Inc. The property listing data and information are for the personal, non commercial use of consumers having a good faith interest in purchasing or leasing listed properties of the type displayed to them and may not be used for any purpose other than to identify prospective properties which such consumers may have a good faith interest in purchasing or leasing. MLS Property Information Network, Inc. and its subscribers disclaim any and all representations and warranties as to the accuracy of the property listing data and information set forth herein. Data last updated 2026-10-07T18:04:57.363.
www.southcoastrealtors.com/homes/181308747
Print Image

21 Cardosi Ct Pawtucket, RI 02861

  • Price: $599,000
  • Status: Active
  • On Site: Days
  • Updated: 37 min ago
  • MLS #: 73579148
4
Beds
2
Baths
0
½ Baths
0.25
Acres
2,319
SQFT
$258
$/SQFT
1979
Built
Neighborhood:
Darlington
County:
Providence
Elementary School:
Fallon Memorial
Middle School:
Lynman B Goft
High School:
Tolman
Property Description
Welcome to 21 Cardosi Court, a spacious and versatile raised ranch tucked away on a quiet cul-de-sac in Pawtucket. Offering approximately 1,034 sf on the main level plus an impressive 1,200+ sf of finished lower-level space, this home delivers exceptional flexibility for today's lifestyle. The main level offers comfortable living and entertaining spaces, while the expansive finished lower level opens up endless possibilities- family room, home office, gym, recreation space, guest accommodations or extended living. One of the home's standout features is the inviting three-season room with its own wood pellet stove, creating a cozy retreat for relaxing and entertaining well beyond the summer months. This additional space is not included in the stated square footage, adding even more usable living and entertaining space to the home. Step outside to a beautiful backyard designed to be enjoyed - a wonderful setting for summer gatherings, outdoor dining, gardening, play or simply relaxing at home. With two finished levels, the additional three-season room, a beautiful outdoor setting and a remarkably flexible floor plan, 21 Cardosi Court offers far more space than you might expect. Conveniently located with easy access to shopping, dining, highways and area amenities. Offered at $599,000 -21 Cardosi Court is ready for its next chapter. Come see just how much this home has to offer.
Exterior Features

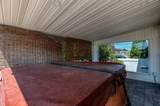
Architectural Style Raised Ranch Attached Garage YN No Carport YN No Construction Materials Frame Covered Spaces 2 Exterior Features Deck - CompositeCovered Patio/DeckPool - Above GroundRain GuttersHot Tub/SpaStorageSprinkler SystemFenced YardGarden Fencing Fenced/EnclosedFenced Garage YN Yes Lot Features Cul-De-SacWoodedLevel Open Parking YN Yes Parking Features DetachedGarage Door OpenerOff StreetPaved Parking Total 8 Patio And Porch Features Deck - CompositeCovered Pool Features Above Ground Pool Private YN Yes Property Attached YN No Road Frontage Type Public Road Responsibility Public Maintained Road Road Surface Type Paved Roof Shingle Spa Features Private Spa YN Yes Waterfront YN No

Interior Features

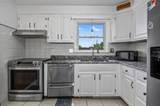
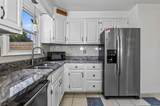
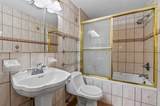
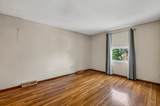
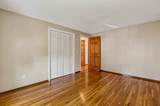
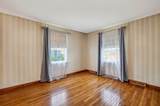
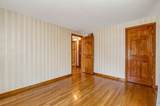
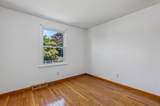
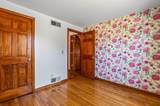
Appliances Gas Water HeaterWater HeaterRangeDishwasherRefrigeratorWasherDryerPlumbed For Ice Maker Bedroom2 Features ClosetFlooring - Hardwood Bedroom2 Level First Bedroom3 Features ClosetFlooring - Hardwood Bedroom3 Level First Bedroom4 Features ClosetFlooring - Stone/Ceramic Tile Bedroom4 Level Basement Building Area Total 2319 Cooling Central Air Cooling YN Yes Cooling Zones 1 Dining Room Features Flooring - HardwoodBreakfast Bar / NookDeck - ExteriorExterior AccessOpen Floorplan Dining Room Level First Door Features Insulated Doors Family Room Features Ceiling Fan(s)Flooring - Stone/Ceramic TileOpen Floorplan Family Room Level Basement Fireplace Features Wood / Coal / Pellet Stove Fireplace YN Yes Fireplaces Total 1 Flooring TileHardwood Foundation Details Concrete Perimeter Heat Zones 4 Heating Forced AirElectric BaseboardNatural GasActive SolarPellet Stove Heating YN Yes Interior Features Cathedral Ceiling(s)Ceiling Fan(s)KitchenSun RoomInternet Available - DSL Kitchen Features Flooring - Stone/Ceramic TileBreakfast Bar / NookCabinets - UpgradedOpen FloorplanStainless Steel Appliances Kitchen Level First Laundry Features In BasementGas Dryer HookupWasher Hookup Lead Paint None Living Room Features Flooring - HardwoodOpen Floorplan Living Room Level First Master Bedroom Features ClosetFlooring - Hardwood Master Bedroom Level First Rooms Total 11 Window Features Insulated Windows

Property Features

Association YN No Community Features Public TransportationShoppingParkGolfMedical FacilityHighway AccessHouse of WorshipPrivate SchoolPublic School Electric GeneratorCircuit Breakers200+ Amp ServiceGenerator Connection Green Energy Generation Solar Home Warranty YN No Listing Terms Contract Property Sub Type Single Family Residence Senior Community YN No Sewer Public Sewer Tax Annual Amount 4996 Tax Year 2026 Utilities for Gas Rangefor Electric Rangefor Gas Ovenfor Electric Ovenfor Gas DryerWasher HookupIcemaker ConnectionGenerator Connection Water Source Public Year Built Details Actual Zoning RS

Listing information © 2026 MLS Property Information Network. All information is deemed reliable but should be independently verified.
Listing provided courtesy of Paulette Rioux of Rioux Real Estate: 508-643-2013.


The property listing data and information set forth herein were provided to MLS Property Information Network, Inc. from third party sources, including sellers, lessors and public records, and were compiled by MLS Property Information Network, Inc. The property listing data and information are for the personal, non commercial use of consumers having a good faith interest in purchasing or leasing listed properties of the type displayed to them and may not be used for any purpose other than to identify prospective properties which such consumers may have a good faith interest in purchasing or leasing. MLS Property Information Network, Inc. and its subscribers disclaim any and all representations and warranties as to the accuracy of the property listing data and information set forth herein. Data last updated 2026-10-07T18:04:57.363.
 
https://bt-photos.global.ssl.fastly.net/mlspin/1280_boomver_2_73579148_2.jpg https://bt-photos.global.ssl.fastly.net/mlspin/1280_boomver_2_73579148_2.jpg https://bt-photos.global.ssl.fastly.net/mlspin/1280_boomver_2_73579148_2.jpg
Logo
RE/MAX Vantage
77 State Rd
Dartmouth MA, 02747
Listing courtesy of Paulette Rioux of Rioux Real Estate.