












Skip To Content

21 Buxton St

Peabody, MA 01960
  • $775,000
  • STATUS: Active
  • MLS #: 73584253
UPDATED: 59 min ago
$775,000
  • 3
    BEDS
  • 0.16
    ACRES
  • 2
    BATHS
  • 2
    1/2 BATHS
  • 2,964
    SQFT
  • $261
    $/SQFT
Type:
Single-Family Home
Built:
1900
County:

School Information

Elementary School:
Middle School:
High School:
Listing courtesy of Wendy Willis of Keller Williams Realty Evolution.

Description

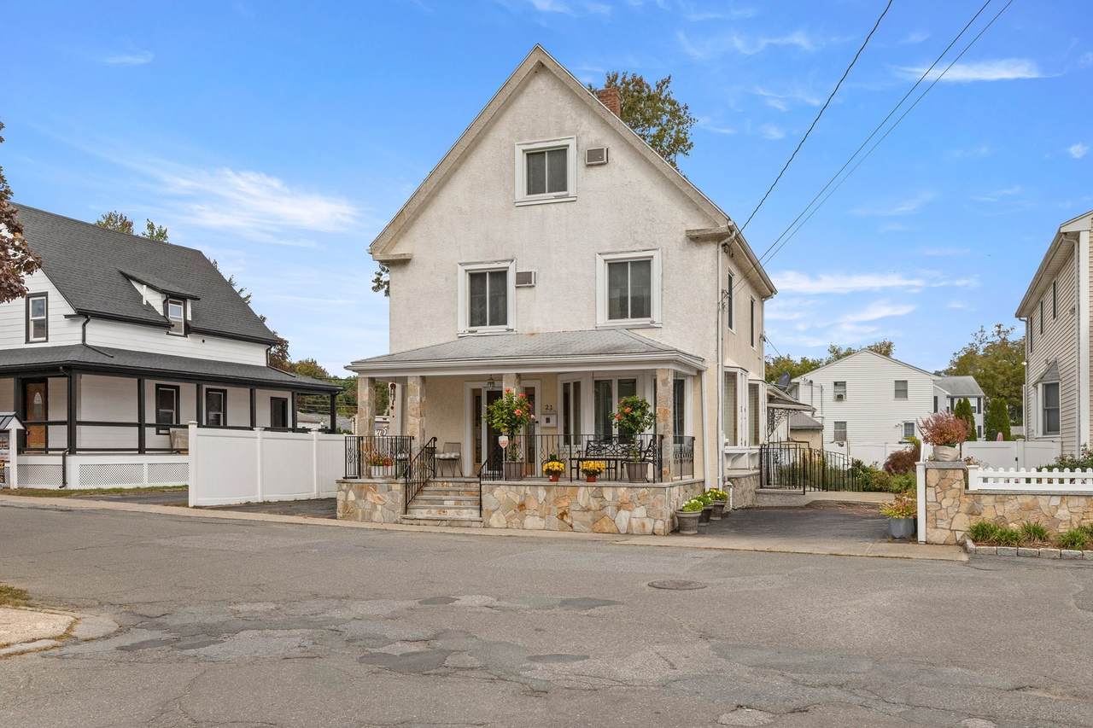
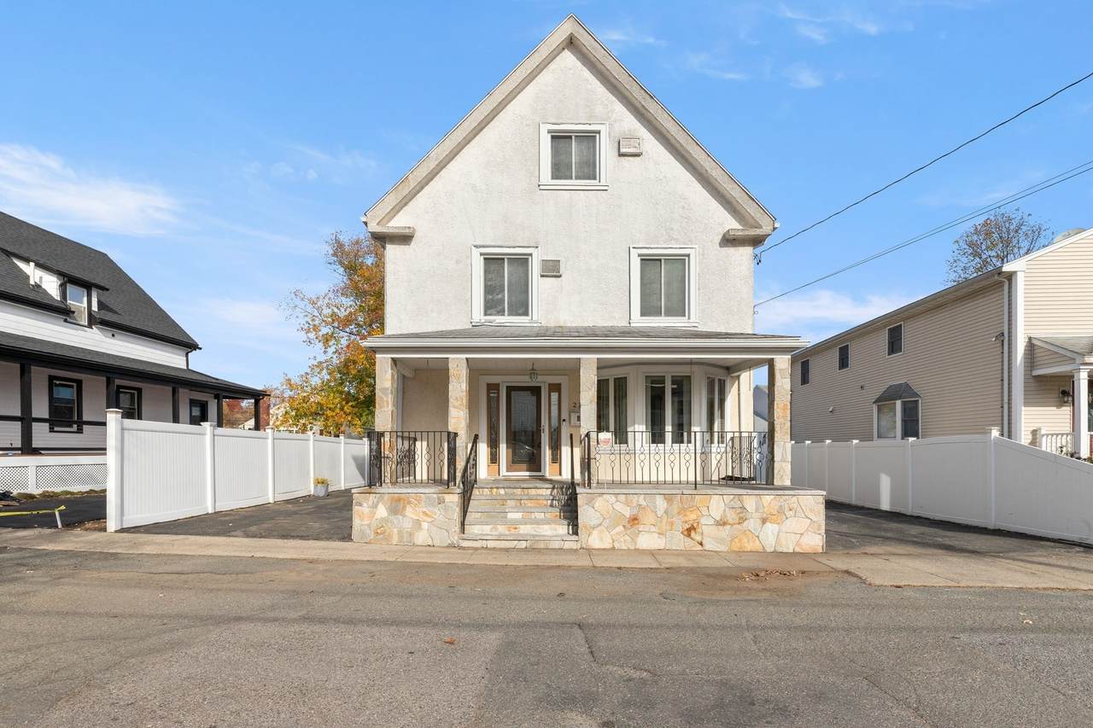
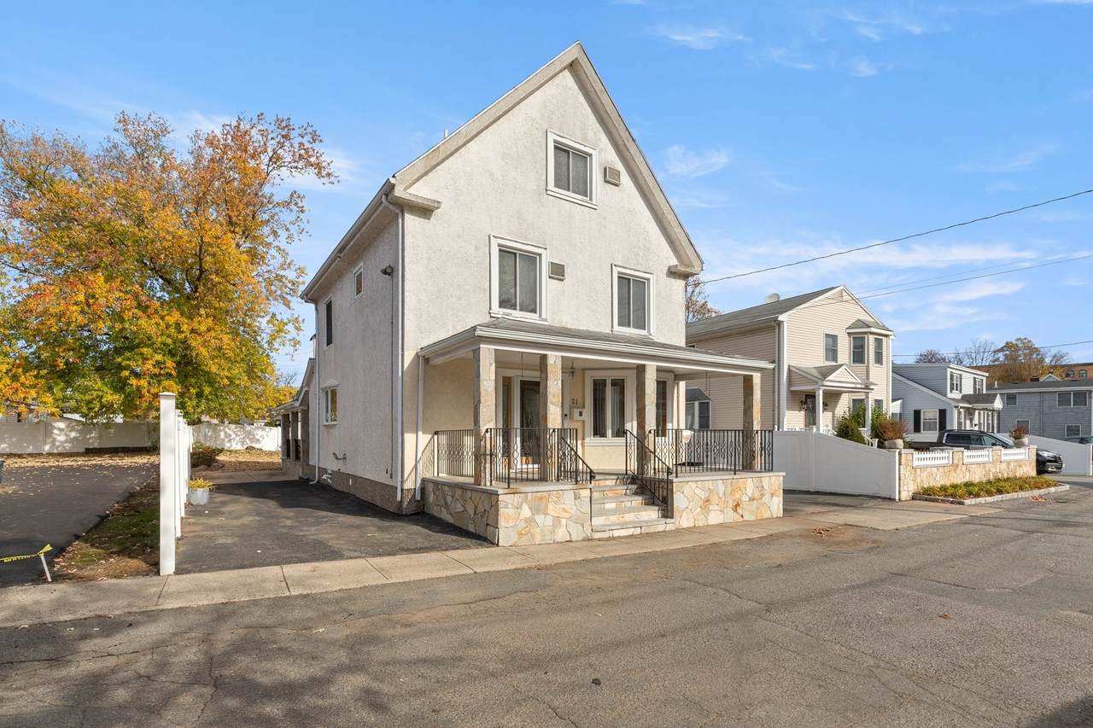
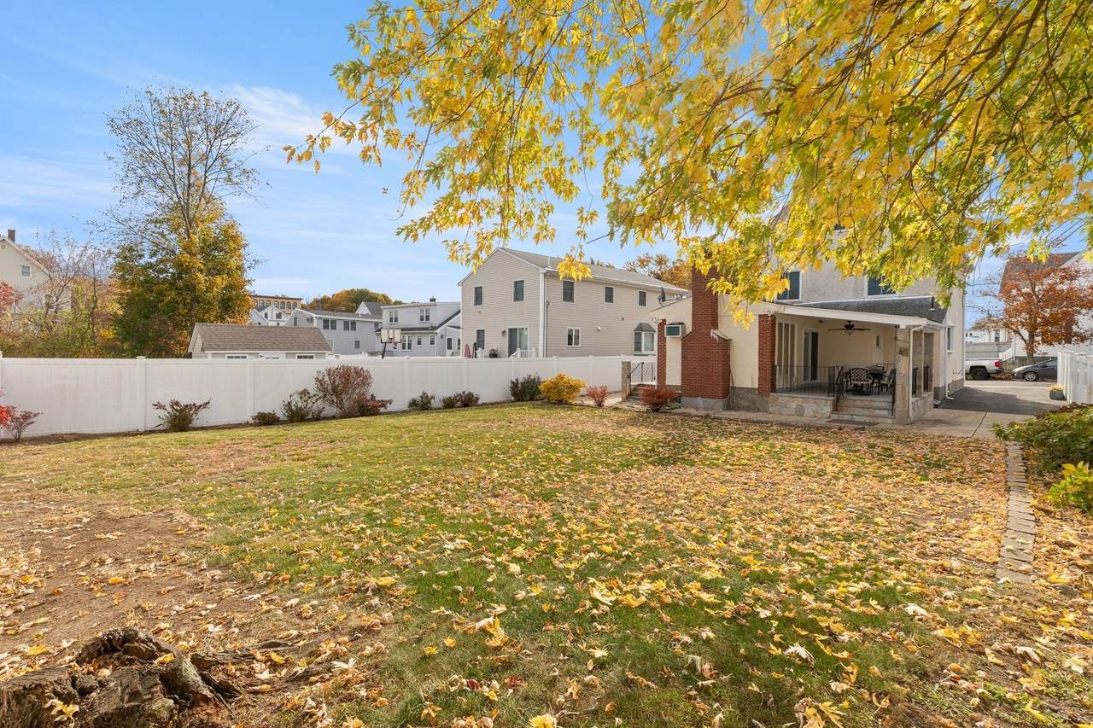
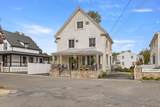
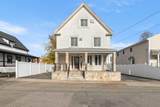
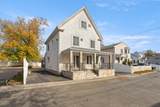
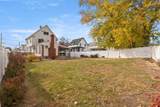
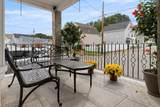
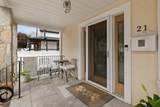
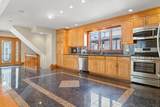
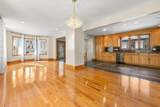
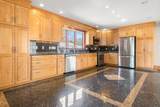
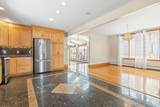
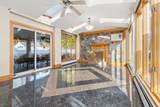
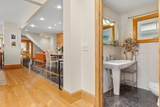
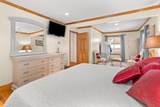
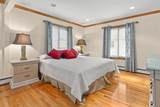
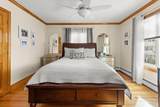
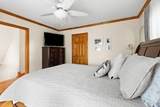
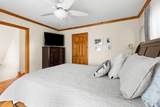
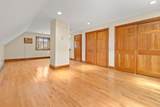
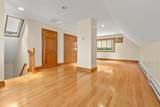
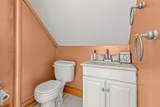
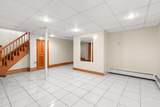
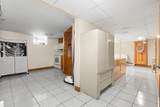
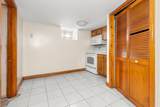
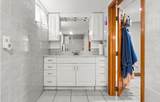
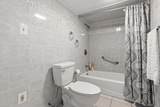
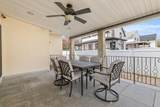
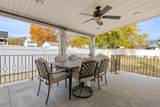
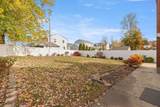
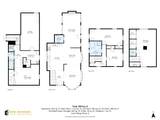
Meticulously maintained and lovingly cared for by the same owners for over 30 years! Set on a quiet side street in a desirable neighborhood, this spacious home offers a large open yard, covered deck with ceiling fan, sun drapes and overlooks the spacious yard. Added bonuse of two driveways for ample parking. Inside, gleaming hardwood and tile floors complement the warm, inviting layout. The fireplaced family room features skylights and a ceiling fan and opens directly to the covered deck and yard. A spotless kitchen with granite counters and stainless appliances flows into the living room with a bright bow window, while the large dining room is perfect for gatherings. The first floor also includes a convenient half bath. Upstairs are a spacious primary bedroom, second bedroom, and full tiled bath with spa tub and separate tiled shower. The third floor features a front-to-back hardwood bedroom with walk-in closets and a half bath. The house was originally 5 bedrooms and reduced to 3, easy to add back the walls.The lower level offers a large bonus room with kitchenette, full bath, laundry, and storage room with walk-out access to the yard. Excellent opportunity for an in-law. Newer heat and hot water add peace of mind. A truly special home, move-in ready and waiting for its next chapter! Don't miss this unusually lovely home!

Monthly Payment Calculator


The property listing data and information set forth herein were provided to MLS Property Information Network, Inc. from third party sources, including sellers, lessors and public records, and were compiled by MLS Property Information Network, Inc. The property listing data and information are for the personal, non commercial use of consumers having a good faith interest in purchasing or leasing listed properties of the type displayed to them and may not be used for any purpose other than to identify prospective properties which such consumers may have a good faith interest in purchasing or leasing. MLS Property Information Network, Inc. and its subscribers disclaim any and all representations and warranties as to the accuracy of the property listing data and information set forth herein. Data last updated 2026-11-17T11:04:11.487.
www.southcoastrealtors.com/homes/181657111
Print Image

21 Buxton St Peabody, MA 01960

  • Price: $775,000
  • Status: Active
  • On Site: Days
  • Updated: 59 min ago
  • MLS #: 73584253
3
Beds
2
Baths
2
½ Baths
0.16
Acres
2,964
SQFT
$261
$/SQFT
1900
Built
County:
Essex
Elementary School:
Peabody Elem
Middle School:
Higgins Ms
High School:
Veterans Memorial Hs
Property Description
Meticulously maintained and lovingly cared for by the same owners for over 30 years! Set on a quiet side street in a desirable neighborhood, this spacious home offers a large open yard, covered deck with ceiling fan, sun drapes and overlooks the spacious yard. Added bonuse of two driveways for ample parking. Inside, gleaming hardwood and tile floors complement the warm, inviting layout. The fireplaced family room features skylights and a ceiling fan and opens directly to the covered deck and yard. A spotless kitchen with granite counters and stainless appliances flows into the living room with a bright bow window, while the large dining room is perfect for gatherings. The first floor also includes a convenient half bath. Upstairs are a spacious primary bedroom, second bedroom, and full tiled bath with spa tub and separate tiled shower. The third floor features a front-to-back hardwood bedroom with walk-in closets and a half bath. The house was originally 5 bedrooms and reduced to 3, easy to add back the walls.The lower level offers a large bonus room with kitchenette, full bath, laundry, and storage room with walk-out access to the yard. Excellent opportunity for an in-law. Newer heat and hot water add peace of mind. A truly special home, move-in ready and waiting for its next chapter! Don't miss this unusually lovely home!
Exterior Features

Architectural Style Colonial Color Tan Construction Materials Frame Covered Spaces 0 Exterior Features PorchDeck - RoofPatioRain GuttersFenced Yard Fencing Fenced/EnclosedFenced Garage YN No Lot Features Level Open Parking YN Yes Parking Features Paved DriveOff StreetPaved Parking Total 6 Patio And Porch Features PorchDeck - RoofPatio Property Attached YN No Road Frontage Type Public Road Responsibility Public Maintained Road Road Surface Type Paved Roof Shingle Spa YN No Waterfront YN No

Interior Features

Appliances Gas Water HeaterWater HeaterRangeDishwasherMicrowaveRefrigeratorWasherDryer Basement FullFinishedConcrete Bedroom2 Dimensions Length 12 Bedroom2 Dimensions Width 11 Bedroom2 Features Ceiling Fan(s)ClosetFlooring - Hardwood Bedroom2 Level Second Bedroom3 Dimensions Length 26 Bedroom3 Dimensions Width 11 Bedroom3 Features SkylightWalk-In Closet(s)Flooring - Hardwood Bedroom3 Level Third Building Area Total 2964 Cooling Wall Unit(s) Cooling YN Yes Dining Room Dimensions Length 13 Dining Room Dimensions Width 12 Dining Room Features Flooring - HardwoodWindow(s) - Bay/Bow/BoxOpen Floorplan Dining Room Level MainFirst Family Room Dimensions Length 24 Family Room Dimensions Width 12 Family Room Features SkylightCeiling Fan(s)Flooring - Stone/Ceramic TileWindow(s) - PictureDeck - ExteriorExterior AccessSliderDecorative Molding Family Room Level MainFirst Fireplace Features Family Room Fireplace YN Yes Fireplaces Total 1 Flooring TileLaminateHardwoodFlooring - Stone/Ceramic Tile Foundation Details Concrete Perimeter Heating BaseboardNatural Gas Heating YN Yes Interior Features ClosetBathroom - FullBathroom - With Shower StallGalleryBathroomBonus RoomKitchen Kitchen Dimensions Length 19 Kitchen Dimensions Width 11 Kitchen Features Flooring - Stone/Ceramic TileCountertops - Stone/Granite/SolidKitchen IslandOpen FloorplanRecessed LightingStainless Steel AppliancesGas Stove Kitchen Level MainFirst Laundry Dimensions 9X4 Laundry Features In Basement Lead Paint Unknown Living Room Dimensions Length 17 Living Room Dimensions Width 13 Living Room Features Flooring - HardwoodWindow(s) - Bay/Bow/BoxOpen Floorplan Living Room Level MainFirst Main Level Bathrooms 1 Master Bedroom Dimensions Length 23 Master Bedroom Dimensions Width 11 Master Bedroom Features ClosetFlooring - HardwoodRecessed Lighting Master Bedroom Level Second Rooms Total 9

Property Features

Association YN No Community Features Public TransportationShoppingParkLaundromatHighway AccessHouse of WorshipPublic School Disclosures Some rooms virtually staged. Electric Circuit Breakers Home Warranty YN No Listing Terms Contract Property Sub Type Single Family Residence Senior Community YN No Sewer Public Sewer Tax Annual Amount 6740 Tax Year 2026 Utilities for Gas Range Water Source Public Year Built Details Approximate Year Round Yes Zoning R2

Listing information © 2026 MLS Property Information Network. All information is deemed reliable but should be independently verified.
Listing provided courtesy of Wendy Willis of Keller Williams Realty Evolution: 978-992-4050.


The property listing data and information set forth herein were provided to MLS Property Information Network, Inc. from third party sources, including sellers, lessors and public records, and were compiled by MLS Property Information Network, Inc. The property listing data and information are for the personal, non commercial use of consumers having a good faith interest in purchasing or leasing listed properties of the type displayed to them and may not be used for any purpose other than to identify prospective properties which such consumers may have a good faith interest in purchasing or leasing. MLS Property Information Network, Inc. and its subscribers disclaim any and all representations and warranties as to the accuracy of the property listing data and information set forth herein. Data last updated 2026-11-17T11:04:11.487.
 
https://bt-photos.global.ssl.fastly.net/mlspin/1280_boomver_2_73584253_2.jpg https://bt-photos.global.ssl.fastly.net/mlspin/1280_boomver_2_73584253_2.jpg https://bt-photos.global.ssl.fastly.net/mlspin/1280_boomver_2_73584253_2.jpg
Logo
RE/MAX Vantage
77 State Rd
Dartmouth MA, 02747
Listing courtesy of Wendy Willis of Keller Williams Realty Evolution.