

Skip To Content

21 Blossom Drive

Plymouth, MA 02360
  • $890,000
  • STATUS: Active
  • MLS #: 73577796
UPDATED: 64 min ago
$890,000
  • 3
    BEDS
  • 0.21
    ACRES
  • 2
    BATHS
  • 1
    1/2 BATHS
  • 2,605
    SQFT
  • $342
    $/SQFT
Neighborhood:
Type:
Single-Family Home
Built:
2021
County:

School Ratings & Info

Listing courtesy of Alyse Sullivan of eXp Realty LLC.

Description

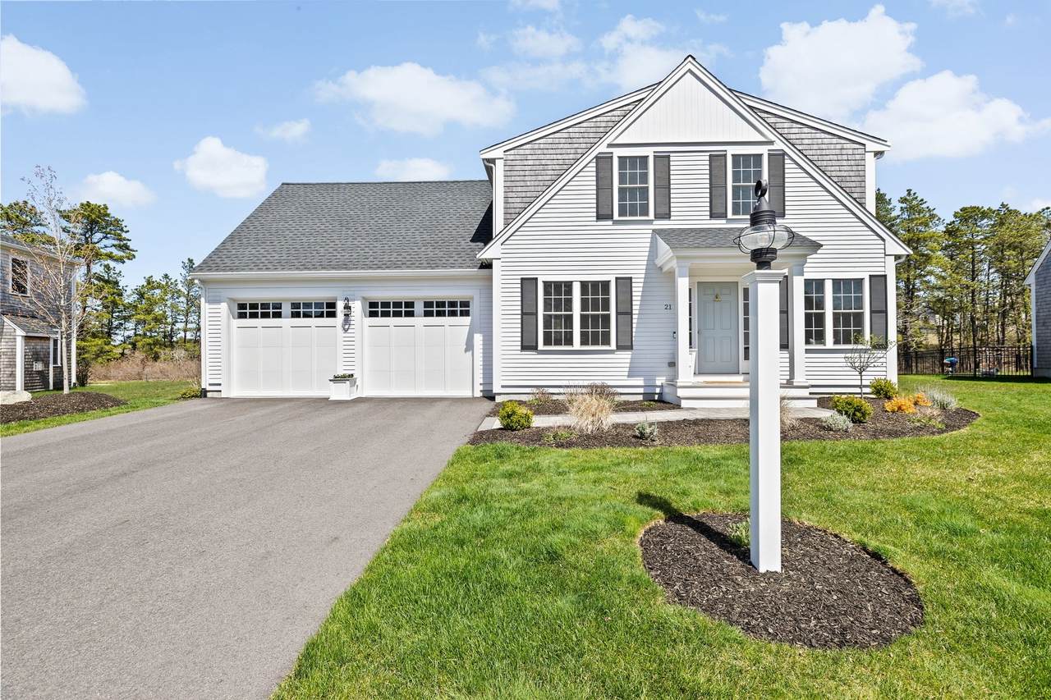
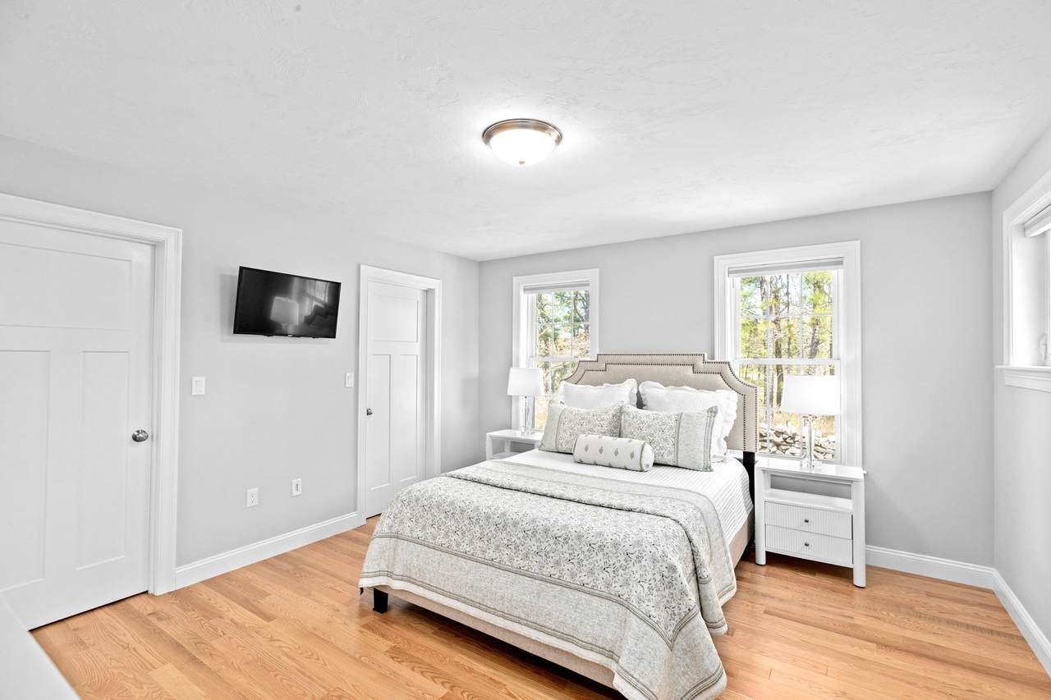
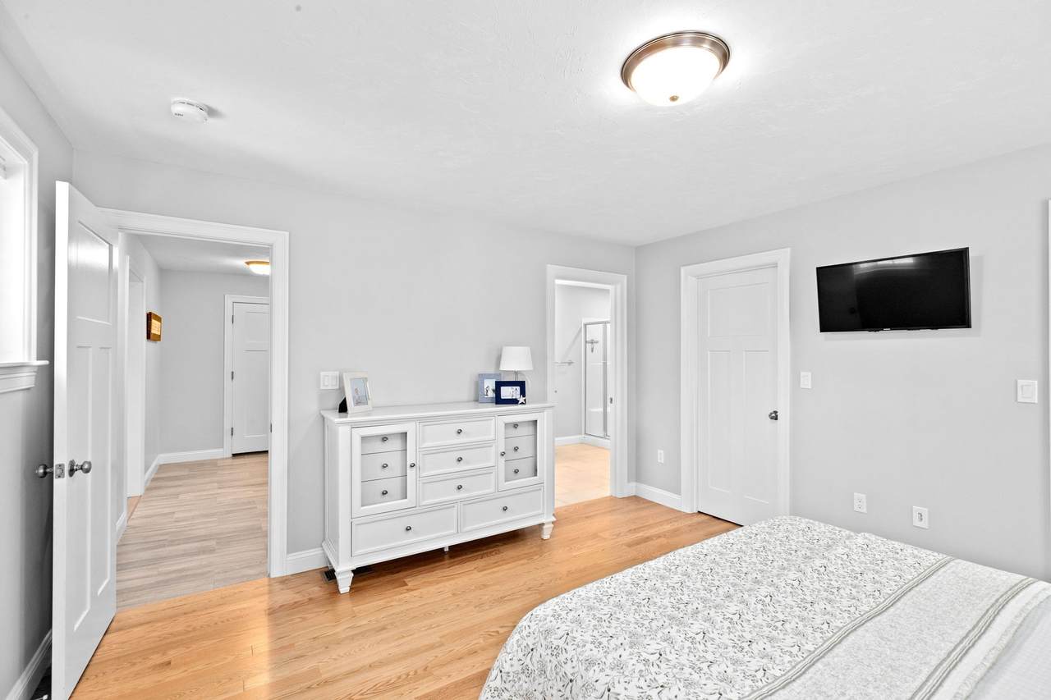
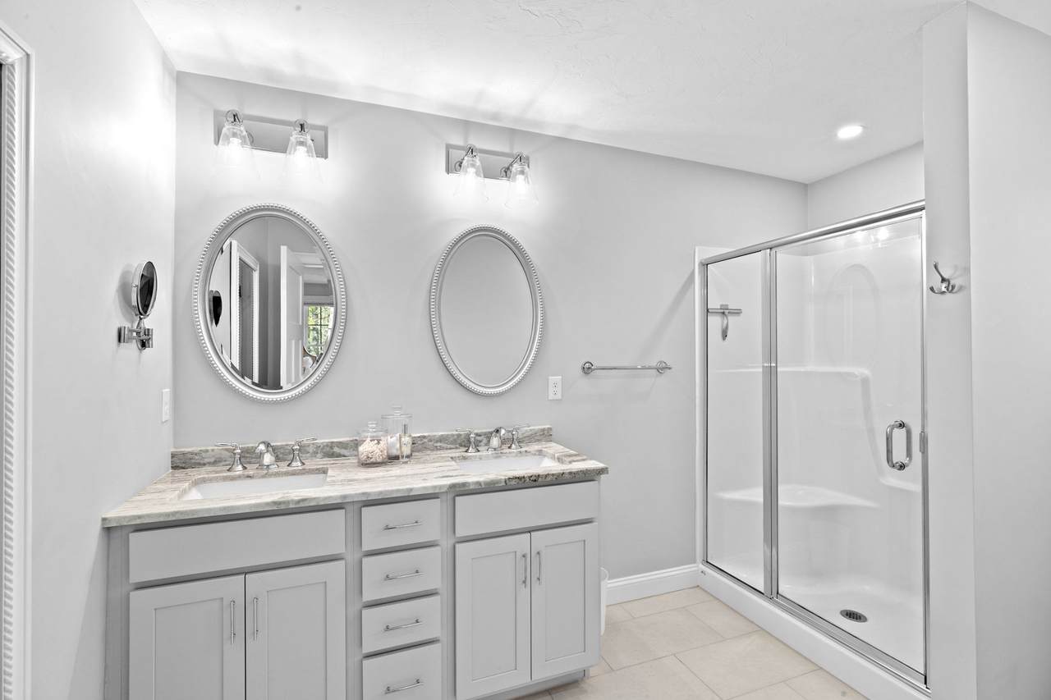
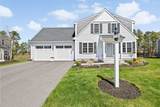
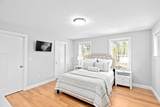
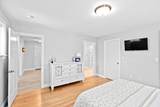
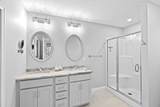
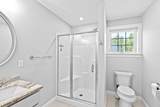
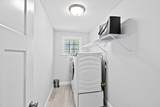
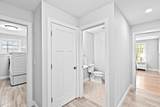
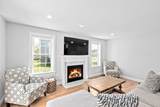
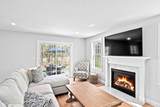
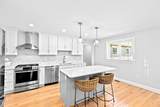
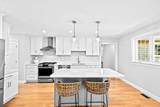
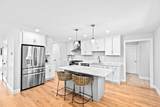
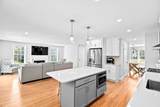
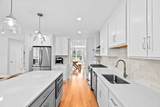
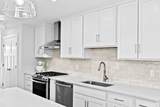
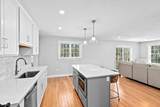
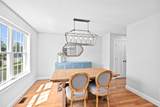
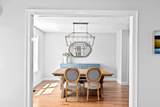
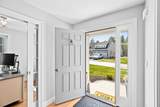
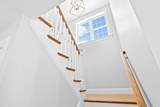
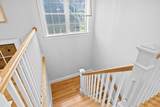
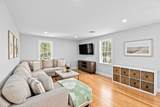
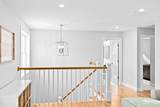
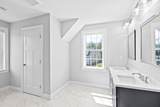
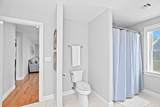
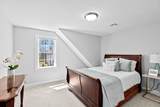
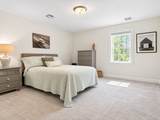
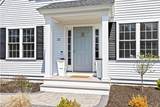
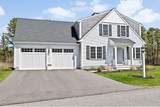
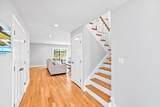
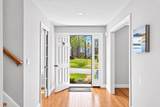
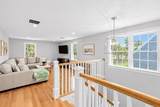
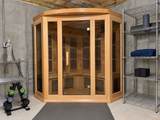
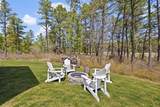
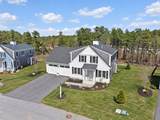
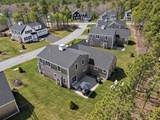
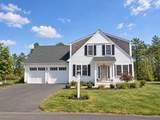
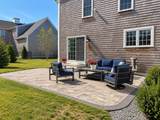
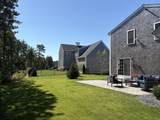
Set on a level lot with a scenic view, this E.J. Pontiff-built White Pine home has a warm, easy feel from the moment you arrive. From the covered front porch, sunlight fills the entry and draws you into the main living space, where hardwood floors, large windows, recessed lighting, and a gas fireplace with marble surround create an inviting space. The kitchen is designed to be both beautiful and functional, with quartz countertops, stainless steel appliances, custom backsplash, two-tone cabinetry extending to the ceiling with crown molding, and an abundance of storage space with double pantries. The kitchen opens to the living room, while a separate dining room offers a more intimate setting for meals. Across the hall is a private office with a glass pocket door providing a quiet space to work. The first floor primary suite is privately situated at the rear of the home and features hardwood floors, two large closets, and an en suite with double vanity and glass-enclosed step-in shower. A mudroom, dedicated laundry room, half bath, and direct access to the two-car garage add everyday convenience. Upstairs, the loft creates flexible space for a playroom, den, or additional gathering area, along with two generously sized bedrooms and a spacious full bath with double vanity, linen closet, and tub/shower. The full unfinished basement offers excellent storage with potential for expansion, and includes an infrared sauna that will convey with the property. Outside, the extended patio and separate fire pit area create an extension of the living space. This exceptional home comes with the added bonus of the Redbrook lifestyle, where beautiful natural surroundings, miles of trails, and community amenities like the YMCA, restaurants and a cafe, and Deer Pond, make it easy to enjoy life right outside your door.

Monthly Payment Calculator


The property listing data and information set forth herein were provided to MLS Property Information Network, Inc. from third party sources, including sellers, lessors and public records, and were compiled by MLS Property Information Network, Inc. The property listing data and information are for the personal, non commercial use of consumers having a good faith interest in purchasing or leasing listed properties of the type displayed to them and may not be used for any purpose other than to identify prospective properties which such consumers may have a good faith interest in purchasing or leasing. MLS Property Information Network, Inc. and its subscribers disclaim any and all representations and warranties as to the accuracy of the property listing data and information set forth herein. Data last updated 2026-10-12T14:04:01.85.
www.southcoastrealtors.com/homes/181240165
Print Image

21 Blossom Drive Plymouth, MA 02360

  • Price: $890,000
  • Status: Active
  • On Site: Days
  • Updated: 64 min ago
  • MLS #: 73577796
3
Beds
2
Baths
1
½ Baths
0.21
Acres
2,605
SQFT
$342
$/SQFT
2021
Built
Neighborhood:
Redbrook
County:
Plymouth
Property Description
Set on a level lot with a scenic view, this E.J. Pontiff-built White Pine home has a warm, easy feel from the moment you arrive. From the covered front porch, sunlight fills the entry and draws you into the main living space, where hardwood floors, large windows, recessed lighting, and a gas fireplace with marble surround create an inviting space. The kitchen is designed to be both beautiful and functional, with quartz countertops, stainless steel appliances, custom backsplash, two-tone cabinetry extending to the ceiling with crown molding, and an abundance of storage space with double pantries. The kitchen opens to the living room, while a separate dining room offers a more intimate setting for meals. Across the hall is a private office with a glass pocket door providing a quiet space to work. The first floor primary suite is privately situated at the rear of the home and features hardwood floors, two large closets, and an en suite with double vanity and glass-enclosed step-in shower. A mudroom, dedicated laundry room, half bath, and direct access to the two-car garage add everyday convenience. Upstairs, the loft creates flexible space for a playroom, den, or additional gathering area, along with two generously sized bedrooms and a spacious full bath with double vanity, linen closet, and tub/shower. The full unfinished basement offers excellent storage with potential for expansion, and includes an infrared sauna that will convey with the property. Outside, the extended patio and separate fire pit area create an extension of the living space. This exceptional home comes with the added bonus of the Redbrook lifestyle, where beautiful natural surroundings, miles of trails, and community amenities like the YMCA, restaurants and a cafe, and Deer Pond, make it easy to enjoy life right outside your door.
Exterior Features

Architectural Style ColonialFarmhouse Attached Garage YN Yes Carport YN No Color White Construction Materials Conventional (2x4-2x6) Covered Spaces 2 Exterior Features PorchDeck - CompositePatioProfessional LandscapingSprinkler System Garage YN Yes Lot Features Level Open Parking YN Yes Parking Features AttachedGarage Door OpenerPaved Parking Total 4 Patio And Porch Features PorchDeck - CompositePatio Property Attached YN No Road Responsibility Private Maintained Road Roof Asphalt/Composition Shingles Spa YN No View Scenic View(s) View YN Yes Waterfront Features Lake/Pond3/10 to 1/2 Mile To BeachBeach Ownership(Association) Waterfront YN No

Interior Features

Appliances Gas Water HeaterRangeDishwasherMicrowaveRefrigeratorWasherDryer Basement FullInterior EntryUnfinished Bedroom2 Dimensions Length 13 Bedroom2 Dimensions Width 14 Bedroom2 Features Walk-In Closet(s)Flooring - Wall to Wall CarpetLighting - Overhead Bedroom2 Level Second Bedroom3 Dimensions Length 13 Bedroom3 Dimensions Width 11 Bedroom3 Features ClosetFlooring - Wall to Wall CarpetLighting - Overhead Bedroom3 Level Second Building Area Total 2605 Cooling Central Air Cooling YN Yes Cooling Zones 2 Dining Room Dimensions Length 11 Dining Room Dimensions Width 12 Dining Room Features Flooring - HardwoodWindow(s) - PictureLighting - Overhead Dining Room Level MainFirst Door Features Pocket DoorInsulated Doors Fireplace Features Living Room Fireplace YN Yes Fireplaces Total 1 Flooring TileCarpetHardwoodFlooring - Hardwood Foundation Details Concrete Perimeter Heat Zones 2 Heating Forced AirNatural Gas Heating YN Yes Interior Features Open FloorplanRecessed LightingHome OfficeLoftSauna/Steam/Hot TubInternet Available - BroadbandHigh Speed Internet Kitchen Dimensions Length 12 Kitchen Dimensions Width 16 Kitchen Features Flooring - HardwoodPantryCountertops - Stone/Granite/SolidKitchen IslandOpen FloorplanRecessed LightingStainless Steel AppliancesLighting - PendantCloset - Double Kitchen Level MainFirst Laundry Features Flooring - Stone/Ceramic TileMain LevelElectric Dryer HookupWasher HookupFirst Floor Lead Paint None Living Room Dimensions Length 15 Living Room Dimensions Width 17 Living Room Features Flooring - HardwoodDeck - ExteriorOpen FloorplanRecessed LightingSlider Living Room Level MainFirst Main Level Bathrooms 1 Main Level Bedrooms 1 Master Bathroom Features Yes Master Bedroom Dimensions Length 13 Master Bedroom Dimensions Width 14 Master Bedroom Features Bathroom - FullWalk-In Closet(s)Flooring - HardwoodWindow(s) - PictureLighting - OverheadCloset - Double Master Bedroom Level MainFirst Office Dimensions Length 7 Office Dimensions Width 10 Office Features Flooring - HardwoodWindow(s) - PicturePocket Door Office Level First Rooms Total 8 Window Features Window(s) - PictureInsulated Windows

Property Features

Association Fee 200 Association Fee Frequency Monthly Association YN Yes Community Features Walk/Jog TrailsGolfMedical FacilityBike PathConservation AreaPublic School Disclosures Redbrook has private water/wastewater system. Room measurements approx. Reserves due at closing. Ask list agent for more details. All deposits must be made by bank check or electronic deposit. Electric 200+ Amp Service Green Energy Efficient Thermostat Home Warranty YN No Owners Association Required Yes Property Sub Type Single Family Residence Senior Community YN No Sewer Other Tax Annual Amount 9676 Tax Year 2025 Utilities for Gas Rangefor Electric DryerWasher Hookup Water Source Private Year Built Details Actual Year Round Yes Zoning RES

Listing information © 2026 MLS Property Information Network. All information is deemed reliable but should be independently verified.
Listing provided courtesy of Alyse Sullivan of eXp Realty LLC: 888-854-7493.


The property listing data and information set forth herein were provided to MLS Property Information Network, Inc. from third party sources, including sellers, lessors and public records, and were compiled by MLS Property Information Network, Inc. The property listing data and information are for the personal, non commercial use of consumers having a good faith interest in purchasing or leasing listed properties of the type displayed to them and may not be used for any purpose other than to identify prospective properties which such consumers may have a good faith interest in purchasing or leasing. MLS Property Information Network, Inc. and its subscribers disclaim any and all representations and warranties as to the accuracy of the property listing data and information set forth herein. Data last updated 2026-10-12T14:04:01.85.
 
https://bt-photos.global.ssl.fastly.net/mlspin/1280_boomver_1_73577796_2.jpg https://bt-photos.global.ssl.fastly.net/mlspin/1280_boomver_1_73577796_2.jpg https://bt-photos.global.ssl.fastly.net/mlspin/1280_boomver_1_73577796_2.jpg
Logo
RE/MAX Vantage
77 State Rd
Dartmouth MA, 02747
Listing courtesy of Alyse Sullivan of eXp Realty LLC.