













Description
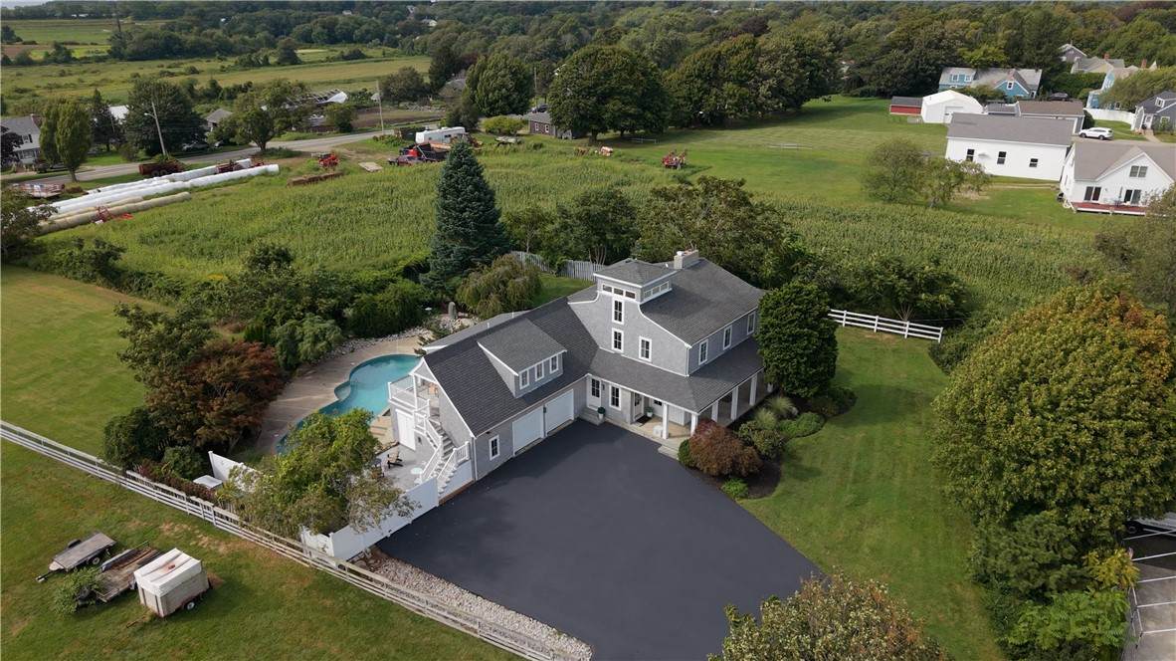
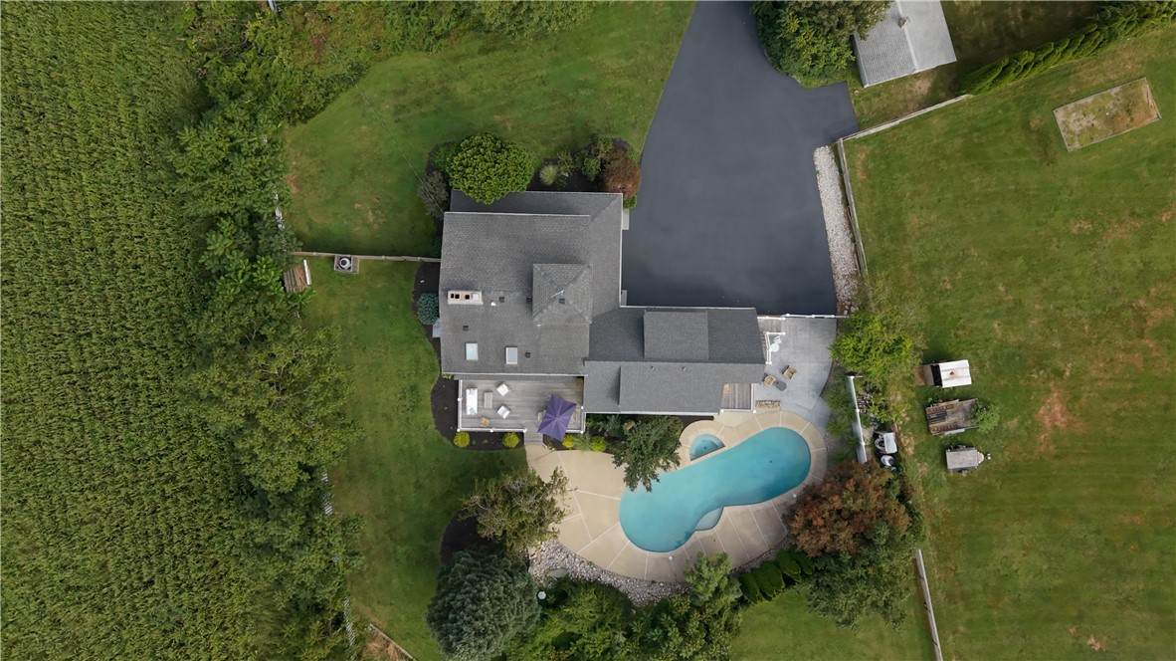
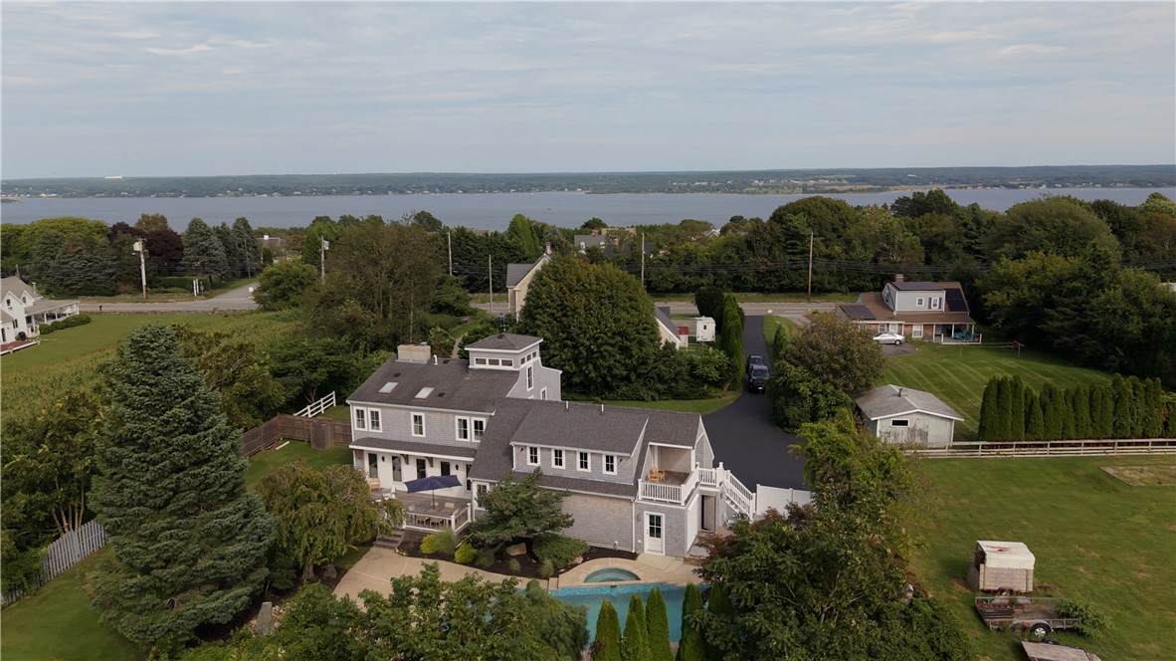
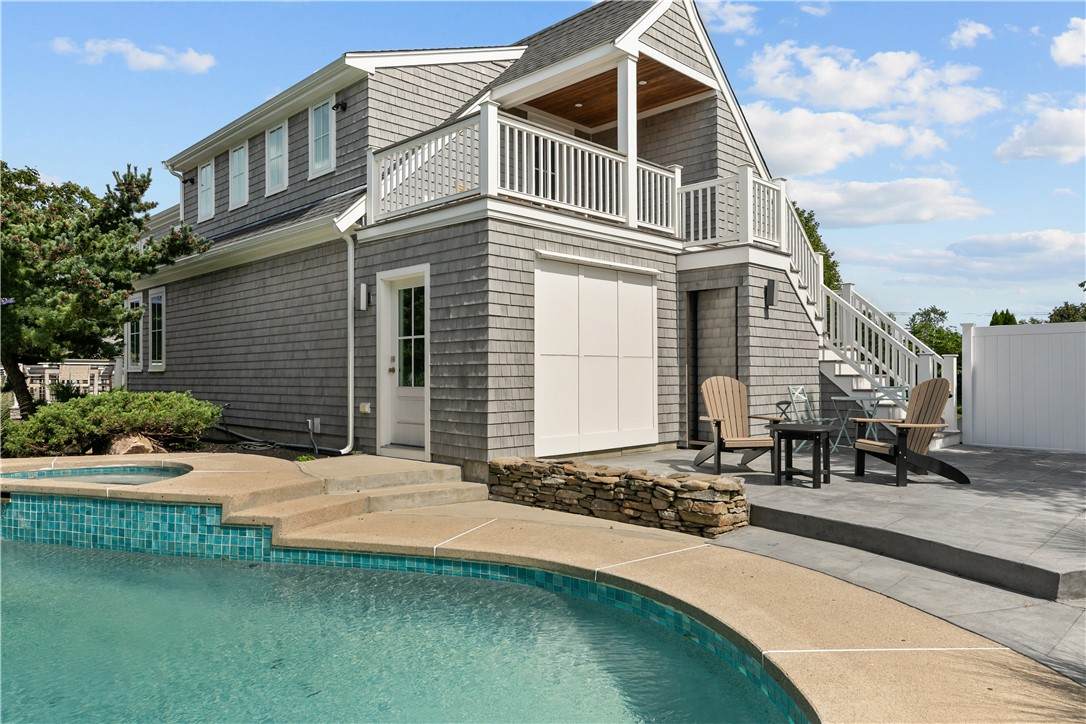
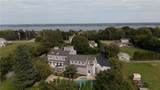
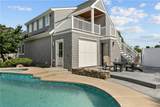
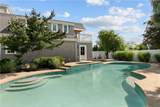
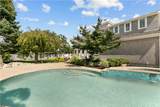
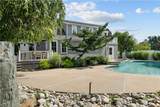
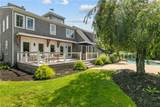
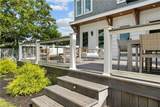
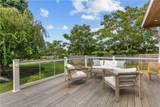
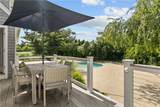
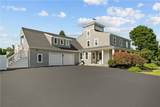
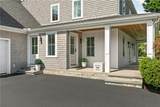
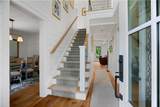
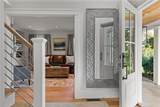
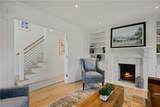
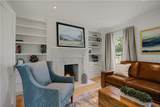
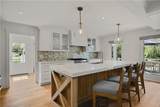
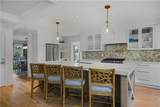
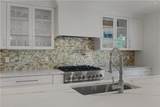
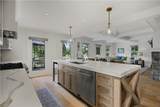
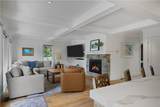
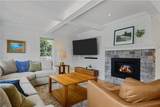
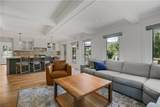
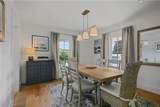
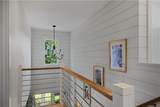
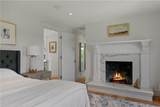
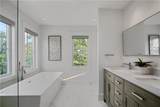
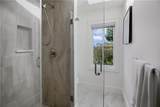
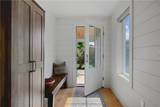
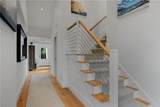
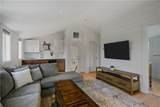
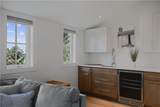
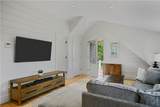
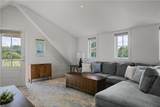
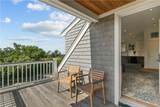
This private retreat has been designed around the way families want to live today, together, with plenty of space to spread out. Set far back from the road, bordered by a corn farm and surrounded by mature landscaping, this property offers remarkable privacy just minutes from local beaches, award winning golf, and the excitement of Downtown Newport. Completely renovated with high end finishes throughout, this home features an open layout filled with natural light. Centered around a gourmet kitchen with premium appliances, energy flows naturally into the spacious living room with gas fireplace, large dining room and massive mahogany deck perfect for indoor/outdoor entertaining. A quiet sitting room and beautiful half bath complete the 1st floor. Upstairs, the primary suite offers a private retreat with a stunning bath including a double vanity, soaking tub and walk-in shower. 2 more bedrooms and a beautiful bath round out the second floor. The in-law suite features a gorgeous kitchenette, full bath, laundry and rooftop deck, providing parents, adult children or guests their own sense of privacy while still being connected to the home. Outside, the fenced backyard becomes its own private escape with a gunite pool and spa, large patio, deck and side yard. Enjoy beautiful sunsets and one of the best views in town for the Escobar Farm fireworks from the pergola observatory. A two car garage and large unfinished basement provide exceptional storage and room for future expansion.
-
3BEDS
-
0.54ACRES
-
3BATHS
-
11/2 BATHS
-
3,230SQFT
-
$494$/SQFT
School Ratings & Info
Description
This private retreat has been designed around the way families want to live today, together, with plenty of space to spread out. Set far back from the road, bordered by a corn farm and surrounded by mature landscaping, this property offers remarkable privacy just minutes from local beaches, award winning golf, and the excitement of Downtown Newport. Completely renovated with high end finishes throughout, this home features an open layout filled with natural light. Centered around a gourmet kitchen with premium appliances, energy flows naturally into the spacious living room with gas fireplace, large dining room and massive mahogany deck perfect for indoor/outdoor entertaining. A quiet sitting room and beautiful half bath complete the 1st floor. Upstairs, the primary suite offers a private retreat with a stunning bath including a double vanity, soaking tub and walk-in shower. 2 more bedrooms and a beautiful bath round out the second floor. The in-law suite features a gorgeous kitchenette, full bath, laundry and rooftop deck, providing parents, adult children or guests their own sense of privacy while still being connected to the home. Outside, the fenced backyard becomes its own private escape with a gunite pool and spa, large patio, deck and side yard. Enjoy beautiful sunsets and one of the best views in town for the Escobar Farm fireworks from the pergola observatory. A two car garage and large unfinished basement provide exceptional storage and room for future expansion.

© 2026 State-Wide Multiple Listing Service. All rights reserved. The data relating to real estate for sale or lease on this web site comes in part from the Internet Data Exchange (IDX) program of the State-Wide MLS. Real estate listings held by brokerage firms other than RE/MAX Vantage are marked with the MLS logo or an abbreviated logo and detailed information about them includes the name of the listing broker. Information is deemed reliable but is not guaranteed accurate by the MLS or RE/MAX Vantage. IDX information is provided exclusively for consumers' personal, non-commercial use and may not be used for any purpose other than to identify prospective properties consumers may be interested in purchasing. Data last updated: 2026-10-12T19:37:38.297.