



Description
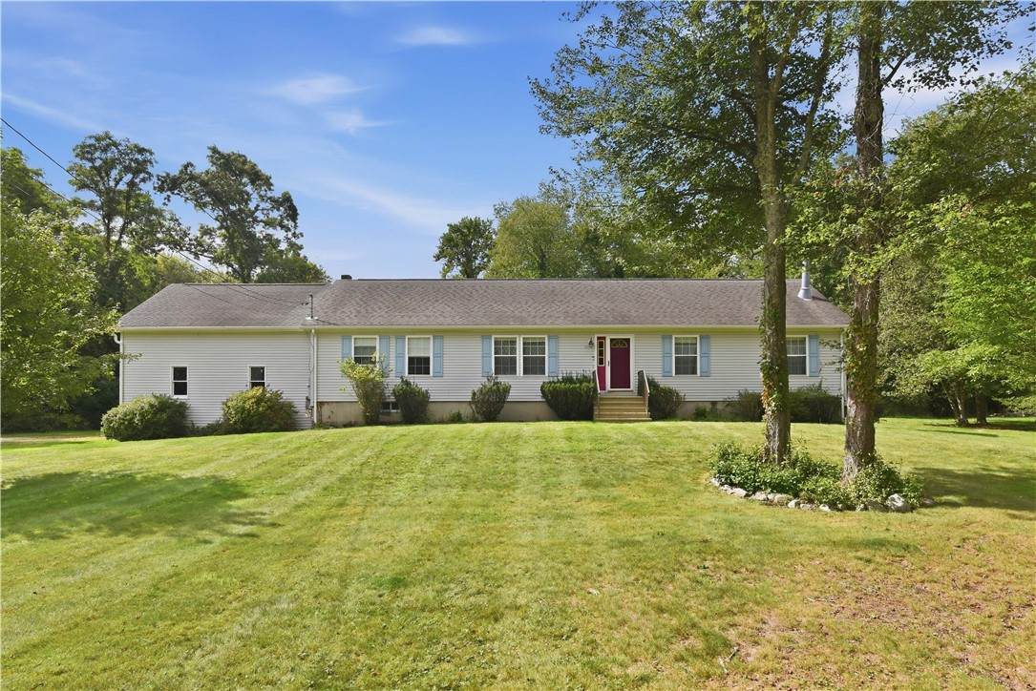
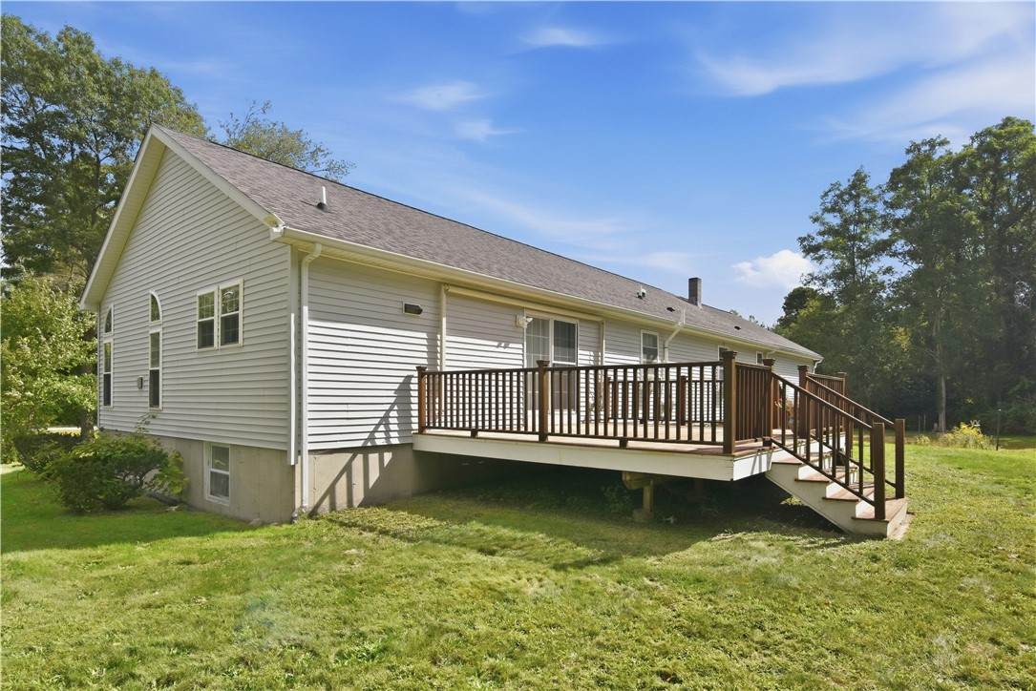
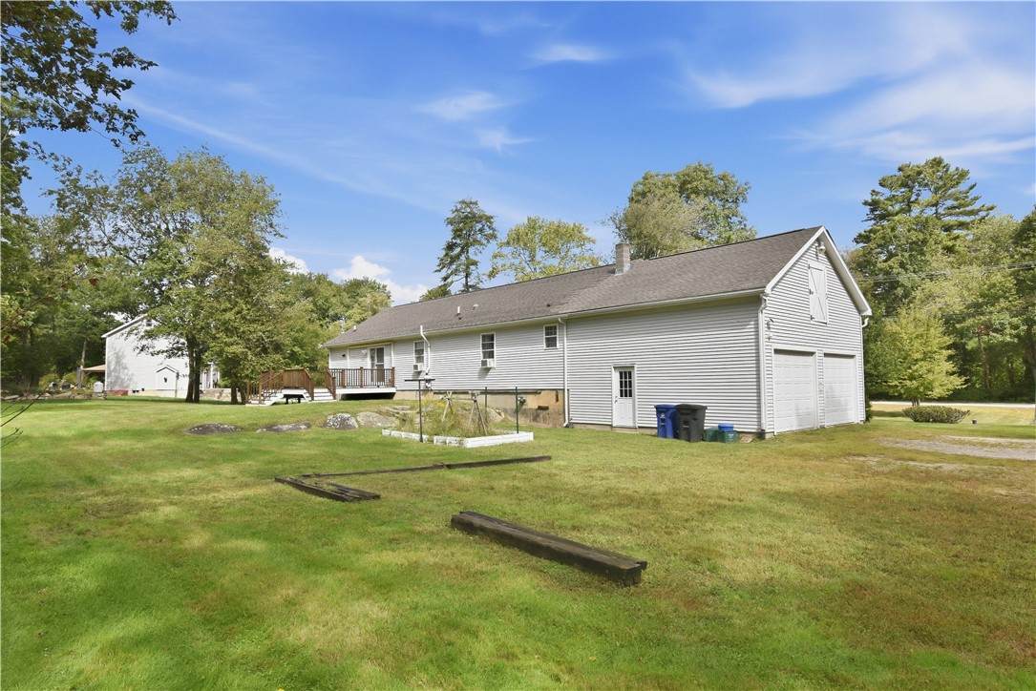
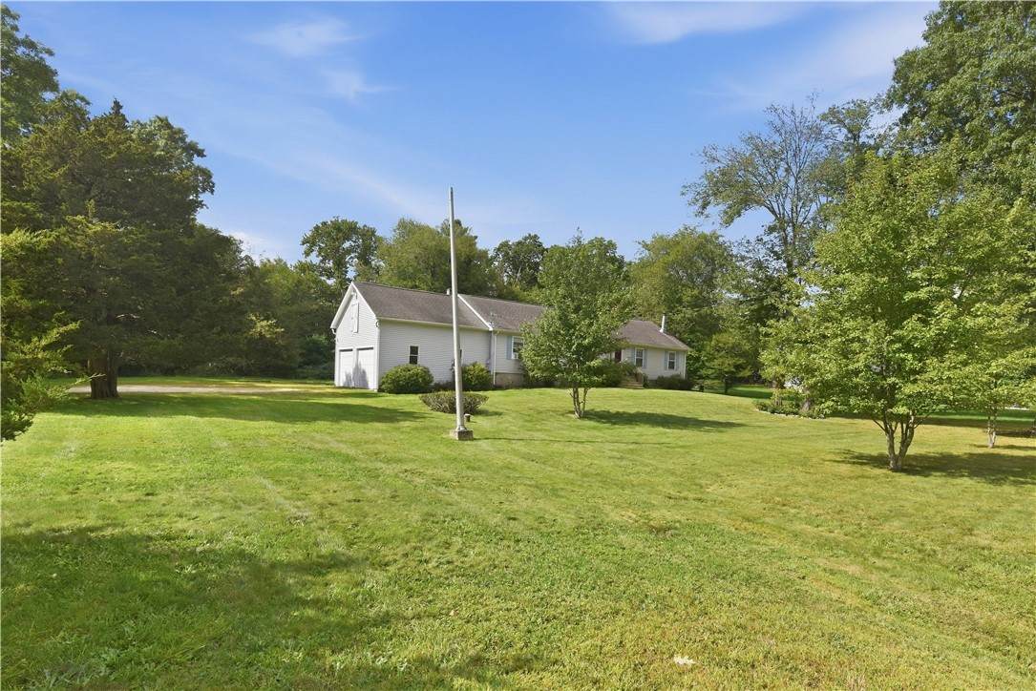
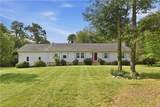
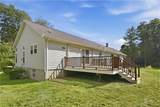
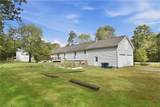
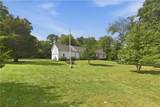
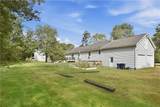
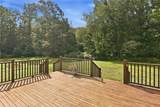
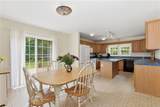
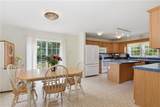
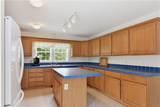
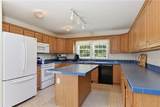
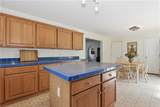
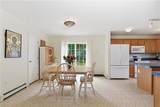
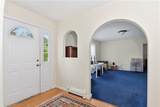
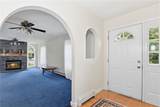
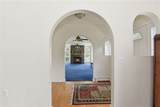
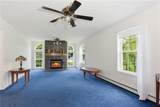
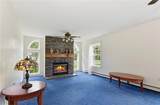
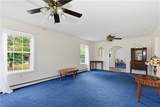
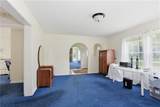
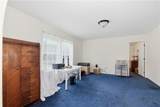
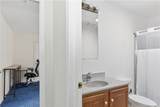
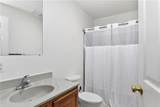
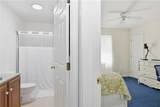
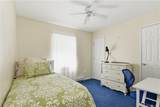
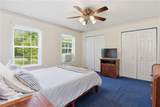
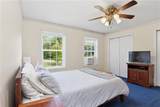
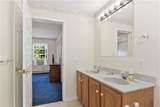
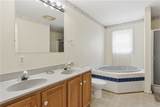
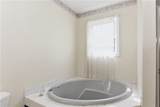
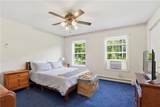
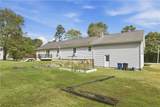
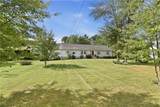
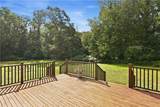
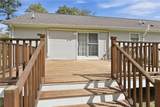
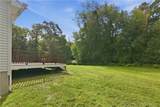
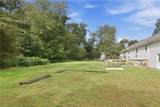
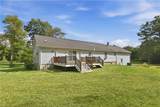
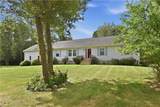
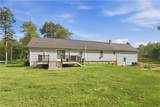
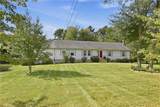
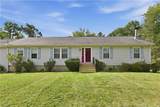
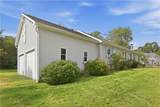
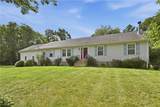
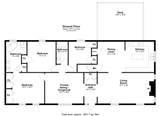
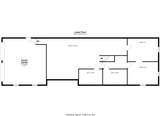
Situated on 3.91 acres this oversized and spacious ranch style home is located in South Tiverton and shares a southern boundary with the town of Little Compton. Built in 2002, the interior features 1,792 sq.ft of single-level, living space with a large eat-in kitchen with island featuring ample counter and cabinet storage. The kitchen also has a sliding glass door that opens to the adjoining rear deck leading to the back yard. The kitchen leads into the living room with wood-burning stone fire-place and opens into the main entry hall. The hall features a double closet for storage and opens left and right to the double parlors. This layout allows for flexible space for extra family, play/office space or a large/full formal dining room to meet a modern families needs. The primary suite features a full bath with large vanity, soaking tub and separate stand up shower. Two bedrooms and a full shared hall bath complete the living space. The home is completed by a large 624 sq.ft. garage, and a lower level accessible from inside and via garage entry and features laundry area, storage rooms, household mechanicals and more space that potentially could be finished. The cleared yard space is expansive with the back still mostly wooded. This home is conveniently located moments away from the Village of Adamsville, Little Compton and highway access to route 88 in neighboring Westport. Professional photography/floor plans coming September 23rd. Subject to Seller finding Suitable Housing.
-
3BEDS
-
3.91ACRES
-
2BATHS
-
01/2 BATHS
-
1,792SQFT
-
$474$/SQFT
School Ratings & Info
Description
Situated on 3.91 acres this oversized and spacious ranch style home is located in South Tiverton and shares a southern boundary with the town of Little Compton. Built in 2002, the interior features 1,792 sq.ft of single-level, living space with a large eat-in kitchen with island featuring ample counter and cabinet storage. The kitchen also has a sliding glass door that opens to the adjoining rear deck leading to the back yard. The kitchen leads into the living room with wood-burning stone fire-place and opens into the main entry hall. The hall features a double closet for storage and opens left and right to the double parlors. This layout allows for flexible space for extra family, play/office space or a large/full formal dining room to meet a modern families needs. The primary suite features a full bath with large vanity, soaking tub and separate stand up shower. Two bedrooms and a full shared hall bath complete the living space. The home is completed by a large 624 sq.ft. garage, and a lower level accessible from inside and via garage entry and features laundry area, storage rooms, household mechanicals and more space that potentially could be finished. The cleared yard space is expansive with the back still mostly wooded. This home is conveniently located moments away from the Village of Adamsville, Little Compton and highway access to route 88 in neighboring Westport. Professional photography/floor plans coming September 23rd. Subject to Seller finding Suitable Housing.

© 2026 State-Wide Multiple Listing Service. All rights reserved. The data relating to real estate for sale or lease on this web site comes in part from the Internet Data Exchange (IDX) program of the State-Wide MLS. Real estate listings held by brokerage firms other than RE/MAX Vantage are marked with the MLS logo or an abbreviated logo and detailed information about them includes the name of the listing broker. Information is deemed reliable but is not guaranteed accurate by the MLS or RE/MAX Vantage. IDX information is provided exclusively for consumers' personal, non-commercial use and may not be used for any purpose other than to identify prospective properties consumers may be interested in purchasing. Data last updated: 2026-10-07T14:37:53.897.