Skip To Content

200 West St , #200

Needham, MA 02494
  • $1,595,000
  • STATUS: Active
  • MLS #: 73578871
UPDATED: 48 min ago
$1,595,000
  • 5
    BEDS
  • 0.23
    ACRES
  • 4
    BATHS
  • 1
    1/2 BATHS
  • 4,450
    SQFT
  • $358
    $/SQFT
Type:
Single-Family Home
Built:
2013
County:

School Information

Elementary School:
Middle School:
High School:
Listing courtesy of Migdol Moore Team of Gibson Sotheby's International Realty.

Description

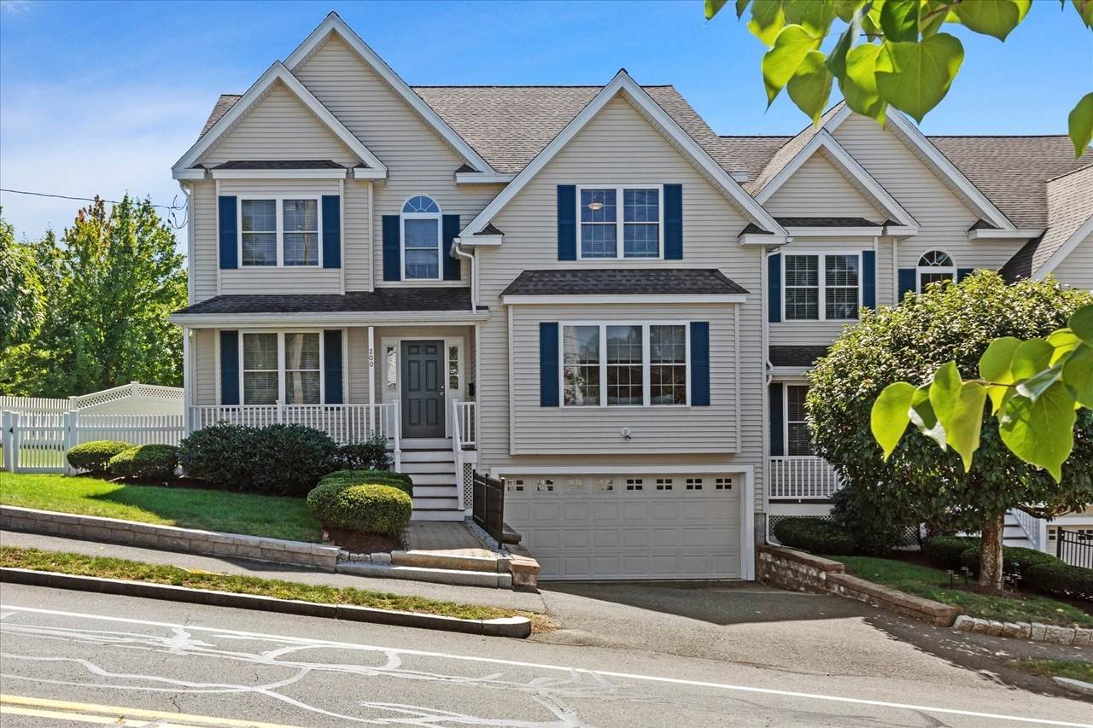
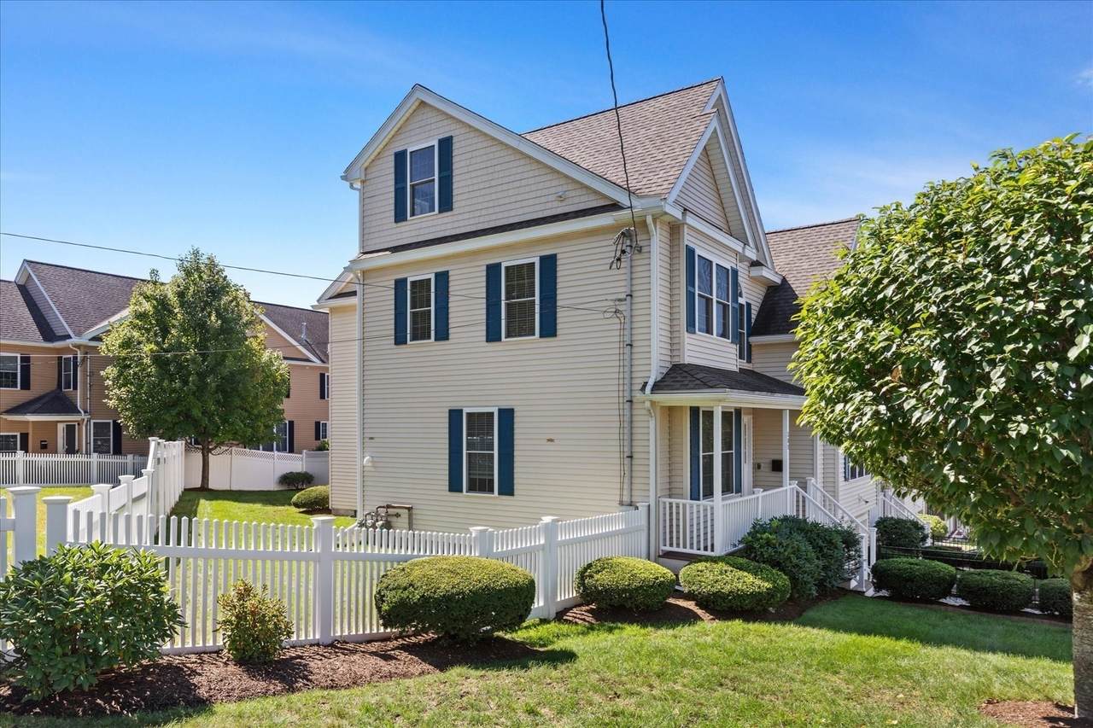
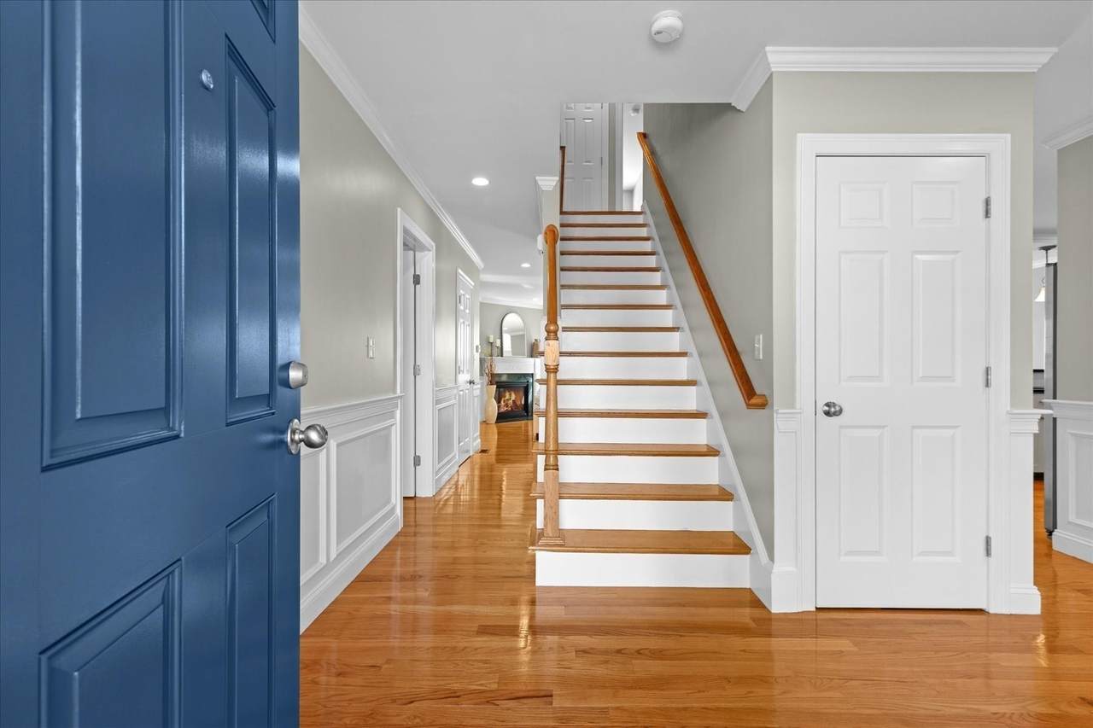
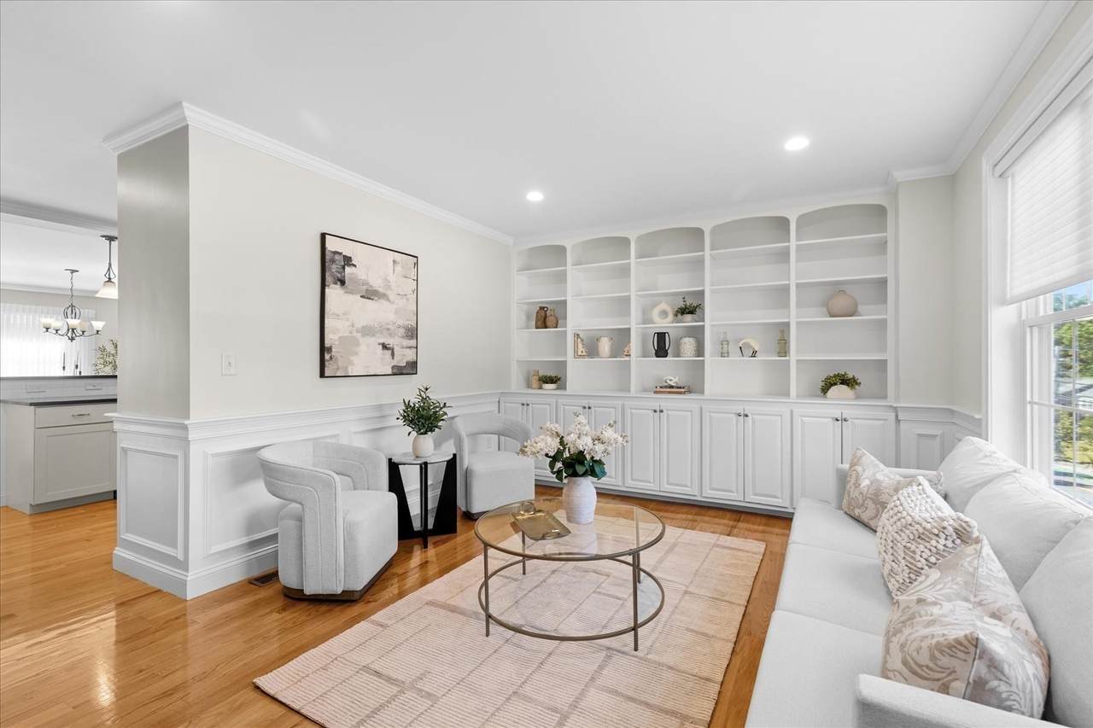
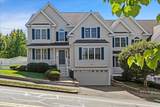
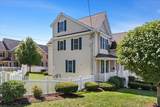
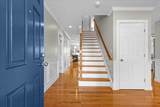
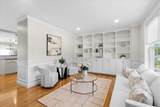
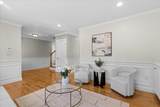
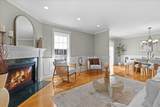
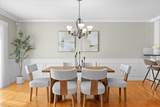
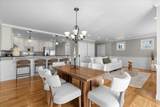
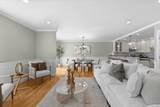
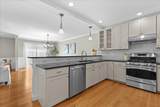
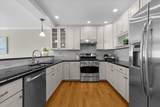
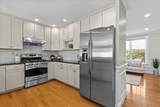
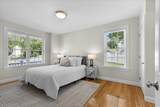
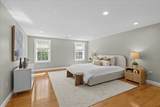
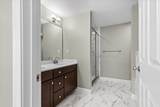
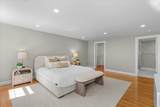
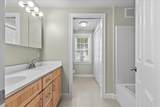
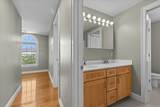
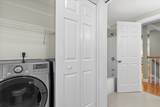
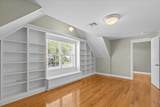
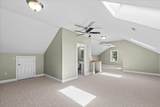
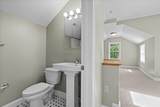
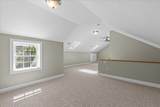
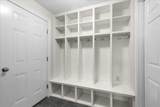
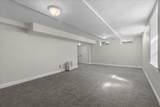
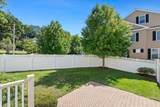
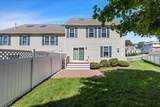
This home delivers what few resale properties in Needham can: the scale, functionality, and lifestyle of new construction, with expansive living across four finished levels without the wait or the new construction price tag.The main level puts the kitchen at the center of everything. A pantry with pocket door keeps the counters clear, and the space flows straight into the dining area and a family room built around a gas fireplace. Glass sliders open the whole thing to a patio and fully fenced yard, so indoor and outdoor living actually function as one.Just off the entry, a gracious living room with a full wall of built-in bookshelves and cabinets creates a warm and sophisticated welcome. Elsewhere on the first floor, a completely separate flex room with its own full bath offers exceptional versatility which is ideal for overnight guests, a private home office, or flexible space for extended stays.Upstairs, the primary suite includes a custom walk-in closet and an ensuite bath built for two people getting ready at once. Three additional bedrooms share a double vanity bath, and the laundry sits on the same floor so no hauling baskets up and down stairs. The third level adds finished, skylit bonus space for a media room, playroom, or guest retreat. The lower level is equally well considered, offering finished recreation space, mudroom, and direct access to a two-car garage.Location does real work here too. This is Needham Heights, close to Trader Joe's, Starbucks, Needham Senior Center and Needham Heights MBTA. All this plus more are just minutes away, with Volante Farms not far behind. I-95 and the commuter rail keep the commute into Boston straightforward.200 West Street isn't staged to look bigger than it is. It's built for buyers who actually need the space, room to spread out now, room to grow into later, and a location that removes friction from daily life.

Monthly Payment Calculator


The property listing data and information set forth herein were provided to MLS Property Information Network, Inc. from third party sources, including sellers, lessors and public records, and were compiled by MLS Property Information Network, Inc. The property listing data and information are for the personal, non commercial use of consumers having a good faith interest in purchasing or leasing listed properties of the type displayed to them and may not be used for any purpose other than to identify prospective properties which such consumers may have a good faith interest in purchasing or leasing. MLS Property Information Network, Inc. and its subscribers disclaim any and all representations and warranties as to the accuracy of the property listing data and information set forth herein. Data last updated 2026-10-07T23:05:10.197.
www.southcoastrealtors.com/homes/181289792
Print Image

200 West St , #200 Needham, MA 02494

  • Price: $1,595,000
  • Status: Active
  • On Site: Days
  • Updated: 48 min ago
  • MLS #: 73578871
5
Beds
4
Baths
1
½ Baths
0.23
Acres
4,450
SQFT
$358
$/SQFT
2013
Built
County:
Norfolk
Elementary School:
Sunita Williams
Middle School:
Pollard
High School:
Needham High
Property Description
This home delivers what few resale properties in Needham can: the scale, functionality, and lifestyle of new construction, with expansive living across four finished levels without the wait or the new construction price tag.The main level puts the kitchen at the center of everything. A pantry with pocket door keeps the counters clear, and the space flows straight into the dining area and a family room built around a gas fireplace. Glass sliders open the whole thing to a patio and fully fenced yard, so indoor and outdoor living actually function as one.Just off the entry, a gracious living room with a full wall of built-in bookshelves and cabinets creates a warm and sophisticated welcome. Elsewhere on the first floor, a completely separate flex room with its own full bath offers exceptional versatility which is ideal for overnight guests, a private home office, or flexible space for extended stays.Upstairs, the primary suite includes a custom walk-in closet and an ensuite bath built for two people getting ready at once. Three additional bedrooms share a double vanity bath, and the laundry sits on the same floor so no hauling baskets up and down stairs. The third level adds finished, skylit bonus space for a media room, playroom, or guest retreat. The lower level is equally well considered, offering finished recreation space, mudroom, and direct access to a two-car garage.Location does real work here too. This is Needham Heights, close to Trader Joe's, Starbucks, Needham Senior Center and Needham Heights MBTA. All this plus more are just minutes away, with Volante Farms not far behind. I-95 and the commuter rail keep the commute into Boston straightforward.200 West Street isn't staged to look bigger than it is. It's built for buyers who actually need the space, room to spread out now, room to grow into later, and a location that removes friction from daily life.
Exterior Features

Architectural Style Colonial Attached Garage YN Yes Carport YN No Color Yellow Covered Spaces 2 Fencing Fenced/Enclosed Garage YN Yes Open Parking YN Yes Parking Features AttachedUnderOff StreetPaved Parking Total 3 Property Attached YN Yes Road Frontage Type Public Road Responsibility Public Maintained Road Road Surface Type Paved Spa YN No Waterfront YN No

Interior Features

Appliances Water HeaterRangeDishwasherDisposalRefrigeratorFreezerENERGY STAR Qualified DryerENERGY STAR Qualified WasherRange Hood Basement FullPartially FinishedInterior Entry Bedroom2 Features ClosetFlooring - HardwoodLighting - Overhead Bedroom2 Level Second Bedroom3 Features ClosetFlooring - HardwoodLighting - Overhead Bedroom3 Level Second Bedroom4 Features ClosetCloset/Cabinets - Custom BuiltFlooring - HardwoodLighting - Overhead Bedroom4 Level Second Bedroom5 Features Bathroom - FullClosetFlooring - HardwoodLighting - Overhead Bedroom5 Level First Building Area Total 4450 Cooling Central Air Cooling YN Yes Cooling Zones 4 Dining Room Features Flooring - HardwoodExterior AccessOpen FloorplanRecessed LightingLighting - PendantCrown Molding Dining Room Level First Family Room Features Flooring - HardwoodOpen FloorplanRecessed LightingCrown Molding Family Room Level First Fireplace Features Family Room Fireplace YN Yes Fireplaces Total 1 Flooring Flooring - Stone/Ceramic TileFlooring - Wall to Wall Carpet Foundation Details Concrete Perimeter Heat Zones 4 Heating CentralForced AirNatural Gas Heating YN Yes Interior Features Closet/Cabinets - Custom BuiltLighting - OverheadClosetBathroom - FullBathroom - With Tub & ShowerLighting - SconcePedestal SinkBathroom - Double Vanity/SinkMud RoomPlay RoomBonus RoomBathroomWalk-up Attic Kitchen Features Flooring - HardwoodPantryCountertops - Stone/Granite/SolidCabinets - UpgradedExterior AccessOpen FloorplanRecessed LightingStainless Steel AppliancesGas StoveLighting - PendantCrown Molding Kitchen Level First Laundry Features Dryer Hookup - ElectricWasher HookupSecond Floor Lead Paint None Living Room Features ClosetCloset/Cabinets - Custom BuiltFlooring - HardwoodWindow(s) - PictureExterior AccessRecessed LightingCrown Molding Living Room Level First Master Bathroom Features Yes Master Bedroom Features Bathroom - FullWalk-In Closet(s)Flooring - HardwoodRecessed Lighting Master Bedroom Level Second Rooms Total 9 Window Features SkylightInsulated Windows

Property Features

Association YN No Community Features Public TransportationShoppingPoolTennis Court(s)ParkWalk/Jog TrailsGolfMedical FacilityLaundromatBike PathConservation AreaHighway AccessHouse of WorshipPrivate SchoolPublic SchoolT-StationUniversitySidewalks Disclosures master insurance is $4791.00 yearly and shared equally. Basement freezer is gifted to buyer. Electric 110 VoltsCircuit Breakers Green Energy Efficient Thermostat Home Warranty YN No Property Sub Type Single Family Residence Security Features Security System Senior Community YN No Sewer Public Sewer Tax Annual Amount 16762.54 Tax Year 2026 Water Source Public Year Built Details Actual Zoning GR

Listing information © 2026 MLS Property Information Network. All information is deemed reliable but should be independently verified.
Listing provided courtesy of Migdol Moore Team of Gibson Sotheby's International Realty: 781-444-8383.


The property listing data and information set forth herein were provided to MLS Property Information Network, Inc. from third party sources, including sellers, lessors and public records, and were compiled by MLS Property Information Network, Inc. The property listing data and information are for the personal, non commercial use of consumers having a good faith interest in purchasing or leasing listed properties of the type displayed to them and may not be used for any purpose other than to identify prospective properties which such consumers may have a good faith interest in purchasing or leasing. MLS Property Information Network, Inc. and its subscribers disclaim any and all representations and warranties as to the accuracy of the property listing data and information set forth herein. Data last updated 2026-10-07T23:05:10.197.
 
https://bt-photos.global.ssl.fastly.net/mlspin/1280_boomver_1_73578871_2.jpg https://bt-photos.global.ssl.fastly.net/mlspin/1280_boomver_1_73578871_2.jpg https://bt-photos.global.ssl.fastly.net/mlspin/1280_boomver_1_73578871_2.jpg
Logo
RE/MAX Vantage
77 State Rd
Dartmouth MA, 02747
Listing courtesy of Migdol Moore Team of Gibson Sotheby's International Realty.