
Skip To Content

200 Peru Rd

Windsor, MA 01270
  • $699,900
  • STATUS: Active
  • MLS #: 73553438
Open House
UPDATED: 70 min ago
$699,900
  • 4
    BEDS
  • 25.3
    ACRES
  • 2
    BATHS
  • 1
    1/2 BATHS
  • 2,248
    SQFT
  • $311
    $/SQFT
Type:
Single-Family Home
Built:
2000
County:

School Ratings & Info

Listing courtesy of Zahi Haddad of Zee Haddad Realty.

Description

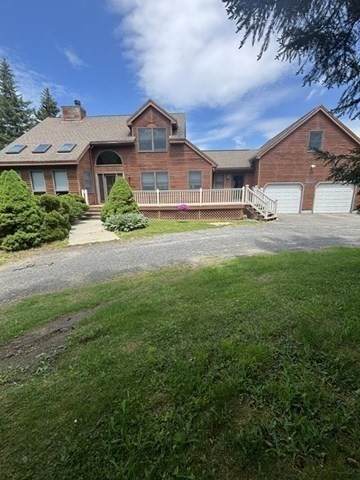
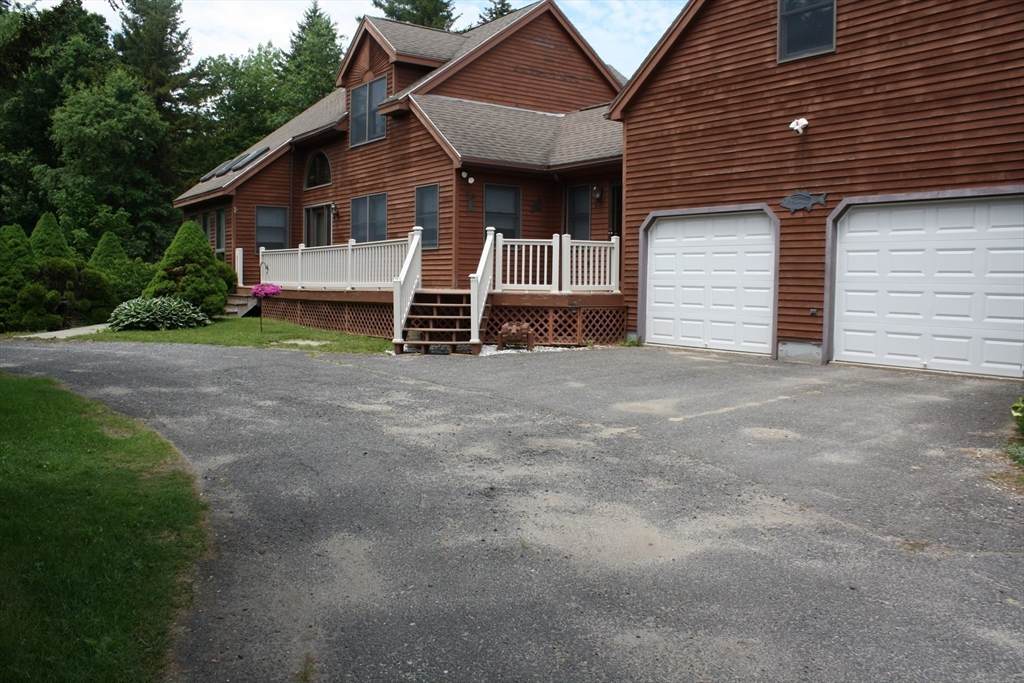
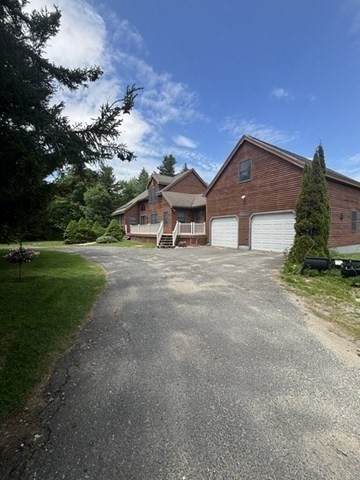
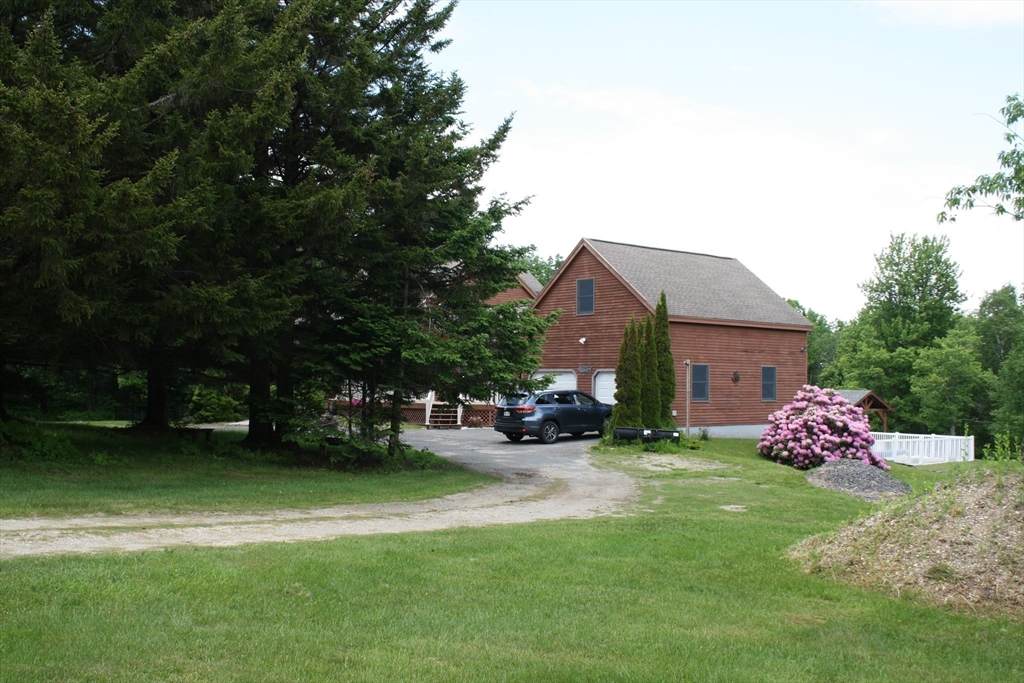
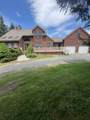
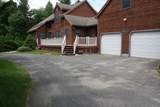
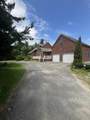
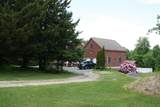
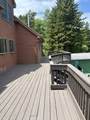
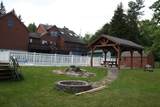
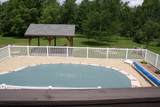
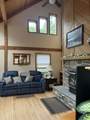
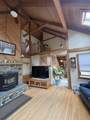
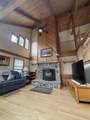
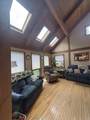
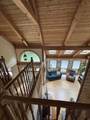
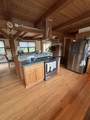
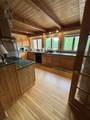
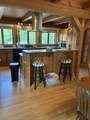
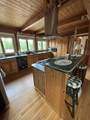
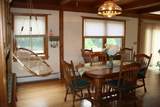
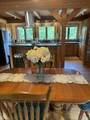
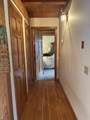
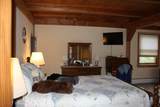
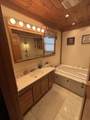
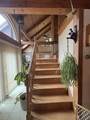
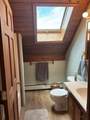
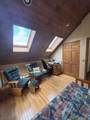
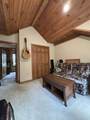
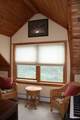
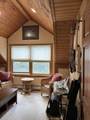
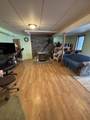
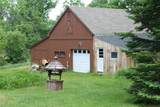
Enjoy comfort, space, and privacy in this custom 8-room post and beam home set on 25.3 scenic acres. The property features 2½ bathrooms, Bruce hardwood floors, first-floor laundry, and a spacious living room with high ceilings and a pellet fireplace. The partially finished basement adds living space with a family room, wood-burning fireplace, and bar area. An oversized two-car garage provides added convenience and storage above. Outside, you’ll find a15x26 in-ground pool with pavilion, 3 storage sheds, a 24’ x 20’ barn, a large rear wooden deck, and a front Trex deck. The acreage offers excellent privacy and plenty of room for recreation, gardening, animals, equipment storage, or hobby farming. Whether you’re looking for a peaceful country retreat or a property with room to grow, this estate offers a rare opportunity to own acreage, outbuildings, a pool, and generous living space.

Monthly Payment Calculator


The property listing data and information set forth herein were provided to MLS Property Information Network, Inc. from third party sources, including sellers, lessors and public records, and were compiled by MLS Property Information Network, Inc. The property listing data and information are for the personal, non commercial use of consumers having a good faith interest in purchasing or leasing listed properties of the type displayed to them and may not be used for any purpose other than to identify prospective properties which such consumers may have a good faith interest in purchasing or leasing. MLS Property Information Network, Inc. and its subscribers disclaim any and all representations and warranties as to the accuracy of the property listing data and information set forth herein. Data last updated 2026-10-07T23:05:10.197.
www.southcoastrealtors.com/homes/179101004
Print Image

200 Peru Rd Windsor, MA 01270

  • Price: $699,900
  • Status: Active
  • On Site: Days
  • Updated: 70 min ago
  • MLS #: 73553438
4
Beds
2
Baths
1
½ Baths
25.3
Acres
2,248
SQFT
$311
$/SQFT
2000
Built
County:
Berkshire
Property Description
Enjoy comfort, space, and privacy in this custom 8-room post and beam home set on 25.3 scenic acres. The property features 2½ bathrooms, Bruce hardwood floors, first-floor laundry, and a spacious living room with high ceilings and a pellet fireplace. The partially finished basement adds living space with a family room, wood-burning fireplace, and bar area. An oversized two-car garage provides added convenience and storage above. Outside, you’ll find a15x26 in-ground pool with pavilion, 3 storage sheds, a 24’ x 20’ barn, a large rear wooden deck, and a front Trex deck. The acreage offers excellent privacy and plenty of room for recreation, gardening, animals, equipment storage, or hobby farming. Whether you’re looking for a peaceful country retreat or a property with room to grow, this estate offers a rare opportunity to own acreage, outbuildings, a pool, and generous living space.
Exterior Features

Architectural Style Cape Attached Garage YN Yes Carport YN No Color Brown Covered Spaces 2 Exterior Features DeckDeck - WoodDeck - CompositePool - IngroundStorageBarn/StableGazebo Frontage Length 600.00 Garage YN Yes Lot Features Wooded Open Parking YN Yes Other Structures Barn/StableGazebo Parking Features AttachedGarage Door OpenerOff StreetStone/GravelPaved Parking Total 8 Patio And Porch Features DeckDeck - WoodDeck - Composite Pool Features In Ground Pool Private YN Yes Property Attached YN No Road Frontage Type Public Road Responsibility Public Maintained Road Road Surface Type Paved Roof Shingle Spa YN No Waterfront YN No

Interior Features

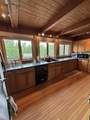
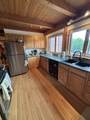
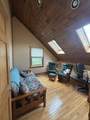
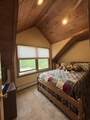
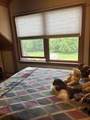
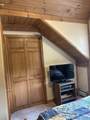
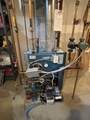
Appliances Water HeaterDishwasher Basement FullPartially FinishedWalk-Out AccessInterior EntryConcrete Bedroom2 Features SkylightBeamed CeilingsVaulted Ceiling(s)ClosetFlooring - HardwoodFlooring - WoodLighting - Overhead Bedroom2 Level Second Bedroom3 Features Cathedral Ceiling(s)Beamed CeilingsClosetFlooring - Wall to Wall CarpetWindow(s) - PictureLighting - Overhead Bedroom3 Level Second Bedroom4 Features Cathedral Ceiling(s)Beamed CeilingsClosetFlooring - Wall to Wall CarpetWindow(s) - PictureLighting - Overhead Bedroom4 Level Second Building Area Total 2248 Cooling None Cooling YN No Dining Room Features Beamed CeilingsFlooring - HardwoodWindow(s) - PictureOpen Floorplan Dining Room Level First Family Room Features Wood / Coal / Pellet StoveFlooring - HardwoodWet BarExterior Access Family Room Level Basement Fireplace Features Family RoomLiving Room Fireplace YN Yes Fireplaces Total 2 Flooring WoodCarpet Foundation Details Concrete Perimeter Heat Zones 2 Heating BaseboardOil Heating YN Yes Interior Features Walk-up AtticInternet Available - Unknown Kitchen Features Beamed CeilingsFlooring - HardwoodDining AreaBreakfast Bar / Nook Kitchen Level MainFirst Laundry Features Electric Dryer HookupWasher Hookup Lead Paint None Living Room Features Wood / Coal / Pellet StoveSkylightCathedral Ceiling(s)Vaulted Ceiling(s)Flooring - HardwoodFlooring - WoodWindow(s) - Bay/Bow/BoxBalcony / Deck Living Room Level First Master Bedroom Features Bathroom - FullBeamed CeilingsWalk-In Closet(s)Flooring - Wall to Wall CarpetWindow(s) - PictureDeck - ExteriorExterior Access Master Bedroom Level First Rooms Total 8

Property Features

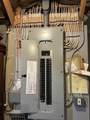
Association YN No Electric 110 Volts220 VoltsFuses200+ Amp Service Home Warranty YN No Property Sub Type Single Family Residence Senior Community YN No Sewer Private Sewer Tax Annual Amount 5485 Tax Year 2025 Utilities for Electric Rangefor Electric Ovenfor Electric DryerWasher Hookup Water Source Private Year Built Details Actual Zoning R1

Listing information © 2026 MLS Property Information Network. All information is deemed reliable but should be independently verified.
Listing provided courtesy of Zahi Haddad of Zee Haddad Realty: 413-949-6871.


The property listing data and information set forth herein were provided to MLS Property Information Network, Inc. from third party sources, including sellers, lessors and public records, and were compiled by MLS Property Information Network, Inc. The property listing data and information are for the personal, non commercial use of consumers having a good faith interest in purchasing or leasing listed properties of the type displayed to them and may not be used for any purpose other than to identify prospective properties which such consumers may have a good faith interest in purchasing or leasing. MLS Property Information Network, Inc. and its subscribers disclaim any and all representations and warranties as to the accuracy of the property listing data and information set forth herein. Data last updated 2026-10-07T23:05:10.197.
 
https://bt-photos.global.ssl.fastly.net/mlspin/orig_boomver_1_73553438_2.jpg https://bt-photos.global.ssl.fastly.net/mlspin/orig_boomver_1_73553438_2.jpg https://bt-photos.global.ssl.fastly.net/mlspin/orig_boomver_1_73553438_2.jpg
Logo
RE/MAX Vantage
77 State Rd
Dartmouth MA, 02747
Listing courtesy of Zahi Haddad of Zee Haddad Realty.