



Skip To Content

20 Winter Street

Medfield, MA 02052
  • $1,649,000
  • STATUS: Active
  • MLS #: 73577110
UPDATED: 33 min ago
$1,649,000
  • 5
    BEDS
  • 1
    ACRES
  • 2
    BATHS
  • 1
    1/2 BATHS
  • 4,208
    SQFT
  • $392
    $/SQFT
Type:
Single-Family Home
Built:
2001
County:

School Information

Elementary School:
Middle School:
High School:
Listing courtesy of Gail Lidonni of Legacy Properties.

Description

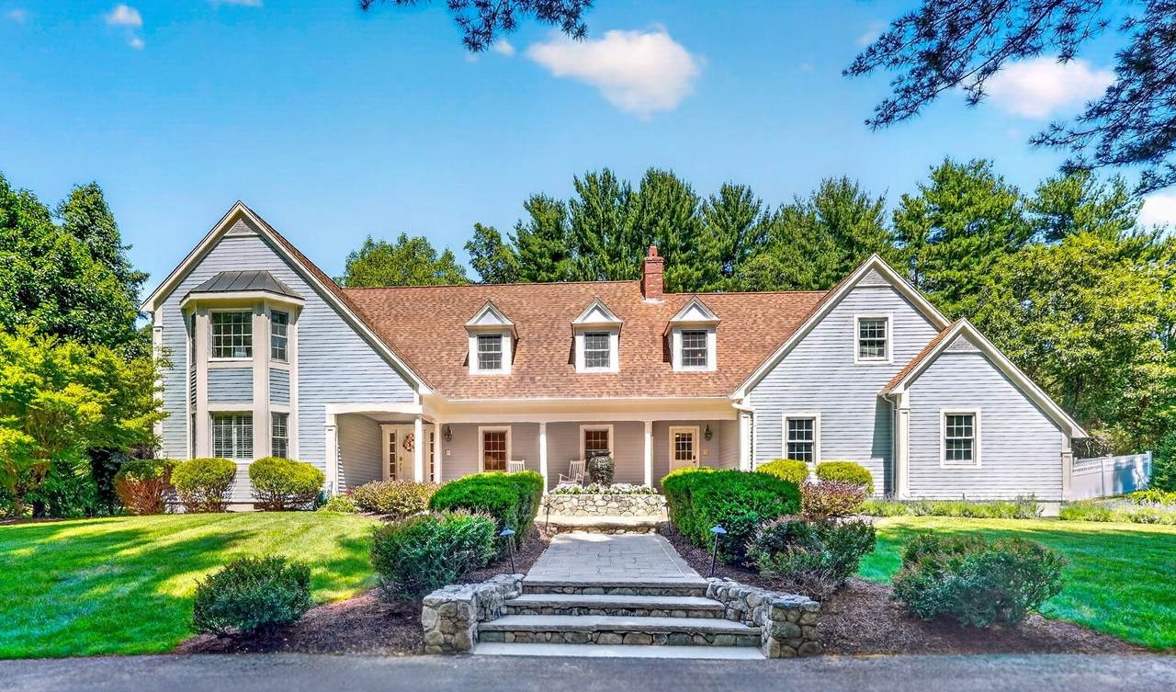
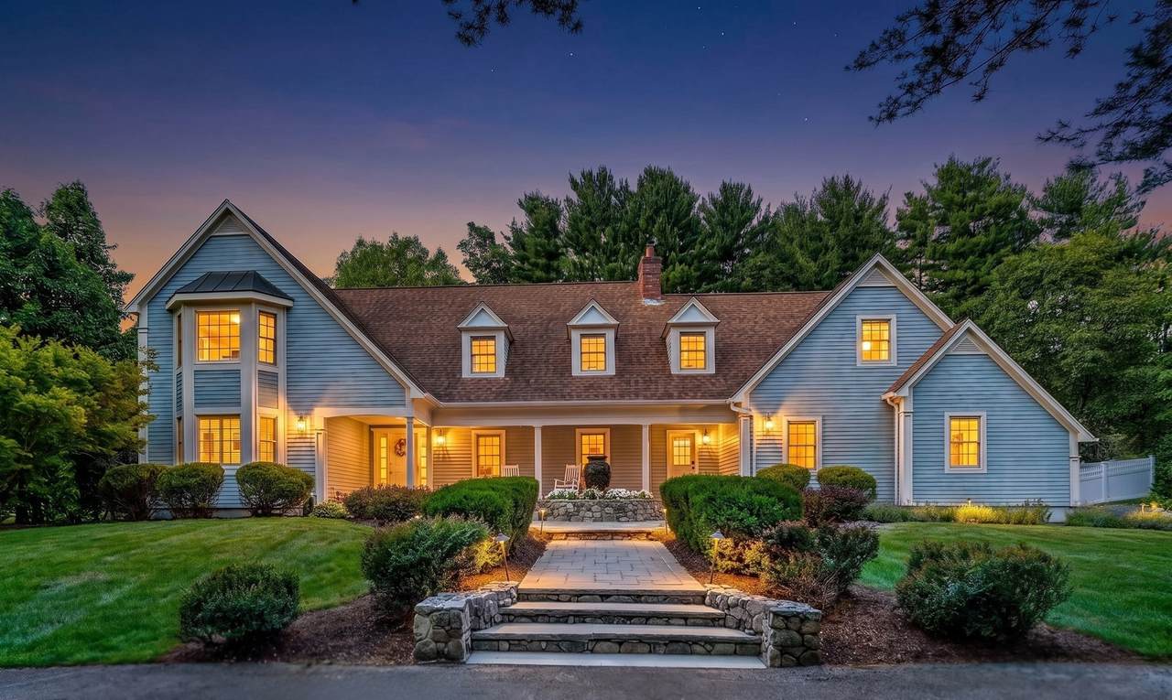
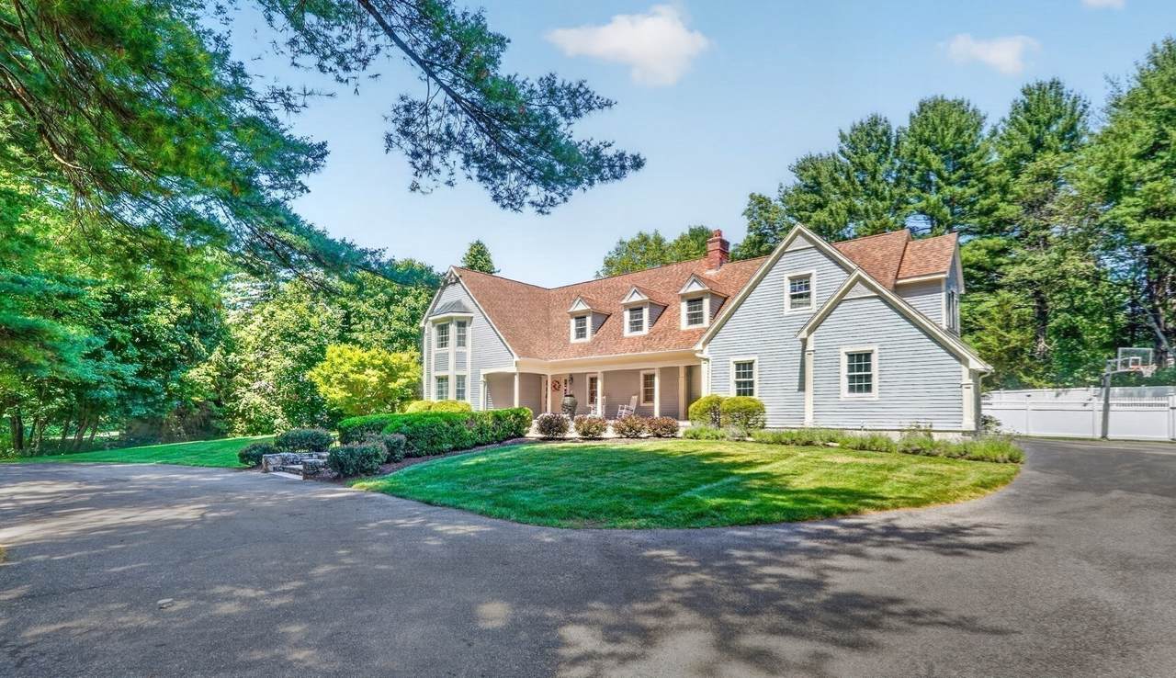
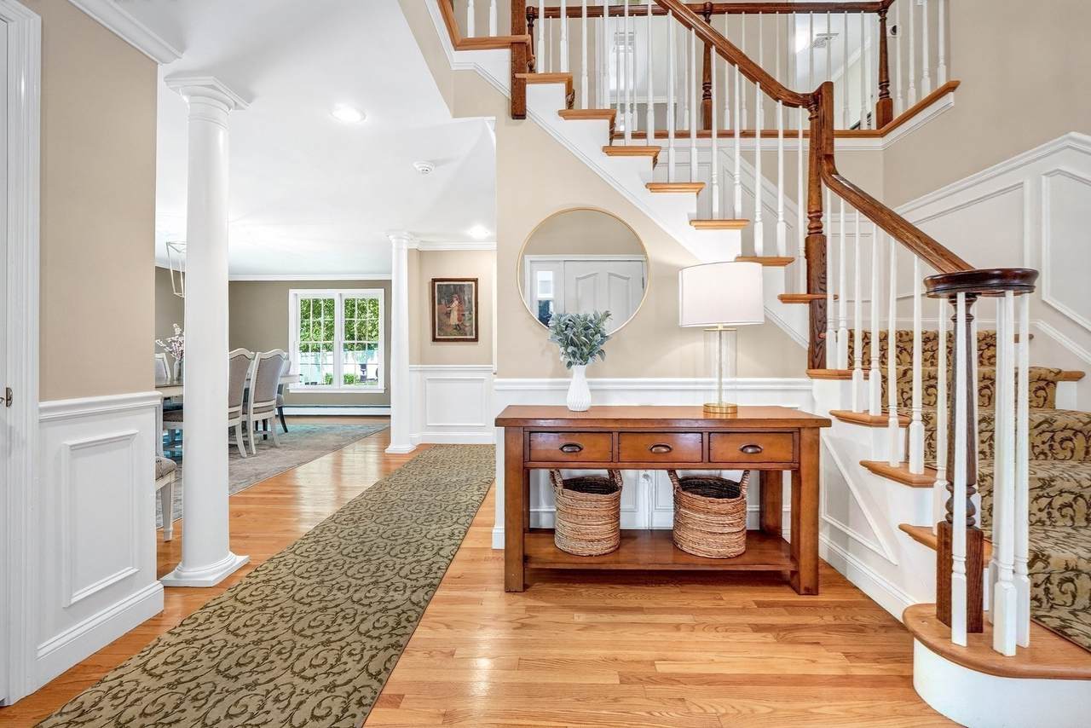
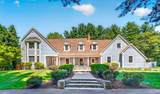
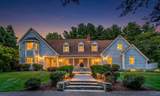
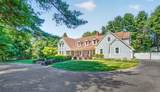
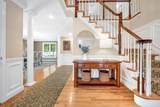
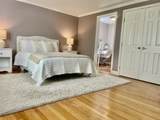
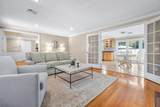
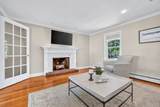
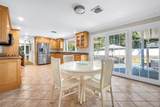
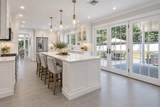
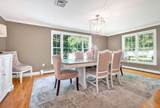
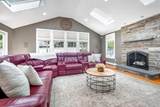
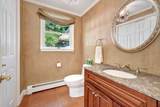
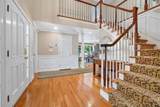
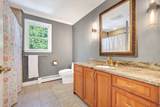
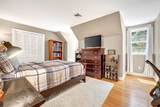
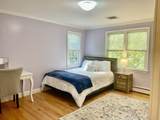
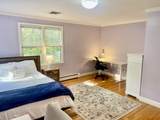
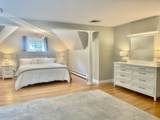
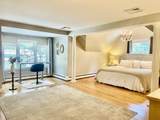
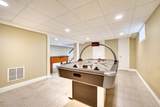
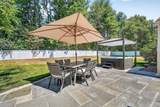
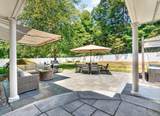
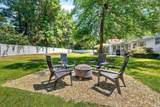
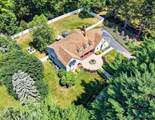
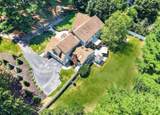
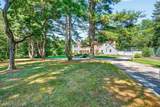
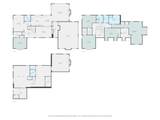
Exquisite home located on a beautifully landscaped one-acre lot just minutes from Medfield's vibrant town center, and top-rated schools. Quality craftsmanship shines throughout with hardwood floors, custom millwork and elegant finishes. A welcoming mahogany farmer's porch leads to a dramatic two-story foyer. The granite kitchen with stainless steel appliances, wall oven, electric cooktop and dining area opens to a vaulted fireplaced family room with a wall of windows and French doors to a bluestone patio with retractable awning and hot tub overlooking the private backyard. The main level also features a formal dining room, fireplaced living room, half bath, mudroom and a versatile first-floor bedroom or home office. Upstairs offers a spacious primary suite with walk-in closet and spa-like bath, plus three additional bedrooms, full bath and laundry. Walkout lower level with recreation space, workshop and ample storage. A wonderful combination of quality, comfort and outdoor living.

Monthly Payment Calculator


The property listing data and information set forth herein were provided to MLS Property Information Network, Inc. from third party sources, including sellers, lessors and public records, and were compiled by MLS Property Information Network, Inc. The property listing data and information are for the personal, non commercial use of consumers having a good faith interest in purchasing or leasing listed properties of the type displayed to them and may not be used for any purpose other than to identify prospective properties which such consumers may have a good faith interest in purchasing or leasing. MLS Property Information Network, Inc. and its subscribers disclaim any and all representations and warranties as to the accuracy of the property listing data and information set forth herein. Data last updated 2026-10-12T20:03:52.59.
www.southcoastrealtors.com/homes/181199071
Print Image

20 Winter Street Medfield, MA 02052

  • Price: $1,649,000
  • Status: Active
  • On Site: Days
  • Updated: 33 min ago
  • MLS #: 73577110
5
Beds
2
Baths
1
½ Baths
1
Acres
4,208
SQFT
$392
$/SQFT
2001
Built
County:
Norfolk
Elementary School:
Mem, Whee, Dale
Middle School:
Blake Middle
High School:
Medfield High
Property Description
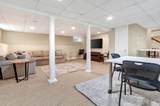
Exquisite home located on a beautifully landscaped one-acre lot just minutes from Medfield's vibrant town center, and top-rated schools. Quality craftsmanship shines throughout with hardwood floors, custom millwork and elegant finishes. A welcoming mahogany farmer's porch leads to a dramatic two-story foyer. The granite kitchen with stainless steel appliances, wall oven, electric cooktop and dining area opens to a vaulted fireplaced family room with a wall of windows and French doors to a bluestone patio with retractable awning and hot tub overlooking the private backyard. The main level also features a formal dining room, fireplaced living room, half bath, mudroom and a versatile first-floor bedroom or home office. Upstairs offers a spacious primary suite with walk-in closet and spa-like bath, plus three additional bedrooms, full bath and laundry. Walkout lower level with recreation space, workshop and ample storage. A wonderful combination of quality, comfort and outdoor living.
Exterior Features

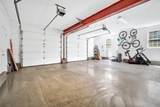
Architectural Style Cape Attached Garage YN Yes Carport YN No Color Lt.Blue Construction Materials Frame Covered Spaces 2 Exterior Features PorchPatioRain GuttersHot Tub/SpaProfessional LandscapingSprinkler SystemDecorative LightingGardenStone Wall Garage YN Yes Lot Features Level Open Parking YN Yes Other Structures Workshop Parking Features AttachedGarage Door OpenerPaved DriveOff Street Parking Total 12 Patio And Porch Features PorchPatio Property Attached YN No Road Frontage Type Public Road Responsibility Public Maintained Road Road Surface Type Paved Roof Shingle Spa Features Private Spa YN Yes Waterfront YN No

Interior Features

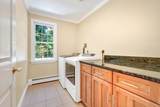
Appliances OvenDishwasherDisposalMicrowaveRangeRefrigeratorWasherDryerPlumbed For Ice Maker Basement FullFinishedInterior EntrySump Pump Bedroom2 Features Walk-In Closet(s)Flooring - HardwoodWindow(s) - Bay/Bow/BoxCrown Molding Bedroom2 Level Second Bedroom3 Features Walk-In Closet(s)Flooring - HardwoodCrown Molding Bedroom3 Level Second Bedroom4 Features ClosetCrown Molding Bedroom4 Level Second Bedroom5 Features Walk-In Closet(s)Closet/Cabinets - Custom BuiltFlooring - HardwoodWindow(s) - PictureCrown Molding Bedroom5 Level First Building Area Total 4208 Cooling Central Air Cooling YN Yes Cooling Zones 2 Dining Room Features Flooring - HardwoodWindow(s) - PictureLighting - PendantDecorative Molding Dining Room Level MainFirst Door Features French Doors Family Room Features Cathedral Ceiling(s)Flooring - HardwoodFrench DoorsExterior AccessRecessed Lighting Family Room Level MainFirst Fireplace Features Family RoomLiving Room Fireplace YN Yes Fireplaces Total 3 Flooring TileCarpetHardwoodFlooring - HardwoodFlooring - Stone/Ceramic TileFlooring - Wall to Wall Carpet Foundation Details Concrete Perimeter Heat Zones 4 Heating BaseboardOil Heating YN Yes Interior Features ClosetLighting - PendantDecorative MoldingCloset/Cabinets - Custom BuiltBeadboardCrown MoldingWalk-In Closet(s)Recessed LightingLighting - OverheadEntrance FoyerMud RoomPlay RoomCentral Vacuum Kitchen Features Flooring - Stone/Ceramic TileDining AreaCountertops - Stone/Granite/SolidFrench DoorsCabinets - UpgradedExterior AccessRecessed LightingStainless Steel AppliancesCrown Molding Kitchen Level First Laundry Features Dryer Hookup - ElectricWasher HookupCountertops - Stone/Granite/SolidElectric Dryer HookupCrown MoldingSecond Floor Lead Paint None Living Room Features Flooring - HardwoodRecessed LightingCrown Molding Living Room Level MainFirst Master Bathroom Features Yes Master Bedroom Features Bathroom - FullBathroom - Double Vanity/SinkWalk-In Closet(s)Closet/Cabinets - Custom BuiltFlooring - HardwoodRecessed LightingLighting - PendantHalf Vaulted Ceiling(s)Decorative Molding Master Bedroom Level Second Rooms Total 12 Window Features Insulated Windows

Property Features

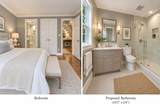
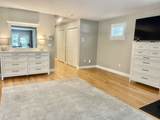
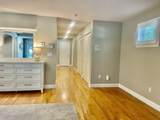
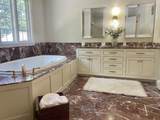
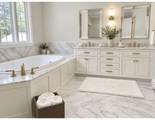
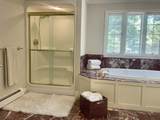
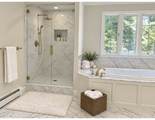
Association YN No Community Features ShoppingTennis Court(s)ParkWalk/Jog TrailsConservation AreaHouse of WorshipPrivate SchoolPublic School Disclosures First-floor Bedroom/Office offers flexibility. Furnace 2018. Reimagined Kitchen and Primary Bathroom – Conceptual rendering of a potential renovation.SIDEWALK INSTALLATION ON WINTER STREET begins the week of October 5 - Granite curbingasphalt-paved sidewalks & ADA Compliant ramps. Radon mitigation Electric Circuit Breakers200+ Amp Service Exclusions All Personal Property. Green Energy Efficient Thermostat Home Warranty YN No Listing Terms Contract Property Sub Type Single Family Residence Security Features Security System Senior Community YN No Sewer Public Sewer Tax Annual Amount 19367 Tax Year 2026 Utilities for Electric Rangefor Electric Ovenfor Electric DryerWasher HookupIcemaker Connection Water Source Public Year Built Details Actual Zoning RES

Listing information © 2026 MLS Property Information Network. All information is deemed reliable but should be independently verified.
Listing provided courtesy of Gail Lidonni of Legacy Properties: 781-799-5344.


The property listing data and information set forth herein were provided to MLS Property Information Network, Inc. from third party sources, including sellers, lessors and public records, and were compiled by MLS Property Information Network, Inc. The property listing data and information are for the personal, non commercial use of consumers having a good faith interest in purchasing or leasing listed properties of the type displayed to them and may not be used for any purpose other than to identify prospective properties which such consumers may have a good faith interest in purchasing or leasing. MLS Property Information Network, Inc. and its subscribers disclaim any and all representations and warranties as to the accuracy of the property listing data and information set forth herein. Data last updated 2026-10-12T20:03:52.59.
 
https://bt-photos.global.ssl.fastly.net/mlspin/1280_boomver_2_73577110_2.jpg https://bt-photos.global.ssl.fastly.net/mlspin/1280_boomver_2_73577110_2.jpg https://bt-photos.global.ssl.fastly.net/mlspin/1280_boomver_2_73577110_2.jpg
Logo
RE/MAX Vantage
77 State Rd
Dartmouth MA, 02747
Listing courtesy of Gail Lidonni of Legacy Properties.