
Skip To Content

20 Wheelock St

Oxford, MA 01540
  • $429,900
  • STATUS: Active
  • MLS #: 73579088
UPDATED: 46 min ago
$429,900
  • 3
    BEDS
  • 0.31
    ACRES
  • 2
    BATHS
  • 0
    1/2 BATHS
  • 1,443
    SQFT
  • $298
    $/SQFT
Type:
Single-Family Home
Built:
1910
County:

School Ratings & Info

Listing courtesy of The Riel Estate Team of Keller Williams Pinnacle Central.

Description

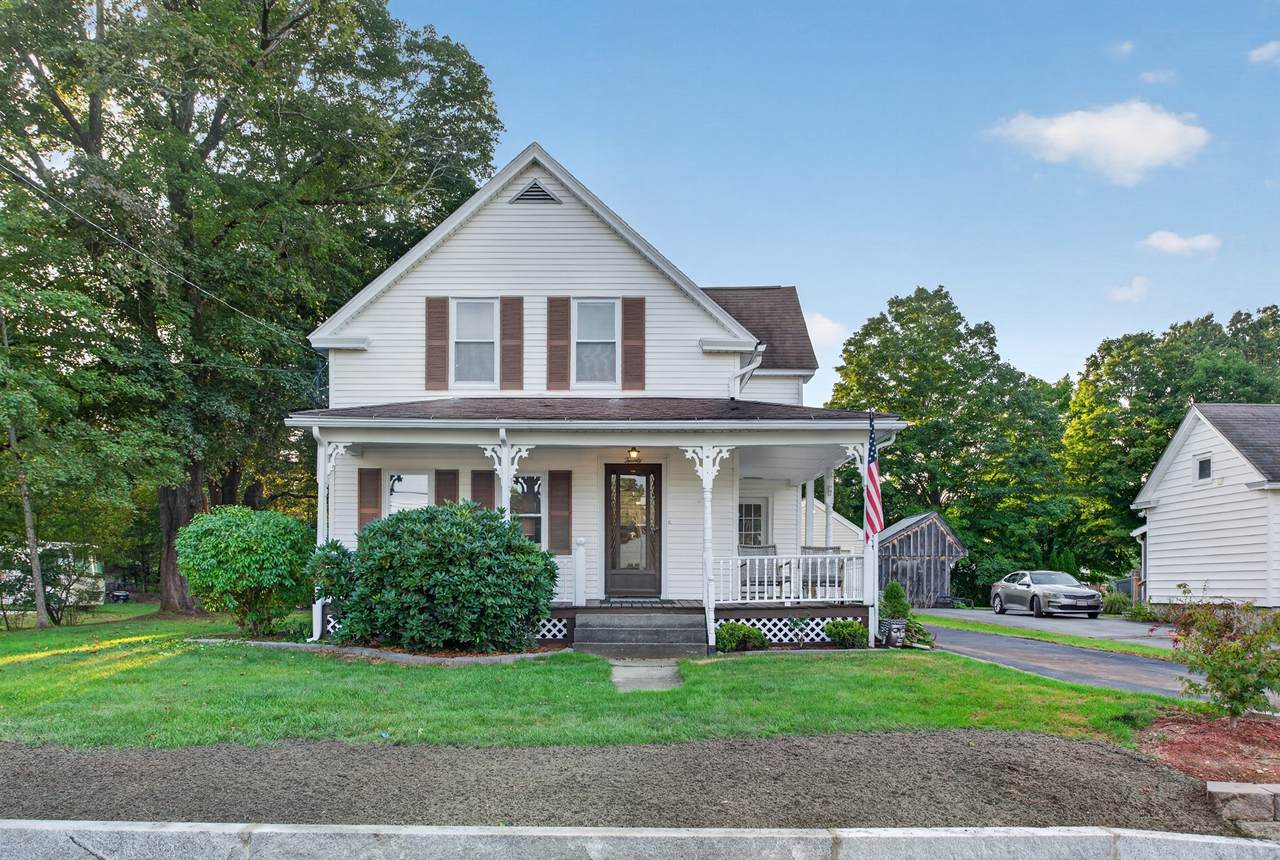
Discover a charming lifestyle at 20 Wheelock Street. This single-family residence is in great condition, offering an attractive blend of classic appeal and modern comfort. The partially renovated kitchen is thoughtfully equipped with stainless steel appliances, including a convenient built-in microwave, making daily routines a pleasure. Relax and rejuvenate in a well-appointed fully tiled bathroom featuring a walk-in shower with multiple shower heads, providing a spa-like experience. One of the three inviting bedrooms offers the luxury of a walk-in closet and elegant hardwood flooring, creating a comfortable and stylish personal retreat. This property also includes a welcoming porch, perfect for enjoying the outdoors, and a single-car oversized garage for convenience and additional storage. The home is conveniently located close to downtown Oxford and all major routes and amenities. To truly appreciate the thoughtful details and living experience this property offers, we invite you to schedule a private viewing or to attend an open house.

Monthly Payment Calculator


The property listing data and information set forth herein were provided to MLS Property Information Network, Inc. from third party sources, including sellers, lessors and public records, and were compiled by MLS Property Information Network, Inc. The property listing data and information are for the personal, non commercial use of consumers having a good faith interest in purchasing or leasing listed properties of the type displayed to them and may not be used for any purpose other than to identify prospective properties which such consumers may have a good faith interest in purchasing or leasing. MLS Property Information Network, Inc. and its subscribers disclaim any and all representations and warranties as to the accuracy of the property listing data and information set forth herein. Data last updated 2026-10-07T17:05:23.693.
www.southcoastrealtors.com/homes/181304682
Print Image

20 Wheelock St Oxford, MA 01540

  • Price: $429,900
  • Status: Active
  • On Site: Days
  • Updated: 46 min ago
  • MLS #: 73579088
3
Beds
2
Baths
0
½ Baths
0.31
Acres
1,443
SQFT
$298
$/SQFT
1910
Built
County:
Worcester
Property Description
Discover a charming lifestyle at 20 Wheelock Street. This single-family residence is in great condition, offering an attractive blend of classic appeal and modern comfort. The partially renovated kitchen is thoughtfully equipped with stainless steel appliances, including a convenient built-in microwave, making daily routines a pleasure. Relax and rejuvenate in a well-appointed fully tiled bathroom featuring a walk-in shower with multiple shower heads, providing a spa-like experience. One of the three inviting bedrooms offers the luxury of a walk-in closet and elegant hardwood flooring, creating a comfortable and stylish personal retreat. This property also includes a welcoming porch, perfect for enjoying the outdoors, and a single-car oversized garage for convenience and additional storage. The home is conveniently located close to downtown Oxford and all major routes and amenities. To truly appreciate the thoughtful details and living experience this property offers, we invite you to schedule a private viewing or to attend an open house.
Exterior Features

Architectural Style Colonial Attached Garage YN No Carport YN No Construction Materials Frame Covered Spaces 1 Exterior Features PorchDeck Garage YN Yes Open Parking YN Yes Parking Features DetachedStorageOversizedPaved DriveOff Street Parking Total 4 Patio And Porch Features PorchDeck Property Attached YN No Roof Shingle Spa YN No Waterfront YN No

Interior Features

Basement Full Bedroom2 Dimensions Length 11.916666666 Bedroom2 Dimensions Width 13.416666666 Bedroom2 Features Ceiling Fan(s)Flooring - Hardwood Bedroom2 Level Second Bedroom3 Dimensions Length 12.833333333 Bedroom3 Dimensions Width 13.333333333 Bedroom3 Features Flooring - Hardwood Bedroom3 Level Second Building Area Total 1443 Cooling Ductless Cooling YN Yes Dining Room Dimensions Length 13.833333333 Dining Room Dimensions Width 13.5 Dining Room Features Flooring - Hardwood Dining Room Level First Fireplace YN No Fireplaces Total 0 Flooring TileVinylHardwood Foundation Details Stone Heating SteamOil Heating YN Yes Interior Features Entrance Foyer Kitchen Dimensions Length 19 Kitchen Dimensions Width 13 Kitchen Features Ceiling Fan(s)Flooring - VinylRemodeledStainless Steel Appliances Kitchen Level First Lead Paint Unknown Living Room Dimensions Length 13 Living Room Dimensions Width 13.333333333 Living Room Features Flooring - Hardwood Living Room Level First Master Bedroom Dimensions Length 13.25 Master Bedroom Dimensions Width 13.416666666 Master Bedroom Features Flooring - Hardwood Master Bedroom Level Second Rooms Total 6

Property Features

Association YN No Disclosures All measurements are approximatebuyer agent to verify. All info. deemed reliable but not guaranteed; buyer's agent to do their due diligence. Electric Circuit Breakers Home Warranty YN No Property Sub Type Single Family Residence Senior Community YN No Sewer Private Sewer Tax Annual Amount 4114 Tax Year 2026 Water Source Public Year Built Details Actual Zoning R3

Listing information © 2026 MLS Property Information Network. All information is deemed reliable but should be independently verified.
Listing provided courtesy of The Riel Estate Team of Keller Williams Pinnacle Central: 508-754-3020.


The property listing data and information set forth herein were provided to MLS Property Information Network, Inc. from third party sources, including sellers, lessors and public records, and were compiled by MLS Property Information Network, Inc. The property listing data and information are for the personal, non commercial use of consumers having a good faith interest in purchasing or leasing listed properties of the type displayed to them and may not be used for any purpose other than to identify prospective properties which such consumers may have a good faith interest in purchasing or leasing. MLS Property Information Network, Inc. and its subscribers disclaim any and all representations and warranties as to the accuracy of the property listing data and information set forth herein. Data last updated 2026-10-07T17:05:23.693.
 
https://bt-photos.global.ssl.fastly.net/mlspin/1280_boomver_1_73579088_2.jpg https://bt-photos.global.ssl.fastly.net/mlspin/1280_boomver_1_73579088_2.jpg https://bt-photos.global.ssl.fastly.net/mlspin/1280_boomver_1_73579088_2.jpg
Logo
RE/MAX Vantage
77 State Rd
Dartmouth MA, 02747
Listing courtesy of The Riel Estate Team of Keller Williams Pinnacle Central.