




Description
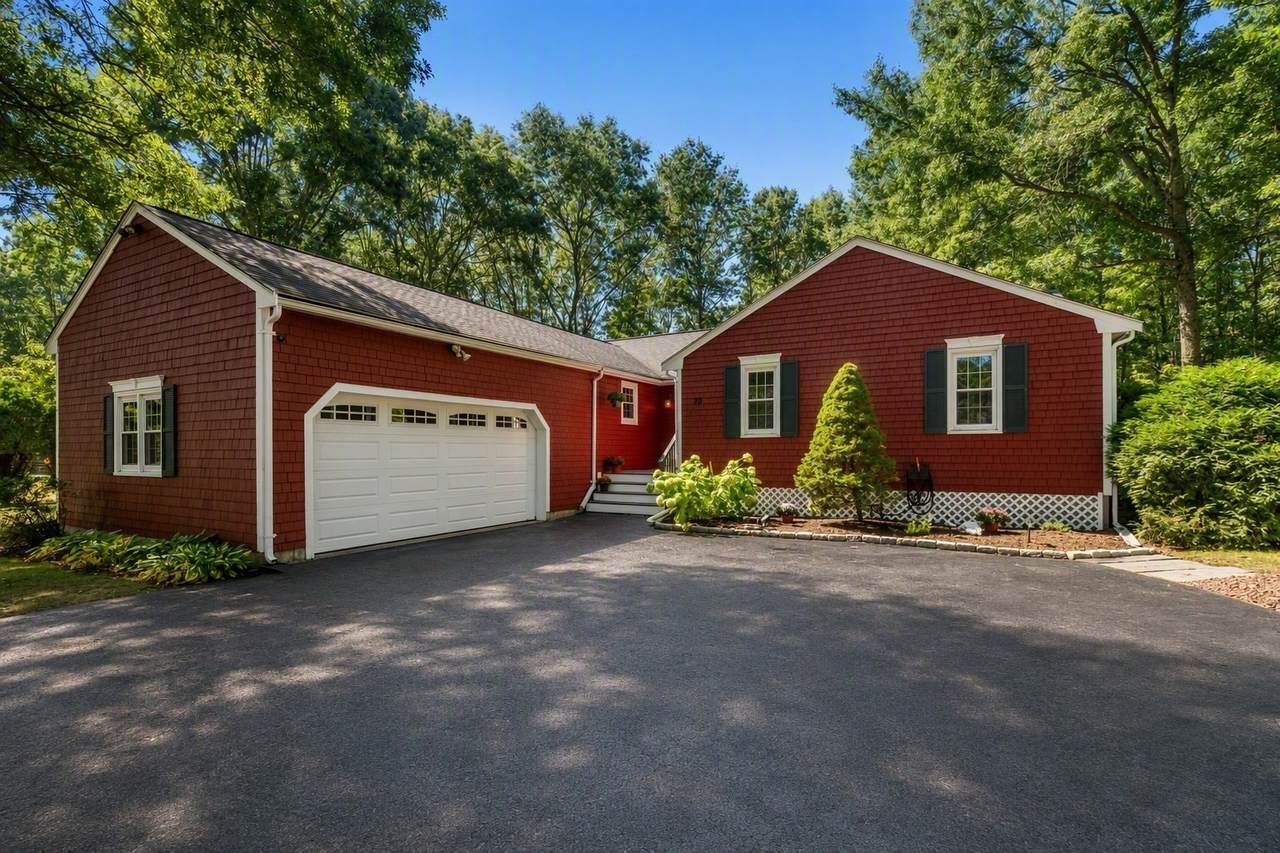
**SAT OPEN HOUSE CANCELLED** Beautifully situated on a large, private lot in Eastleigh Estates, one of Mansfield's most sought-after neighborhoods, this spacious ranch-style home offers the perfect combination of comfort, functionality, and convenience. Large eat-in kitchen features a beautiful picture window and sleek quartz counter tops with a breakfast bar, that opens beautifully into the living room with gorgeous vaulted ceiling and sliders to the lovely deck and expansive back yard. Convenient pass-through by the kitchen sink into the living area ensures that you'll always feel included in the action while entertaining. And the generous formal dining room is just perfect for hosting at the holidays. Primary bedroom easily fits a king sized bed and features an en-suite bath with double vanity. Second and third bedrooms are large and have great closets. Fourth bedroom is off the kitchen and works perfectly as a home office or guest room. Completing the main level is a second full bath, as well as a convenient mudroom with washer and dryer, adjacent to the large, attached two-car garage. Pull-down stairs to attic provide additional storage. Fully-finished lower level offers fantastic entertainment possibilities with a pool table, dart board and built-in bar. This level also showcases a second living area, handy fifth bedroom with its own full bath and a gorgeous large cedar closet. The possibilities are endless. Cozy up by the wood-burning fireplace on those brisk autumn nights or luxuriate on the wonderful back deck overlooking the serene back yard. Conveniently located on the Easton line, near Mansfield's schools, shopping, restaurants, and commuter rail, this property presents an exceptional opportunity to enjoy comfortable one-level living with plenty of room to grow.
-
4BEDS
-
0.7ACRES
-
3BATHS
-
01/2 BATHS
-
2,984SQFT
-
$268$/SQFT
School Information
Description
**SAT OPEN HOUSE CANCELLED** Beautifully situated on a large, private lot in Eastleigh Estates, one of Mansfield's most sought-after neighborhoods, this spacious ranch-style home offers the perfect combination of comfort, functionality, and convenience. Large eat-in kitchen features a beautiful picture window and sleek quartz counter tops with a breakfast bar, that opens beautifully into the living room with gorgeous vaulted ceiling and sliders to the lovely deck and expansive back yard. Convenient pass-through by the kitchen sink into the living area ensures that you'll always feel included in the action while entertaining. And the generous formal dining room is just perfect for hosting at the holidays. Primary bedroom easily fits a king sized bed and features an en-suite bath with double vanity. Second and third bedrooms are large and have great closets. Fourth bedroom is off the kitchen and works perfectly as a home office or guest room. Completing the main level is a second full bath, as well as a convenient mudroom with washer and dryer, adjacent to the large, attached two-car garage. Pull-down stairs to attic provide additional storage. Fully-finished lower level offers fantastic entertainment possibilities with a pool table, dart board and built-in bar. This level also showcases a second living area, handy fifth bedroom with its own full bath and a gorgeous large cedar closet. The possibilities are endless. Cozy up by the wood-burning fireplace on those brisk autumn nights or luxuriate on the wonderful back deck overlooking the serene back yard. Conveniently located on the Easton line, near Mansfield's schools, shopping, restaurants, and commuter rail, this property presents an exceptional opportunity to enjoy comfortable one-level living with plenty of room to grow.
The property listing data and information set forth herein were provided to MLS Property Information Network, Inc. from third party sources, including sellers, lessors and public records, and were compiled by MLS Property Information Network, Inc. The property listing data and information are for the personal, non commercial use of consumers having a good faith interest in purchasing or leasing listed properties of the type displayed to them and may not be used for any purpose other than to identify prospective properties which such consumers may have a good faith interest in purchasing or leasing. MLS Property Information Network, Inc. and its subscribers disclaim any and all representations and warranties as to the accuracy of the property listing data and information set forth herein. Data last updated 2026-10-15T00:04:12.9.