

Skip To Content

20 Washington Street , 3-6

Easton, MA 02356
  • $325,000
  • STATUS: Price Changed
  • MLS #: 73566593
Open House
$325,000
  • 2
    BEDS
  • N/A
    ACRES
  • 1
    BATHS
  • 1
    1/2 BATHS
  • 1,291
    SQFT
  • $252
    $/SQFT
Neighborhood:
Type:
Condo
Built:
1982
County:
Area:

School Information

Elementary School:
Middle School:
Listing courtesy of Jordyn Vella of Easton Real Estate, LLC.

Description

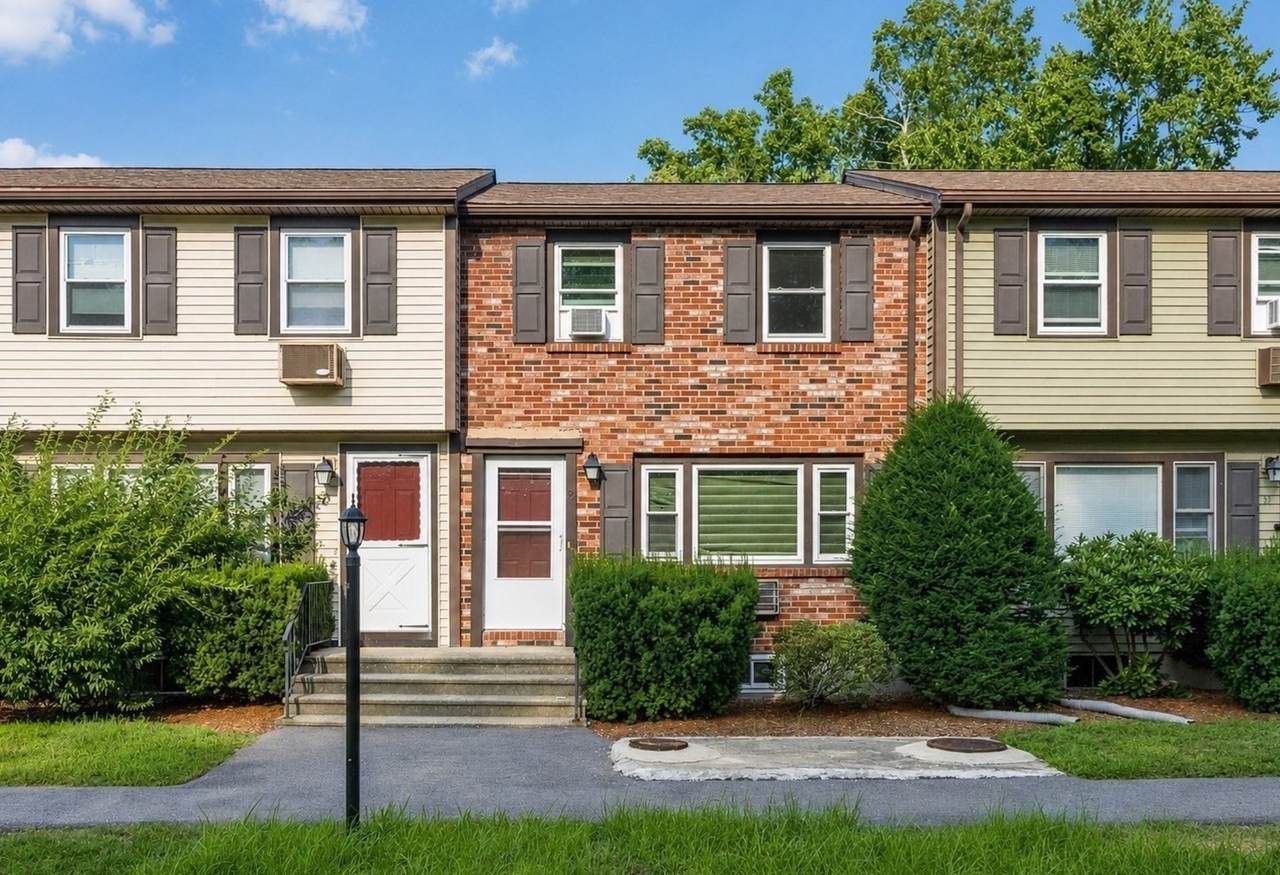
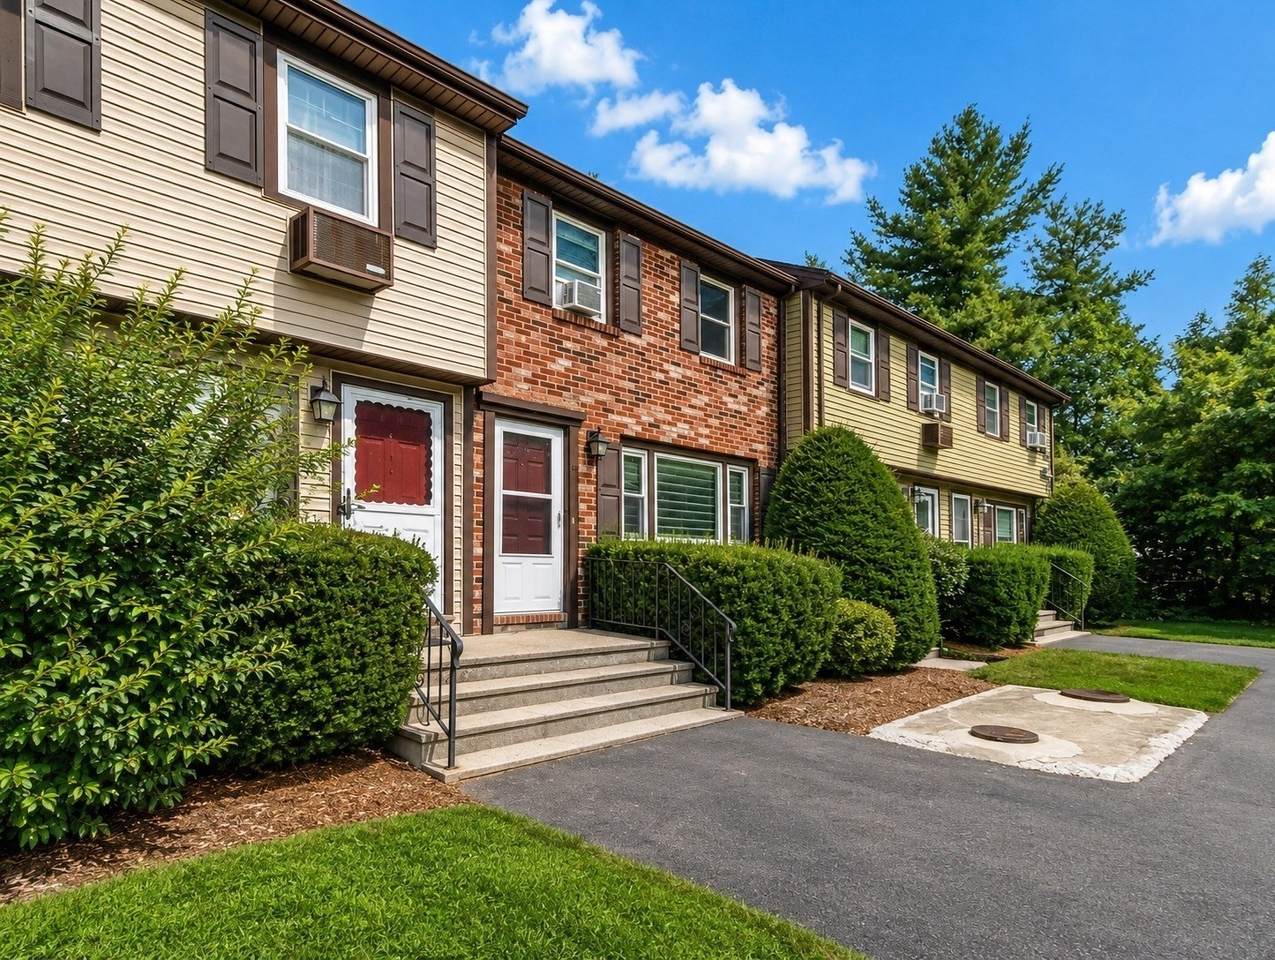
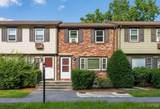
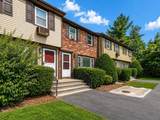
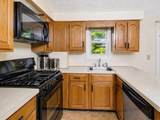
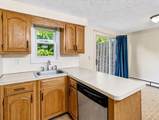
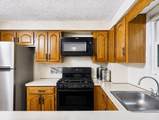
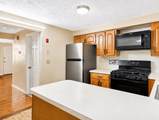
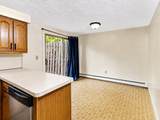
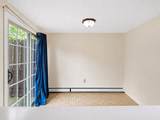
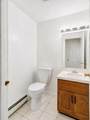
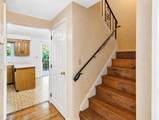
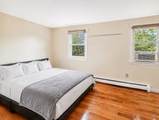
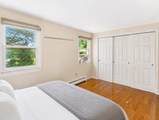
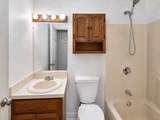
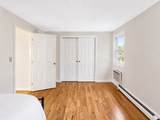
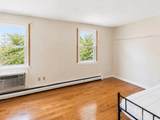
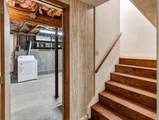
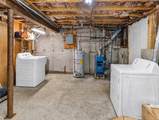
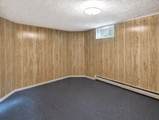
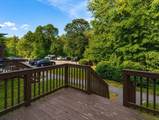
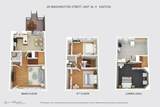
Discover the spaciousness with bonus rooms and ease of living at 20 Washington Street U:3-6 in Easton. This inviting, move-in-ready, pet friendly home offers 1,080 square feet of comfortable living space featuring two large bedrooms and 1.5 bathrooms. The kitchen provides ample prep space and storage, opening seamlessly to a bright dining area with slider access to the back deck for effortless indoor-outdoor entertainment. Upstairs, both bedrooms boast beautiful hardwood floors and spacious closets. The lower level adds excellent flexibility and storage, complete with a finished bonus room in the basement alongside a large utility room with dedicated laundry hookups, laundry sink and exterior access. Conveniently located across the street from retail shops and minutes from the Stoughton commuter rail station, Rt 95, 495 and 24! Perfect for your next home or rental income possibility.

Monthly Payment Calculator


The property listing data and information set forth herein were provided to MLS Property Information Network, Inc. from third party sources, including sellers, lessors and public records, and were compiled by MLS Property Information Network, Inc. The property listing data and information are for the personal, non commercial use of consumers having a good faith interest in purchasing or leasing listed properties of the type displayed to them and may not be used for any purpose other than to identify prospective properties which such consumers may have a good faith interest in purchasing or leasing. MLS Property Information Network, Inc. and its subscribers disclaim any and all representations and warranties as to the accuracy of the property listing data and information set forth herein. Data last updated 2026-10-15T00:04:12.9.
www.southcoastrealtors.com/homes/180355666
Print Image

20 Washington Street , 3-6 Easton, MA 02356

  • Price: $325,000
  • Status: Price Changed
  • On Site: Days
  • MLS #: 73566593
2
Beds
1
Baths
1
½ Baths
N/A
Acres
1,291
SQFT
$252
$/SQFT
1982
Built
Neighborhood:
North Easton
County:
Bristol
Area:
North Easton
Elementary School:
Blanche Ames
Middle School:
Easton Middle School
High School:
Oliver Ames High School
Property Description
Discover the spaciousness with bonus rooms and ease of living at 20 Washington Street U:3-6 in Easton. This inviting, move-in-ready, pet friendly home offers 1,080 square feet of comfortable living space featuring two large bedrooms and 1.5 bathrooms. The kitchen provides ample prep space and storage, opening seamlessly to a bright dining area with slider access to the back deck for effortless indoor-outdoor entertainment. Upstairs, both bedrooms boast beautiful hardwood floors and spacious closets. The lower level adds excellent flexibility and storage, complete with a finished bonus room in the basement alongside a large utility room with dedicated laundry hookups, laundry sink and exterior access. Conveniently located across the street from retail shops and minutes from the Stoughton commuter rail station, Rt 95, 495 and 24! Perfect for your next home or rental income possibility.
Exterior Features

Construction Materials Frame Covered Spaces 0 Entry Level 1 Entry Location Unit Placement(Street) Exterior Features Deck - Wood Garage YN No Parking Features Off StreetAssignedDeededGuest Parking Total 2 Patio And Porch Features Deck - Wood Roof Shingle Spa YN No Structure Type Townhouse Waterfront YN No

Interior Features

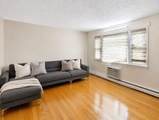
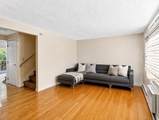
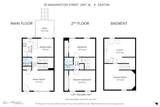
Appliances RangeDishwasherMicrowaveRefrigeratorWasherDryer Basement Y Bedroom2 Dimensions Length 15 Bedroom2 Dimensions Width 10 Bedroom2 Features ClosetFlooring - Hardwood Bedroom2 Level Second Building Area Total 1291 Common Walls 2+ Common Walls Cooling None Cooling YN No Dining Room Dimensions Length 10 Dining Room Dimensions Width 9 Dining Room Features Flooring - VinylDeck - ExteriorExterior AccessSlider Dining Room Level First Family Room Dimensions Length 17 Family Room Dimensions Width 11 Family Room Features ClosetFlooring - HardwoodWindow(s) - Picture Family Room Level First Fireplace YN No Fireplaces Total 0 Flooring TileCarpetHardwoodFlooring - Wall to Wall Carpet Heat Zones 2 Heating BaseboardNatural Gas Heating YN Yes Interior Features Bonus Room Kitchen Dimensions Length 10 Kitchen Dimensions Width 8 Kitchen Features Flooring - VinylStainless Steel AppliancesGas Stove Kitchen Level First Laundry Features Exterior AccessSinkIn BasementIn Unit Lead Paint Unknown Master Bathroom Features No Master Bedroom Dimensions Length 15 Master Bedroom Dimensions Width 11 Master Bedroom Features ClosetFlooring - Hardwood Master Bedroom Level Second Rooms Total 6

Property Features

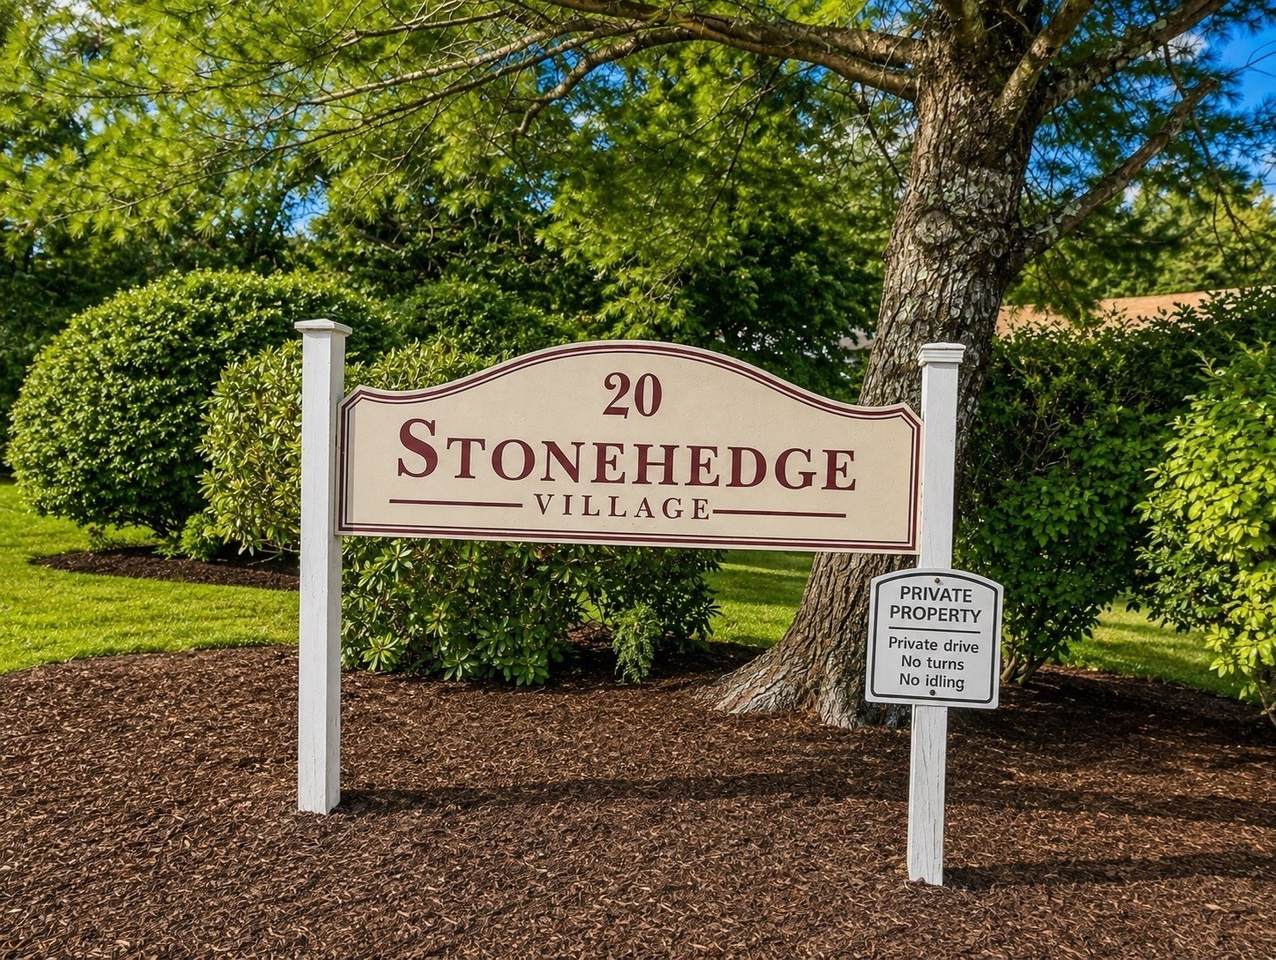
Association Fee 514 Association Fee Frequency Monthly Association Fee Includes SewerInsuranceMaintenance StructureRoad MaintenanceMaintenance GroundsSnow Removal Building Name Stonehedge Village Community Features Public TransportationShoppingParkWalk/Jog TrailsGolfMedical FacilityHighway AccessHouse of WorshipPublic SchoolUniversity Complex Complete Yes Disclosures Tenant in property with a lease to 11/15/26 Home Warranty YN No Management Professional - Off Site Pets Allowed Yes w/ Restrictions Property Sub Type Condominium Senior Community YN No Sewer Private Sewer Tax Annual Amount 4097 Tax Year 2026 Unit Building 3-6 Water Source Public Year Built Details Actual Year Round Yes Zoning BUS

Listing information © 2026 MLS Property Information Network. All information is deemed reliable but should be independently verified.
Listing provided courtesy of Jordyn Vella of Easton Real Estate, LLC: 508-230-8600.


The property listing data and information set forth herein were provided to MLS Property Information Network, Inc. from third party sources, including sellers, lessors and public records, and were compiled by MLS Property Information Network, Inc. The property listing data and information are for the personal, non commercial use of consumers having a good faith interest in purchasing or leasing listed properties of the type displayed to them and may not be used for any purpose other than to identify prospective properties which such consumers may have a good faith interest in purchasing or leasing. MLS Property Information Network, Inc. and its subscribers disclaim any and all representations and warranties as to the accuracy of the property listing data and information set forth herein. Data last updated 2026-10-15T00:04:12.9.
 
https://bt-photos.global.ssl.fastly.net/mlspin/1280_boomver_2_73566593_2.jpg https://bt-photos.global.ssl.fastly.net/mlspin/1280_boomver_2_73566593_2.jpg https://bt-photos.global.ssl.fastly.net/mlspin/1280_boomver_2_73566593_2.jpg
Logo
RE/MAX Vantage
77 State Rd
Dartmouth MA, 02747
Listing courtesy of Jordyn Vella of Easton Real Estate, LLC.