

Skip To Content

20 Tyler Rd

Beverly, MA 01915
  • $799,000
  • STATUS: Active
  • MLS #: 73578525
Open House
UPDATED: 47 min ago
$799,000
  • 3
    BEDS
  • 0.43
    ACRES
  • 1
    BATHS
  • 0
    1/2 BATHS
  • 1,104
    SQFT
  • $724
    $/SQFT
Neighborhood:
Type:
Single-Family Home
Built:
1958
County:

School Information

Elementary School:
Middle School:
High School:
Listing courtesy of Anne Spry of Barrett Sotheby's International Realty.

Description

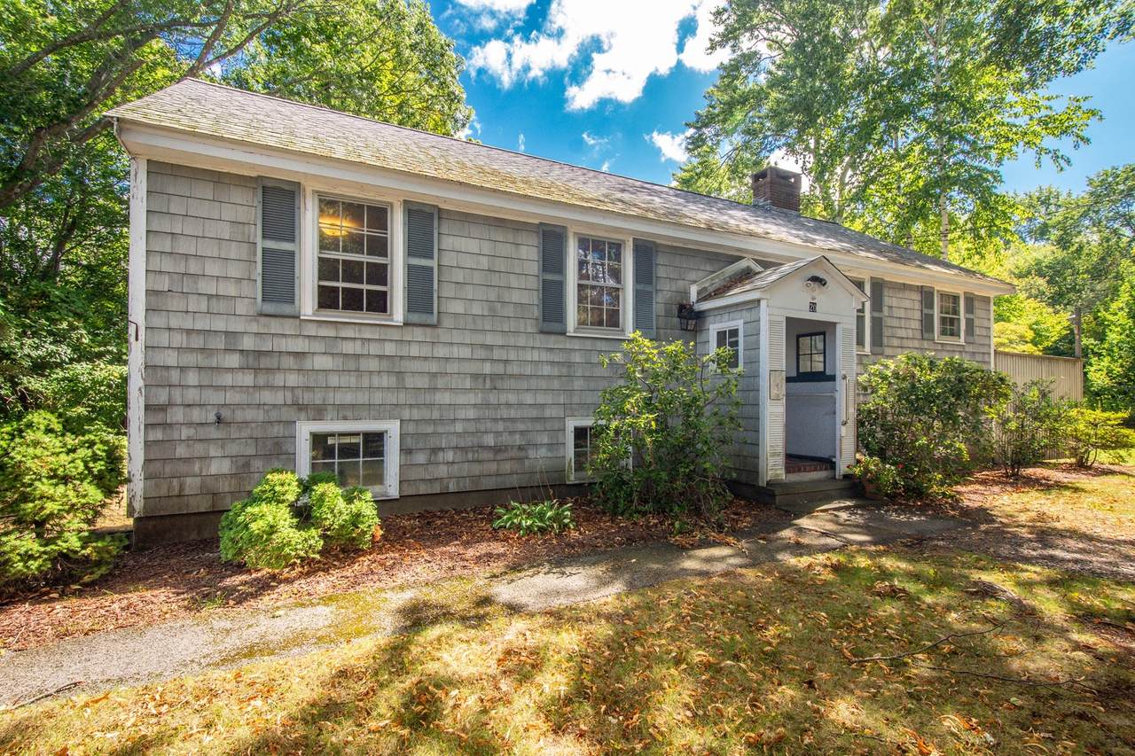
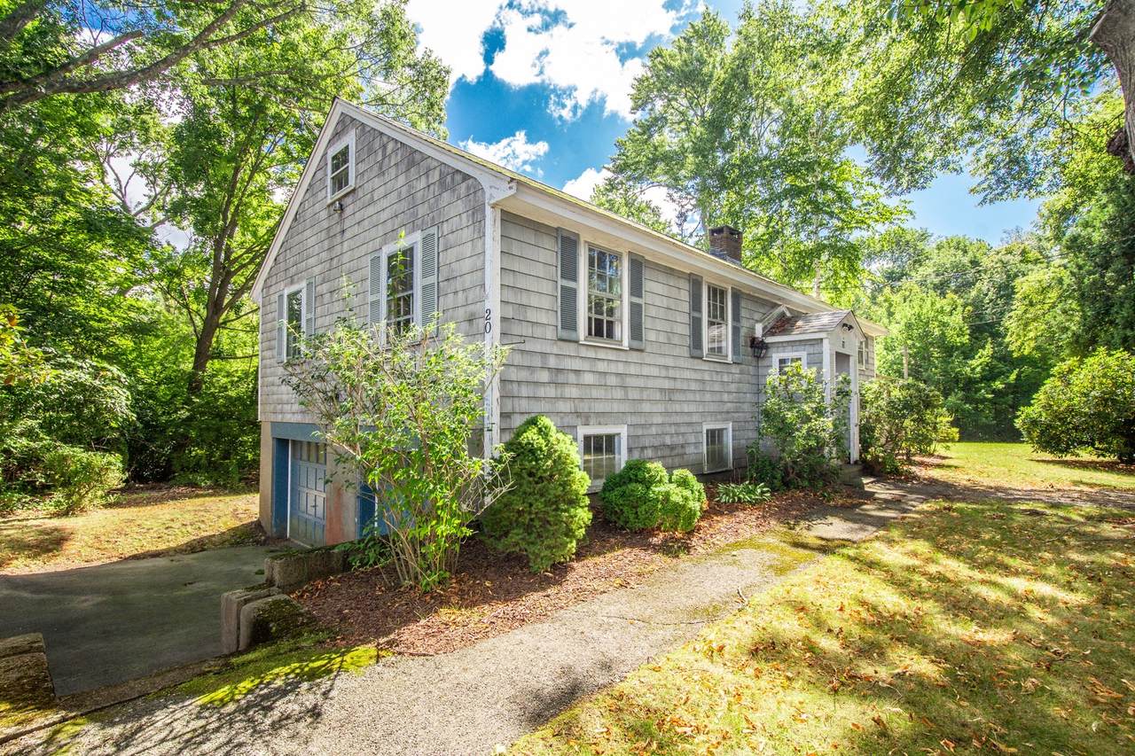
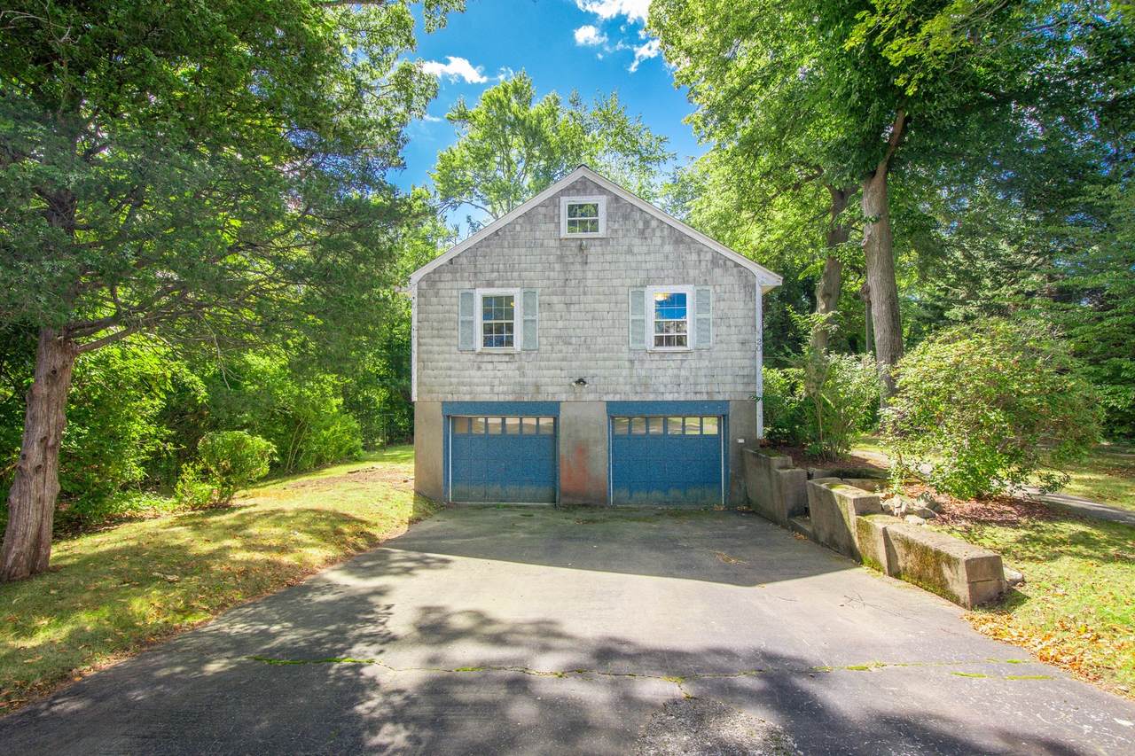
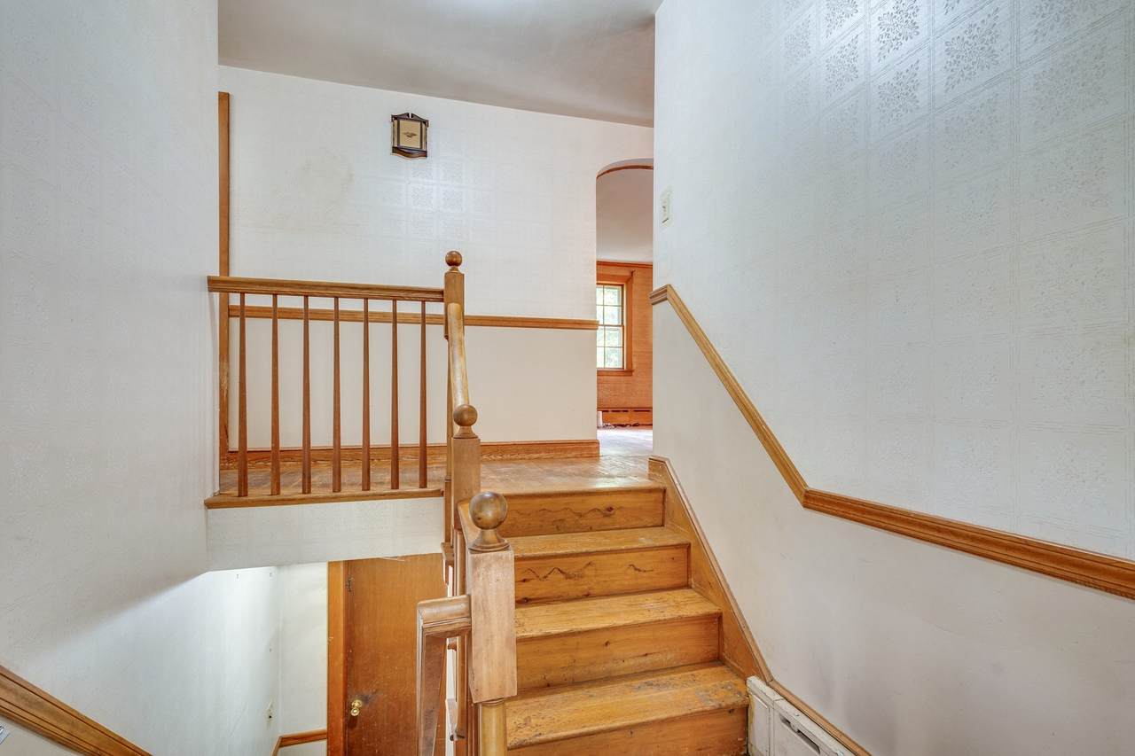
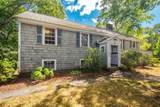
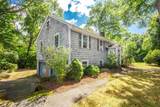
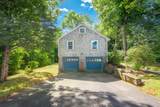
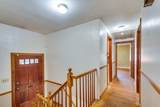
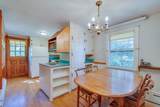
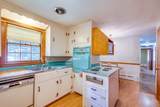
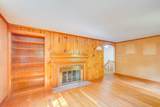
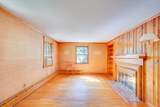
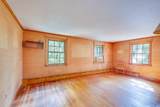
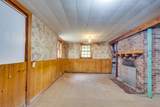
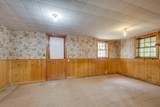
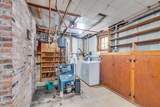
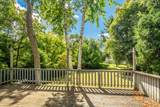
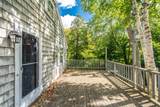
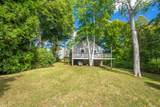
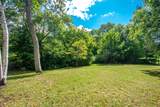
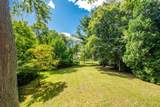
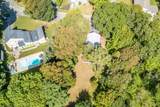
Set in Beverly’s Cove neighborhood, this raised ranch offers a blank canvas ready for thoughtful updates and a fresh vision. Hardwood floors, a fireplaced living room, and an eat-in kitchen with direct access to the wood deck provide a solid foundation for future improvements. The partially finished lower level adds flexible living space with a second fireplace, exterior access, laundry, storage, and convenient entry from the under-house garage. A standout feature is the large, level lot, framed by mature trees and abutting wetlands, creating a natural backdrop with room to garden, relax, or entertain. Close to the ocean and local amenities, this property offers character, space, and exciting potential in the Cove. Offered in as-is condition.

Monthly Payment Calculator


The property listing data and information set forth herein were provided to MLS Property Information Network, Inc. from third party sources, including sellers, lessors and public records, and were compiled by MLS Property Information Network, Inc. The property listing data and information are for the personal, non commercial use of consumers having a good faith interest in purchasing or leasing listed properties of the type displayed to them and may not be used for any purpose other than to identify prospective properties which such consumers may have a good faith interest in purchasing or leasing. MLS Property Information Network, Inc. and its subscribers disclaim any and all representations and warranties as to the accuracy of the property listing data and information set forth herein. Data last updated 2026-10-15T00:04:12.9.
www.southcoastrealtors.com/homes/181271093
Print Image

20 Tyler Rd Beverly, MA 01915

  • Price: $799,000
  • Status: Active
  • On Site: Days
  • Updated: 47 min ago
  • MLS #: 73578525
3
Beds
1
Baths
0
½ Baths
0.43
Acres
1,104
SQFT
$724
$/SQFT
1958
Built
Neighborhood:
Cove
County:
Essex
Elementary School:
Cove
Middle School:
Beverly Middle
High School:
Beverly High
Property Description
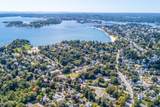
Set in Beverly’s Cove neighborhood, this raised ranch offers a blank canvas ready for thoughtful updates and a fresh vision. Hardwood floors, a fireplaced living room, and an eat-in kitchen with direct access to the wood deck provide a solid foundation for future improvements. The partially finished lower level adds flexible living space with a second fireplace, exterior access, laundry, storage, and convenient entry from the under-house garage. A standout feature is the large, level lot, framed by mature trees and abutting wetlands, creating a natural backdrop with room to garden, relax, or entertain. Close to the ocean and local amenities, this property offers character, space, and exciting potential in the Cove. Offered in as-is condition.
Exterior Features

Architectural Style Raised Ranch Attached Garage YN Yes Carport YN No Color Gray Construction Materials Frame Covered Spaces 2 Exterior Features Deck - Wood Garage YN Yes Lot Features Corner LotLevel Parking Features UnderStorageOff Street Parking Total 6 Patio And Porch Features Deck - Wood Property Attached YN No Road Frontage Type PublicPrivate Road Road Responsibility Public Maintained Road Road Surface Type Unimproved Roof Shingle Spa YN No Waterfront Features Ocean3/10 to 1/2 Mile To Beach Waterfront YN No

Interior Features

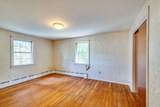
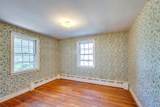
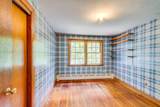
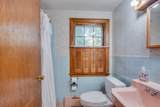
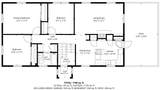
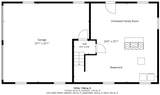
Appliances Tankless Water HeaterOvenDishwasherRangeRefrigeratorWasherDryer Basement FullPartially FinishedInterior EntryGarage AccessConcrete Bedroom2 Dimensions Length 11.416666666 Bedroom2 Dimensions Width 10.333333333 Bedroom2 Features Flooring - HardwoodLighting - OverheadCloset - Double Bedroom2 Level MainFirst Bedroom3 Dimensions Length 11.416666666 Bedroom3 Dimensions Width 9.583333333 Bedroom3 Features Flooring - HardwoodLighting - OverheadCloset - Double Bedroom3 Level MainFirst Building Area Total 1104 Cooling None Cooling YN No Cooling Zones 0 Family Room Dimensions Length 24.416666666 Family Room Dimensions Width 16.416666666 Family Room Features Flooring - LaminateExterior AccessLighting - Overhead Family Room Level Basement Fireplace Features Family RoomLiving Room Fireplace YN Yes Fireplaces Total 2 Flooring WoodTile Foundation Area 1104 Foundation Details Concrete Perimeter Heat Zones 2 Heating BaseboardOil Heating YN Yes Interior Features Finish - Earthen Plaster Kitchen Dimensions Length 17 Kitchen Dimensions Width 11.416666666 Kitchen Features ClosetFlooring - LaminateDining AreaDeck - ExteriorExterior AccessLighting - Overhead Kitchen Level MainFirst Laundry Features In BasementElectric Dryer Hookup Lead Paint Certified Treated Living Room Dimensions Length 18.166666666 Living Room Dimensions Width 12.083333333 Living Room Features Flooring - HardwoodLighting - SconceCrown Molding Living Room Level MainFirst Main Level Bathrooms 1 Main Level Bedrooms 2 Master Bathroom Features No Master Bedroom Dimensions Length 14.083333333 Master Bedroom Dimensions Width 11.416666666 Master Bedroom Features Flooring - HardwoodLighting - OverheadCloset - Double Master Bedroom Level First Rooms Total 5

Property Features

Accessibility Features No Association YN No Community Features Public TransportationShoppingParkConservation AreaHighway AccessHouse of WorshipPrivate SchoolPublic School Disclosures Energy efficient cast iron baseboard heat. Possible asbestos floor in basement. Fireplaces have not been used. Sold in as is condition. Paved section of Tyler Rd is a public road. The gravel section is a Public Right of Way- not maintained or plowed by town. Electric Fuses100 Amp Service Home Warranty YN No Property Sub Type Single Family Residence Senior Community YN No Sewer Public Sewer Tax Annual Amount 7234 Tax Year 2026 Utilities for Electric Rangefor Electric Dryer Water Source Public Year Built Details Approximate Year Round Yes Zoning R10

Listing information © 2026 MLS Property Information Network. All information is deemed reliable but should be independently verified.
Listing provided courtesy of Anne Spry of Barrett Sotheby's International Realty: 781-729-7900.


The property listing data and information set forth herein were provided to MLS Property Information Network, Inc. from third party sources, including sellers, lessors and public records, and were compiled by MLS Property Information Network, Inc. The property listing data and information are for the personal, non commercial use of consumers having a good faith interest in purchasing or leasing listed properties of the type displayed to them and may not be used for any purpose other than to identify prospective properties which such consumers may have a good faith interest in purchasing or leasing. MLS Property Information Network, Inc. and its subscribers disclaim any and all representations and warranties as to the accuracy of the property listing data and information set forth herein. Data last updated 2026-10-15T00:04:12.9.
 
https://bt-photos.global.ssl.fastly.net/mlspin/1280_boomver_1_73578525_2.jpg https://bt-photos.global.ssl.fastly.net/mlspin/1280_boomver_1_73578525_2.jpg https://bt-photos.global.ssl.fastly.net/mlspin/1280_boomver_1_73578525_2.jpg
Logo
RE/MAX Vantage
77 State Rd
Dartmouth MA, 02747
Listing courtesy of Anne Spry of Barrett Sotheby's International Realty.