


























Skip To Content

20 South Street

Marion, MA 02738
  • $1,950,000
  • STATUS: Active
  • MLS #: 73589499
UPDATED: 43 min ago
$1,950,000
  • 5
    BEDS
  • 0.38
    ACRES
  • 4
    BATHS
  • 0
    1/2 BATHS
  • 2,673
    SQFT
  • $730
    $/SQFT
Neighborhood:
Type:
Single-Family Home
Built:
1840
County:

School Information

Elementary School:
Middle School:
High School:
Listing courtesy of Kristin Feeney of Converse Company Real Estate.

Description

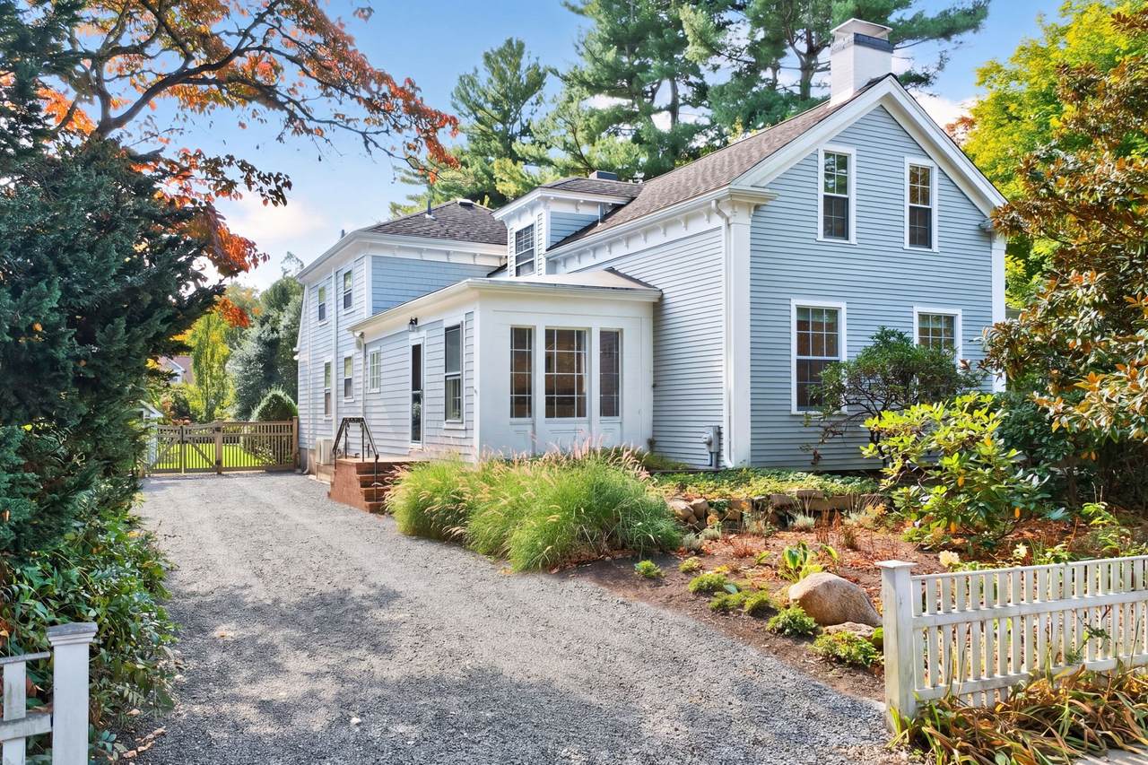
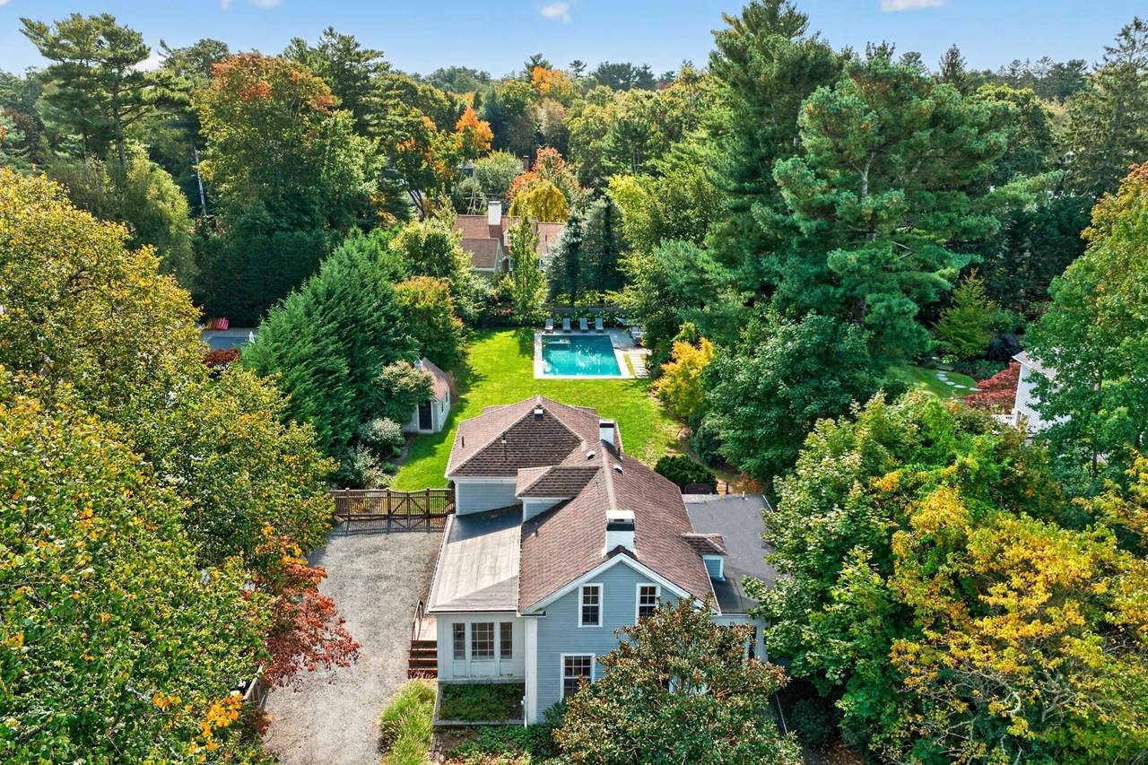
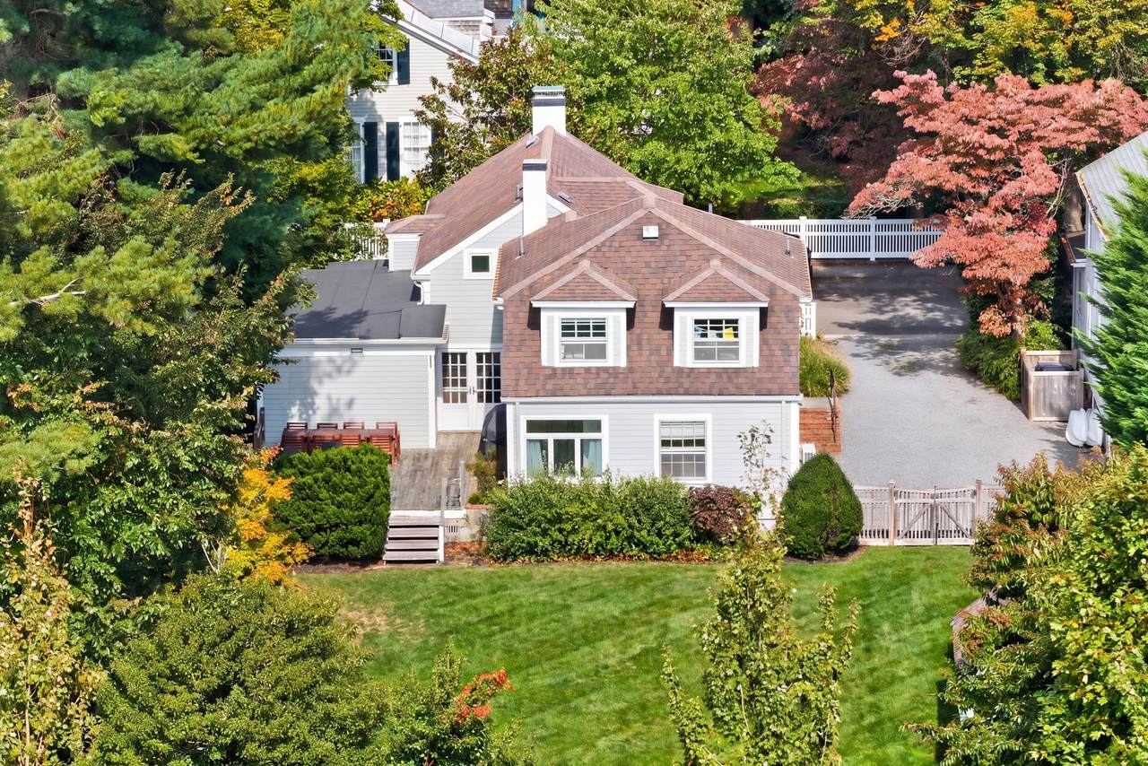
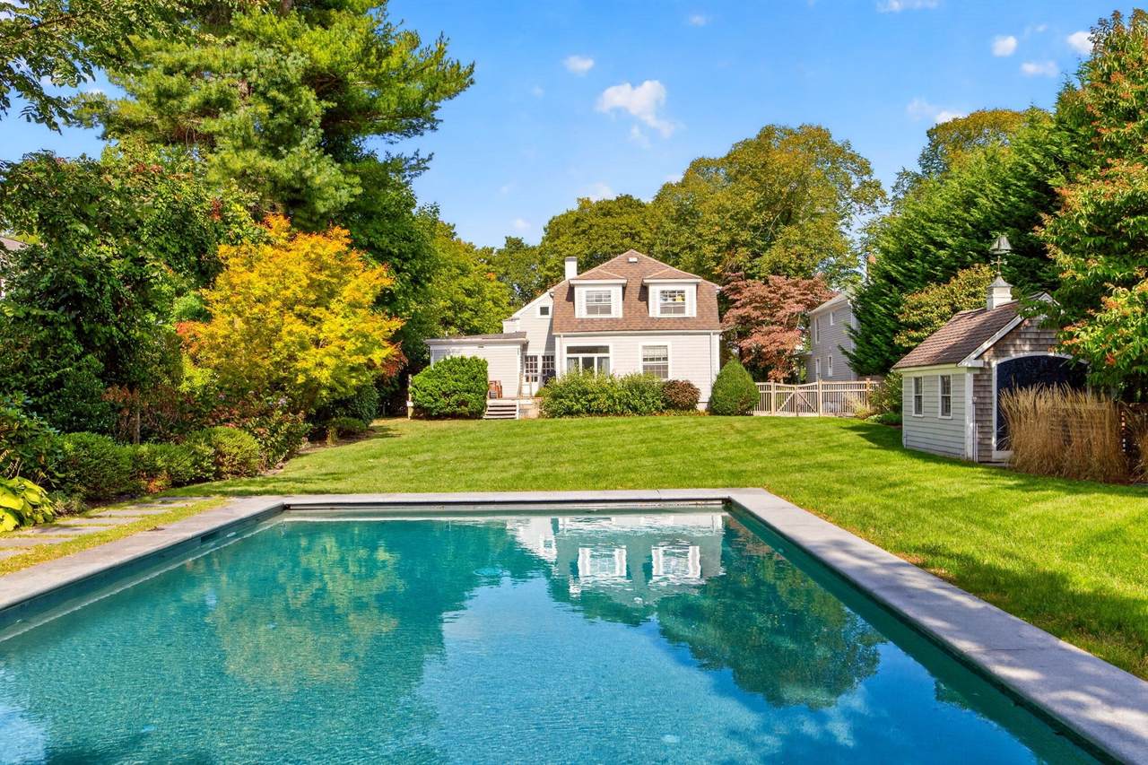
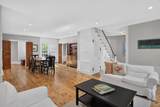
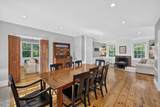
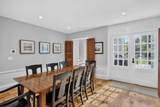
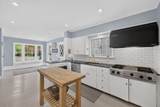
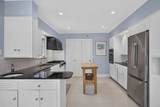
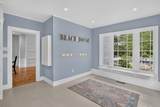
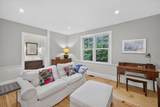
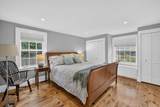
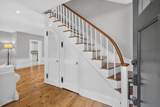
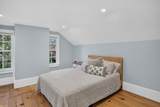
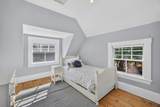
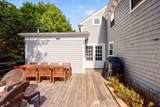
Nestled on highly coveted lower South Street in the heart of Marion Village, this 2700 sq ft 5-bedroom, 4-bathroom antique home offers a spacious layout with ample room for family and guests. Stepping inside, you are greeted by the feel of a summer house from days gone by, while at the same time, it offers the warmth and systems required to make this a charming, year-round home. Featuring classic architectural details, hardwood floors, a primary first floor bedroom, family room with full bathroom, also on the first floor, and an interior flow that connects living spaces to an outdoor deck and backyard oasis. The home sits on a deep, professionally landscaped yard with private driveway and fully fenced in back yard that is a private sanctuary. At the heart of the outdoor living space is a magnificent custom gunite pool with built-in whirlpool spa, perfect for relaxed summer afternoons or evening gatherings. This rare offering combines an unbeatable village location with the space, character and charm that defines coastal New England living. Steps from the heart of Marion Village and walking distance to Silvershell beach, Marion Harbor, town buildings, Sippican School, Tabor Academy, yacht and tennis club.

Monthly Payment Calculator


The property listing data and information set forth herein were provided to MLS Property Information Network, Inc. from third party sources, including sellers, lessors and public records, and were compiled by MLS Property Information Network, Inc. The property listing data and information are for the personal, non commercial use of consumers having a good faith interest in purchasing or leasing listed properties of the type displayed to them and may not be used for any purpose other than to identify prospective properties which such consumers may have a good faith interest in purchasing or leasing. MLS Property Information Network, Inc. and its subscribers disclaim any and all representations and warranties as to the accuracy of the property listing data and information set forth herein. Data last updated 2026-11-17T11:04:11.487.
www.southcoastrealtors.com/homes/182048900
Print Image

20 South Street Marion, MA 02738

  • Price: $1,950,000
  • Status: Active
  • On Site: Days
  • Updated: 43 min ago
  • MLS #: 73589499
5
Beds
4
Baths
0
½ Baths
0.38
Acres
2,673
SQFT
$730
$/SQFT
1840
Built
Neighborhood:
Marion Village
County:
Plymouth
Elementary School:
Sippican School
Middle School:
Old Rochester
High School:
Old Rochester
Property Description
Nestled on highly coveted lower South Street in the heart of Marion Village, this 2700 sq ft 5-bedroom, 4-bathroom antique home offers a spacious layout with ample room for family and guests. Stepping inside, you are greeted by the feel of a summer house from days gone by, while at the same time, it offers the warmth and systems required to make this a charming, year-round home. Featuring classic architectural details, hardwood floors, a primary first floor bedroom, family room with full bathroom, also on the first floor, and an interior flow that connects living spaces to an outdoor deck and backyard oasis. The home sits on a deep, professionally landscaped yard with private driveway and fully fenced in back yard that is a private sanctuary. At the heart of the outdoor living space is a magnificent custom gunite pool with built-in whirlpool spa, perfect for relaxed summer afternoons or evening gatherings. This rare offering combines an unbeatable village location with the space, character and charm that defines coastal New England living. Steps from the heart of Marion Village and walking distance to Silvershell beach, Marion Harbor, town buildings, Sippican School, Tabor Academy, yacht and tennis club.
Exterior Features

Architectural Style Antique Construction Materials Frame Covered Spaces 0 Exterior Features DeckPool - Inground HeatedRain GuttersHot Tub/SpaProfessional LandscapingSprinkler SystemDecorative LightingFenced YardStone Wall Fencing Fenced/EnclosedFenced Garage YN No Lot Features Level Parking Features Off StreetStone/Gravel Parking Total 4 Patio And Porch Features Deck Pool Features Pool - Inground Heated Pool Private YN Yes Property Attached YN No Road Frontage Type Public Roof Shingle Spa Features Private Spa YN Yes Waterfront Features BayHarborWalk to3/10 to 1/2 Mile To BeachBeach Ownership(Public) Waterfront YN No

Interior Features

Appliances Gas Water HeaterOvenDishwasherDisposalRangeRefrigeratorFreezerWasherDryerRange Hood Basement FullCrawl SpaceInterior EntrySump PumpDirt Floor Bedroom2 Features ClosetFlooring - HardwoodRecessed Lighting Bedroom2 Level Second Bedroom3 Features ClosetFlooring - HardwoodRecessed Lighting Bedroom3 Level Second Bedroom4 Features Flooring - HardwoodRemodeled Bedroom4 Level Second Bedroom5 Features ClosetFlooring - HardwoodRecessed Lighting Bedroom5 Level Second Building Area Total 2673 Cooling Central AirHeat Pump Cooling YN Yes Cooling Zones 3 Dining Room Features Flooring - HardwoodBalcony / DeckRecessed Lighting Dining Room Level First Door Features French Doors Family Room Features Bathroom - FullFlooring - HardwoodRecessed Lighting Family Room Level First Fireplace Features Living Room Fireplace YN Yes Fireplaces Total 1 Flooring WoodFlooring - Stone/Ceramic Tile Foundation Area 1593 Foundation Details Stone Heat Zones 3 Heating Forced AirNatural Gas Heating YN Yes Interior Features Bathroom - FullBathroom - Tiled With Shower StallRecessed LightingBathroomSauna/Steam/Hot TubHigh Speed Internet Kitchen Features Flooring - WoodWindow(s) - PictureDining AreaCountertops - Stone/Granite/SolidExterior AccessRecessed Lighting Kitchen Level First Laundry Features First FloorElectric Dryer HookupWasher Hookup Lead Paint Unknown Living Room Features Flooring - HardwoodFrench DoorsExterior AccessRecessed Lighting Living Room Level First Main Level Bathrooms 2 Main Level Bedrooms 1 Master Bathroom Features Yes Master Bedroom Features Bathroom - FullClosetFlooring - HardwoodRecessed LightingSteam / Sauna Master Bedroom Level MainFirst Rooms Total 8

Property Features

Accessibility Features No Association YN No Community Features ShoppingTennis Court(s)ParkWalk/Jog TrailsStable(s)GolfMedical FacilityLaundromatBike PathConservation AreaHighway AccessHouse of WorshipMarinaPrivate SchoolPublic School Disclosures House is outside of the 1-in-100 flood plain. Seller has Zoning Board Approved plans for house and shed expansion. Electric 200+ Amp Service Green Energy Efficient Thermostat Home Warranty YN No Listing Terms Contract Property Condition Updated/Remodeled Property Sub Type Single Family Residence Senior Community YN No Sewer Public Sewer Tax Annual Amount 10788 Tax Year 2026 Utilities for Gas Rangefor Electric Ovenfor Electric DryerWasher Hookup Water Source Public Year Built Details ActualRenovated Since Year Round Yes Zoning RES

Listing information © 2026 MLS Property Information Network. All information is deemed reliable but should be independently verified.
Listing provided courtesy of Kristin Feeney of Converse Company Real Estate: 508-748-0200.


The property listing data and information set forth herein were provided to MLS Property Information Network, Inc. from third party sources, including sellers, lessors and public records, and were compiled by MLS Property Information Network, Inc. The property listing data and information are for the personal, non commercial use of consumers having a good faith interest in purchasing or leasing listed properties of the type displayed to them and may not be used for any purpose other than to identify prospective properties which such consumers may have a good faith interest in purchasing or leasing. MLS Property Information Network, Inc. and its subscribers disclaim any and all representations and warranties as to the accuracy of the property listing data and information set forth herein. Data last updated 2026-11-17T11:04:11.487.
 
https://bt-photos.global.ssl.fastly.net/mlspin/1280_boomver_1_73589499_2.jpg https://bt-photos.global.ssl.fastly.net/mlspin/1280_boomver_1_73589499_2.jpg https://bt-photos.global.ssl.fastly.net/mlspin/1280_boomver_1_73589499_2.jpg
Logo
RE/MAX Vantage
77 State Rd
Dartmouth MA, 02747
Listing courtesy of Kristin Feeney of Converse Company Real Estate.