Skip To Content

20 Smith Lane

Medford, MA 02155
  • $1,299,000
  • STATUS: Price Changed
  • MLS #: 73578079
Price Reduced
UPDATED: 43 min ago
$1,299,000
  • 4
    BEDS
  • 0.16
    ACRES
  • 2
    BATHS
  • 1
    1/2 BATHS
  • 2,891
    SQFT
  • $449
    $/SQFT
Type:
Single-Family Home
Built:
2012
County:

School Information

Elementary School:
Middle School:
High School:
Listing courtesy of Kim Covino & Co. Team of Compass.

Description

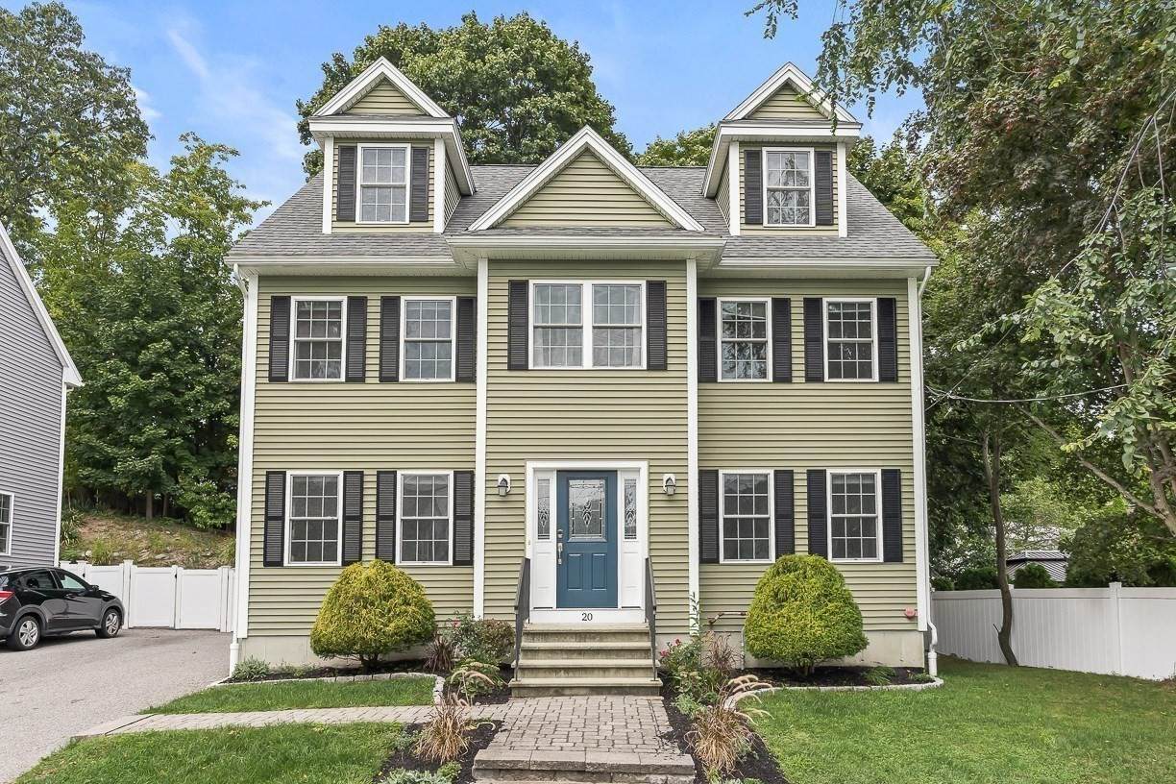
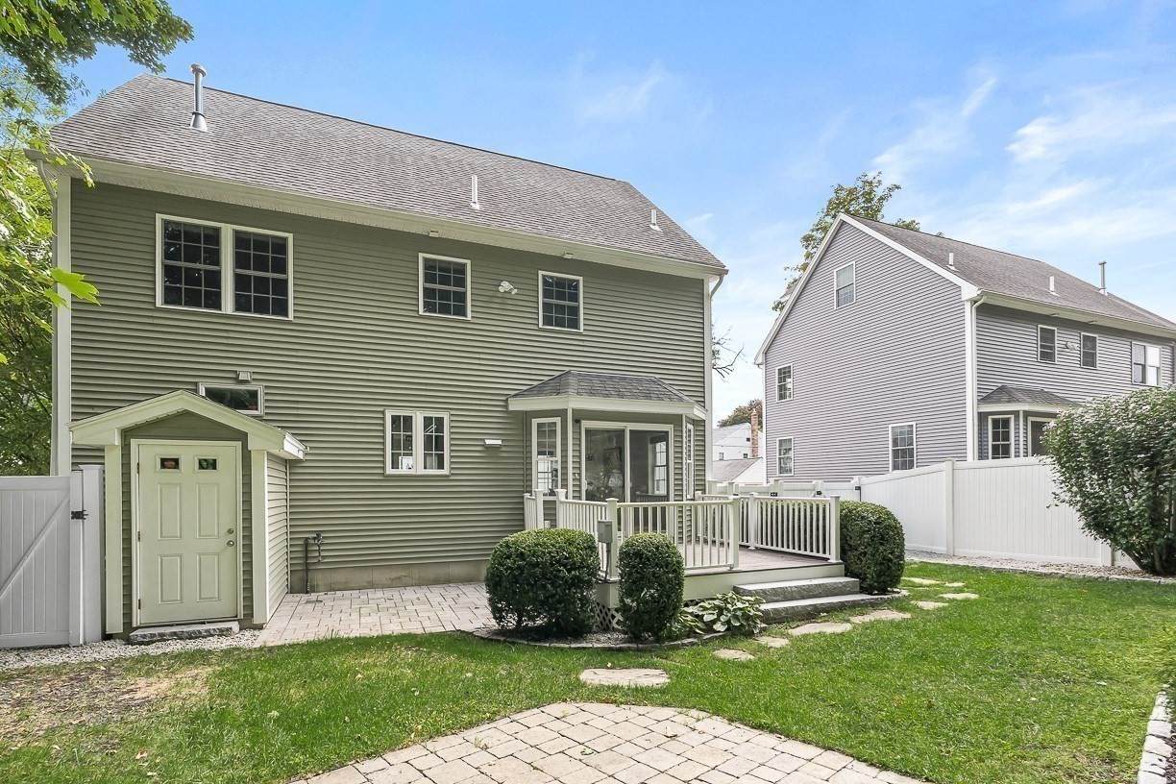
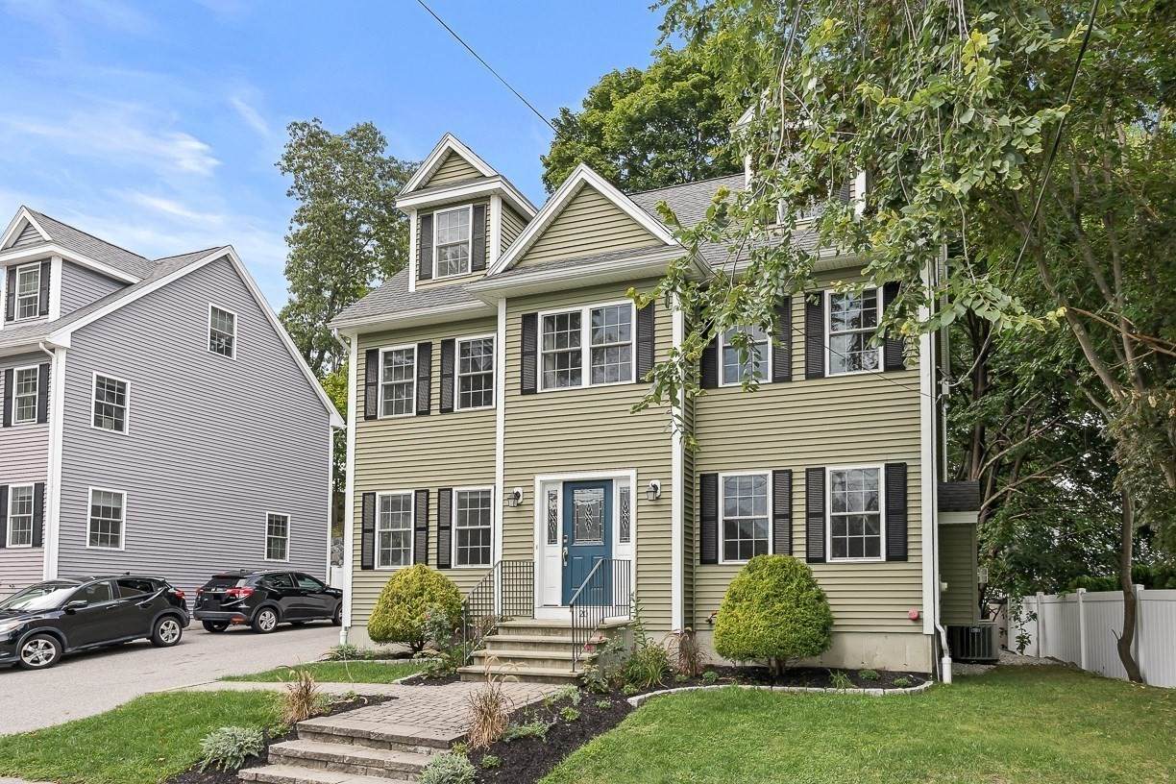
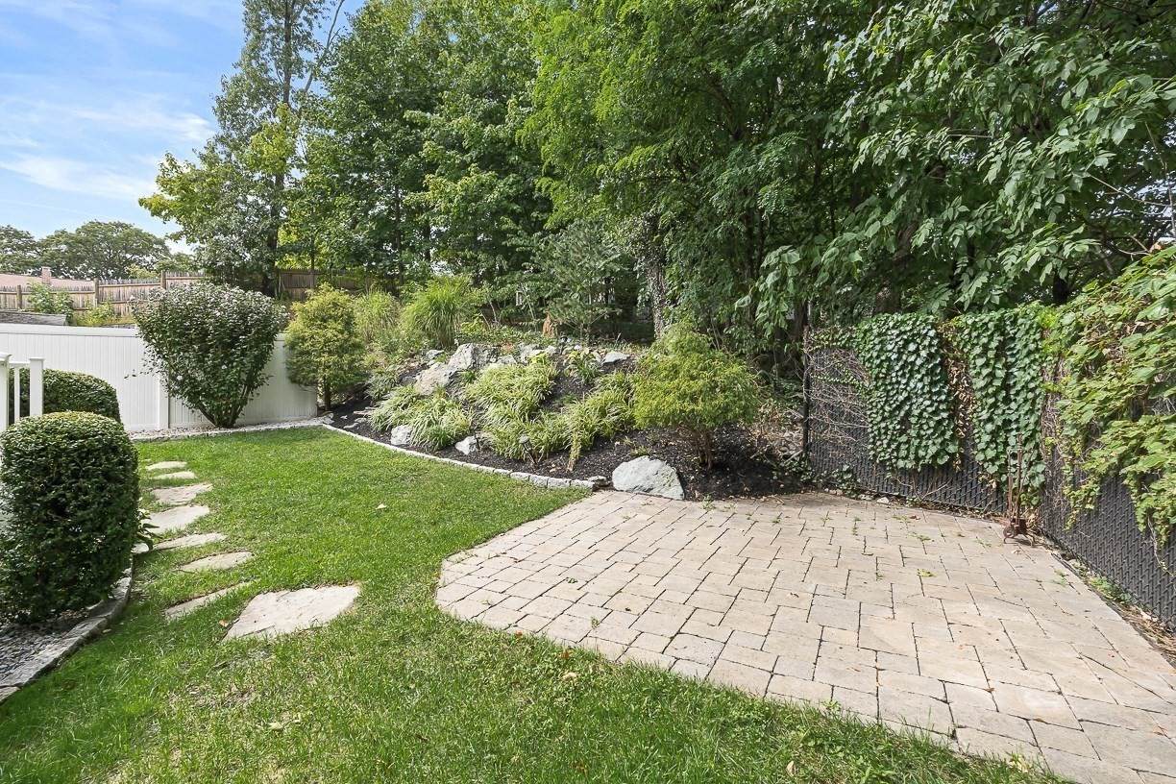
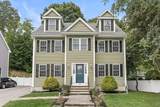
Playstead neighborhood! Tired of all the old homes with old systems, small closets, modest sized rooms? Come take a look at this perfectly designed and beautifully maintained NEWER CONSTRUCTION 4 bedroom Colonial with the layout, finishes and space you desire, ideally located in West Medford! Recently expanded third floor & basement offering four finished levels of glorious living space, this home features a spacious contemporary layout and wonderful indoor/outdoor living. The main level offers a gourmet kitchen with waterfall-edge granite island and seating, an adjacent dining area with sliders to the deck, a fireplaced living room, family room and half bath. Upstairs, the primary suite is a true retreat with a spa-like bath and generous closet, along with two additional corner bedrooms and a full bath. The third floor offers a spacious and flexible 4th bedroom, home office or bonus room with high ceilings. The finished lower level provides even more living space, perfect for a playroom, media room, home gym or additional family room. Outside, enjoy your own private backyard retreat featuring a large deck, cozy patio and beautiful gardens with mature perennial plantings. A perfect combination of space, style, location and yard, just minutes to the Fells, Playstead Park, close to West Medford commuter rail and an easy commute into Boston. Don't miss this exceptional home!

Monthly Payment Calculator


The property listing data and information set forth herein were provided to MLS Property Information Network, Inc. from third party sources, including sellers, lessors and public records, and were compiled by MLS Property Information Network, Inc. The property listing data and information are for the personal, non commercial use of consumers having a good faith interest in purchasing or leasing listed properties of the type displayed to them and may not be used for any purpose other than to identify prospective properties which such consumers may have a good faith interest in purchasing or leasing. MLS Property Information Network, Inc. and its subscribers disclaim any and all representations and warranties as to the accuracy of the property listing data and information set forth herein. Data last updated 2026-10-07T15:04:39.773.
www.southcoastrealtors.com/homes/181250969
Print Image

20 Smith Lane Medford, MA 02155

  • Price: $1,299,000
  • Status: Price Changed
  • On Site: Days
  • Updated: 43 min ago
  • MLS #: 73578079
4
Beds
2
Baths
1
½ Baths
0.16
Acres
2,891
SQFT
$449
$/SQFT
2012
Built
County:
Middlesex
Elementary School:
Brooks
Middle School:
Andrews
High School:
Medford High
Property Description
Playstead neighborhood! Tired of all the old homes with old systems, small closets, modest sized rooms? Come take a look at this perfectly designed and beautifully maintained NEWER CONSTRUCTION 4 bedroom Colonial with the layout, finishes and space you desire, ideally located in West Medford! Recently expanded third floor & basement offering four finished levels of glorious living space, this home features a spacious contemporary layout and wonderful indoor/outdoor living. The main level offers a gourmet kitchen with waterfall-edge granite island and seating, an adjacent dining area with sliders to the deck, a fireplaced living room, family room and half bath. Upstairs, the primary suite is a true retreat with a spa-like bath and generous closet, along with two additional corner bedrooms and a full bath. The third floor offers a spacious and flexible 4th bedroom, home office or bonus room with high ceilings. The finished lower level provides even more living space, perfect for a playroom, media room, home gym or additional family room. Outside, enjoy your own private backyard retreat featuring a large deck, cozy patio and beautiful gardens with mature perennial plantings. A perfect combination of space, style, location and yard, just minutes to the Fells, Playstead Park, close to West Medford commuter rail and an easy commute into Boston. Don't miss this exceptional home!
Exterior Features

Architectural Style Colonial Color Beige Construction Materials Frame Covered Spaces 0 Exterior Features DeckPatioProfessional LandscapingSprinkler SystemDecorative LightingFenced Yard Fencing Fenced Garage YN No Open Parking YN Yes Parking Features Paved DriveOff Street Parking Total 3 Patio And Porch Features DeckPatio Property Attached YN No Road Frontage Type Public Roof Shingle Spa YN No Waterfront YN No

Interior Features

Appliances Gas Water HeaterRangeDishwasherDisposalRefrigeratorVacuum System Basement FullFinishedWalk-Out Access Bedroom2 Dimensions Length 14 Bedroom2 Dimensions Width 13 Bedroom2 Features ClosetFlooring - Hardwood Bedroom2 Level Second Bedroom3 Dimensions Length 13 Bedroom3 Dimensions Width 11 Bedroom3 Features ClosetFlooring - Hardwood Bedroom3 Level Second Bedroom4 Dimensions Length 18 Bedroom4 Dimensions Width 11 Bedroom4 Features Flooring - HardwoodRecessed Lighting Bedroom4 Level Third Building Area Total 2891 Cooling Central Air Cooling YN Yes Cooling Zones 4 Dining Room Dimensions Length 13 Dining Room Dimensions Width 12 Dining Room Features Flooring - HardwoodOpen FloorplanRecessed Lighting Dining Room Level MainFirst Door Features Insulated Doors Family Room Dimensions Length 17 Family Room Dimensions Width 12 Family Room Features Flooring - HardwoodOpen FloorplanRecessed Lighting Family Room Level MainFirst Fireplace Features Living Room Fireplace YN Yes Fireplaces Total 1 Flooring TileHardwoodFlooring - Hardwood Foundation Details Concrete Perimeter Heat Zones 4 Heating Forced AirNatural Gas Heating YN Yes Interior Features Recessed LightingMedia RoomBonus RoomCentral VacuumWalk-up Attic Kitchen Dimensions Length 12 Kitchen Dimensions Width 12 Kitchen Features Kitchen IslandOpen FloorplanRecessed LightingStainless Steel Appliances Kitchen Level MainFirst Laundry Features First FloorWasher Hookup Lead Paint None Living Room Dimensions Length 18 Living Room Dimensions Width 12 Living Room Features Flooring - HardwoodOpen FloorplanRecessed Lighting Living Room Level MainFirst Main Level Bathrooms 1 Master Bathroom Features Yes Master Bedroom Dimensions Length 17 Master Bedroom Dimensions Width 11 Master Bedroom Features Bathroom - FullWalk-In Closet(s)Flooring - Hardwood Master Bedroom Level Second Rooms Total 8 Window Features Insulated Windows

Property Features

Association YN No Community Features Public TransportationShoppingParkWalk/Jog TrailsGolfMedical FacilityBike PathHighway AccessPrivate SchoolPublic SchoolT-Station Green Energy Efficient Thermostat Home Warranty YN No Property Sub Type Single Family Residence Senior Community YN No Sewer Public Sewer Tax Annual Amount 11173 Tax Year 2026 Utilities for Gas RangeWasher Hookup Water Source Public Year Built Details ActualRenovated Since Zoning SF1

Listing information © 2026 MLS Property Information Network. All information is deemed reliable but should be independently verified.
Listing provided courtesy of Kim Covino & Co. Team of Compass: 781-219-0313.


The property listing data and information set forth herein were provided to MLS Property Information Network, Inc. from third party sources, including sellers, lessors and public records, and were compiled by MLS Property Information Network, Inc. The property listing data and information are for the personal, non commercial use of consumers having a good faith interest in purchasing or leasing listed properties of the type displayed to them and may not be used for any purpose other than to identify prospective properties which such consumers may have a good faith interest in purchasing or leasing. MLS Property Information Network, Inc. and its subscribers disclaim any and all representations and warranties as to the accuracy of the property listing data and information set forth herein. Data last updated 2026-10-07T15:04:39.773.
 
https://bt-photos.global.ssl.fastly.net/mlspin/orig_boomver_4_73578079_2.jpg https://bt-photos.global.ssl.fastly.net/mlspin/orig_boomver_4_73578079_2.jpg https://bt-photos.global.ssl.fastly.net/mlspin/orig_boomver_4_73578079_2.jpg
Logo
RE/MAX Vantage
77 State Rd
Dartmouth MA, 02747
Listing courtesy of Kim Covino & Co. Team of Compass.