





Skip To Content

20 Scott Road

Belmont, MA 02478
  • $2,350,000
  • STATUS: Active
  • MLS #: 73579100
UPDATED: 76 min ago
$2,350,000
  • 4
    BEDS
  • 0.23
    ACRES
  • 4
    BATHS
  • 1
    1/2 BATHS
  • 2,834
    SQFT
  • $829
    $/SQFT
Neighborhood:
Type:
Single-Family Home
Built:
2026
County:

School Information

Elementary School:
Middle School:
High School:
Listing courtesy of Patrick Murphy of Coldwell Banker Realty - Belmont.

Description

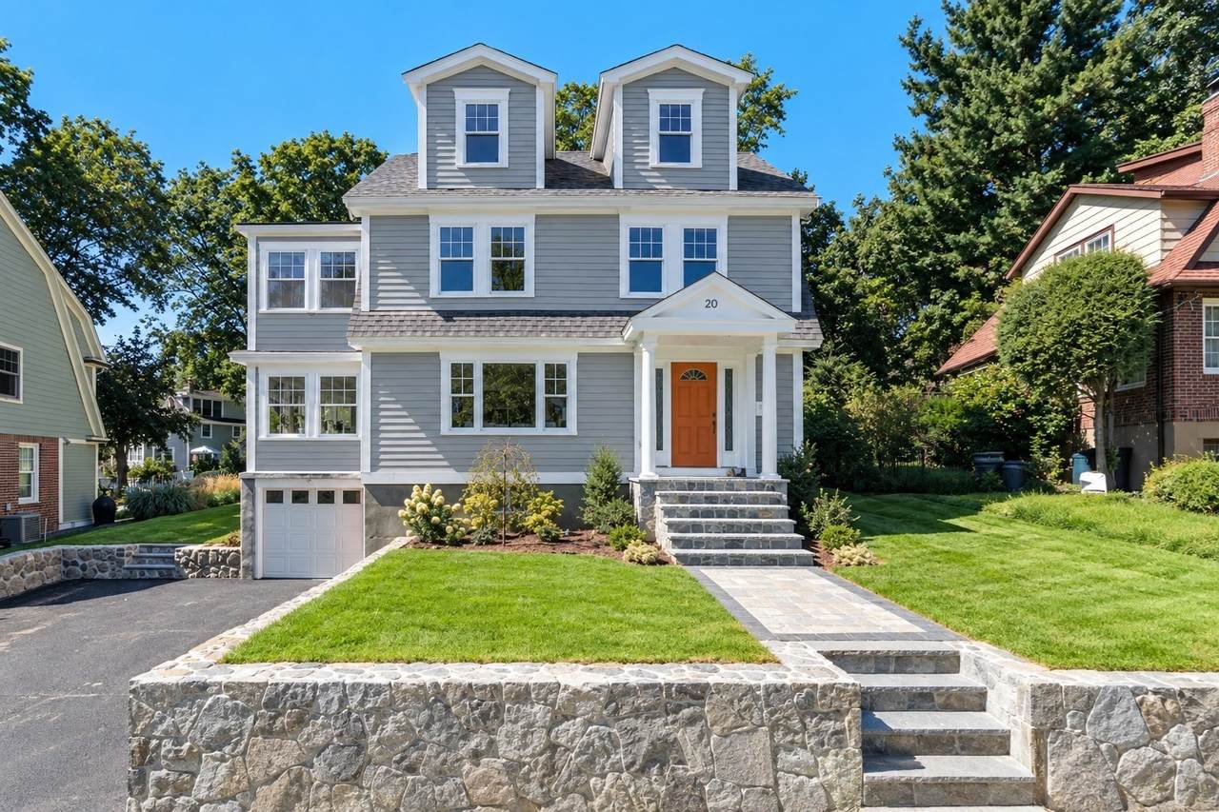
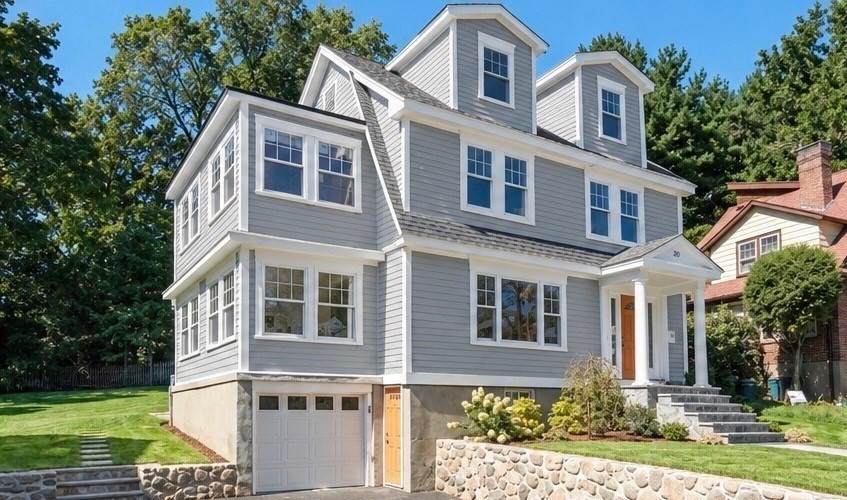
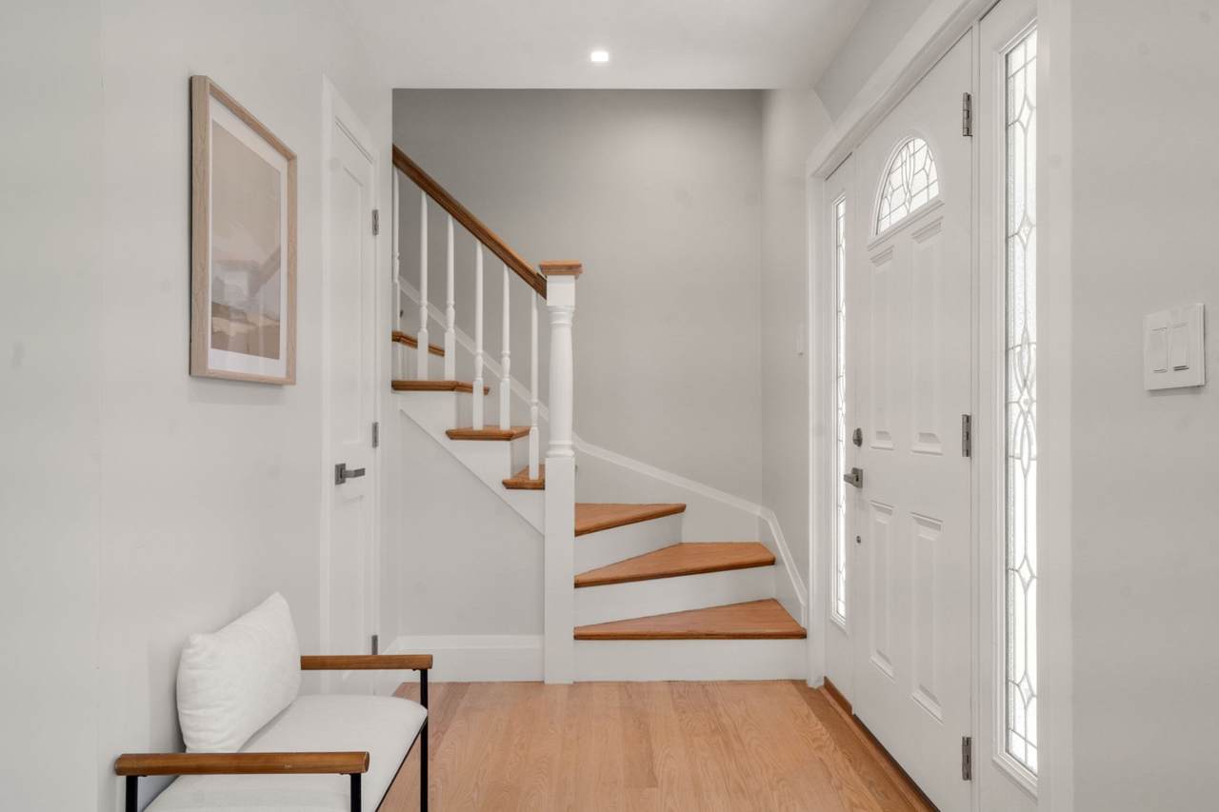
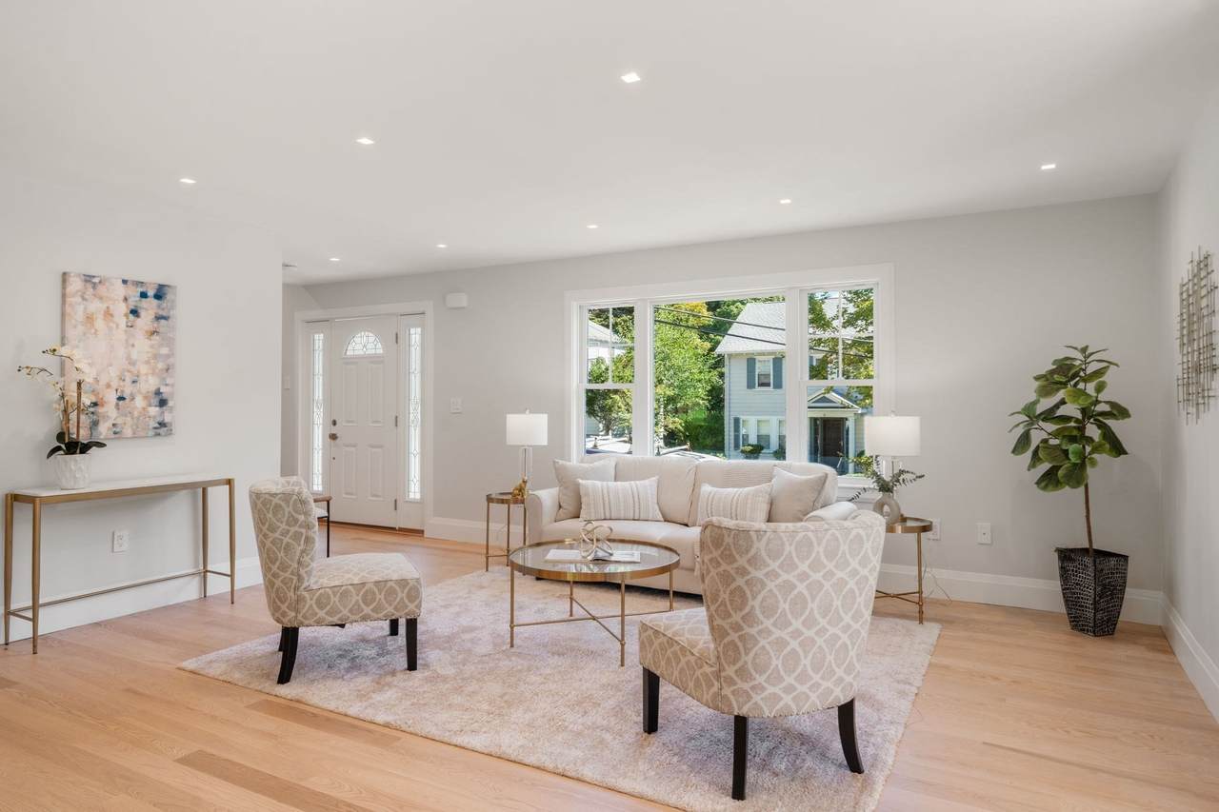
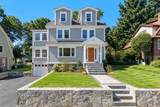
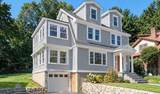
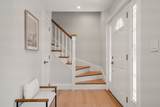
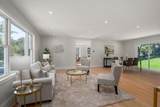
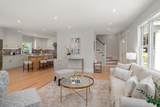
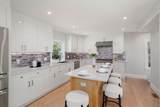
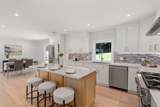
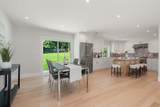
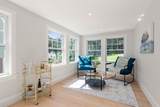
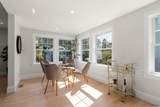
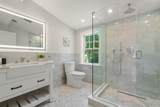
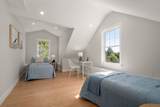
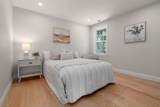
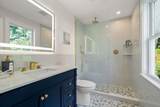
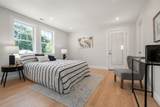
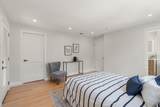
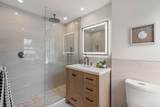
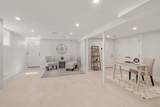
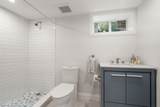
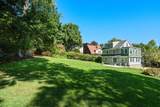
Welcome to this sun-filled, fully renovated 4-bedroom, 4.5-bath Colonial in desirable Belmont Hill. Thoughtfully designed for effortless living and entertaining, this exceptional home features inviting open floor plans on both the first floor and lower level, along with the highest quality finishes throughout. At the heart of the home is a stunning chef’s kitchen with a spacious island and premium stainless-steel appliances. The unique primary bedroom suite offers a generous walk-in closet, beautiful en-suite bath, and a large office or sitting area, creating a private retreat within the home. An added bonus is the fully finished lower level, offering versatile space for a family room, gym, guest suite, or home office. Outside, relax and entertain on the stone patio overlooking the expansive, beautifully landscaped and newly sodded backyard.Additional features include a garage, irrigation system, and stone walls. This is the ideal location for discerning buyers that value the close proximity to Belmont Center's restaurants and shops, area schools, the new library, ice skating rink, Underwood pool, public transportation and highway access.

Monthly Payment Calculator


The property listing data and information set forth herein were provided to MLS Property Information Network, Inc. from third party sources, including sellers, lessors and public records, and were compiled by MLS Property Information Network, Inc. The property listing data and information are for the personal, non commercial use of consumers having a good faith interest in purchasing or leasing listed properties of the type displayed to them and may not be used for any purpose other than to identify prospective properties which such consumers may have a good faith interest in purchasing or leasing. MLS Property Information Network, Inc. and its subscribers disclaim any and all representations and warranties as to the accuracy of the property listing data and information set forth herein. Data last updated 2026-10-12T14:04:01.85.
www.southcoastrealtors.com/homes/181304669
Print Image

20 Scott Road Belmont, MA 02478

  • Price: $2,350,000
  • Status: Active
  • On Site: Days
  • Updated: 76 min ago
  • MLS #: 73579100
4
Beds
4
Baths
1
½ Baths
0.23
Acres
2,834
SQFT
$829
$/SQFT
2026
Built
Neighborhood:
Winn Brook
County:
Middlesex
Elementary School:
Winn Brook
Middle School:
Belmont Middle
High School:
Belmont High
Property Description
Welcome to this sun-filled, fully renovated 4-bedroom, 4.5-bath Colonial in desirable Belmont Hill. Thoughtfully designed for effortless living and entertaining, this exceptional home features inviting open floor plans on both the first floor and lower level, along with the highest quality finishes throughout. At the heart of the home is a stunning chef’s kitchen with a spacious island and premium stainless-steel appliances. The unique primary bedroom suite offers a generous walk-in closet, beautiful en-suite bath, and a large office or sitting area, creating a private retreat within the home. An added bonus is the fully finished lower level, offering versatile space for a family room, gym, guest suite, or home office. Outside, relax and entertain on the stone patio overlooking the expansive, beautifully landscaped and newly sodded backyard.Additional features include a garage, irrigation system, and stone walls. This is the ideal location for discerning buyers that value the close proximity to Belmont Center's restaurants and shops, area schools, the new library, ice skating rink, Underwood pool, public transportation and highway access.
Exterior Features

Architectural Style Colonial Attached Garage YN Yes Carport YN No Color gray Construction Materials Frame Covered Spaces 1 Exterior Features PatioProfessional LandscapingSprinkler SystemScreens Garage YN Yes Open Parking YN Yes Parking Features UnderPaved DriveOff Street Parking Total 5 Patio And Porch Features Patio Property Attached YN No Road Frontage Type Public Road Responsibility Public Maintained Road Roof Shingle Spa YN No Waterfront YN No

Interior Features

Appliances Gas Water HeaterRangeDishwasherDisposalMicrowaveRefrigerator Basement FullFinishedWalk-Out AccessInterior EntryConcrete Bedroom2 Dimensions Length 11 Bedroom2 Dimensions Width 10 Bedroom2 Level Second Bedroom3 Dimensions Length 12 Bedroom3 Dimensions Width 12 Bedroom3 Features Flooring - Hardwood Bedroom3 Level Third Bedroom4 Dimensions Length 11 Bedroom4 Dimensions Width 10 Bedroom4 Features Flooring - Hardwood Bedroom4 Level Third Building Area Total 2834 Cooling Central Air Cooling YN Yes Cooling Zones 2 Dining Room Dimensions Length 16 Dining Room Dimensions Width 11 Dining Room Features Flooring - HardwoodRecessed Lighting Dining Room Level First Family Room Dimensions Length 25 Family Room Dimensions Width 20 Family Room Level Basement Fireplace YN No Fireplaces Total 0 Flooring TileHardwoodStone / Slate Foundation Details Concrete Perimeter Heat Zones 2 Heating CentralForced AirNatural Gas Heating YN Yes Interior Features Office Kitchen Dimensions Length 12 Kitchen Dimensions Width 12 Kitchen Features Flooring - Hardwood Kitchen Level First Laundry Features Electric Dryer HookupWasher Hookup Lead Paint Unknown Living Room Dimensions Length 18 Living Room Dimensions Width 13 Living Room Features Flooring - HardwoodRecessed Lighting Living Room Level First Master Bathroom Features Yes Master Bedroom Dimensions Length 14 Master Bedroom Dimensions Width 13 Master Bedroom Features Flooring - Hardwood Master Bedroom Level Second Office Dimensions Length 20 Office Dimensions Width 9 Rooms Total 9 Window Features Insulated WindowsScreens

Property Features

Association YN No Community Features Public TransportationShoppingPoolTennis Court(s)ParkWalk/Jog TrailsGolfConservation AreaHighway AccessHouse of WorshipPrivate SchoolPublic School Disclosures All room sizes are approximate.Consult the Belmont Superintendent of Schools for Elementary school assignment. Electric Circuit Breakers Home Warranty YN No Listing Terms Seller W/Participate Property Sub Type Single Family Residence Senior Community YN No Sewer Public Sewer Tax Annual Amount 13018 Tax Year 2026 Utilities for Gas Rangefor Electric DryerWasher Hookup Water Source Public Year Built Details Approximate Year Round Yes Zoning res

Listing information © 2026 MLS Property Information Network. All information is deemed reliable but should be independently verified.
Listing provided courtesy of Patrick Murphy of Coldwell Banker Realty - Belmont: 617-484-5300.


The property listing data and information set forth herein were provided to MLS Property Information Network, Inc. from third party sources, including sellers, lessors and public records, and were compiled by MLS Property Information Network, Inc. The property listing data and information are for the personal, non commercial use of consumers having a good faith interest in purchasing or leasing listed properties of the type displayed to them and may not be used for any purpose other than to identify prospective properties which such consumers may have a good faith interest in purchasing or leasing. MLS Property Information Network, Inc. and its subscribers disclaim any and all representations and warranties as to the accuracy of the property listing data and information set forth herein. Data last updated 2026-10-12T14:04:01.85.
 
https://bt-photos.global.ssl.fastly.net/mlspin/orig_boomver_2_73579100_2.jpg https://bt-photos.global.ssl.fastly.net/mlspin/orig_boomver_2_73579100_2.jpg https://bt-photos.global.ssl.fastly.net/mlspin/orig_boomver_2_73579100_2.jpg
Logo
RE/MAX Vantage
77 State Rd
Dartmouth MA, 02747
Listing courtesy of Patrick Murphy of Coldwell Banker Realty - Belmont.