








Skip To Content

20 Magnolia Road

Natick, MA 01760
  • $2,395,000
  • STATUS: Active
  • MLS #: 73577766
Price Reduced
UPDATED: 38 min ago
$2,395,000
  • 5
    BEDS
  • 0.59
    ACRES
  • 5
    BATHS
  • 1
    1/2 BATHS
  • 6,027
    SQFT
  • $397
    $/SQFT
Neighborhood:
Type:
Single-Family Home
Built:
2025
County:
Area:

School Information

Elementary School:
Middle School:
High School:
Listing courtesy of Souzan Davood Team of Coldwell Banker Realty - Newton.

Description

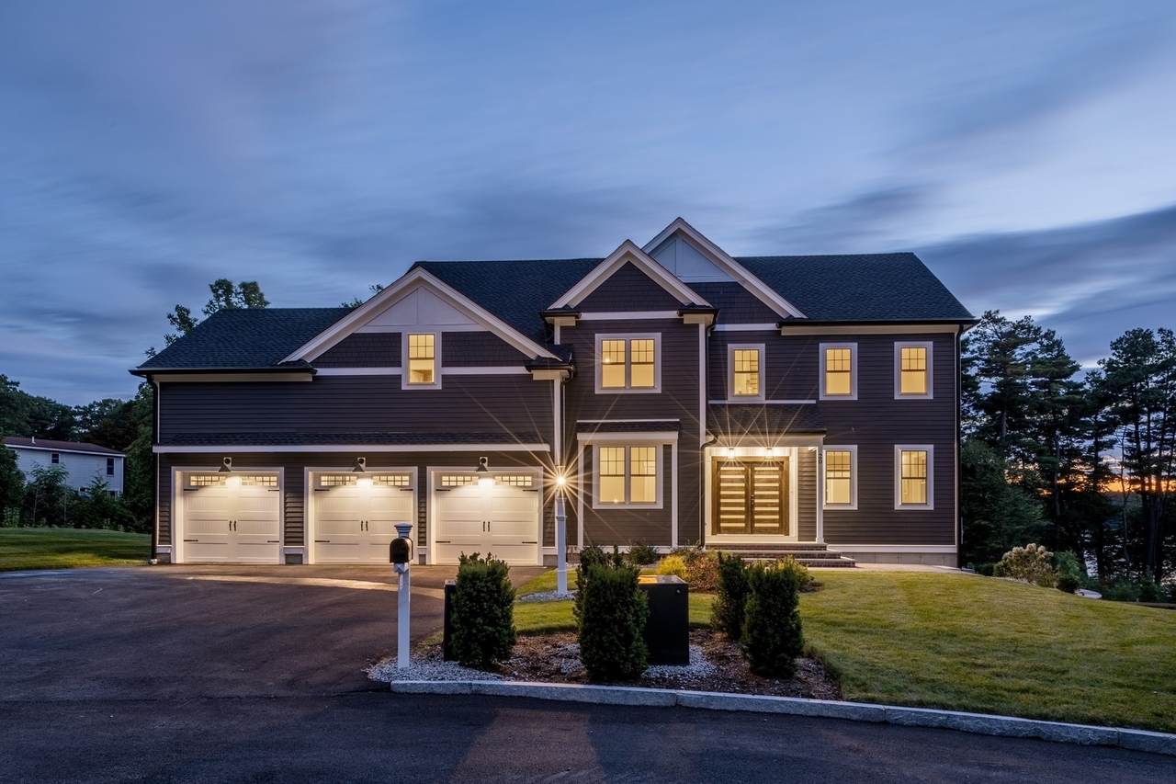
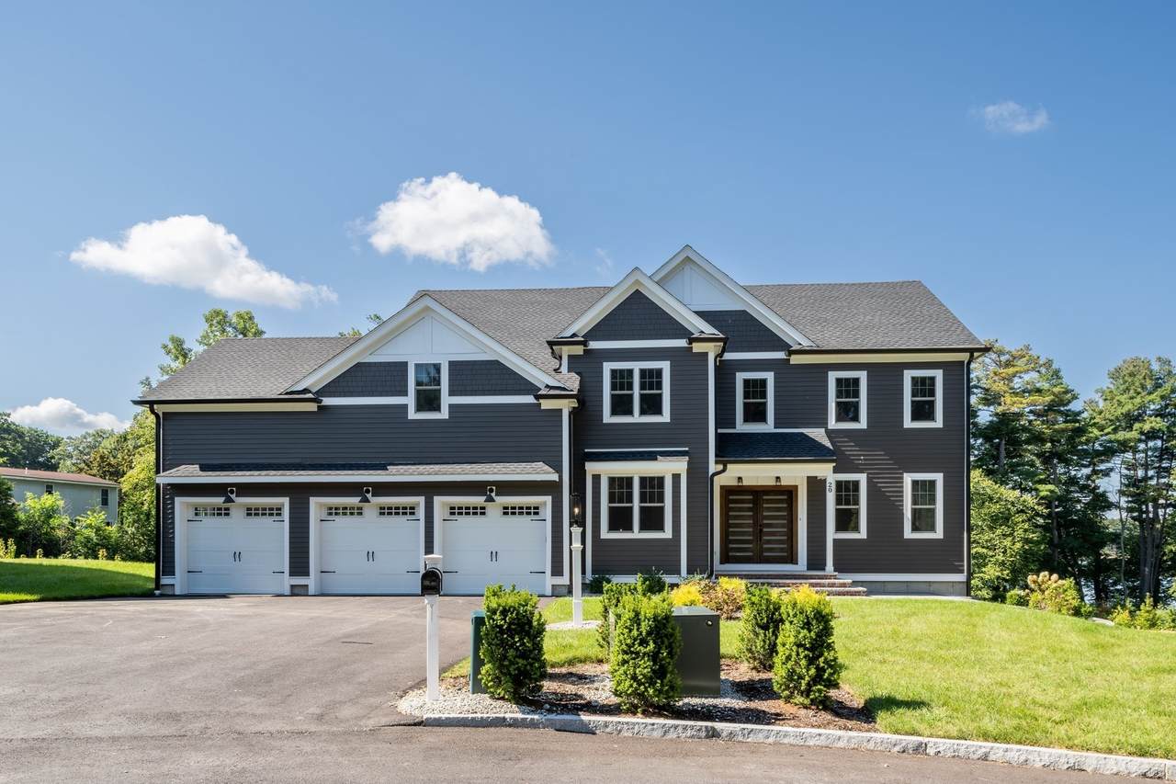
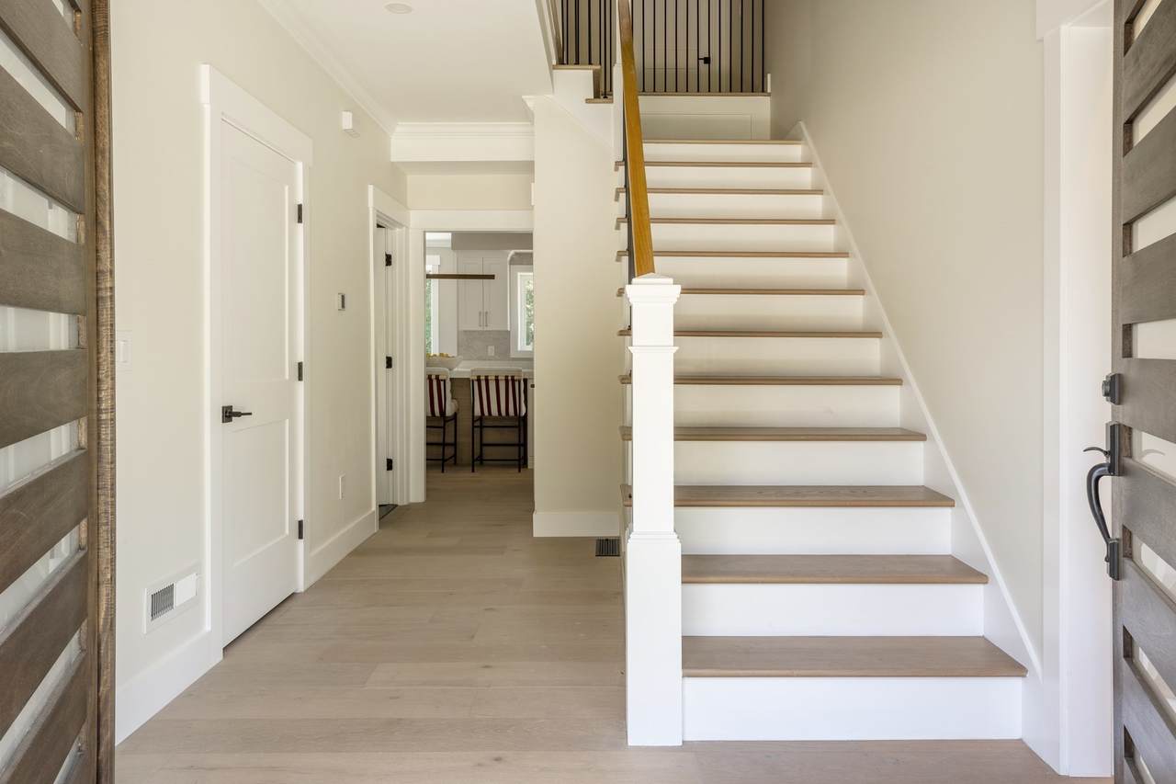
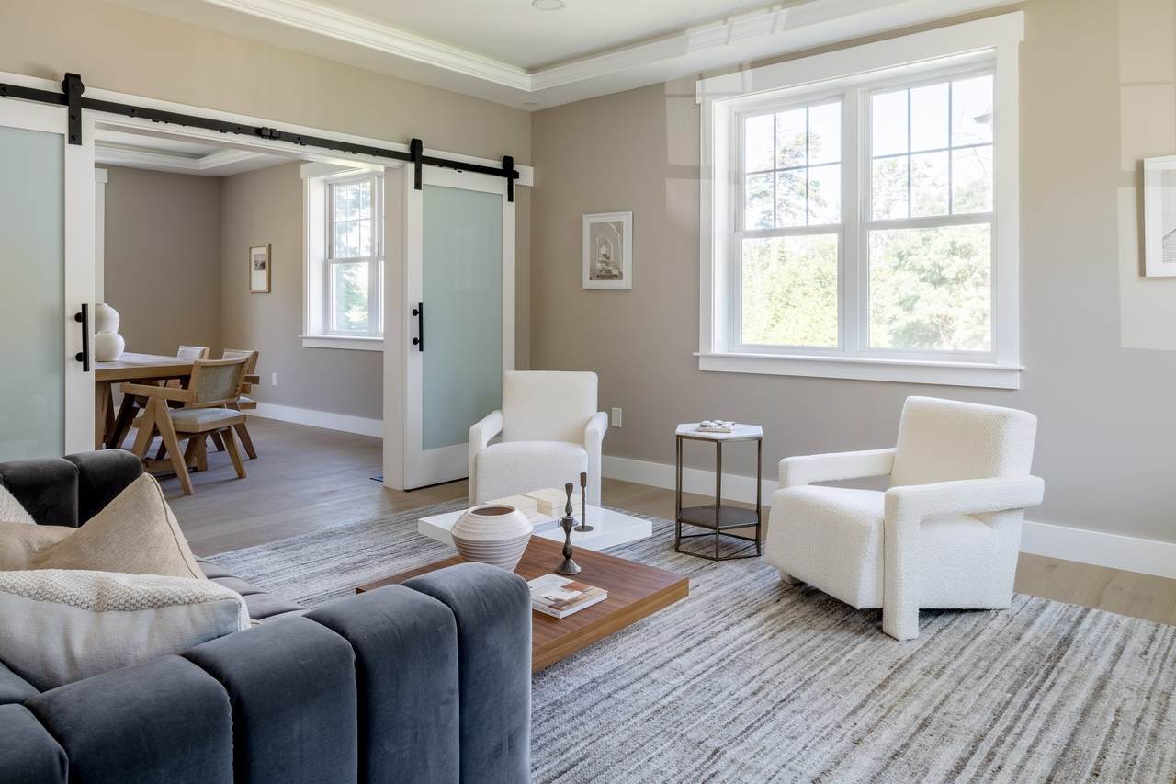
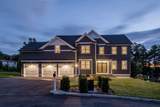
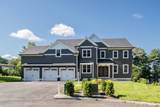
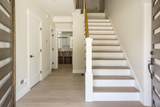
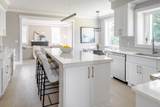
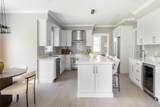
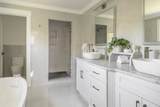
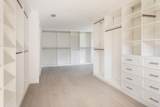
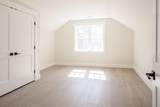
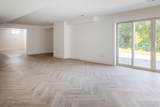
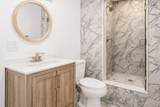
Welcome to 20 Magnolia Road, where exceptional craftsmanship, sophisticated design, and the tranquility of lakeside living come together in one remarkable Natick residence. From the moment you arrive, the striking architecture, impressive double-door entry, and oversized three-car garage set the tone for a home created to make everyday living feel extraordinary. Step inside and experience four beautifully finished levels where natural light, wide-plank flooring, custom millwork, coffered and tray ceilings, and thoughtfully selected finishes create a sense of understated luxury. At the heart of the home is a chef’s kitchen designed to bring people together, featuring premium Thermador appliances, custom cabinetry, generous workspace, and an expansive center island perfect for morning coffee, casual dinners, or entertaining family and friends. The open layout flows effortlessly into the dining and living spaces, while oversized windows bring the beauty of the outdoors into everyday life.With 5 bedrooms and 5.5 baths, this home offers exceptional space and versatility, including the highly desirable option for first-floor bedroom and full-bath living ideal for guests, extended family, or comfortable multigenerational living. Upstairs, the primary suite is a private sanctuary with a spa-inspired bath and extraordinary custom walk-in closet. Generously sized additional bedrooms offer comfort and privacy, while two bonus rooms on the fourth floor provide endless possibilities for home offices, playrooms, creative studios, or quiet retreats. The fully finished walkout lower level adds yet another dimension to the home, with sliding doors opening directly outdoors. Create the ultimate media room, fitness studio, game room, guest retreat, or entertaining space; the flexibility is yours. And then there is the setting. With lake views and deeded easement access to Lake Cochituate, life here extends beyond the walls. Imagine peaceful mornings near the water, summer days enjoying the lake, fall colors reflecting across its surface, and quiet evenings that make home feel like an escape. Rarely does a property combine this level of luxury, craftsmanship, space, flexibility, and connection to nature while remaining close to everything Natick and MetroWest have to offer.20 Magnolia Road is more than a beautiful home; it is where luxury meets lifestyle, and where the moments you will remember begin.

Monthly Payment Calculator


The property listing data and information set forth herein were provided to MLS Property Information Network, Inc. from third party sources, including sellers, lessors and public records, and were compiled by MLS Property Information Network, Inc. The property listing data and information are for the personal, non commercial use of consumers having a good faith interest in purchasing or leasing listed properties of the type displayed to them and may not be used for any purpose other than to identify prospective properties which such consumers may have a good faith interest in purchasing or leasing. MLS Property Information Network, Inc. and its subscribers disclaim any and all representations and warranties as to the accuracy of the property listing data and information set forth herein. Data last updated 2026-10-07T14:05:03.927.
www.southcoastrealtors.com/homes/181239084
Print Image

20 Magnolia Road Natick, MA 01760

  • Price: $2,395,000
  • Status: Active
  • On Site: Days
  • Updated: 38 min ago
  • MLS #: 73577766
5
Beds
5
Baths
1
½ Baths
0.59
Acres
6,027
SQFT
$397
$/SQFT
2025
Built
Neighborhood:
North Natick
County:
Middlesex
Area:
North Natick
Elementary School:
Bennett-Hemenway
Middle School:
Wilson Middlle
High School:
Natick High School
Property Description
Welcome to 20 Magnolia Road, where exceptional craftsmanship, sophisticated design, and the tranquility of lakeside living come together in one remarkable Natick residence. From the moment you arrive, the striking architecture, impressive double-door entry, and oversized three-car garage set the tone for a home created to make everyday living feel extraordinary. Step inside and experience four beautifully finished levels where natural light, wide-plank flooring, custom millwork, coffered and tray ceilings, and thoughtfully selected finishes create a sense of understated luxury. At the heart of the home is a chef’s kitchen designed to bring people together, featuring premium Thermador appliances, custom cabinetry, generous workspace, and an expansive center island perfect for morning coffee, casual dinners, or entertaining family and friends. The open layout flows effortlessly into the dining and living spaces, while oversized windows bring the beauty of the outdoors into everyday life.With 5 bedrooms and 5.5 baths, this home offers exceptional space and versatility, including the highly desirable option for first-floor bedroom and full-bath living ideal for guests, extended family, or comfortable multigenerational living. Upstairs, the primary suite is a private sanctuary with a spa-inspired bath and extraordinary custom walk-in closet. Generously sized additional bedrooms offer comfort and privacy, while two bonus rooms on the fourth floor provide endless possibilities for home offices, playrooms, creative studios, or quiet retreats. The fully finished walkout lower level adds yet another dimension to the home, with sliding doors opening directly outdoors. Create the ultimate media room, fitness studio, game room, guest retreat, or entertaining space; the flexibility is yours. And then there is the setting. With lake views and deeded easement access to Lake Cochituate, life here extends beyond the walls. Imagine peaceful mornings near the water, summer days enjoying the lake, fall colors reflecting across its surface, and quiet evenings that make home feel like an escape. Rarely does a property combine this level of luxury, craftsmanship, space, flexibility, and connection to nature while remaining close to everything Natick and MetroWest have to offer.20 Magnolia Road is more than a beautiful home; it is where luxury meets lifestyle, and where the moments you will remember begin.
Exterior Features

Architectural Style Colonial Attached Garage YN Yes Carport YN No Construction Materials Frame Covered Spaces 3 Exterior Features PorchDeckPatioRain GuttersProfessional LandscapingSprinkler SystemStone Wall Garage YN Yes Lot Features Cul-De-Sac Open Parking YN Yes Parking Features AttachedGarage Door OpenerOversizedPaved Parking Total 9 Patio And Porch Features PorchDeckPatio Property Attached YN No Road Frontage Type Private Road Road Surface Type Paved Roof Shingle Spa YN No View Scenic View(s) View YN Yes Water View Features Lake Waterfront Features WaterfrontLake Waterfront YN Yes

Interior Features

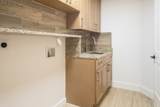
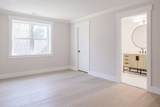
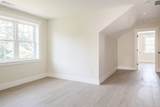
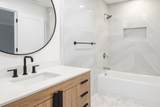
Appliances Electric Water HeaterRangeDishwasherDisposalMicrowaveRefrigeratorPlumbed For Ice Maker Basement FullFinishedWalk-Out AccessInterior Entry Bedroom2 Dimensions Length 11.333333333 Bedroom2 Dimensions Width 11.083333333 Bedroom2 Features Bathroom - HalfClosetFlooring - WoodRecessed Lighting Bedroom2 Level First Bedroom3 Dimensions Length 17.5 Bedroom3 Dimensions Width 11.5 Bedroom3 Features Bathroom - FullClosetFlooring - WoodRecessed Lighting Bedroom3 Level Second Bedroom4 Dimensions Length 13.083333333 Bedroom4 Dimensions Width 11.5 Bedroom4 Features Bathroom - FullClosetFlooring - WoodRecessed Lighting Bedroom4 Level Second Bedroom5 Dimensions Length 11.333333333 Bedroom5 Dimensions Width 17.583333333 Bedroom5 Features Bathroom - FullClosetFlooring - WoodRecessed Lighting Bedroom5 Level Second Building Area Total 6027 Cooling Central Air Cooling YN Yes Cooling Zones 2 Dining Room Dimensions Length 13.083333333 Dining Room Dimensions Width 15.083333333 Dining Room Features Flooring - WoodWindow(s) - PictureRecessed LightingTray Ceiling(s) Dining Room Level MainFirst Door Features French Doors Family Room Dimensions Length 13.083333333 Family Room Dimensions Width 15.083333333 Family Room Features Flooring - WoodWindow(s) - PictureRecessed LightingTray Ceiling(s) Family Room Level First Fireplace Features Living Room Fireplace YN Yes Fireplaces Total 1 Flooring WoodMarbleFlooring - WoodFlooring - Marble Foundation Details Concrete Perimeter Heat Zones 2 Heating Forced AirElectric Heating YN Yes Interior Features Bathroom - FullBathroom - Tiled With Shower StallClosetRecessed LightingStorageBathroom - HalfGame RoomBonus RoomBathroom Kitchen Dimensions Length 10.083333333 Kitchen Dimensions Width 14.083333333 Kitchen Features Flooring - WoodWindow(s) - PictureDining AreaKitchen IslandWet BarBreakfast Bar / NookExterior AccessOpen FloorplanRecessed LightingStainless Steel AppliancesWine ChillerCrown Molding Kitchen Level MainFirst Laundry Dimensions 11'4X5'0" Laundry Features Flooring - WoodCountertops - Stone/Granite/SolidCabinets - UpgradedElectric Dryer HookupSinkSecond FloorWasher Hookup Lead Paint Unknown Living Room Dimensions Length 17.166666666 Living Room Dimensions Width 18.166666666 Living Room Features Flooring - WoodWindow(s) - PictureBalcony / DeckExterior AccessOpen FloorplanRecessed LightingTray Ceiling(s) Living Room Level MainFirst Master Bedroom Dimensions Length 17.166666666 Master Bedroom Dimensions Width 18 Master Bedroom Features Bathroom - FullWalk-In Closet(s)Closet/Cabinets - Custom BuiltFlooring - WoodWindow(s) - PictureDressing RoomRecessed LightingTray Ceiling(s) Master Bedroom Level Second Rooms Total 15 Window Features Window(s) - PictureInsulated Windows

Property Features

Association YN Yes Community Features Public TransportationShoppingParkWalk/Jog TrailsMedical FacilityConservation AreaHighway Access Electric 200+ Amp Service Home Warranty YN Yes Property Sub Type Single Family Residence Senior Community YN No Sewer Public Sewer Tax Annual Amount 0 Tax Year 2025 Utilities for Electric Rangefor Electric Ovenfor Electric DryerWasher HookupIcemaker Connection Water Source Public Year Built Details ActualFinishedNever Occupied Zoning RES

Listing information © 2026 MLS Property Information Network. All information is deemed reliable but should be independently verified.
Listing provided courtesy of Souzan Davood Team of Coldwell Banker Realty - Newton: 617-969-2447.


The property listing data and information set forth herein were provided to MLS Property Information Network, Inc. from third party sources, including sellers, lessors and public records, and were compiled by MLS Property Information Network, Inc. The property listing data and information are for the personal, non commercial use of consumers having a good faith interest in purchasing or leasing listed properties of the type displayed to them and may not be used for any purpose other than to identify prospective properties which such consumers may have a good faith interest in purchasing or leasing. MLS Property Information Network, Inc. and its subscribers disclaim any and all representations and warranties as to the accuracy of the property listing data and information set forth herein. Data last updated 2026-10-07T14:05:03.927.
 
https://bt-photos.global.ssl.fastly.net/mlspin/1280_boomver_1_73577766_2.jpg https://bt-photos.global.ssl.fastly.net/mlspin/1280_boomver_1_73577766_2.jpg https://bt-photos.global.ssl.fastly.net/mlspin/1280_boomver_1_73577766_2.jpg
Logo
RE/MAX Vantage
77 State Rd
Dartmouth MA, 02747
Listing courtesy of Souzan Davood Team of Coldwell Banker Realty - Newton.