












Skip To Content

20 Cherokee Rd

Acton, MA 01720
  • $1,050,000
  • STATUS: Active
  • MLS #: 73576549
Price Reduced
UPDATED: 74 min ago
$1,050,000
  • 4
    BEDS
  • 0.46
    ACRES
  • 3
    BATHS
  • 0
    1/2 BATHS
  • 3,000
    SQFT
  • $350
    $/SQFT
Neighborhood:
Type:
Single-Family Home
Built:
1960
County:
Area:

School Information

Listing courtesy of Tais Braganca of Keller Williams Realty-Merrimack.

Description

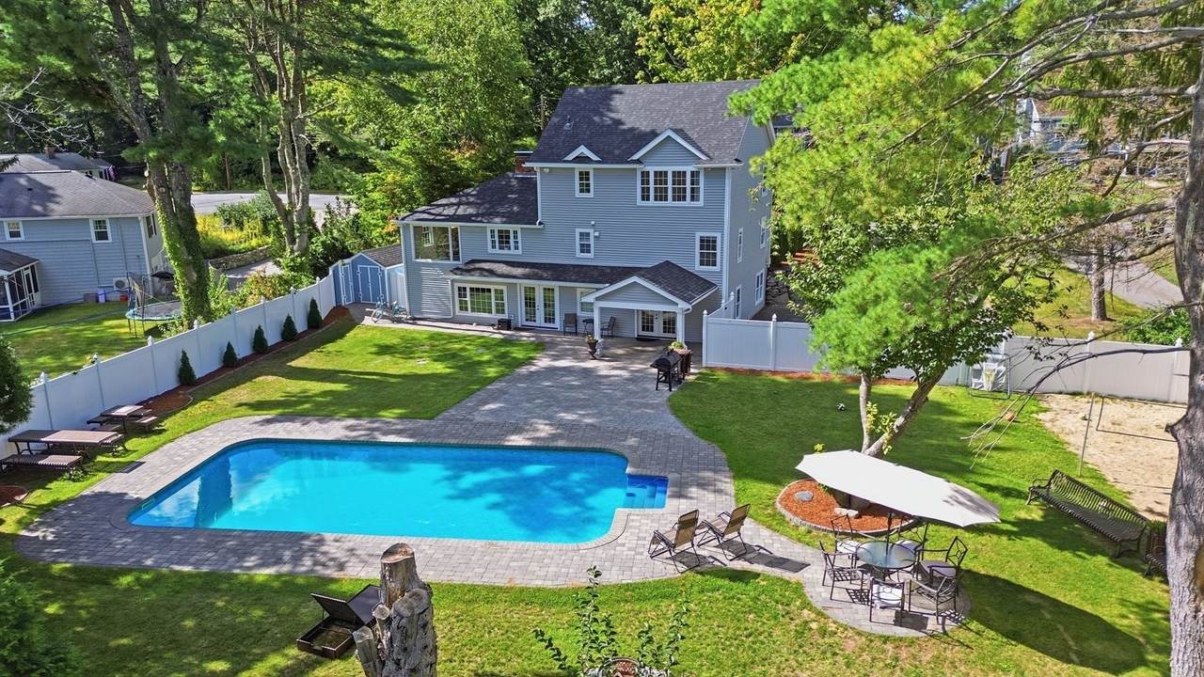
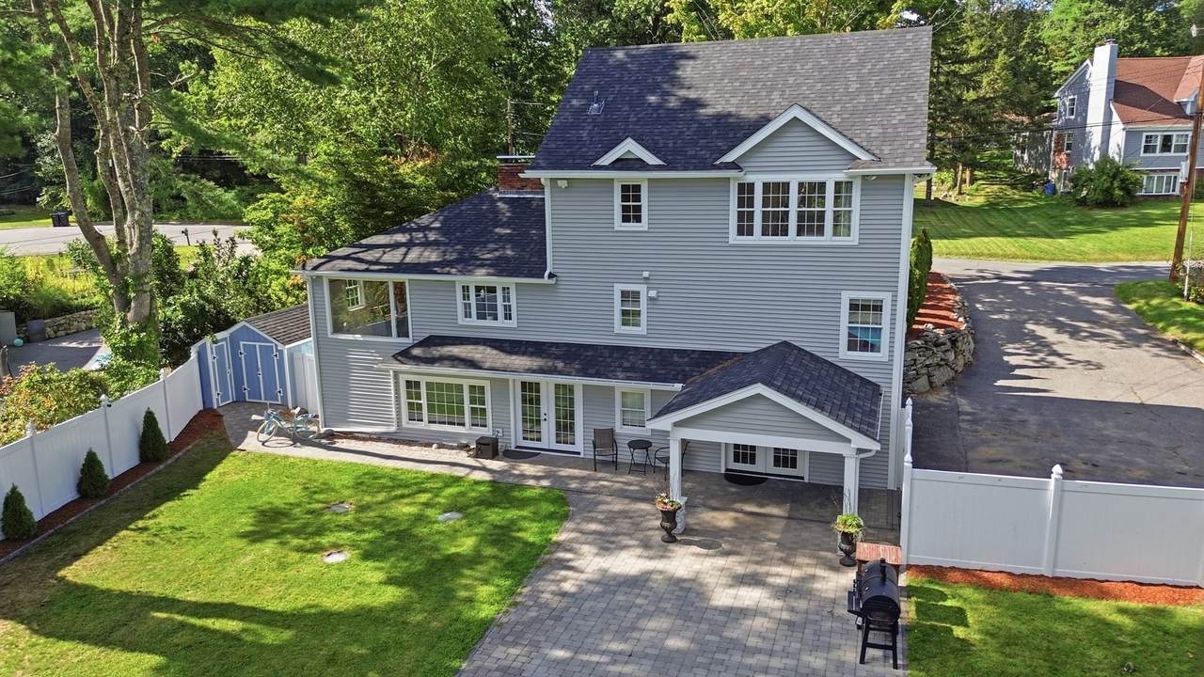
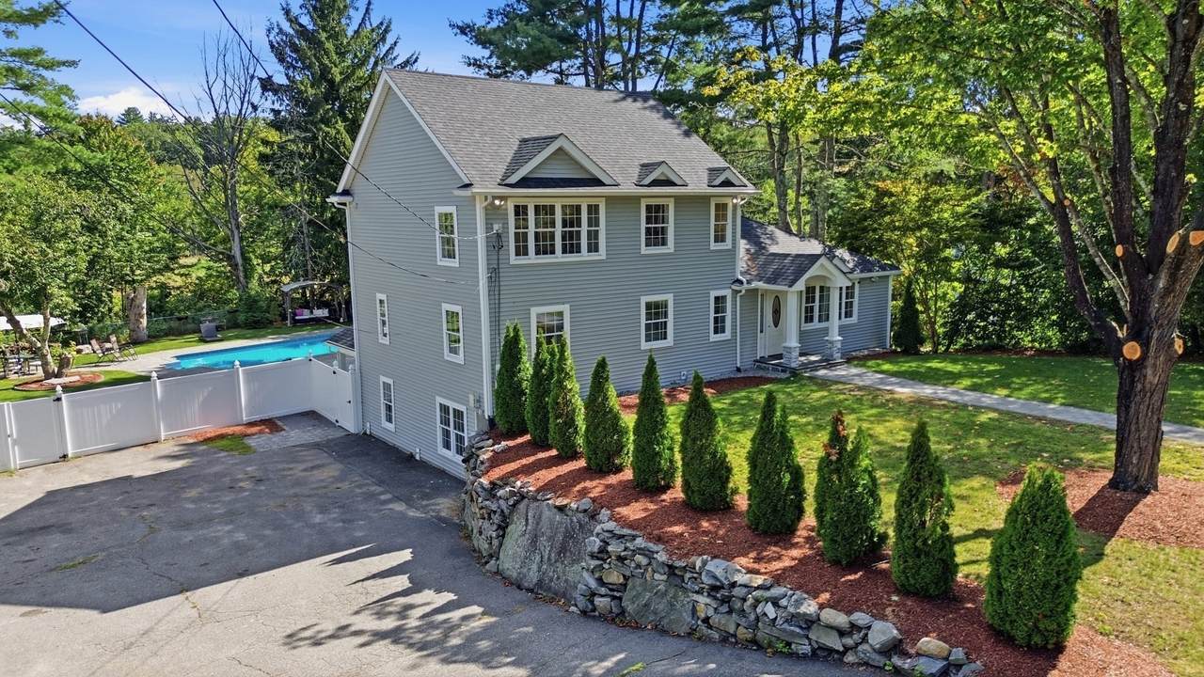
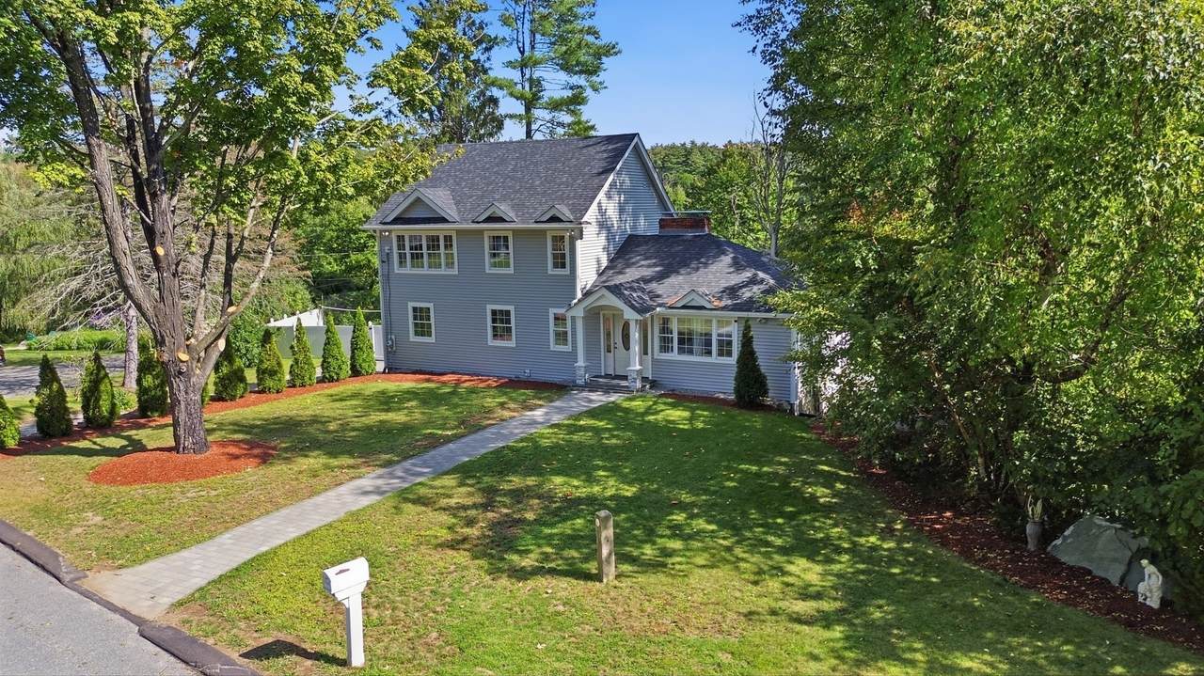
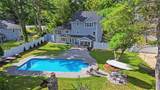
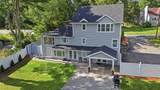
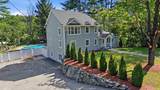
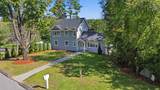
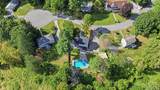
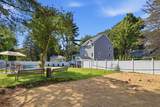
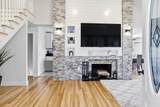
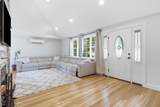
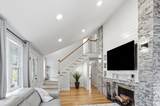
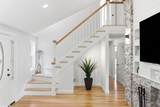
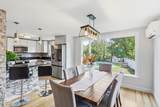
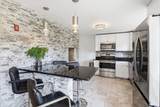
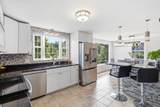
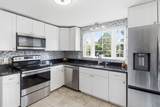
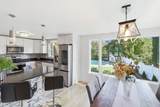
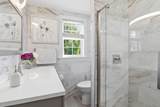
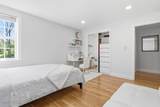
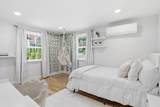
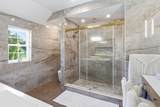
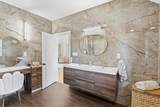
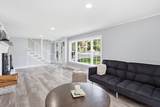
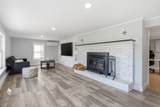
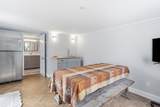
Welcome to 20 Cherokee Rd, in Acton! Nestled right at the end of a quiet dead-end street with peaceful conservation land backing the property, this 4-bedroom, 3-bathroom home gives you over 3,000 square feet of beautifully updated living space. Fully renovated in 2025, the home features a brand-new primary bedroom addition complete with a spacious walk-in closet, along with a new roof, new siding, and new windows throughout. The septic system is also only 6 years old, giving you complete peace of mind. Inside, enjoy bright, sunlit rooms and detailed woodwork. Step out back into your private sanctuary—featuring an in-ground swimming pool, patio area, and dense woods behind you for ultimate privacy. Combined with stone exterior accents and a prime location close to Acton’s top-rated schools and commuter routes, this turn-key home is truly ready for its next owner.

Monthly Payment Calculator


The property listing data and information set forth herein were provided to MLS Property Information Network, Inc. from third party sources, including sellers, lessors and public records, and were compiled by MLS Property Information Network, Inc. The property listing data and information are for the personal, non commercial use of consumers having a good faith interest in purchasing or leasing listed properties of the type displayed to them and may not be used for any purpose other than to identify prospective properties which such consumers may have a good faith interest in purchasing or leasing. MLS Property Information Network, Inc. and its subscribers disclaim any and all representations and warranties as to the accuracy of the property listing data and information set forth herein. Data last updated 2026-10-12T19:03:51.327.
www.southcoastrealtors.com/homes/181161521
Print Image

20 Cherokee Rd Acton, MA 01720

  • Price: $1,050,000
  • Status: Active
  • On Site: Days
  • Updated: 74 min ago
  • MLS #: 73576549
4
Beds
3
Baths
0
½ Baths
0.46
Acres
3,000
SQFT
$350
$/SQFT
1960
Built
Neighborhood:
West Acton
County:
Middlesex
Area:
West Acton
Middle School:
Rj Grey Junior High
High School:
Acton-Boxborough Regional High
Property Description
Welcome to 20 Cherokee Rd, in Acton! Nestled right at the end of a quiet dead-end street with peaceful conservation land backing the property, this 4-bedroom, 3-bathroom home gives you over 3,000 square feet of beautifully updated living space. Fully renovated in 2025, the home features a brand-new primary bedroom addition complete with a spacious walk-in closet, along with a new roof, new siding, and new windows throughout. The septic system is also only 6 years old, giving you complete peace of mind. Inside, enjoy bright, sunlit rooms and detailed woodwork. Step out back into your private sanctuary—featuring an in-ground swimming pool, patio area, and dense woods behind you for ultimate privacy. Combined with stone exterior accents and a prime location close to Acton’s top-rated schools and commuter routes, this turn-key home is truly ready for its next owner.
Exterior Features

Architectural Style Colonial Color Gray Construction Materials Frame Covered Spaces 0 Exterior Features PorchPatioPool - Inground HeatedStorageProfessional LandscapingFenced YardStone WallET Irrigation Controller Fencing Fenced Garage YN No Open Parking YN Yes Parking Features Paved DrivePaved Parking Total 6 Patio And Porch Features PorchPatio Pool Features Pool - Inground Heated Pool Private YN Yes Property Attached YN No Road Frontage Type Dead End Roof Shingle Spa YN No Waterfront YN No

Interior Features

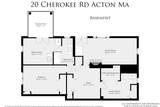
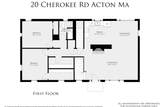
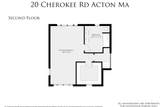
Appliances Electric Water HeaterDishwasherMicrowaveWater TreatmentWater Softener Basement FullFinishedWalk-Out Access Bedroom2 Dimensions Length 11 Bedroom2 Dimensions Width 13.416666666 Bedroom2 Level First Bedroom3 Dimensions Length 13 Bedroom3 Dimensions Width 11.416666666 Bedroom3 Level First Bedroom4 Dimensions Length 18.416666666 Bedroom4 Dimensions Width 12.333333333 Bedroom4 Features Walk-In Closet(s)Flooring - Hardwood Bedroom4 Level Basement Building Area Total 3000 Cooling Heat Pump Cooling YN Yes Dining Room Dimensions Length 11.25 Dining Room Dimensions Width 11.583333333 Dining Room Features Flooring - Hardwood Dining Room Level Second Door Features French DoorsInsulated Doors Family Room Dimensions Length 26.5 Family Room Dimensions Width 11.333333333 Family Room Level Basement Fireplace Features Living Room Fireplace YN Yes Fireplaces Total 2 Flooring Wood Foundation Details Concrete Perimeter Heating Forced AirElectric Heating YN Yes Interior Features Dining AreaBonus RoomHome Office Kitchen Dimensions Length 11.416666666 Kitchen Dimensions Width 11.25 Kitchen Features Countertops - Stone/Granite/Solid Kitchen Level MainFirst Laundry Dimensions 15' 5X10' 9 Laundry Features Flooring - LaminateElectric Dryer HookupRemodeledWasher HookupIn Basement Lead Paint Unknown Living Room Dimensions Length 23 Living Room Dimensions Width 13.25 Living Room Features Cathedral Ceiling(s)Flooring - HardwoodOpen FloorplanRemodeled Living Room Level MainFirst Master Bathroom Features Yes Master Bedroom Dimensions Length 18.5 Master Bedroom Dimensions Width 25 Master Bedroom Features Bathroom - FullBathroom - Double Vanity/SinkCathedral Ceiling(s)Walk-In Closet(s)Closet/Cabinets - Custom BuiltFlooring - HardwoodCable HookupDouble VanityDressing Room Master Bedroom Level Second Office Dimensions Length 14.25 Office Dimensions Width 14.25 Rooms Total 10 Window Features Insulated Windows

Property Features

Association YN No Community Features Public TransportationShoppingPoolParkWalk/Jog TrailsMedical FacilityLaundromatConservation AreaHighway AccessPublic SchoolT-Station Disclosures Seller is a licensed real estate agent. Electric 110 Volts Exclusions RefrigeratorWasherDryerCurtainsAnd Gazebo Are Excluded From The Sale. Green Water Conservation ET Irrigation Controller Home Warranty YN No Property Sub Type Single Family Residence Senior Community YN No Sewer Private Sewer Tax Annual Amount 12938 Tax Year 2025 Utilities for Electric Rangefor Electric Ovenfor Electric DryerWasher Hookup Water Source Public Year Built Details Renovated Since Year Round Yes Zoning res

Listing information © 2026 MLS Property Information Network. All information is deemed reliable but should be independently verified.
Listing provided courtesy of Tais Braganca of Keller Williams Realty-Merrimack: 978-692-3280.


The property listing data and information set forth herein were provided to MLS Property Information Network, Inc. from third party sources, including sellers, lessors and public records, and were compiled by MLS Property Information Network, Inc. The property listing data and information are for the personal, non commercial use of consumers having a good faith interest in purchasing or leasing listed properties of the type displayed to them and may not be used for any purpose other than to identify prospective properties which such consumers may have a good faith interest in purchasing or leasing. MLS Property Information Network, Inc. and its subscribers disclaim any and all representations and warranties as to the accuracy of the property listing data and information set forth herein. Data last updated 2026-10-12T19:03:51.327.
 
https://bt-photos.global.ssl.fastly.net/mlspin/1280_boomver_1_73576549_2.jpg https://bt-photos.global.ssl.fastly.net/mlspin/1280_boomver_1_73576549_2.jpg https://bt-photos.global.ssl.fastly.net/mlspin/1280_boomver_1_73576549_2.jpg
Logo
RE/MAX Vantage
77 State Rd
Dartmouth MA, 02747
Listing courtesy of Tais Braganca of Keller Williams Realty-Merrimack.