










Skip To Content

20 Blueberry Hill Road

Weston, MA 02493
  • $2,295,000
  • STATUS: Active
  • MLS #: 73579326
UPDATED: 37 min ago
$2,295,000
  • 4
    BEDS
  • 1.42
    ACRES
  • 3
    BATHS
  • 1
    1/2 BATHS
  • 5,450
    SQFT
  • $421
    $/SQFT
Type:
Single-Family Home
Built:
1960
County:

School Information

Elementary School:
Middle School:
High School:
Listing courtesy of Mizner + Montero of Gibson Sotheby's International Realty.

Description

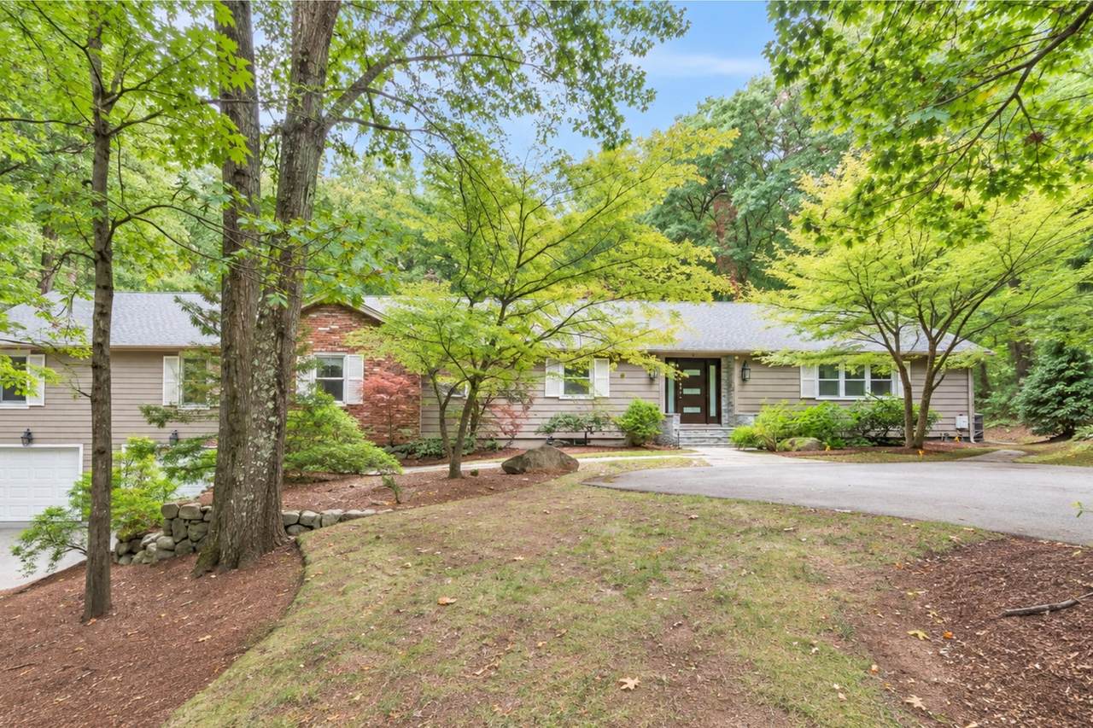
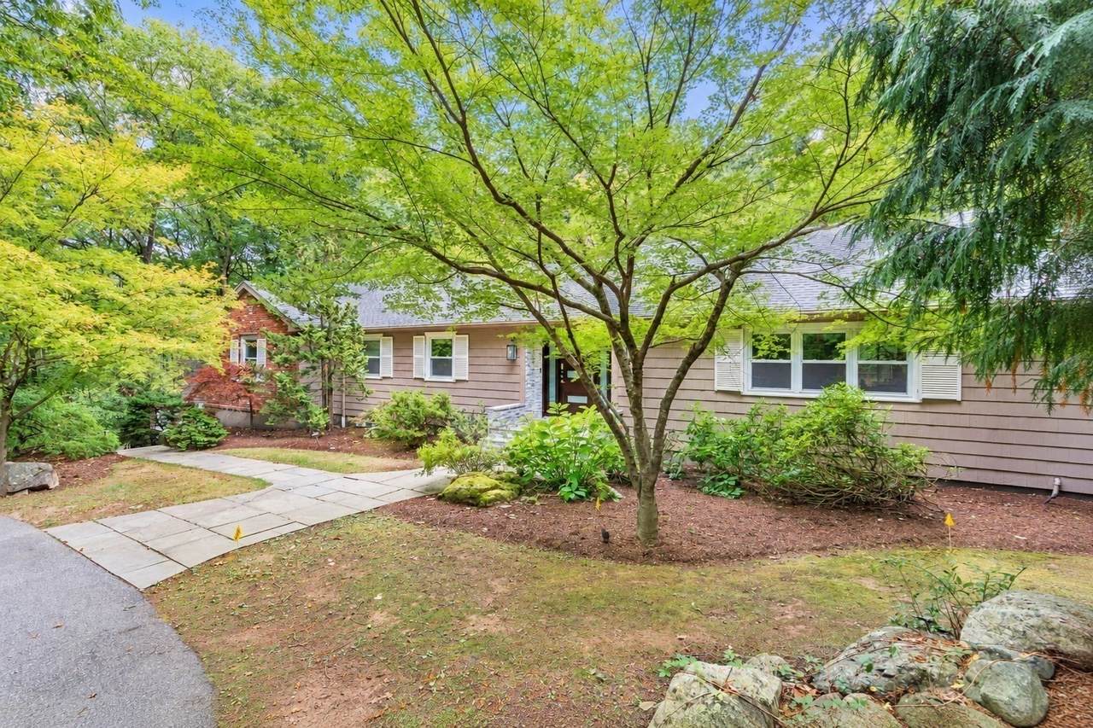
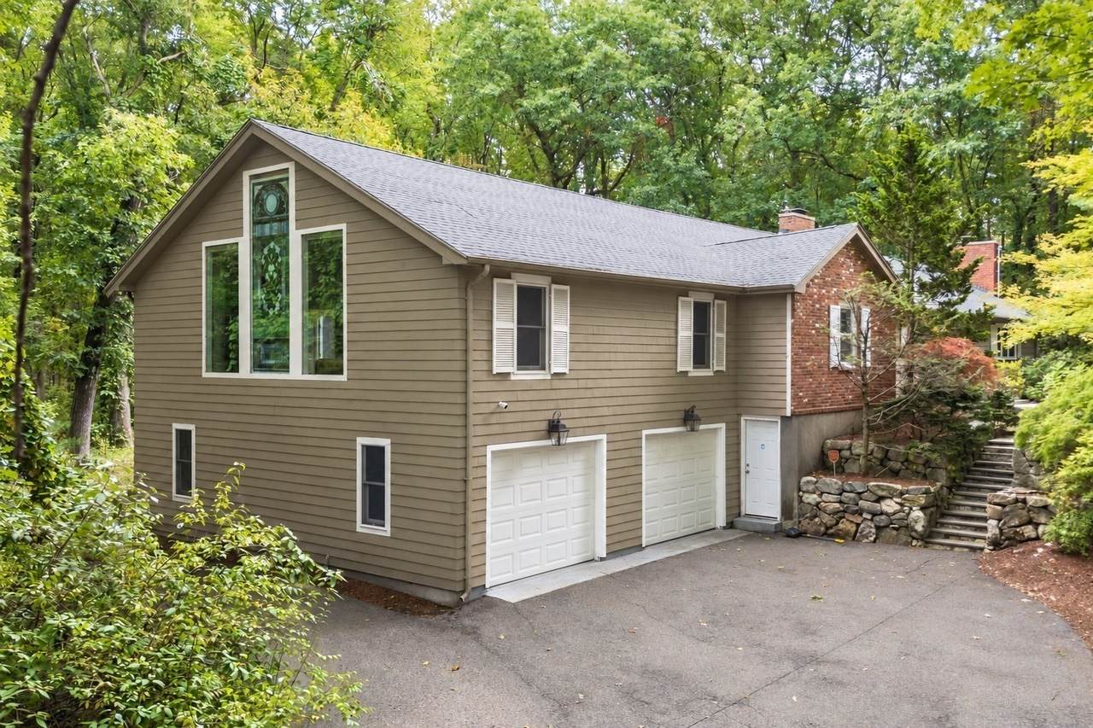
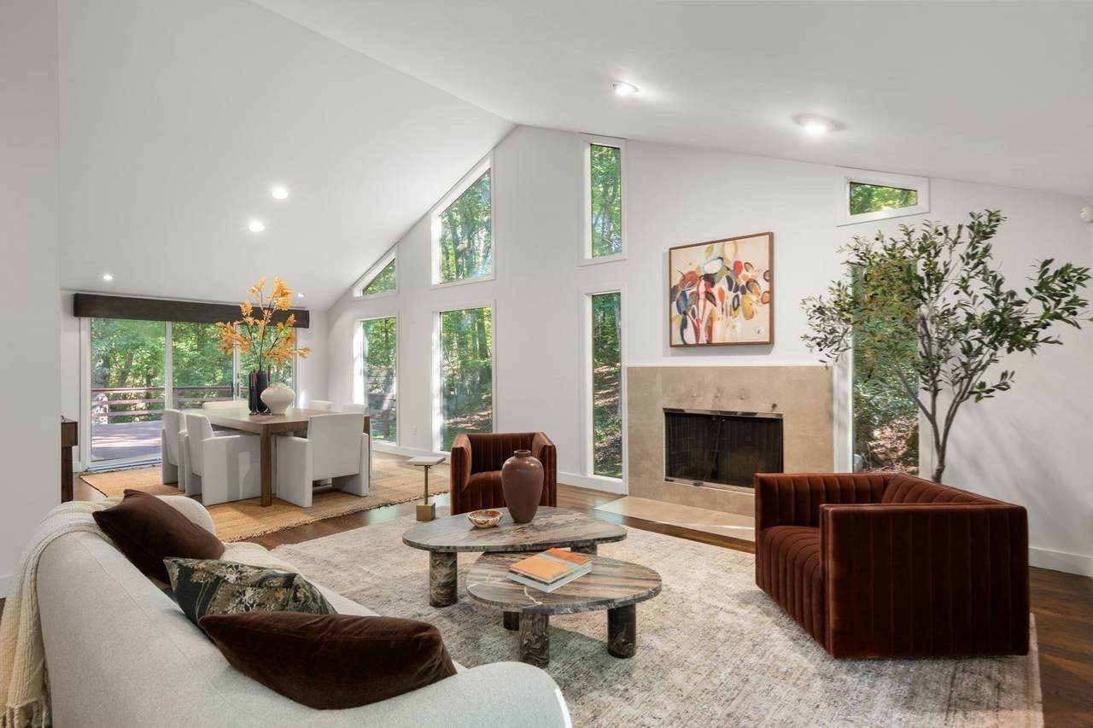
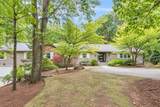
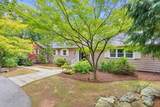
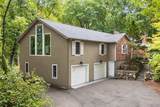
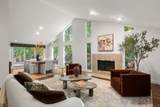
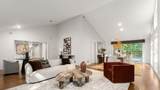
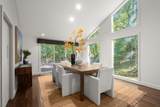
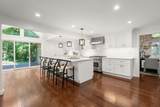
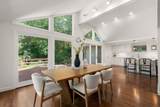
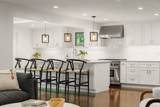
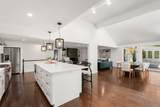
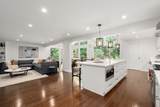
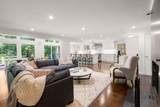
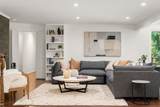
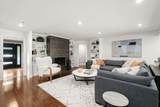
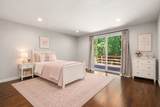
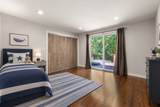
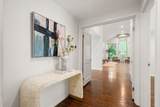
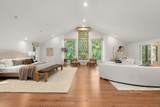
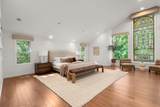
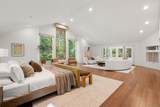
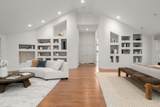
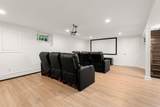
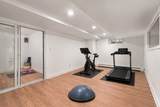
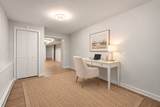
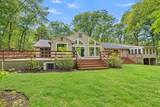
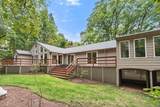
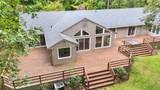
Set in one of Weston’s idyllic and most beloved Southside neighborhoods, this extensively renovated home blends timeless comfort with modern living. Gleaming hardwood floors flow through the inviting living and dining rooms into the beautifully reimagined kitchen, featuring an oversized marble island, premium appliances, and a bright eat in area that opens to an expansive deck overlooking the serene grounds. The adjacent family room, complete with custom built-ins and a fireplace, offers the perfect setting for family gatherings and entertaining. A palatial primary suite with a private sunroom, dual walk in closets, and a stunning stained glass window provides a true retreat. Two additional bedrooms complete the main level. The lower level further expands the living space with a recreation/media room, yoga room, gym, additional bedroom suite, and versatile spaces for a home office, playroom, or guest space. Turnkey and beautifully updated, including a new roof in 2026 and 5 bedroom septic, this special home offers an easy commute to Boston all with Weston's with top-rated schools.

Monthly Payment Calculator


The property listing data and information set forth herein were provided to MLS Property Information Network, Inc. from third party sources, including sellers, lessors and public records, and were compiled by MLS Property Information Network, Inc. The property listing data and information are for the personal, non commercial use of consumers having a good faith interest in purchasing or leasing listed properties of the type displayed to them and may not be used for any purpose other than to identify prospective properties which such consumers may have a good faith interest in purchasing or leasing. MLS Property Information Network, Inc. and its subscribers disclaim any and all representations and warranties as to the accuracy of the property listing data and information set forth herein. Data last updated 2026-10-07T18:04:57.363.
www.southcoastrealtors.com/homes/181320859
Print Image

20 Blueberry Hill Road Weston, MA 02493

  • Price: $2,295,000
  • Status: Active
  • On Site: Days
  • Updated: 37 min ago
  • MLS #: 73579326
4
Beds
3
Baths
1
½ Baths
1.42
Acres
5,450
SQFT
$421
$/SQFT
1960
Built
County:
Middlesex
Elementary School:
Country/Woodland/Field
Middle School:
Weston Middle
High School:
Weston High
Property Description
Set in one of Weston’s idyllic and most beloved Southside neighborhoods, this extensively renovated home blends timeless comfort with modern living. Gleaming hardwood floors flow through the inviting living and dining rooms into the beautifully reimagined kitchen, featuring an oversized marble island, premium appliances, and a bright eat in area that opens to an expansive deck overlooking the serene grounds. The adjacent family room, complete with custom built-ins and a fireplace, offers the perfect setting for family gatherings and entertaining. A palatial primary suite with a private sunroom, dual walk in closets, and a stunning stained glass window provides a true retreat. Two additional bedrooms complete the main level. The lower level further expands the living space with a recreation/media room, yoga room, gym, additional bedroom suite, and versatile spaces for a home office, playroom, or guest space. Turnkey and beautifully updated, including a new roof in 2026 and 5 bedroom septic, this special home offers an easy commute to Boston all with Weston's with top-rated schools.
Exterior Features

Architectural Style Ranch Attached Garage YN Yes Carport YN No Construction Materials Frame Covered Spaces 2 Exterior Features Deck - WoodHot Tub/SpaSprinkler SystemET Irrigation Controller Garage YN Yes Lot Features WoodedEasements Open Parking YN Yes Parking Features UnderGarage Door OpenerStorageWorkshop in GaragePaved Drive Parking Total 9 Patio And Porch Features Deck - Wood Property Attached YN No Road Frontage Type Public Roof Shingle Spa Features Private Spa YN Yes Waterfront YN No

Interior Features

Appliances Gas Water HeaterDishwasherDisposalMicrowaveRangeRefrigeratorFreezerWasherDryerRange Hood Basement FullFinishedGarage AccessSump Pump Bedroom2 Dimensions Length 13 Bedroom2 Dimensions Width 12 Bedroom2 Features Cedar Closet(s)Flooring - HardwoodDeck - ExteriorRecessed LightingLighting - Sconce Bedroom2 Level First Bedroom3 Dimensions Length 13 Bedroom3 Dimensions Width 13 Bedroom3 Features Flooring - HardwoodDeck - ExteriorRecessed Lighting Bedroom3 Level First Bedroom4 Dimensions Length 12 Bedroom4 Dimensions Width 11 Bedroom4 Level Basement Building Area Total 5450 Cooling Central Air Cooling YN Yes Cooling Zones 2 Dining Room Dimensions Length 10 Dining Room Dimensions Width 10 Dining Room Features Vaulted Ceiling(s)Flooring - HardwoodDeck - ExteriorExterior AccessRecessed Lighting Dining Room Level First Family Room Dimensions Length 28 Family Room Dimensions Width 15 Family Room Features Closet/Cabinets - Custom BuiltFlooring - HardwoodRecessed Lighting Family Room Level First Fireplace Features Family RoomLiving Room Fireplace YN Yes Fireplaces Total 3 Flooring TileHardwoodWood LaminateLaminate Foundation Details Concrete Perimeter Heat Zones 3 Heating BaseboardFireplace(s) Heating YN Yes Interior Features Recessed LightingLighting - OverheadMedia RoomMud RoomSitting RoomExercise RoomSun Room Kitchen Dimensions Length 23 Kitchen Dimensions Width 15 Kitchen Features Flooring - HardwoodDining AreaCountertops - UpgradedKitchen IslandBreakfast Bar / NookCabinets - UpgradedDeck - ExteriorExterior AccessOpen FloorplanRecessed LightingRemodeledSliderStorageGas Stove Kitchen Level MainFirst Laundry Dimensions 8X7 Laundry Features Flooring - HardwoodFirst Floor Lead Paint Unknown Living Room Dimensions Length 15 Living Room Dimensions Width 14 Living Room Features Vaulted Ceiling(s)Flooring - HardwoodRecessed Lighting Living Room Level First Master Bedroom Dimensions Length 31 Master Bedroom Dimensions Width 26 Master Bedroom Features Bathroom - FullSkylightWalk-In Closet(s)Closet/Cabinets - Custom BuiltFlooring - HardwoodWindow(s) - Stained GlassDressing RoomExterior AccessRecessed Lighting Master Bedroom Level First Rooms Total 12 Window Features Insulated Windows

Property Features

Association YN No Community Features Public TransportationShoppingPoolTennis Court(s)ParkWalk/Jog TrailsGolfMedical FacilityBike PathConservation AreaHighway AccessHouse of WorshipPrivate SchoolPublic School Electric 200+ Amp Service Green Energy Efficient Thermostat Green Water Conservation ET Irrigation Controller Home Warranty YN No Listing Terms Contract Property Sub Type Single Family Residence Senior Community YN No Sewer Private Sewer Tax Annual Amount 19838 Tax Year 2026 Utilities for Gas Range Water Source Public Year Built Details ActualRenovated Since Year Round Yes Zoning RES

Listing information © 2026 MLS Property Information Network. All information is deemed reliable but should be independently verified.
Listing provided courtesy of Mizner + Montero of Gibson Sotheby's International Realty: 781-894-8282.


The property listing data and information set forth herein were provided to MLS Property Information Network, Inc. from third party sources, including sellers, lessors and public records, and were compiled by MLS Property Information Network, Inc. The property listing data and information are for the personal, non commercial use of consumers having a good faith interest in purchasing or leasing listed properties of the type displayed to them and may not be used for any purpose other than to identify prospective properties which such consumers may have a good faith interest in purchasing or leasing. MLS Property Information Network, Inc. and its subscribers disclaim any and all representations and warranties as to the accuracy of the property listing data and information set forth herein. Data last updated 2026-10-07T18:04:57.363.
 
https://bt-photos.global.ssl.fastly.net/mlspin/1280_boomver_1_73579326_2.jpg https://bt-photos.global.ssl.fastly.net/mlspin/1280_boomver_1_73579326_2.jpg https://bt-photos.global.ssl.fastly.net/mlspin/1280_boomver_1_73579326_2.jpg
Logo
RE/MAX Vantage
77 State Rd
Dartmouth MA, 02747
Listing courtesy of Mizner + Montero of Gibson Sotheby's International Realty.