



Skip To Content

2 Violet Way

Westford, MA 01886
  • $1,374,999
  • STATUS: Price Changed
  • MLS #: 73580692
Price Reduced
UPDATED: 40 min ago
$1,374,999
  • 4
    BEDS
  • 0.53
    ACRES
  • 3
    BATHS
  • 1
    1/2 BATHS
  • 3,146
    SQFT
  • $437
    $/SQFT
Type:
Single-Family Home
Built:
2027
County:

School Ratings & Info

Listing courtesy of Jenepher Spencer of Coldwell Banker Realty - Westford.

Description

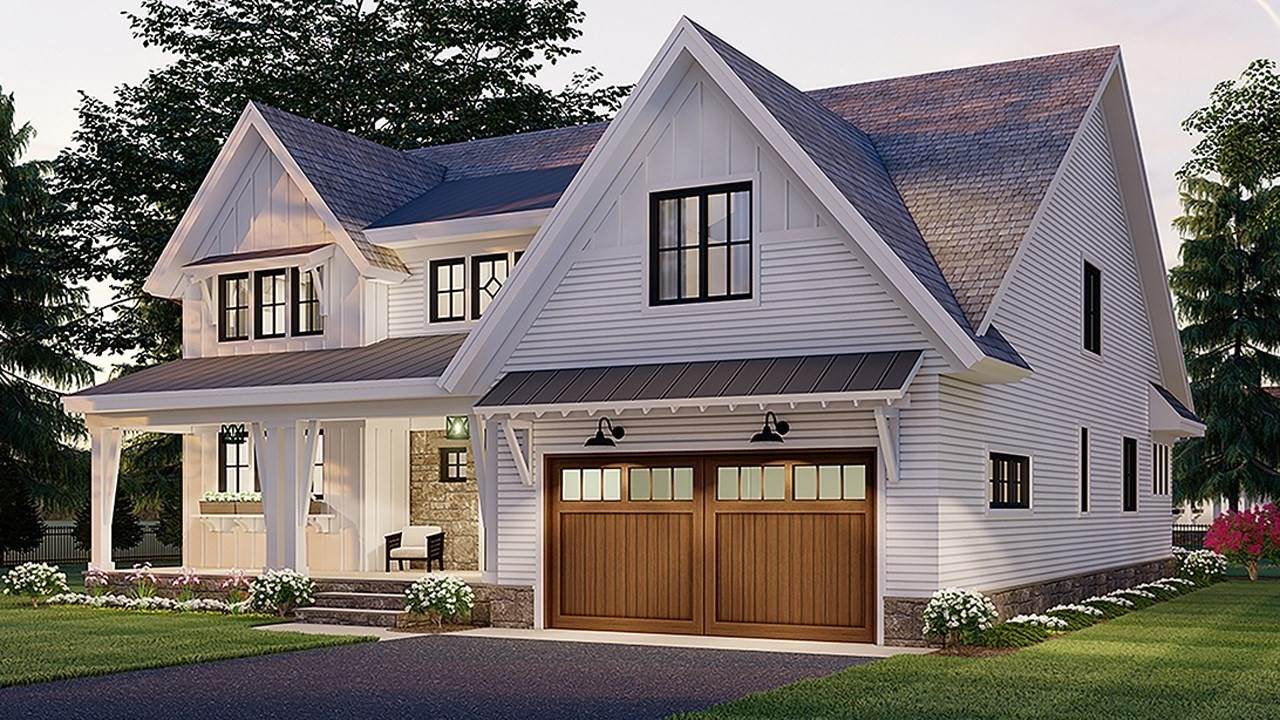
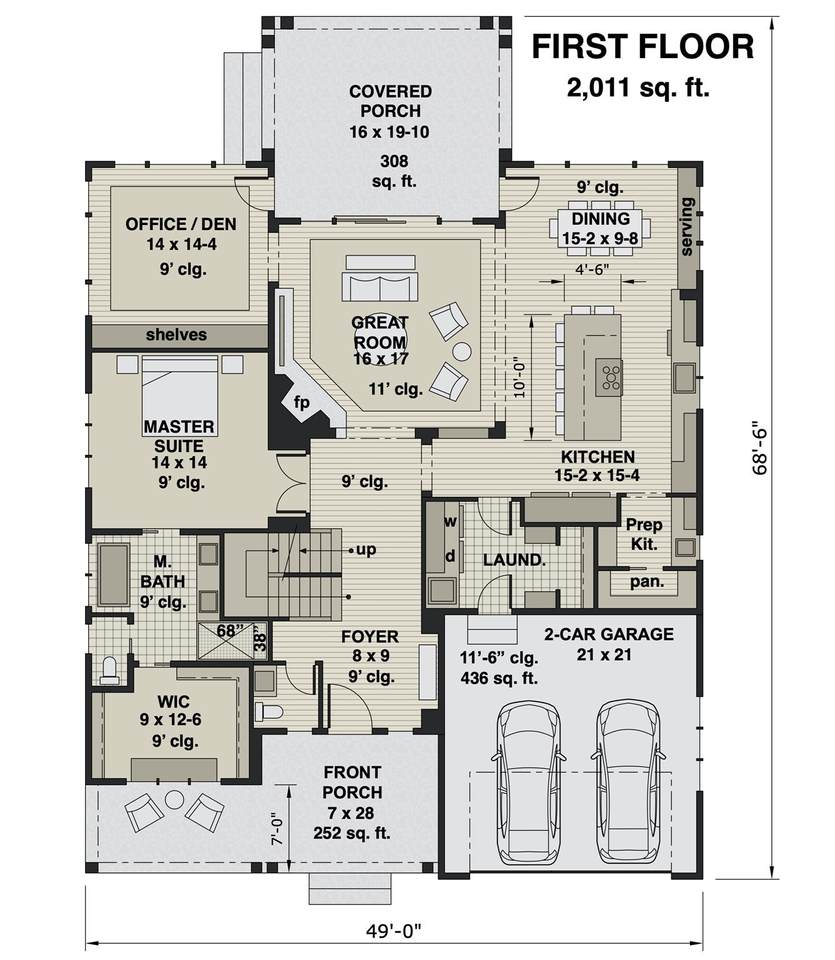
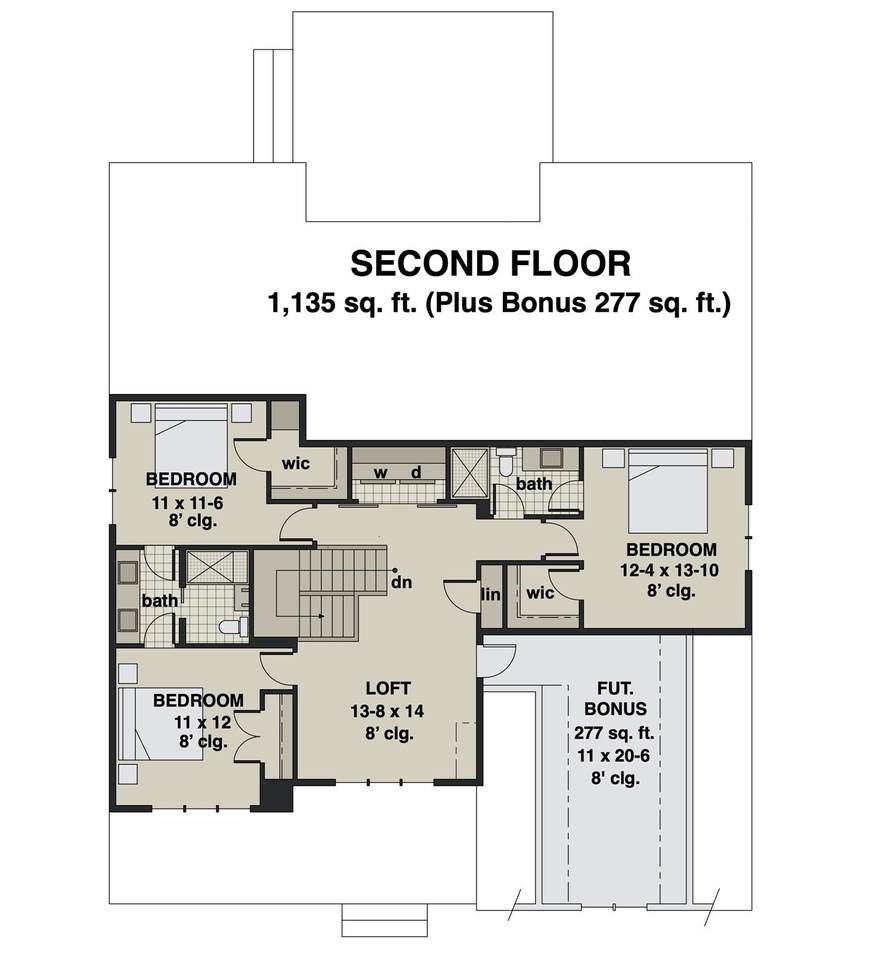
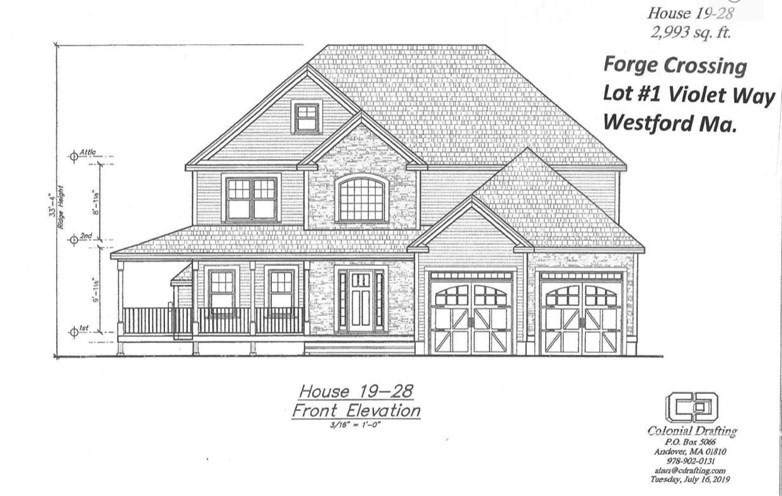
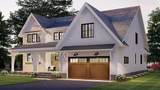
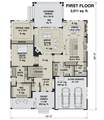
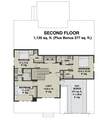
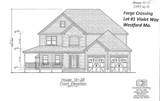
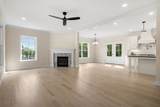
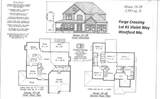
Exceptional new construction offering 2 HOME PLANS ONE HAS FIRST FLOOR PRIMARY. Both homes attached to listing. Quality craftsmanship, timeless design, and a spacious open-concept floor plan in an outstanding Westford location. The first floor is designed for both everyday living and entertaining, featuring a beautiful kitchen with custom cabinetry, quartz counters, oversized center island and breakfast area, opening seamlessly to the family room with gas fireplace. A separate dining room and sitting room with a second gas fireplace provide additional space for entertaining or relaxing. An optional full bath is available on the first floor. Upstairs offers 4 generously sized bedrooms, each with its own walk-in closet, including a spacious primary suite with private bath, walk-in closet and a third gas fireplace. Second-floor laundry adds everyday convenience. Hardwood and tile flooring, natural gas, public water, farmer’s porch, rear deck, 2-car garage and walkout lower level complete the home. An ADU in the lower level is available at additional cost, offering even more flexibility. Second of just 5 homes on Violet Way!

Monthly Payment Calculator


The property listing data and information set forth herein were provided to MLS Property Information Network, Inc. from third party sources, including sellers, lessors and public records, and were compiled by MLS Property Information Network, Inc. The property listing data and information are for the personal, non commercial use of consumers having a good faith interest in purchasing or leasing listed properties of the type displayed to them and may not be used for any purpose other than to identify prospective properties which such consumers may have a good faith interest in purchasing or leasing. MLS Property Information Network, Inc. and its subscribers disclaim any and all representations and warranties as to the accuracy of the property listing data and information set forth herein. Data last updated 2026-10-15T00:04:12.9.
www.southcoastrealtors.com/homes/181434061
Print Image

2 Violet Way Westford, MA 01886

  • Price: $1,374,999
  • Status: Price Changed
  • On Site: Days
  • Updated: 40 min ago
  • MLS #: 73580692
4
Beds
3
Baths
1
½ Baths
0.53
Acres
3,146
SQFT
$437
$/SQFT
2027
Built
County:
Middlesex
Property Description
Exceptional new construction offering 2 HOME PLANS ONE HAS FIRST FLOOR PRIMARY. Both homes attached to listing. Quality craftsmanship, timeless design, and a spacious open-concept floor plan in an outstanding Westford location. The first floor is designed for both everyday living and entertaining, featuring a beautiful kitchen with custom cabinetry, quartz counters, oversized center island and breakfast area, opening seamlessly to the family room with gas fireplace. A separate dining room and sitting room with a second gas fireplace provide additional space for entertaining or relaxing. An optional full bath is available on the first floor. Upstairs offers 4 generously sized bedrooms, each with its own walk-in closet, including a spacious primary suite with private bath, walk-in closet and a third gas fireplace. Second-floor laundry adds everyday convenience. Hardwood and tile flooring, natural gas, public water, farmer’s porch, rear deck, 2-car garage and walkout lower level complete the home. An ADU in the lower level is available at additional cost, offering even more flexibility. Second of just 5 homes on Violet Way!
Exterior Features

Architectural Style Colonial Attached Garage YN Yes Carport YN No Color TBD Construction Materials Frame Covered Spaces 2 Exterior Features PorchDeck - CompositePatioRain GuttersProfessional LandscapingSprinkler SystemScreens Garage YN Yes Lot Features ClearedLevel Open Parking YN Yes Parking Features AttachedGarage Door OpenerPaved DriveOff StreetPaved Parking Total 6 Patio And Porch Features PorchDeck - CompositePatio Property Attached YN No Road Frontage Type Private Road Road Responsibility Private Maintained Road Road Surface Type Paved Roof Shingle Spa YN No Water View Features Lake Waterfront Features Lake/Pond0 to 1/10 Mile To BeachBeach Ownership(Public) Waterfront YN No

Interior Features

Appliances Gas Water HeaterTankless Water HeaterOvenDishwasherMicrowaveRangeRefrigeratorRange HoodInstant Hot WaterPlumbed For Ice Maker Basement FullWalk-Out AccessInterior EntryConcrete Bedroom2 Dimensions Length 11 Bedroom2 Dimensions Width 12 Bedroom2 Features Ceiling Fan(s)Walk-In Closet(s)Flooring - HardwoodRecessed Lighting Bedroom2 Level Second Bedroom3 Dimensions Length 12 Bedroom3 Dimensions Width 14 Bedroom3 Features Ceiling Fan(s)Walk-In Closet(s)Flooring - HardwoodRecessed Lighting Bedroom3 Level Second Bedroom4 Dimensions Length 12 Bedroom4 Dimensions Width 14 Bedroom4 Features Ceiling Fan(s)Walk-In Closet(s)Flooring - HardwoodRecessed Lighting Bedroom4 Level Second Building Area Total 3146 Cooling Central Air Cooling YN Yes Cooling Zones 2 Dining Room Dimensions Length 12 Dining Room Dimensions Width 14 Dining Room Features Flooring - HardwoodRecessed LightingWainscotingCrown Molding Dining Room Level First Family Room Dimensions Length 15 Family Room Dimensions Width 19.666666666 Family Room Features Flooring - HardwoodOpen FloorplanRecessed LightingCrown Molding Family Room Level First Fireplace Features Family RoomMaster Bedroom Fireplace YN Yes Fireplaces Total 2 Flooring TileHardwoodFlooring - WoodFlooring - Hardwood Foundation Details Concrete Perimeter Heat Zones 2 Heating Forced AirNatural GasFireplace Heating YN Yes Interior Features Open FloorplanCrown MoldingMud RoomFoyerSitting Room Kitchen Features Dining AreaCountertops - Stone/Granite/SolidKitchen IslandBreakfast Bar / NookDeck - ExteriorExterior AccessOpen FloorplanRecessed LightingStorageLighting - Pendant Kitchen Level First Laundry Features Flooring - Stone/Ceramic TileElectric Dryer HookupGas Dryer HookupWasher HookupSecond Floor Lead Paint None Master Bathroom Features Yes Master Bedroom Dimensions Length 15 Master Bedroom Dimensions Width 19.666666666 Master Bedroom Features Bathroom - FullCeiling Fan(s)Walk-In Closet(s)Flooring - HardwoodRecessed LightingCrown Molding Master Bedroom Level Second Rooms Total 8 Window Features Insulated WindowsScreens

Property Features

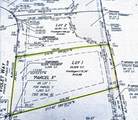
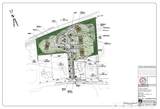
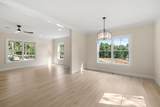
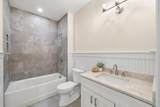
Association YN No Community Features ShoppingTennis Court(s)ParkWalk/Jog TrailsStable(s)GolfMedical FacilityLaundromatBike PathConservation AreaHighway AccessHouse of WorshipPublic School Disclosures CALL AGENT BOTH PLANS ATTACHED SAME PRICE DIFFERENT LAYOUT.builders planswarrantyfloor plancenter island in a rectangular not what is on the plan. Images are from 1st home built on Violet Way to give buyers an idea of quality and finishes. ADU available in lower level for an additional $160K Electric Circuit Breakers200+ Amp Service Green Energy Efficient Thermostat Home Warranty YN No Property Sub Type Single Family Residence Senior Community YN No Sewer Private Sewer Tax Annual Amount 999 Tax Year 2026 Utilities for Gas Rangefor Gas Dryerfor Electric DryerWasher HookupIcemaker Connection Water Source Public Year Built Details ActualTo Be Built Year Round Yes Zoning RES

Listing information © 2026 MLS Property Information Network. All information is deemed reliable but should be independently verified.
Listing provided courtesy of Jenepher Spencer of Coldwell Banker Realty - Westford: 978-692-2121.


The property listing data and information set forth herein were provided to MLS Property Information Network, Inc. from third party sources, including sellers, lessors and public records, and were compiled by MLS Property Information Network, Inc. The property listing data and information are for the personal, non commercial use of consumers having a good faith interest in purchasing or leasing listed properties of the type displayed to them and may not be used for any purpose other than to identify prospective properties which such consumers may have a good faith interest in purchasing or leasing. MLS Property Information Network, Inc. and its subscribers disclaim any and all representations and warranties as to the accuracy of the property listing data and information set forth herein. Data last updated 2026-10-15T00:04:12.9.
 
https://bt-photos.global.ssl.fastly.net/mlspin/1280_boomver_2_73580692_2.jpg https://bt-photos.global.ssl.fastly.net/mlspin/1280_boomver_2_73580692_2.jpg https://bt-photos.global.ssl.fastly.net/mlspin/1280_boomver_2_73580692_2.jpg
Logo
RE/MAX Vantage
77 State Rd
Dartmouth MA, 02747
Listing courtesy of Jenepher Spencer of Coldwell Banker Realty - Westford.