






Description
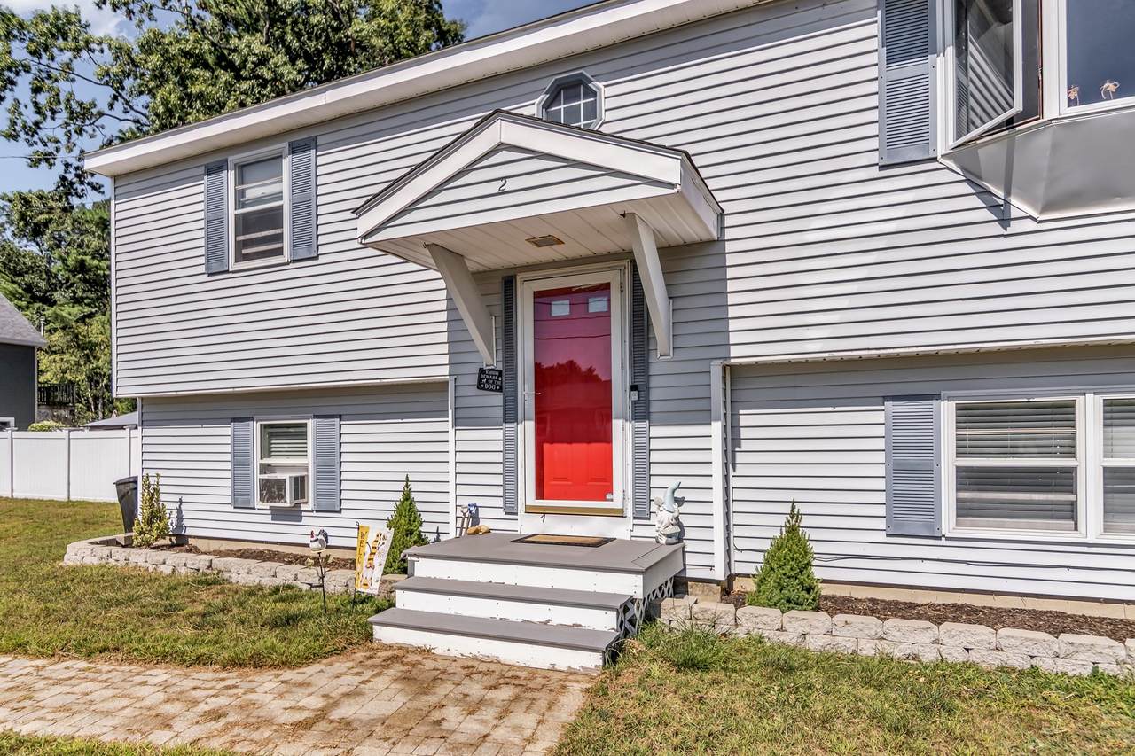
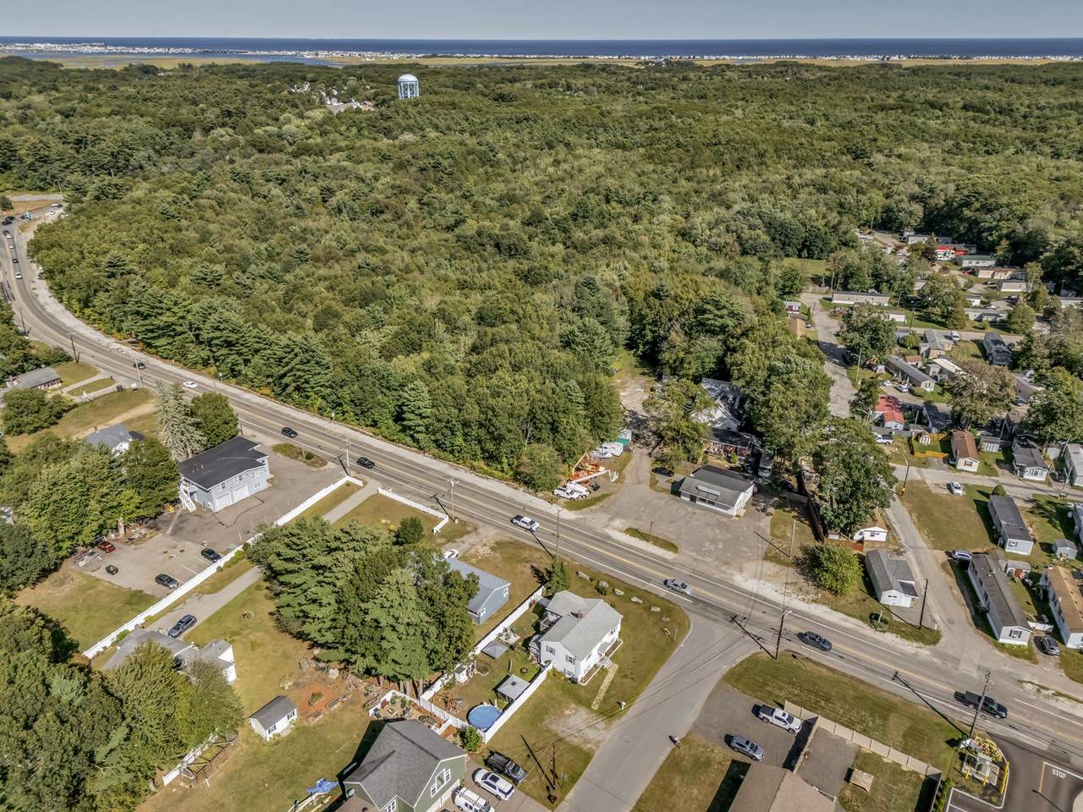
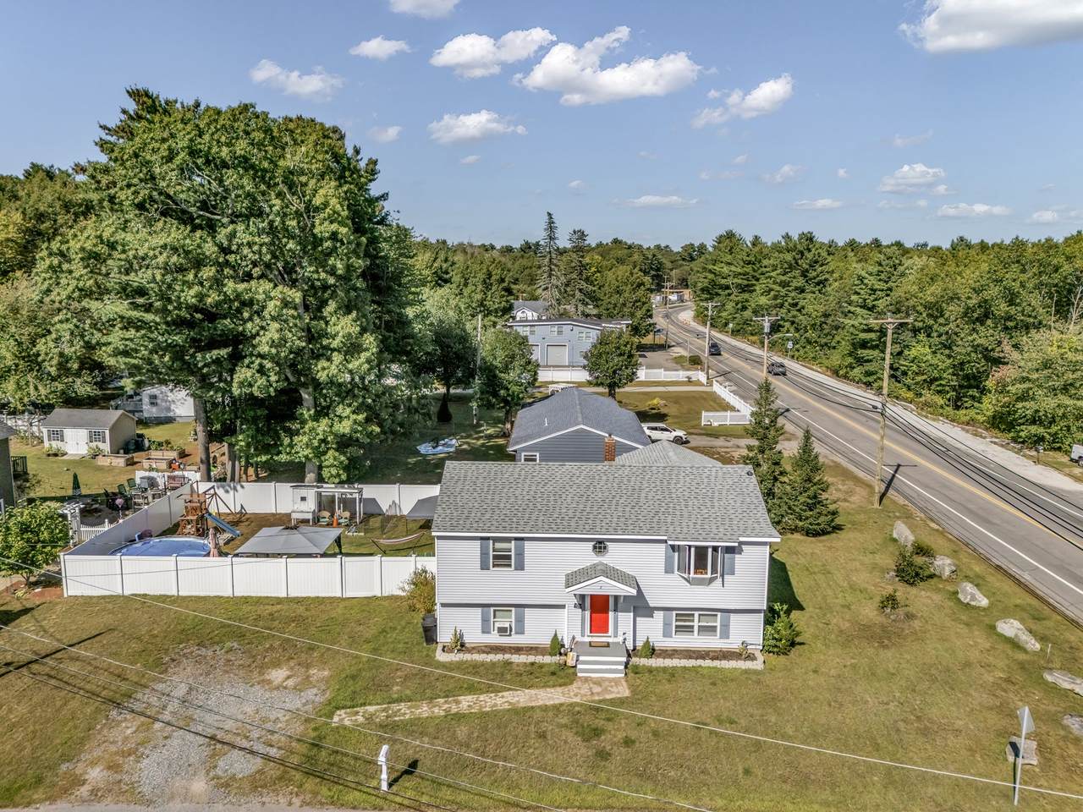
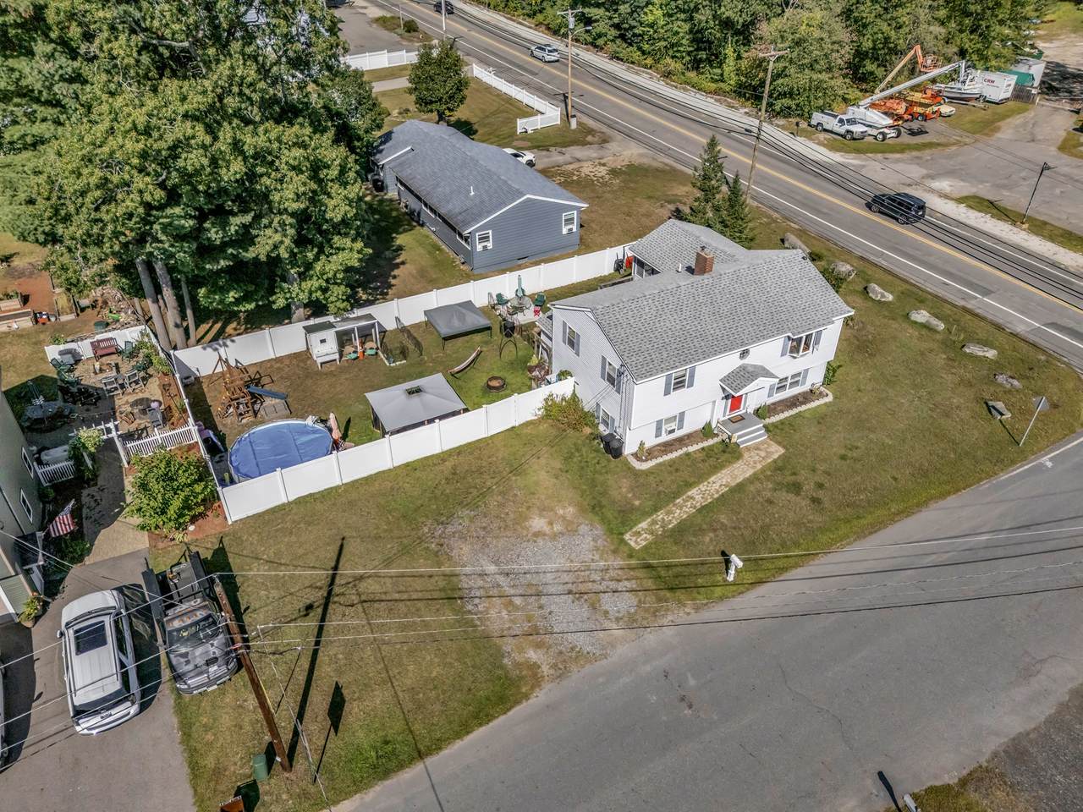
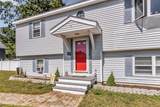
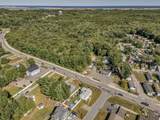
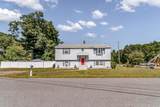
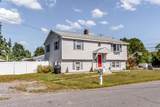
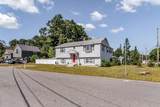
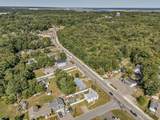
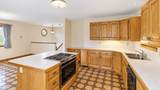
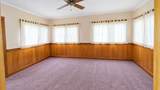
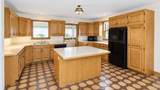
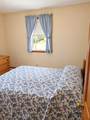
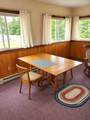
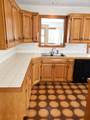
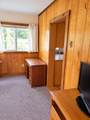
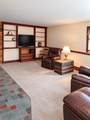
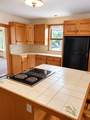
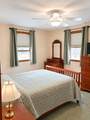
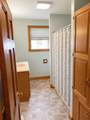
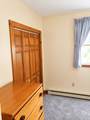
Welcome to 2 Pine Street in Salisbury, schedule your private showing now! This maintained split level offers a flexible layout, generous living space, and an incredibly convenient location close to beaches, schools, shopping, and major commuter routes. The main level features an open-concept kitchen and dining area with a large center island, stove, breakfast bar, tile floor, solid wood cabinetry, and plenty of storage. Just off the kitchen is a spacious dining area perfect for everyday meals or entertaining. A heated sunroom adds valuable year-round living space and leads directly to the deck overlooking the fenced-in backyard. Also on the main level are two bedrooms and a full bathroom. The finished lower level offers even more usable space with a large living/family room, additional bedroom/office/guest room, second full bathroom, laundry area, and walk-out access, making it ideal for guests, working from home, hobbies, or extended living space. Additional highlights include a corner lot, fenced yard, and convenient access to everything the area has to offer. Enjoy being just minutes from Salisbury, Seabrook & Hampton Beach and the Seacoast, while also having easy access to Seabrook, NH for tax-free shopping and an abundance of stores, restaurants, and everyday conveniences. Commuters will appreciate the close proximity to Routes 95, 495, and 101. Interior photos will not be posted online at the homeowner’s request for privacy. Exterior and aerial photos showcase the property and its convenient location. Come take a peek inside! (The interior photos are from 2020 and the personal belongings removed and lighting enhanced. Interior paint colors are no longer those colors)
-
2BEDS
-
0.23ACRES
-
2BATHS
-
01/2 BATHS
-
2,376SQFT
-
$246$/SQFT
School Information
Description
Welcome to 2 Pine Street in Salisbury, schedule your private showing now! This maintained split level offers a flexible layout, generous living space, and an incredibly convenient location close to beaches, schools, shopping, and major commuter routes. The main level features an open-concept kitchen and dining area with a large center island, stove, breakfast bar, tile floor, solid wood cabinetry, and plenty of storage. Just off the kitchen is a spacious dining area perfect for everyday meals or entertaining. A heated sunroom adds valuable year-round living space and leads directly to the deck overlooking the fenced-in backyard. Also on the main level are two bedrooms and a full bathroom. The finished lower level offers even more usable space with a large living/family room, additional bedroom/office/guest room, second full bathroom, laundry area, and walk-out access, making it ideal for guests, working from home, hobbies, or extended living space. Additional highlights include a corner lot, fenced yard, and convenient access to everything the area has to offer. Enjoy being just minutes from Salisbury, Seabrook & Hampton Beach and the Seacoast, while also having easy access to Seabrook, NH for tax-free shopping and an abundance of stores, restaurants, and everyday conveniences. Commuters will appreciate the close proximity to Routes 95, 495, and 101. Interior photos will not be posted online at the homeowner’s request for privacy. Exterior and aerial photos showcase the property and its convenient location. Come take a peek inside! (The interior photos are from 2020 and the personal belongings removed and lighting enhanced. Interior paint colors are no longer those colors)
The property listing data and information set forth herein were provided to MLS Property Information Network, Inc. from third party sources, including sellers, lessors and public records, and were compiled by MLS Property Information Network, Inc. The property listing data and information are for the personal, non commercial use of consumers having a good faith interest in purchasing or leasing listed properties of the type displayed to them and may not be used for any purpose other than to identify prospective properties which such consumers may have a good faith interest in purchasing or leasing. MLS Property Information Network, Inc. and its subscribers disclaim any and all representations and warranties as to the accuracy of the property listing data and information set forth herein. Data last updated 2026-10-15T21:05:41.553.