





Description
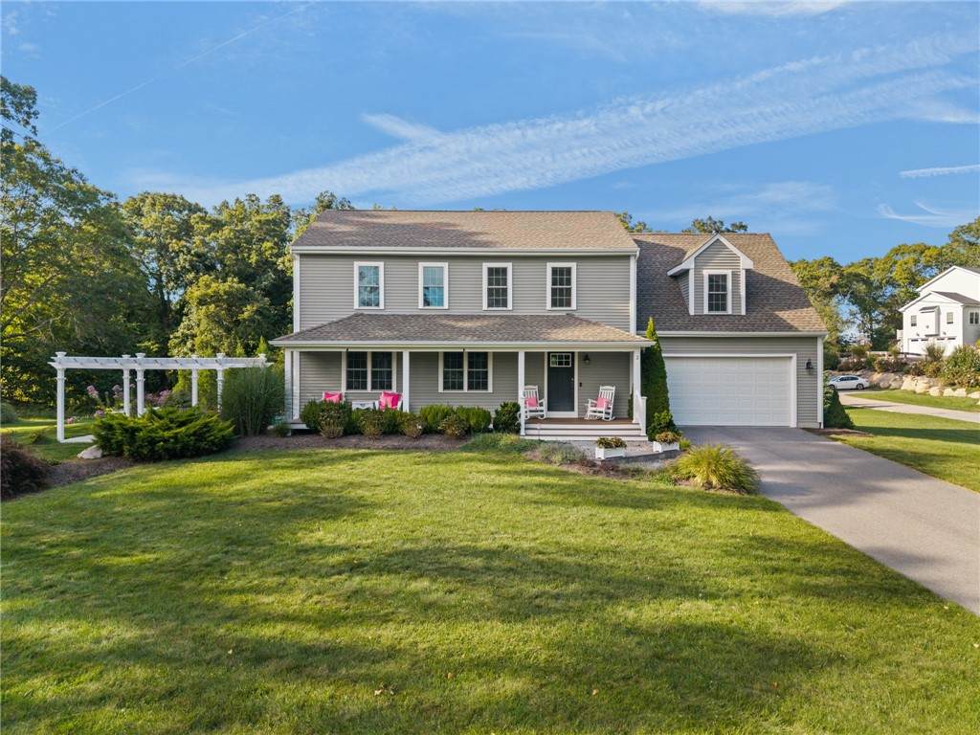
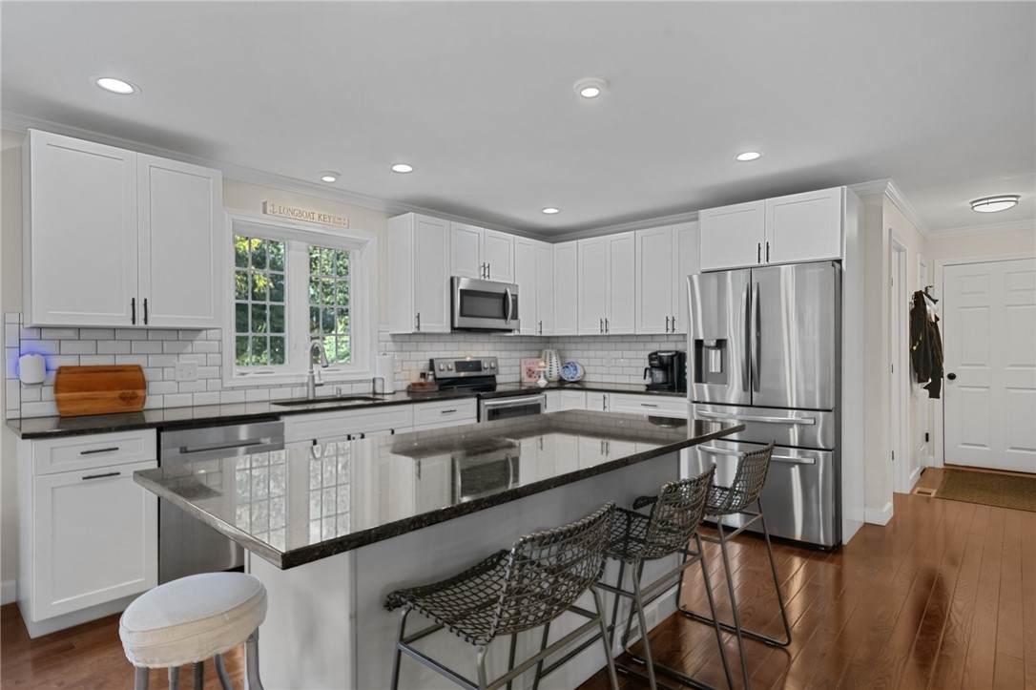
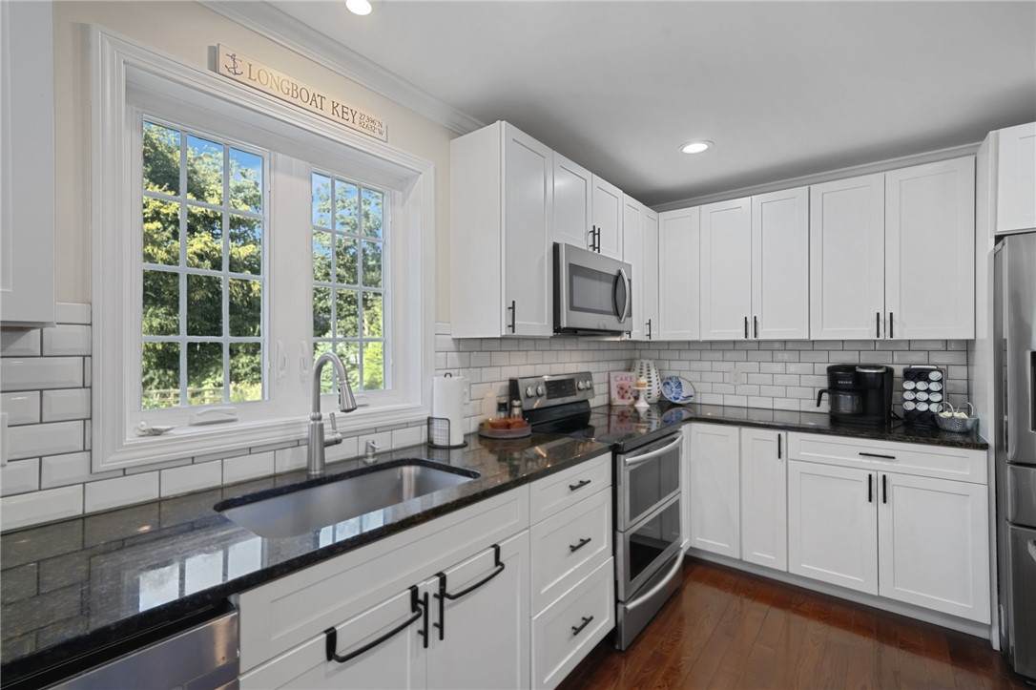
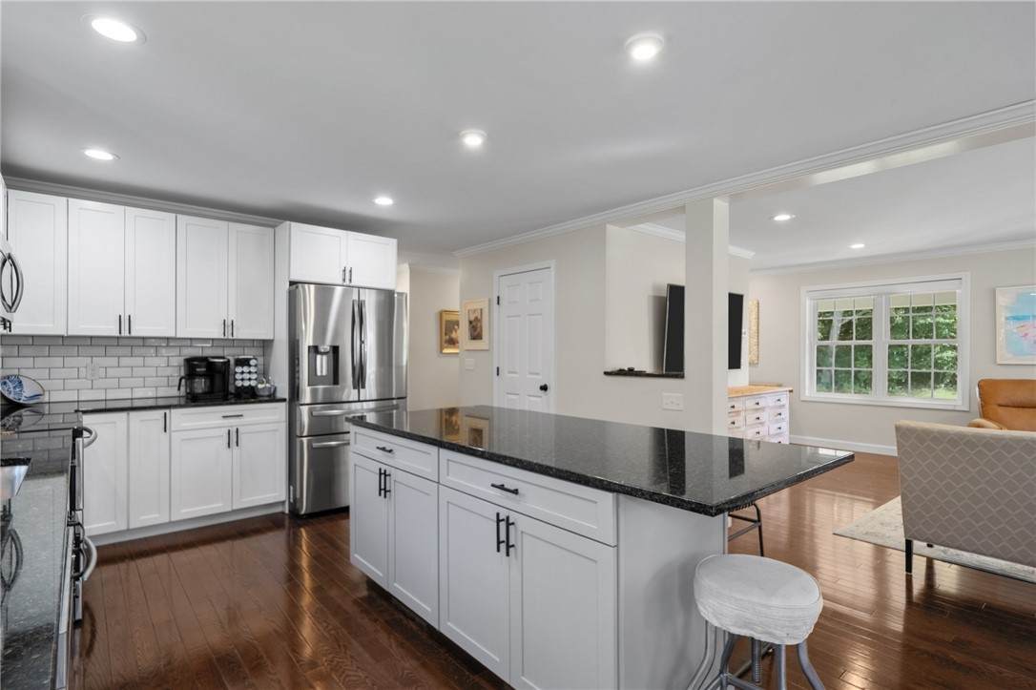
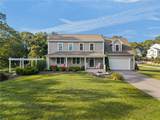
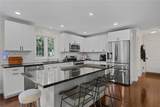
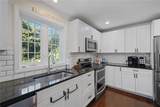
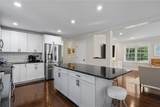
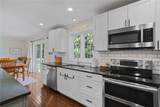
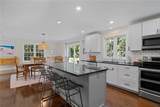
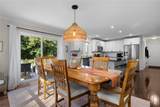
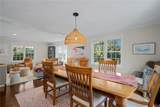
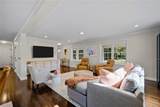
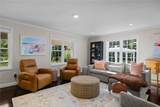
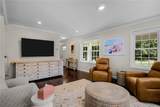
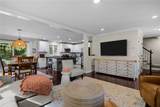
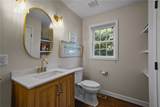
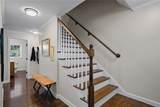
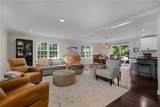
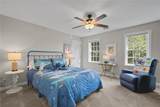
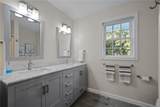
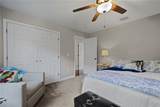
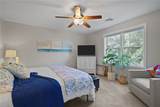
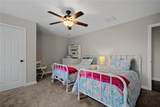
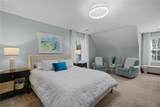
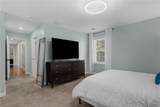
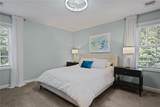
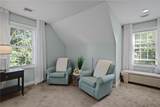
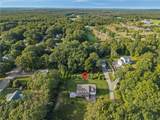
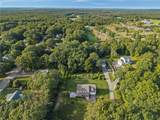
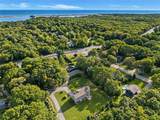
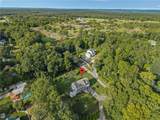
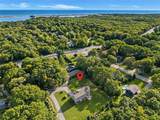
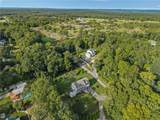
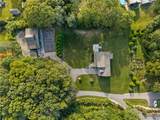
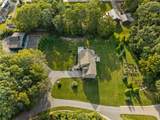
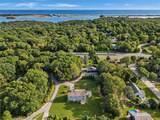
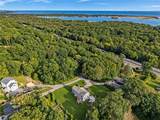
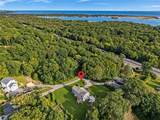
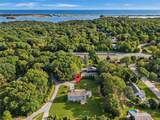
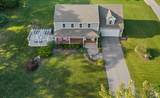
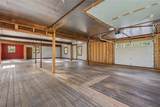
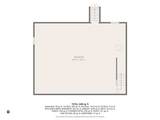
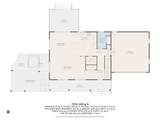
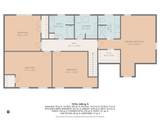
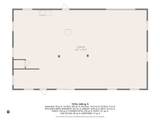
Welcome to this stunning 2019 Colonial! Perfect for entertaining and day-to-day living, this home offers a bright, open floor plan featuring a spacious kitchen with a large center island, granite countertops, and beautiful hardwood floors throughout. The kitchen seamlessly flows into the inviting living room with sliders that open directly onto the rear deck and private backyard. Upstairs, the primary suite features a walk-in closet and a full private bath, complemented by three additional bedrooms and a full guest bath. Additional comforts include two-zone central A/C and gas heat, along with a 2-car attached garage. The outdoor oasis is designed for relaxation and gatherings, complete with a front porch, a pergola, a hot tub, meticulous gardens, a huge fire pit, and ample parking. Enjoy your own private pickleball court with an adjoining entertaining area and stairs leading to the top of the hill with seasonal winter water views. A versatile 1,020 sq. ft. detached outbuilding/ADU includes a workshop, separate utility structure with a new roof, and its own public water connection ideal for a guest suite, workshop, or ultimate family hangout. Tucked away in a peaceful, secluded setting near Shelter Harbor Golf Course, local beaches, and shops, where you can relax and watch local wildlife right from your yard. Main house is serviced by well water with a whole-house filtration system.
-
4BEDS
-
1.99ACRES
-
2BATHS
-
11/2 BATHS
-
3,432SQFT
-
$346$/SQFT
School Ratings & Info
Description
Welcome to this stunning 2019 Colonial! Perfect for entertaining and day-to-day living, this home offers a bright, open floor plan featuring a spacious kitchen with a large center island, granite countertops, and beautiful hardwood floors throughout. The kitchen seamlessly flows into the inviting living room with sliders that open directly onto the rear deck and private backyard. Upstairs, the primary suite features a walk-in closet and a full private bath, complemented by three additional bedrooms and a full guest bath. Additional comforts include two-zone central A/C and gas heat, along with a 2-car attached garage. The outdoor oasis is designed for relaxation and gatherings, complete with a front porch, a pergola, a hot tub, meticulous gardens, a huge fire pit, and ample parking. Enjoy your own private pickleball court with an adjoining entertaining area and stairs leading to the top of the hill with seasonal winter water views. A versatile 1,020 sq. ft. detached outbuilding/ADU includes a workshop, separate utility structure with a new roof, and its own public water connection ideal for a guest suite, workshop, or ultimate family hangout. Tucked away in a peaceful, secluded setting near Shelter Harbor Golf Course, local beaches, and shops, where you can relax and watch local wildlife right from your yard. Main house is serviced by well water with a whole-house filtration system.

© 2026 State-Wide Multiple Listing Service. All rights reserved. The data relating to real estate for sale or lease on this web site comes in part from the Internet Data Exchange (IDX) program of the State-Wide MLS. Real estate listings held by brokerage firms other than RE/MAX Vantage are marked with the MLS logo or an abbreviated logo and detailed information about them includes the name of the listing broker. Information is deemed reliable but is not guaranteed accurate by the MLS or RE/MAX Vantage. IDX information is provided exclusively for consumers' personal, non-commercial use and may not be used for any purpose other than to identify prospective properties consumers may be interested in purchasing. Data last updated: 2026-10-14T23:37:52.72.