




Skip To Content

2 Longwood Lane , #204

Hanover, MA 02339
  • $615,900
  • STATUS: Active
  • MLS #: 73580996
UPDATED: 75 min ago
$615,900
  • 1
    BEDS
  • N/A
    ACRES
  • 2
    BATHS
  • 0
    1/2 BATHS
  • 1,241
    SQFT
  • $496
    $/SQFT
Type:
Single-Family Home
Built:
2019
County:

School Ratings & Info

Listing courtesy of Michelle Cooley of Coldwell Banker Realty - Hull.

Description

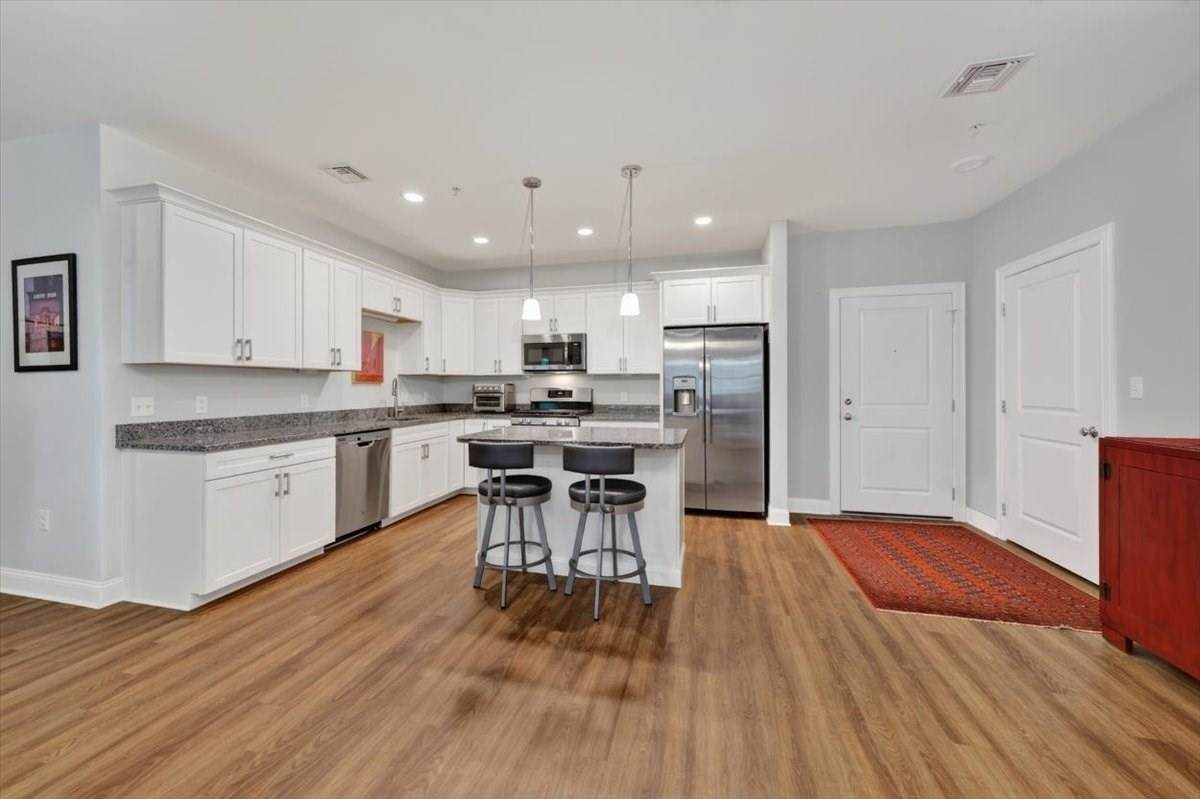
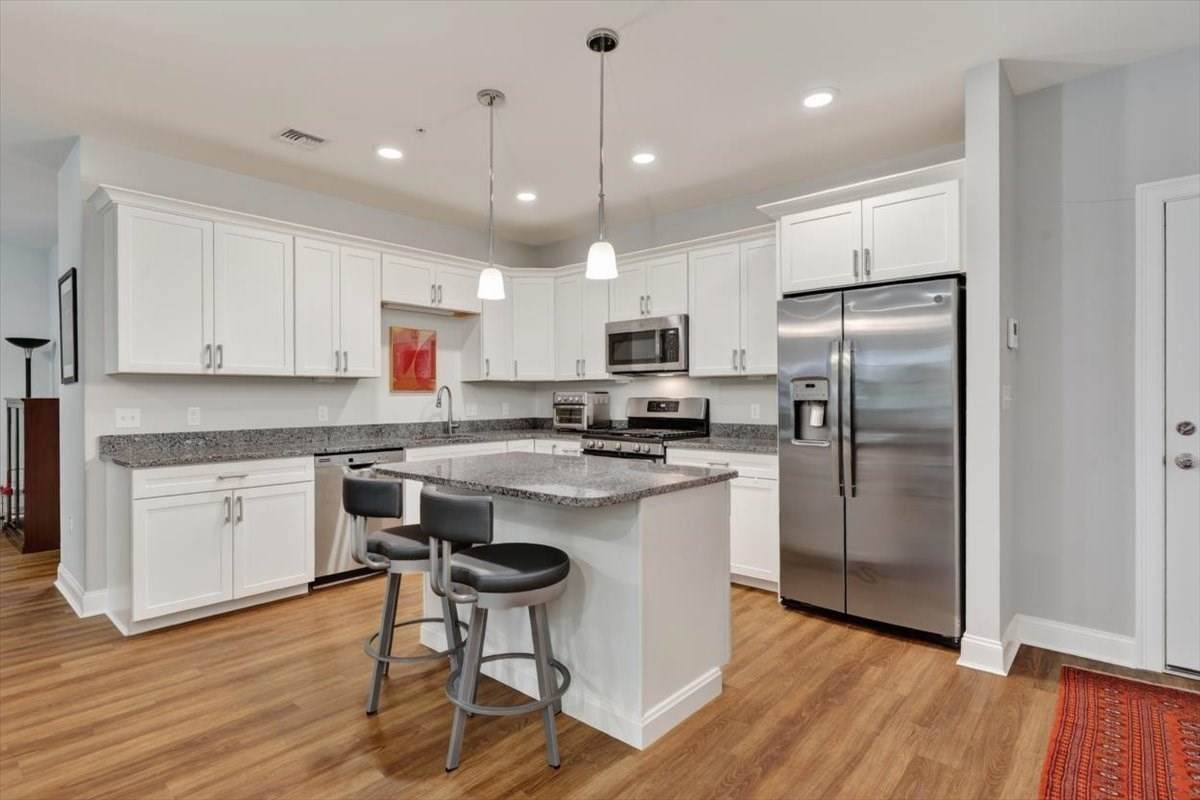
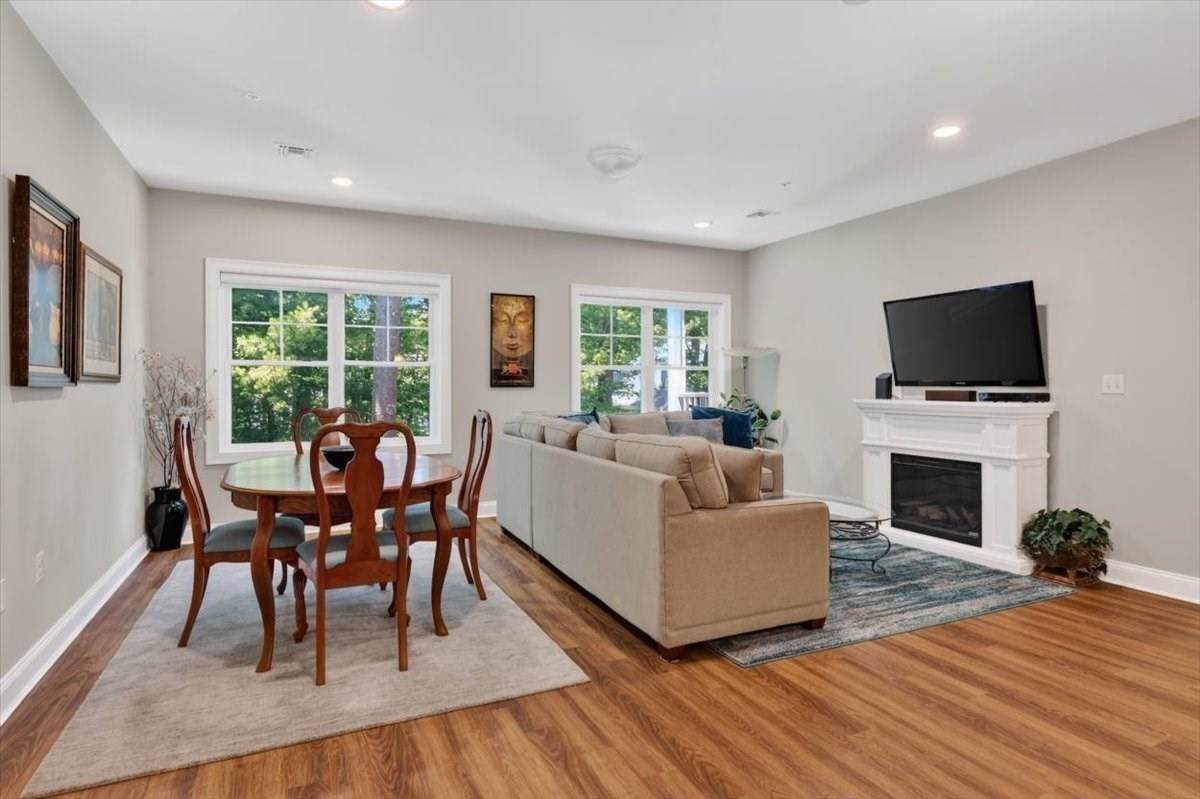
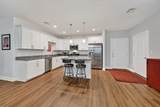
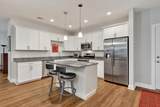
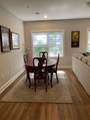
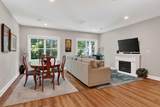
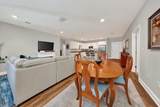
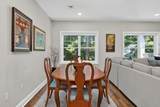
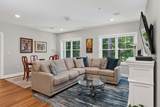
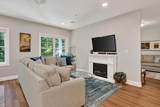
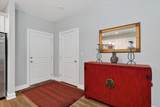
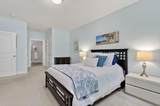
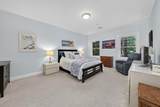
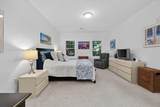
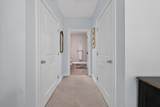
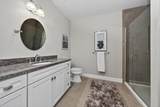
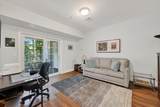
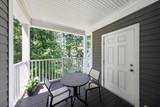
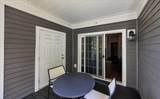
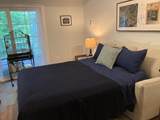
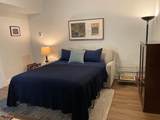
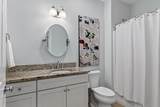
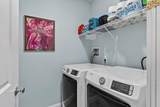
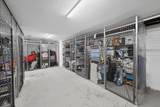
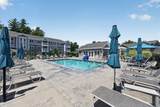
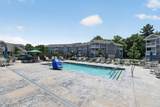
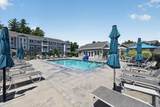
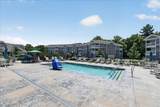
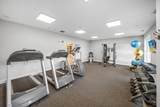
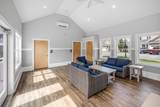
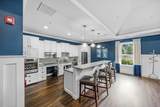
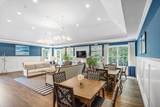
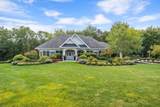
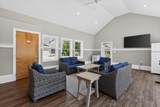
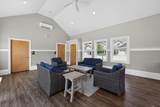
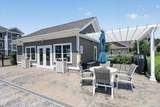
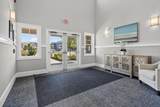
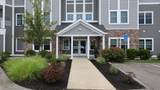
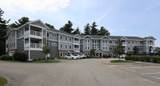
MOVE RIGHT INTO DESIREABLE SCONSET LANDING in Hanover. Beautifully maintained second floor one bedroom plus den, two full bathroom condo feels like new. Den offers flexibility as an office or second bedroom. Conversion of the den to a bedroom can be done. Rear facing unit overlooks peaceful conservation land with a covered deck. Enjoy single level living and 9’ ceilings, recessed lighting, high end pre- finished floating wood style flooring, and central A/C. The expansive kitchen features custom white cabinetry, granite counters, stainless steel appliances, gas cooking and a generous island. The large primary bedroom includes a beautifully appointed tile shower and two spacious closets. In unit laundry room adds to everyday convenience. Additional features include first floor climate controlled garage parking, storage unit, elevator, pet friendly and extra parking. Sconset Landing is set on sixty acres of wooded landscape with a pool, pool house, clubhouse, and fitness center, all close to Hanover’s great restaurants, shops, Rte 3, Boston and the Cape. Two pets allowed per unit. Pets can not weigh more than thirty pounds.

Monthly Payment Calculator


The property listing data and information set forth herein were provided to MLS Property Information Network, Inc. from third party sources, including sellers, lessors and public records, and were compiled by MLS Property Information Network, Inc. The property listing data and information are for the personal, non commercial use of consumers having a good faith interest in purchasing or leasing listed properties of the type displayed to them and may not be used for any purpose other than to identify prospective properties which such consumers may have a good faith interest in purchasing or leasing. MLS Property Information Network, Inc. and its subscribers disclaim any and all representations and warranties as to the accuracy of the property listing data and information set forth herein. Data last updated 2026-10-15T00:04:12.9.
www.southcoastrealtors.com/homes/181449531
Print Image

2 Longwood Lane , #204 Hanover, MA 02339

  • Price: $615,900
  • Status: Active
  • On Site: Days
  • Updated: 75 min ago
  • MLS #: 73580996
1
Beds
2
Baths
0
½ Baths
N/A
Acres
1,241
SQFT
$496
$/SQFT
2019
Built
County:
Plymouth
Property Description
MOVE RIGHT INTO DESIREABLE SCONSET LANDING in Hanover. Beautifully maintained second floor one bedroom plus den, two full bathroom condo feels like new. Den offers flexibility as an office or second bedroom. Conversion of the den to a bedroom can be done. Rear facing unit overlooks peaceful conservation land with a covered deck. Enjoy single level living and 9’ ceilings, recessed lighting, high end pre- finished floating wood style flooring, and central A/C. The expansive kitchen features custom white cabinetry, granite counters, stainless steel appliances, gas cooking and a generous island. The large primary bedroom includes a beautifully appointed tile shower and two spacious closets. In unit laundry room adds to everyday convenience. Additional features include first floor climate controlled garage parking, storage unit, elevator, pet friendly and extra parking. Sconset Landing is set on sixty acres of wooded landscape with a pool, pool house, clubhouse, and fitness center, all close to Hanover’s great restaurants, shops, Rte 3, Boston and the Cape. Two pets allowed per unit. Pets can not weigh more than thirty pounds.
Exterior Features

Architectural Style Other (See Remarks) Attached Garage YN Yes Carport YN No Construction Materials Frame Covered Spaces 1 Garage YN Yes Lot Features Other Open Parking YN Yes Parking Features AttachedUnderOff StreetAssignedDriveway Parking Total 1 Property Attached YN Yes Road Frontage Type Private Road Road Surface Type Paved Roof Shingle Spa YN No Waterfront YN No

Interior Features

Appliances Electric Water HeaterDishwasherMicrowaveRangeRefrigeratorFreezerWasherDryer Building Area Total 1241 Cooling Central Air Cooling YN Yes Cooling Zones 1 Dining Room Dimensions Length 12 Dining Room Dimensions Width 8 Dining Room Features Open FloorplanRecessed Lighting Dining Room Level MainFirst Family Room Dimensions Length 14 Family Room Dimensions Width 13 Family Room Features ClosetBalcony / DeckBalcony - ExteriorExterior AccessLighting - Overhead Family Room Level MainFirst Fireplace YN No Fireplaces Total 0 Flooring TileCarpetEngineered Hardwood Foundation Details Other Heat Zones 1 Heating Central Heating YN Yes Interior Features Internet Available - UnknownElevator Kitchen Dimensions Length 17 Kitchen Dimensions Width 18 Kitchen Features ClosetDining AreaCountertops - Stone/Granite/SolidKitchen IslandOpen FloorplanRecessed LightingStainless Steel AppliancesLighting - Pendant Kitchen Level MainFirst Laundry Dimensions 6X6 Laundry Features Flooring - Stone/Ceramic TileRecessed LightingWasher HookupFirst Floor Lead Paint Unknown Living Room Dimensions Length 18 Living Room Dimensions Width 14 Living Room Features ClosetOpen FloorplanRecessed Lighting Living Room Level MainFirst Main Level Bathrooms 1 Main Level Bedrooms 1 Master Bathroom Features Yes Master Bedroom Dimensions Length 18 Master Bedroom Dimensions Width 13 Master Bedroom Features Bathroom - 3/4Walk-In Closet(s)Flooring - Wall to Wall CarpetLighting - Overhead Master Bedroom Level MainFirst Rooms Total 5

Property Features

Association YN No Community Features Public TransportationShoppingPoolTennis Court(s)ParkWalk/Jog TrailsGolfMedical FacilityConservation AreaHighway AccessHouse of WorshipPrivate SchoolPublic SchoolT-Station Disclosures Two pets allowed per unit. Pets can not weigh more than thirty pounds. Home Warranty YN No Other Equipment Intercom Property Sub Type Single Family Residence Senior Community YN No Sewer Private Sewer Tax Annual Amount 7287.58 Tax Year 2026 Water Source Public Year Built Details Actual Zoning Res

Listing information © 2026 MLS Property Information Network. All information is deemed reliable but should be independently verified.
Listing provided courtesy of Michelle Cooley of Coldwell Banker Realty - Hull: 781-925-1384.


The property listing data and information set forth herein were provided to MLS Property Information Network, Inc. from third party sources, including sellers, lessors and public records, and were compiled by MLS Property Information Network, Inc. The property listing data and information are for the personal, non commercial use of consumers having a good faith interest in purchasing or leasing listed properties of the type displayed to them and may not be used for any purpose other than to identify prospective properties which such consumers may have a good faith interest in purchasing or leasing. MLS Property Information Network, Inc. and its subscribers disclaim any and all representations and warranties as to the accuracy of the property listing data and information set forth herein. Data last updated 2026-10-15T00:04:12.9.
 
https://bt-photos.global.ssl.fastly.net/mlspin/orig_boomver_1_73580996_2.jpg https://bt-photos.global.ssl.fastly.net/mlspin/orig_boomver_1_73580996_2.jpg https://bt-photos.global.ssl.fastly.net/mlspin/orig_boomver_1_73580996_2.jpg
Logo
RE/MAX Vantage
77 State Rd
Dartmouth MA, 02747
Listing courtesy of Michelle Cooley of Coldwell Banker Realty - Hull.