






Description
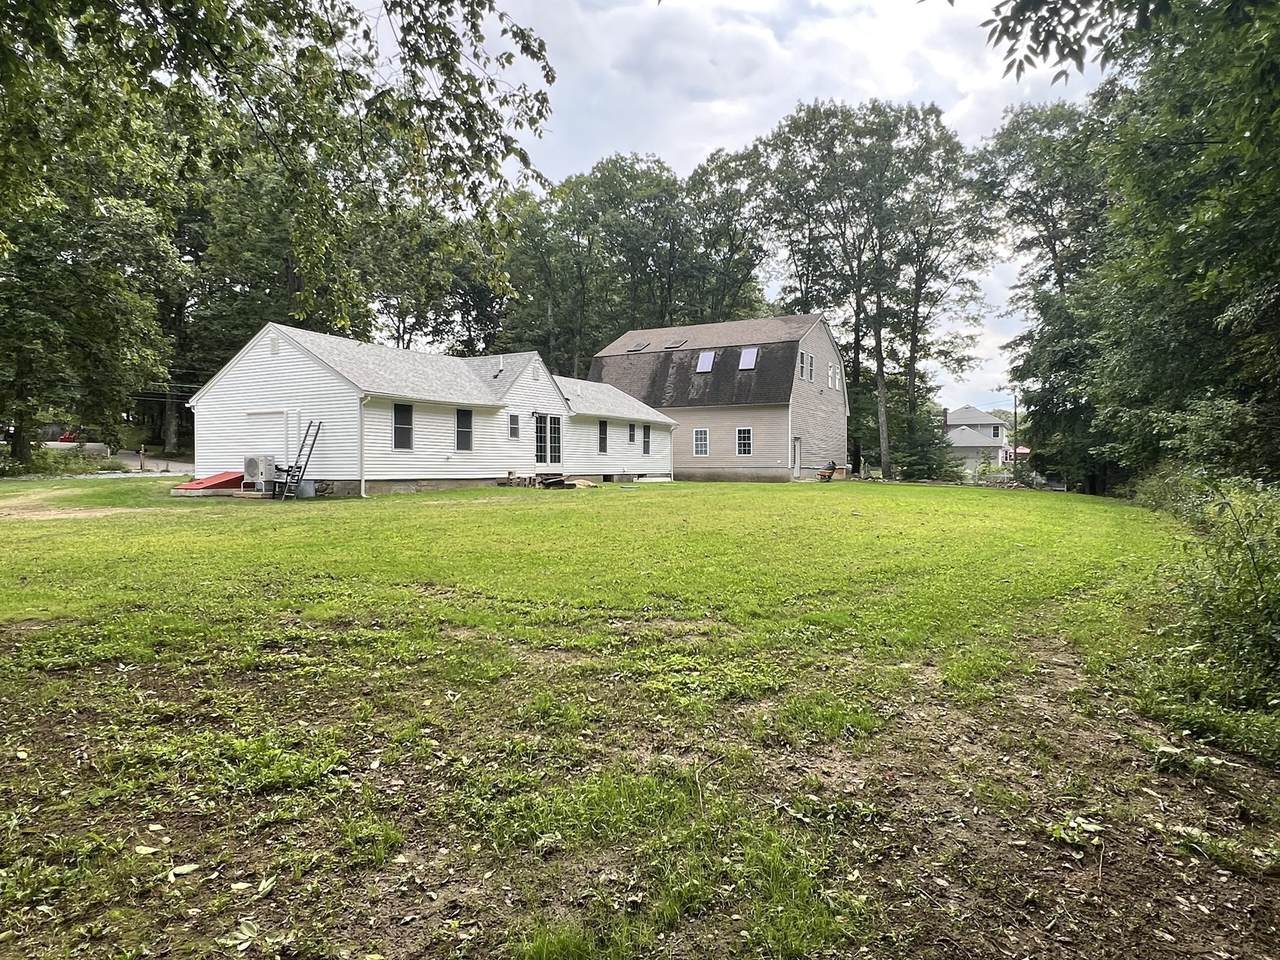
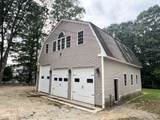
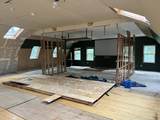
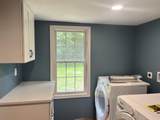
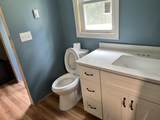
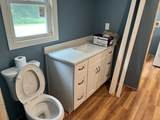
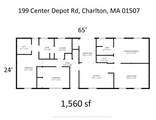
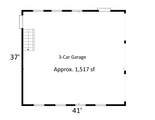
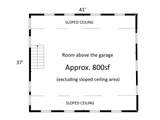
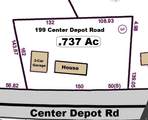
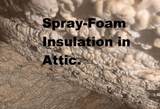
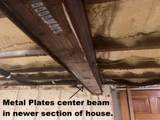
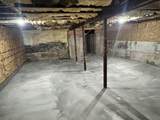
Presenting a distinguished single-family residence at 199 Center Depot Road, Charlton, MA. This residence offers 1,560 square feet of refined living space on one level. Situated on a generous 28,750 square foot lot, providing an exceptional blend of charm and contemporary convenience. The property features three well-proportioned bedrooms, offering versatile accommodations for residents and guests alike. Complementing the living spaces are two full bathrooms, each designed to provide comfort and functionality. The expansive three-car garage offers substantial capacity for vehicle storage and additional utility, catering to practical needs with ample space for a potential business application such as auto-mechanic, contractor, plumber, electrician, excavation company, and so many other potential businesses. Ideal property for self-employed families who are looking for a huge 3-car garage with high ceilings and metal I beams to run their business next to their newly remodeled home in the desirable Town of Charlton. The space above the garage is partially finished with electricity and sheet-rock on the walls. The septic pipe inside the back wall of the garage us connected to the 4-bedroom septic system so the 2nd floor space could be finished into an Accessory Dwelling Unit (ADU) for additional living space for your extended family members or a rental unit for extra income. Floor plan dimensions and room sizes are approximate, Buyers and Buyer's Agents to confirm. The oversized 3-car garage alone with wide metal I-Beams that has enough space to fit tractor trailers, and has a full room above would cost well over $300,000 to build in today's market. To truly appreciate the unique character and sophisticated appeal of this Charlton residence, a private viewing is highly recommended. Daily Open House Mondays-Friday from 5:00 pm to 7:00 pm.
-
3BEDS
-
0.66ACRES
-
2BATHS
-
01/2 BATHS
-
2,360SQFT
-
$296$/SQFT
School Information
Description
Presenting a distinguished single-family residence at 199 Center Depot Road, Charlton, MA. This residence offers 1,560 square feet of refined living space on one level. Situated on a generous 28,750 square foot lot, providing an exceptional blend of charm and contemporary convenience. The property features three well-proportioned bedrooms, offering versatile accommodations for residents and guests alike. Complementing the living spaces are two full bathrooms, each designed to provide comfort and functionality. The expansive three-car garage offers substantial capacity for vehicle storage and additional utility, catering to practical needs with ample space for a potential business application such as auto-mechanic, contractor, plumber, electrician, excavation company, and so many other potential businesses. Ideal property for self-employed families who are looking for a huge 3-car garage with high ceilings and metal I beams to run their business next to their newly remodeled home in the desirable Town of Charlton. The space above the garage is partially finished with electricity and sheet-rock on the walls. The septic pipe inside the back wall of the garage us connected to the 4-bedroom septic system so the 2nd floor space could be finished into an Accessory Dwelling Unit (ADU) for additional living space for your extended family members or a rental unit for extra income. Floor plan dimensions and room sizes are approximate, Buyers and Buyer's Agents to confirm. The oversized 3-car garage alone with wide metal I-Beams that has enough space to fit tractor trailers, and has a full room above would cost well over $300,000 to build in today's market. To truly appreciate the unique character and sophisticated appeal of this Charlton residence, a private viewing is highly recommended. Daily Open House Mondays-Friday from 5:00 pm to 7:00 pm.
The property listing data and information set forth herein were provided to MLS Property Information Network, Inc. from third party sources, including sellers, lessors and public records, and were compiled by MLS Property Information Network, Inc. The property listing data and information are for the personal, non commercial use of consumers having a good faith interest in purchasing or leasing listed properties of the type displayed to them and may not be used for any purpose other than to identify prospective properties which such consumers may have a good faith interest in purchasing or leasing. MLS Property Information Network, Inc. and its subscribers disclaim any and all representations and warranties as to the accuracy of the property listing data and information set forth herein. Data last updated 2026-10-07T17:05:23.693.