



















Skip To Content

198A Fremont

Taunton, MA 02780
  • $800,000
  • STATUS: Active
  • MLS #: 73576000
UPDATED: 22 min ago
$800,000
  • 3
    BEDS
  • 3.7
    ACRES
  • 2
    BATHS
  • 1
    1/2 BATHS
  • 2,552
    SQFT
  • $313
    $/SQFT
Type:
Single-Family Home
Built:
2024
County:

School Information

Elementary School:
Middle School:
High School:
Listing courtesy of Kimberly Gravel of Conway - Mansfield.

Description

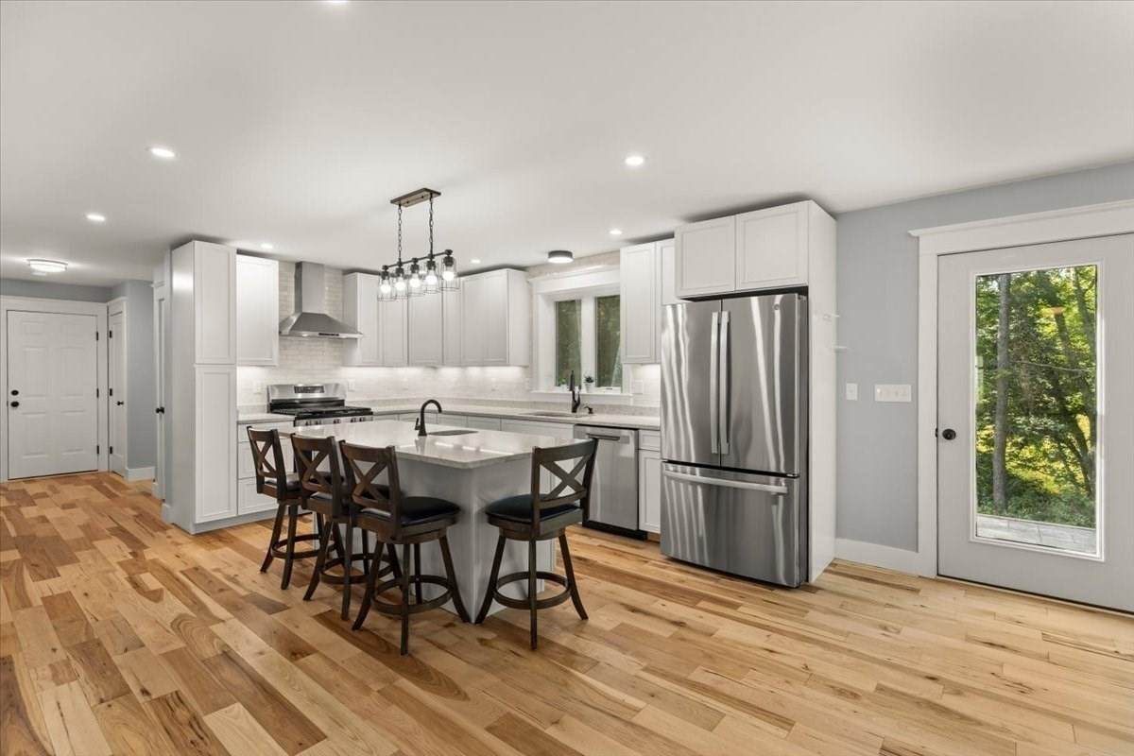
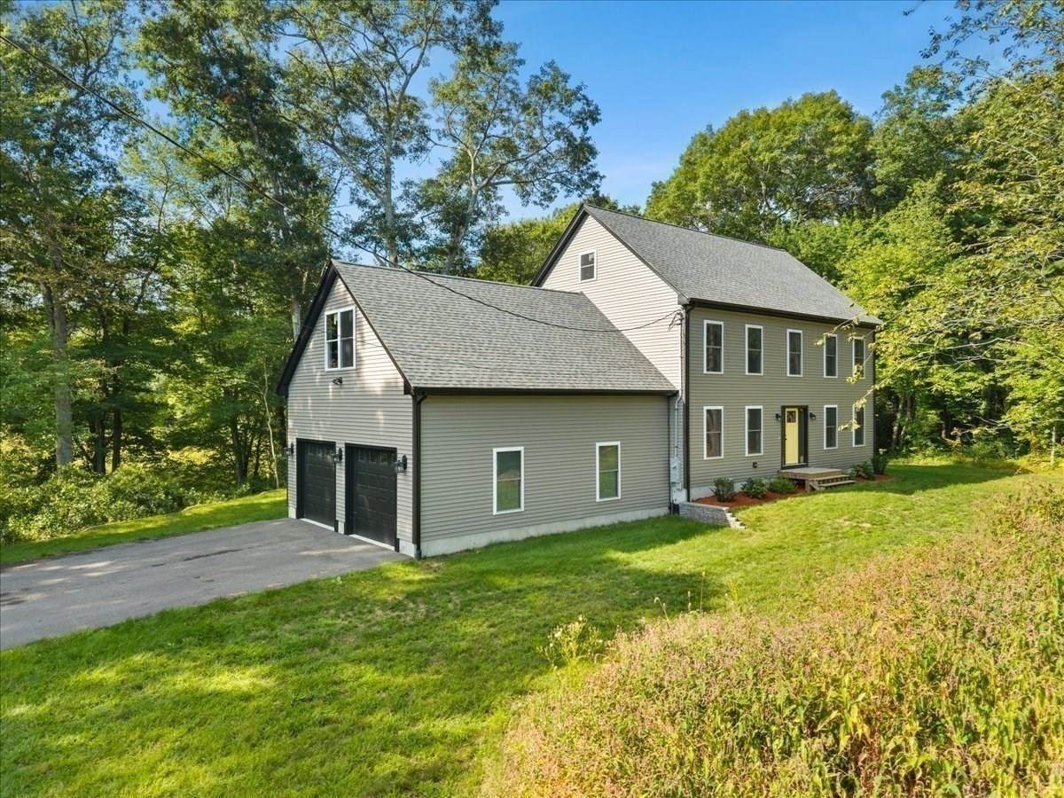
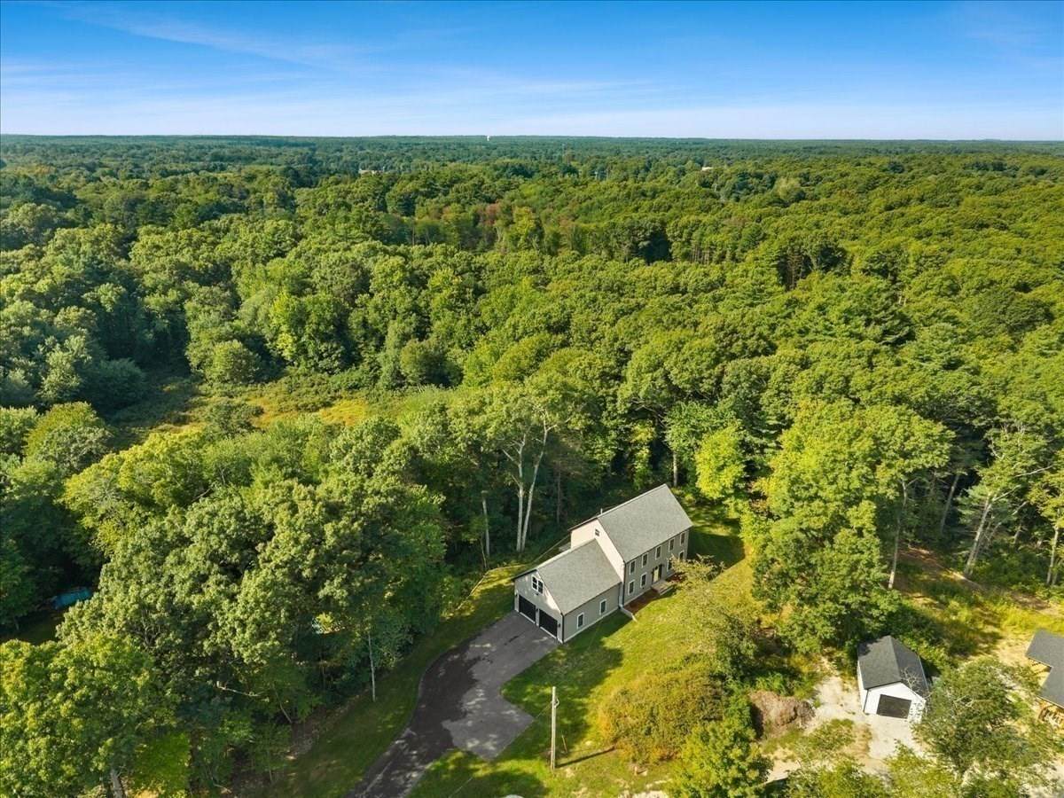
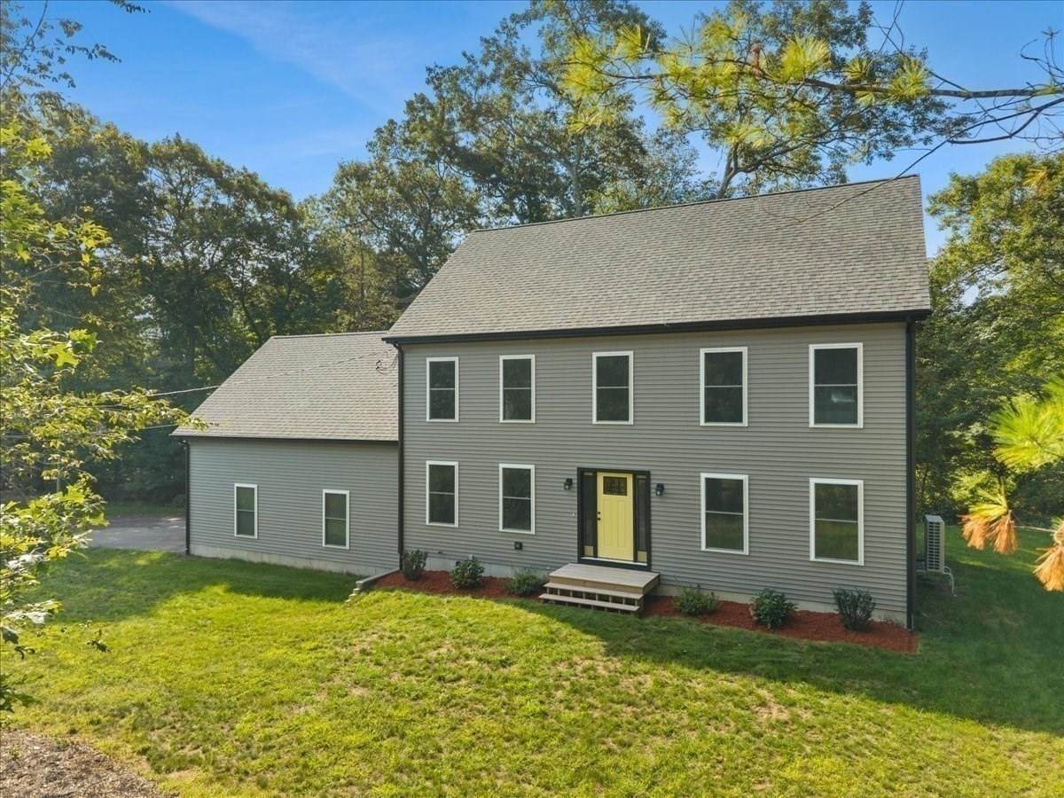
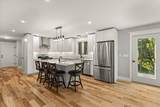
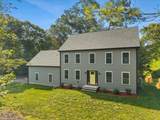
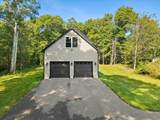
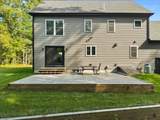
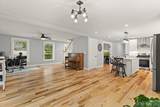
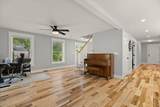
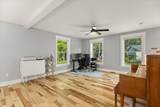
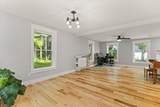
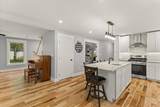
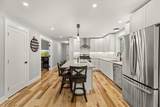
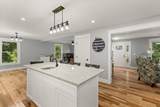
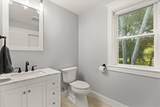
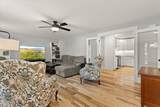
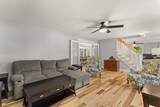
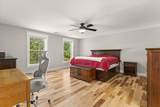
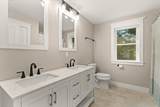
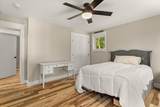
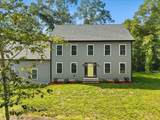
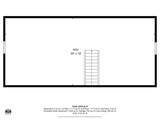
Better than new—and beautifully complete! This stunning 2-year-young Colonial offers the fresh, modern feel of new construction with thoughtful upgrades and finishing touches already in place. Privately set back from the road on 3.7 wooded acres, the home enjoys peaceful backyard views while remaining minutes from major routes and area amenities such as less than 2 miles to Myles Standish Ind. Park and Rte 495. Inside, 2,552 sq. ft. of above ground living space features an open, airy layout designed for both everyday living and entertaining with a BONUS of an additional 780 SF ready to be finished over the garage. The gorgeous white kitchen shines with quartz countertops, gorgeous backsplash, a generous island and stainless appliances, flowing seamlessly into the dining area, inviting living room and spacious family room. Hardwood floors extend throughout the main level and upstairs, where you’ll find three generously sized bedrooms—including a beautiful primary suite with a walk-in closet and private bath featuring a SHOW STOPPER tiled shower and double vanity along with another substantial full bathroom. Walk up attic stairs adds lots of extra storage space. First-floor laundry adds everyday convenience. Spray-foam insulation, heat-pump heating and cooling, a heat-pump water heater and Taunton’s municipal electric service combine for exceptional energy efficiency with remarkably low electric bills, ask agent for details. The attached two-car garage with beautiful black doors features impressive 12-foot ceilings, EV-charger wiring and access to an unfinished 780 sq. ft. BONUS room above—ready to become a home office, gym, media room ADU or additional living space. Enjoy the stamped-concrete patio, wooded surroundings and the rare combination of privacy, convenience and expansion potential. Approximately 2 miles to Route 495, to Myles Standish Industrial Park and within 6 miles of the East Taunton MBTA station. This is the nearly new home you have been waiting for!

Monthly Payment Calculator


The property listing data and information set forth herein were provided to MLS Property Information Network, Inc. from third party sources, including sellers, lessors and public records, and were compiled by MLS Property Information Network, Inc. The property listing data and information are for the personal, non commercial use of consumers having a good faith interest in purchasing or leasing listed properties of the type displayed to them and may not be used for any purpose other than to identify prospective properties which such consumers may have a good faith interest in purchasing or leasing. MLS Property Information Network, Inc. and its subscribers disclaim any and all representations and warranties as to the accuracy of the property listing data and information set forth herein. Data last updated 2026-10-15T21:05:41.553.
www.southcoastrealtors.com/homes/181109434
Print Image

198A Fremont Taunton, MA 02780

  • Price: $800,000
  • Status: Active
  • On Site: Days
  • Updated: 22 min ago
  • MLS #: 73576000
3
Beds
2
Baths
1
½ Baths
3.7
Acres
2,552
SQFT
$313
$/SQFT
2024
Built
County:
Bristol
Elementary School:
Chamberlain Elementary School
Middle School:
Friedman Middle School
High School:
Taunton High School
Property Description
Better than new—and beautifully complete! This stunning 2-year-young Colonial offers the fresh, modern feel of new construction with thoughtful upgrades and finishing touches already in place. Privately set back from the road on 3.7 wooded acres, the home enjoys peaceful backyard views while remaining minutes from major routes and area amenities such as less than 2 miles to Myles Standish Ind. Park and Rte 495. Inside, 2,552 sq. ft. of above ground living space features an open, airy layout designed for both everyday living and entertaining with a BONUS of an additional 780 SF ready to be finished over the garage. The gorgeous white kitchen shines with quartz countertops, gorgeous backsplash, a generous island and stainless appliances, flowing seamlessly into the dining area, inviting living room and spacious family room. Hardwood floors extend throughout the main level and upstairs, where you’ll find three generously sized bedrooms—including a beautiful primary suite with a walk-in closet and private bath featuring a SHOW STOPPER tiled shower and double vanity along with another substantial full bathroom. Walk up attic stairs adds lots of extra storage space. First-floor laundry adds everyday convenience. Spray-foam insulation, heat-pump heating and cooling, a heat-pump water heater and Taunton’s municipal electric service combine for exceptional energy efficiency with remarkably low electric bills, ask agent for details. The attached two-car garage with beautiful black doors features impressive 12-foot ceilings, EV-charger wiring and access to an unfinished 780 sq. ft. BONUS room above—ready to become a home office, gym, media room ADU or additional living space. Enjoy the stamped-concrete patio, wooded surroundings and the rare combination of privacy, convenience and expansion potential. Approximately 2 miles to Route 495, to Myles Standish Industrial Park and within 6 miles of the East Taunton MBTA station. This is the nearly new home you have been waiting for!
Exterior Features

Architectural Style Colonial Attached Garage YN Yes Carport YN No Color Greige Construction Materials Frame Covered Spaces 2 Exterior Features PatioRain Gutters Garage YN Yes Lot Features Wooded Open Parking YN Yes Parking Features AttachedPaved DriveOff StreetPaved Parking Total 10 Patio And Porch Features Patio Property Attached YN No Road Frontage Type Public Road Responsibility Public Maintained Road Road Surface Type Paved Roof Shingle Spa YN No Waterfront YN No

Interior Features

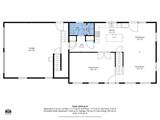
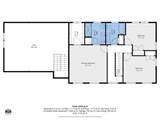
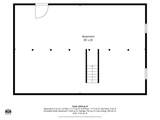
Appliances Water HeaterRangeDishwasherRefrigeratorPlumbed For Ice Maker Basement FullInterior EntryConcreteUnfinished Bedroom2 Dimensions Length 15 Bedroom2 Dimensions Width 13 Bedroom2 Features Ceiling Fan(s)ClosetFlooring - HardwoodLighting - Overhead Bedroom2 Level Second Bedroom3 Dimensions Length 14 Bedroom3 Dimensions Width 12 Bedroom3 Features Ceiling Fan(s)ClosetFlooring - HardwoodLighting - Overhead Bedroom3 Level Second Building Area Total 2552 Cooling Heat Pump Cooling YN Yes Cooling Zones 2 Dining Room Dimensions Length 15 Dining Room Dimensions Width 13 Dining Room Features Exterior AccessSliderLighting - Pendant Dining Room Level First Door Features Insulated Doors Family Room Dimensions Length 24 Family Room Dimensions Width 14 Family Room Features Ceiling Fan(s)Lighting - Overhead Fireplace YN No Fireplaces Total 0 Flooring TileHardwood Foundation Area 1120 Foundation Details Concrete Perimeter Heat Zones 2 Heating Forced AirHeat Pump Heating YN Yes Interior Features Bonus RoomWalk-up Attic Kitchen Dimensions Length 13 Kitchen Dimensions Width 13 Kitchen Features Countertops - Stone/Granite/SolidRecessed LightingLighting - PendantLighting - Overhead Kitchen Level First Laundry Dimensions 3'X6' Laundry Features Laundry ClosetFlooring - Stone/Ceramic TileElectric Dryer HookupWasher HookupFirst Floor Lead Paint None Living Room Dimensions Length 15 Living Room Dimensions Width 14 Living Room Features Ceiling Fan(s)Flooring - HardwoodLighting - Overhead Living Room Level First Master Bathroom Features Yes Master Bedroom Dimensions Length 17 Master Bedroom Dimensions Width 17 Master Bedroom Features Ceiling Fan(s)Walk-In Closet(s)Flooring - HardwoodLighting - Overhead Master Bedroom Level Second Rooms Total 7 Window Features Insulated WindowsStorm Window(s)

Property Features

Association YN No Community Features Public TransportationShoppingPoolTennis Court(s)ParkWalk/Jog TrailsGolfMedical FacilityLaundromatBike PathConservation AreaHighway AccessHouse of WorshipPublic SchoolT-Station Disclosures Cat 6 wiring in most rooms of home. Room over garage has chases for electric and Heat Pump is ready to be plumbed equipped to handle the additional living space over the garage. Heat Pump water heater. Garage is wired for electric car charger. Electric Outlet in kitchen closet for microwave. Electric 200+ Amp Service Home Warranty YN No Listing Terms Contract Property Sub Type Single Family Residence Senior Community YN No Sewer Public Sewer Tax Annual Amount 7456 Tax Year 2026 Utilities for Gas Rangefor Gas Ovenfor Electric DryerWasher HookupIcemaker Connection Water Source Public Year Built Details Actual Zoning 1010

Listing information © 2026 MLS Property Information Network. All information is deemed reliable but should be independently verified.
Listing provided courtesy of Kimberly Gravel of Conway - Mansfield: 508-339-0022.


The property listing data and information set forth herein were provided to MLS Property Information Network, Inc. from third party sources, including sellers, lessors and public records, and were compiled by MLS Property Information Network, Inc. The property listing data and information are for the personal, non commercial use of consumers having a good faith interest in purchasing or leasing listed properties of the type displayed to them and may not be used for any purpose other than to identify prospective properties which such consumers may have a good faith interest in purchasing or leasing. MLS Property Information Network, Inc. and its subscribers disclaim any and all representations and warranties as to the accuracy of the property listing data and information set forth herein. Data last updated 2026-10-15T21:05:41.553.
 
https://bt-photos.global.ssl.fastly.net/mlspin/orig_boomver_2_73576000_2.jpg https://bt-photos.global.ssl.fastly.net/mlspin/orig_boomver_2_73576000_2.jpg https://bt-photos.global.ssl.fastly.net/mlspin/orig_boomver_2_73576000_2.jpg
Logo
RE/MAX Vantage
77 State Rd
Dartmouth MA, 02747
Listing courtesy of Kimberly Gravel of Conway - Mansfield.