Skip To Content

195 Cordaville Rd

Ashland, MA 01721
  • $735,000
  • STATUS: Active
  • MLS #: 73577816
UPDATED: 53 min ago
$735,000
  • 3
    BEDS
  • 0.87
    ACRES
  • 2
    BATHS
  • 1
    1/2 BATHS
  • 2,326
    SQFT
  • $316
    $/SQFT
Type:
Single-Family Home
Built:
1977
County:

School Information

Elementary School:
Middle School:
High School:
Listing courtesy of Scott Driscoll of Redfin Corp..

Description

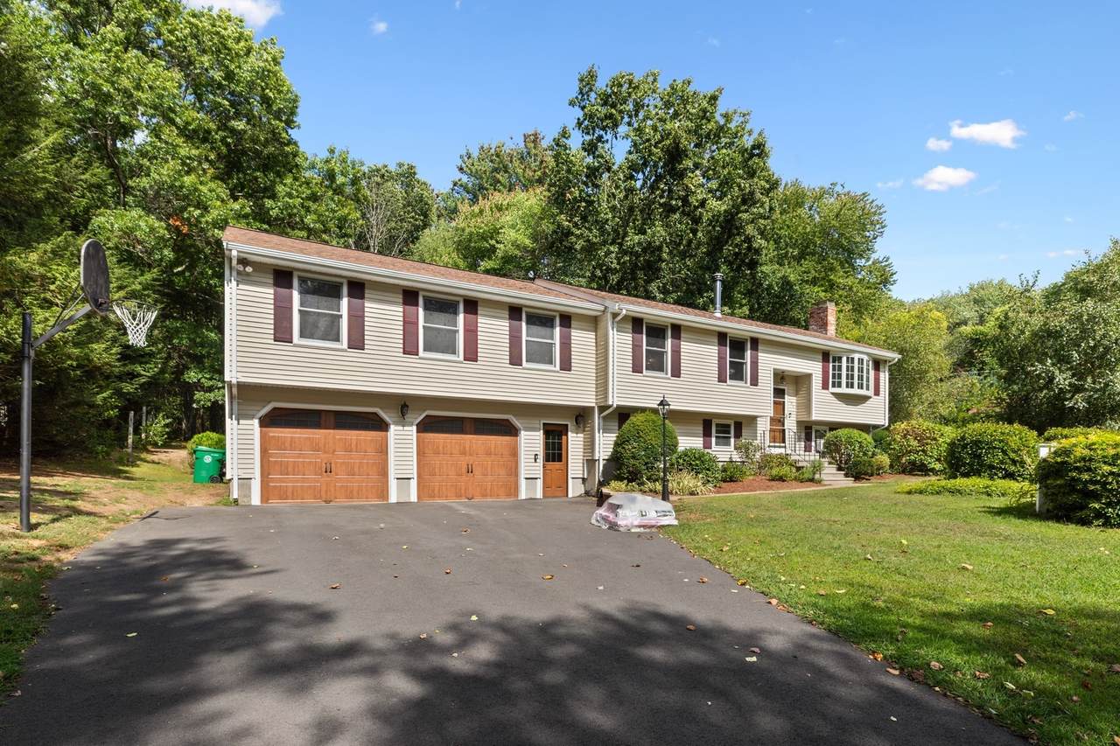
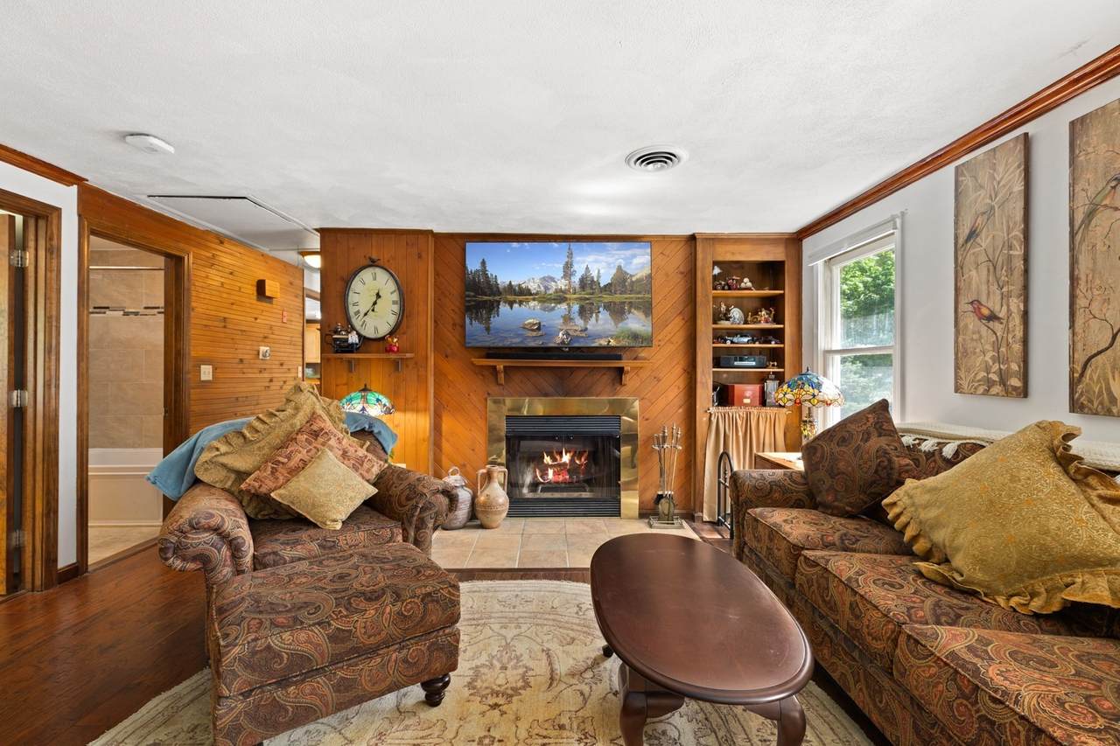
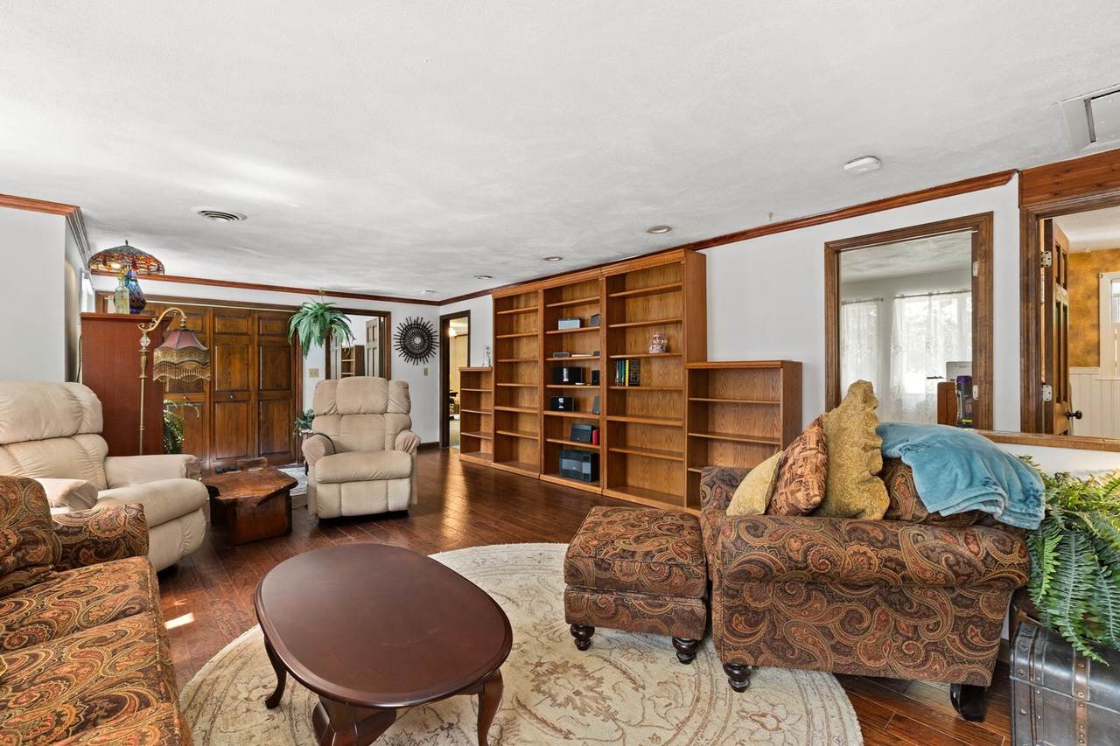
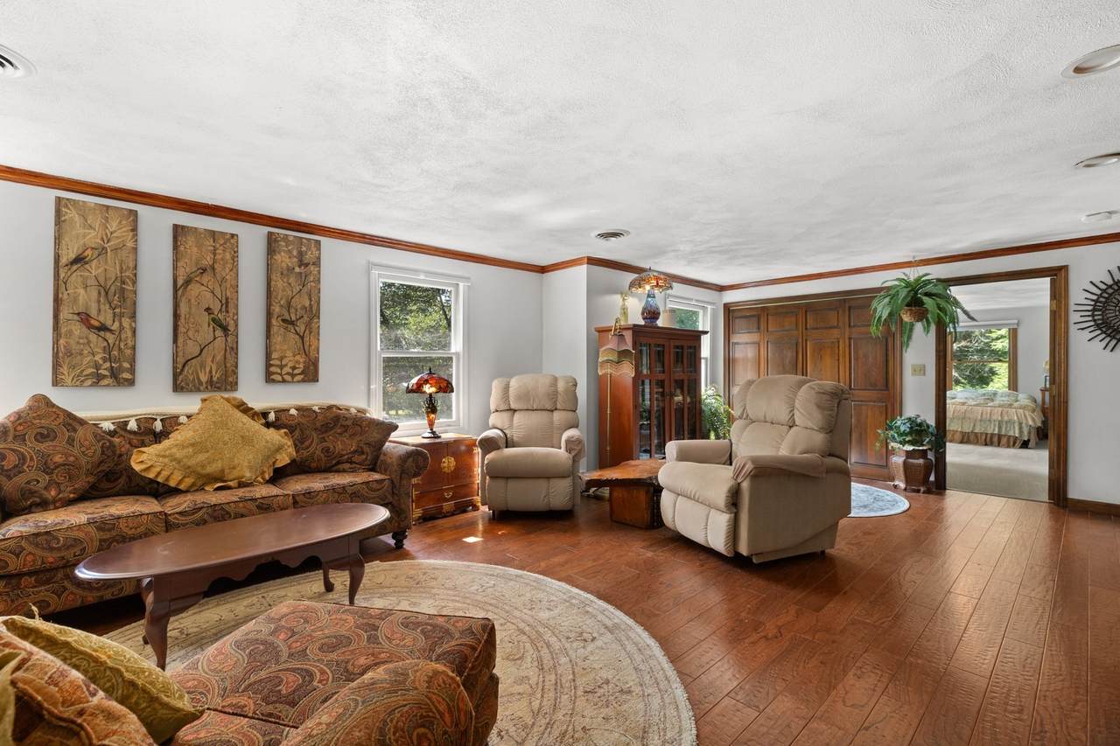
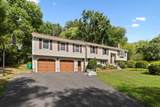
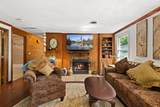
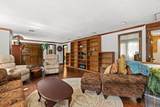
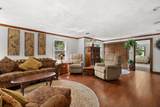
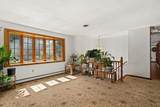
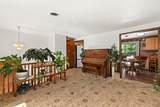
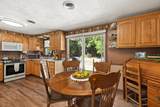
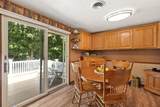
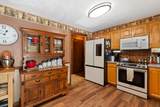
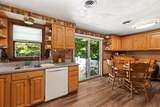
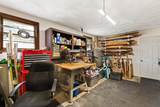
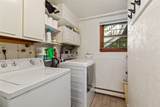
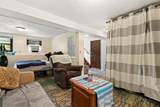
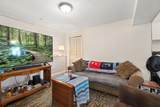
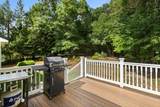
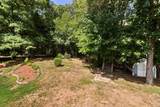
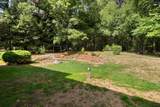
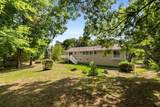
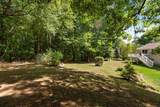
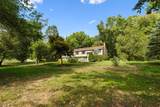
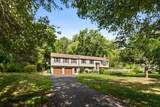
Set on a spacious, beautifully wooded lot, this inviting Ashland home offers a peaceful setting surrounded by mature trees, established landscaping and abundant greenery, with easy access to two train stations and the Mass Pike for a convenient commute. A long driveway provides ample parking and leads to the attached garage. Inside, warm hardwood floors, extensive wood detailing and large windows create a welcoming atmosphere filled with natural light. Generous living and gathering spaces offer flexibility for everyday living and entertaining, while built-in shelving adds character and storage. The spacious kitchen features abundant cabinetry and opens to a bright dining area with views of the lush surroundings. Step through the sliding glass door onto the expansive rear deck overlooking the private, tree-filled yard—an ideal spot for relaxing or entertaining. Additional lower-level finished space, workshop/storage areas and laundry add versatility and functionality. Recent updates include a new roof in 2026, new driveway in 2025 and new bow window in 2024. Smart-home features include two Ring doorbell cameras, two Yale electronic locks, internet-connected garage door openers and Nest thermostats.

Monthly Payment Calculator


The property listing data and information set forth herein were provided to MLS Property Information Network, Inc. from third party sources, including sellers, lessors and public records, and were compiled by MLS Property Information Network, Inc. The property listing data and information are for the personal, non commercial use of consumers having a good faith interest in purchasing or leasing listed properties of the type displayed to them and may not be used for any purpose other than to identify prospective properties which such consumers may have a good faith interest in purchasing or leasing. MLS Property Information Network, Inc. and its subscribers disclaim any and all representations and warranties as to the accuracy of the property listing data and information set forth herein. Data last updated 2026-10-12T13:04:32.713.
www.southcoastrealtors.com/homes/181240179
Print Image

195 Cordaville Rd Ashland, MA 01721

  • Price: $735,000
  • Status: Active
  • On Site: Days
  • Updated: 53 min ago
  • MLS #: 73577816
3
Beds
2
Baths
1
½ Baths
0.87
Acres
2,326
SQFT
$316
$/SQFT
1977
Built
County:
Middlesex
Elementary School:
David Mindess Elementary
Middle School:
Ashland Middle
High School:
Ashland High
Property Description
Set on a spacious, beautifully wooded lot, this inviting Ashland home offers a peaceful setting surrounded by mature trees, established landscaping and abundant greenery, with easy access to two train stations and the Mass Pike for a convenient commute. A long driveway provides ample parking and leads to the attached garage. Inside, warm hardwood floors, extensive wood detailing and large windows create a welcoming atmosphere filled with natural light. Generous living and gathering spaces offer flexibility for everyday living and entertaining, while built-in shelving adds character and storage. The spacious kitchen features abundant cabinetry and opens to a bright dining area with views of the lush surroundings. Step through the sliding glass door onto the expansive rear deck overlooking the private, tree-filled yard—an ideal spot for relaxing or entertaining. Additional lower-level finished space, workshop/storage areas and laundry add versatility and functionality. Recent updates include a new roof in 2026, new driveway in 2025 and new bow window in 2024. Smart-home features include two Ring doorbell cameras, two Yale electronic locks, internet-connected garage door openers and Nest thermostats.
Exterior Features

Architectural Style Split Entry Attached Garage YN Yes Carport YN No Color Taupe Construction Materials Frame Covered Spaces 2 Exterior Features DeckBalconyRain GuttersStorageScreensFenced YardGarden Fencing Fenced Frontage Length 150.00 Garage YN Yes Lot Features Level Open Parking YN Yes Other Structures Workshop Parking Features AttachedUnderGarage Door OpenerPaved Parking Total 5 Patio And Porch Features Deck Property Attached YN No Road Frontage Type Public Road Responsibility Public Maintained Road Road Surface Type Paved Roof Shingle Spa YN No Waterfront YN No

Interior Features

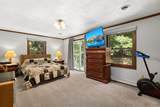
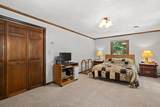
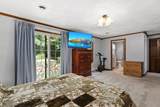
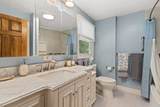
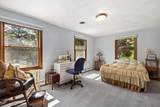
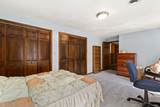
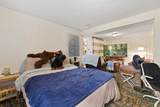
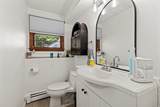
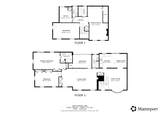
Appliances Water HeaterDisposalMicrowaveENERGY STAR Qualified RefrigeratorENERGY STAR Qualified DryerENERGY STAR Qualified DishwasherENERGY STAR Qualified WasherRange HoodOven Basement FullPartially FinishedInterior Entry Bedroom2 Dimensions Length 13.5 Bedroom2 Dimensions Width 9.583333333 Bedroom2 Features ClosetFlooring - HardwoodLighting - Overhead Bedroom2 Level MainFirst Bedroom3 Dimensions Length 18.75 Bedroom3 Dimensions Width 10.666666666 Bedroom3 Features ClosetFlooring - Wall to Wall CarpetLighting - Overhead Bedroom3 Level MainFirst Building Area Total 2326 Cooling Central Air Cooling YN Yes Cooling Zones 1 Dining Room Dimensions Length 8.5 Dining Room Dimensions Width 10.083333333 Dining Room Features Flooring - VinylChair RailExterior AccessSliderLighting - Overhead Dining Room Level MainFirst Door Features Insulated Doors Family Room Dimensions Length 21.166666666 Family Room Dimensions Width 15.25 Family Room Features Flooring - Wall to Wall CarpetWindow(s) - Bay/Bow/Box Family Room Level MainFirst Fireplace Features Living Room Fireplace YN Yes Fireplaces Total 2 Flooring TileVinylCarpetHardwoodFlooring - Wall to Wall Carpet Foundation Details Concrete Perimeter Heat Zones 3 Heating BaseboardOilFireplace Heating YN Yes Interior Features ClosetLighting - OverheadHome OfficeBonus Room Kitchen Dimensions Length 10.75 Kitchen Dimensions Width 10.083333333 Kitchen Features Flooring - VinylDining AreaChair RailExterior AccessSliderLighting - Overhead Kitchen Level MainFirst Laundry Dimensions 6'3"X7'1" Laundry Features Flooring - Stone/Ceramic TileLighting - OverheadIn BasementElectric Dryer HookupWasher Hookup Lead Paint Unknown Living Room Dimensions Length 25.25 Living Room Dimensions Width 15.25 Living Room Features ClosetCloset/Cabinets - Custom BuiltFlooring - HardwoodRecessed LightingCrown Molding Living Room Level MainFirst Main Level Bathrooms 2 Main Level Bedrooms 3 Master Bathroom Features Yes Master Bedroom Dimensions Length 23.25 Master Bedroom Dimensions Width 12.166666666 Master Bedroom Features Bathroom - FullClosetFlooring - Wall to Wall CarpetLighting - OverheadCrown MoldingCloset - Double Master Bedroom Level MainFirst Office Dimensions Length 8.833333333 Office Dimensions Width 11 Office Features ClosetFlooring - Wall to Wall CarpetLighting - Overhead Office Level Basement Rooms Total 8 Window Features Insulated WindowsScreens

Property Features

Association YN No Community Features Public TransportationParkWalk/Jog TrailsMedical FacilityBike PathConservation AreaHighway AccessHouse of WorshipPublic SchoolT-Station Disclosures Buyer and Buyer's Agent to verify all information and perform their own due diligence. Shed sold As-Is. Kiln-dried firewood included in sale. Electric Circuit Breakers200+ Amp Service Green Energy Efficient Thermostat Home Warranty YN No Property Sub Type Single Family Residence Senior Community YN No Sewer Public Sewer Tax Annual Amount 8753 Tax Year 2026 Utilities for Electric Rangefor Electric Ovenfor Electric DryerWasher Hookup Water Source Public Year Built Details Actual Year Round Yes Zoning R1

Listing information © 2026 MLS Property Information Network. All information is deemed reliable but should be independently verified.
Listing provided courtesy of Scott Driscoll of Redfin Corp.: 617-340-7803.


The property listing data and information set forth herein were provided to MLS Property Information Network, Inc. from third party sources, including sellers, lessors and public records, and were compiled by MLS Property Information Network, Inc. The property listing data and information are for the personal, non commercial use of consumers having a good faith interest in purchasing or leasing listed properties of the type displayed to them and may not be used for any purpose other than to identify prospective properties which such consumers may have a good faith interest in purchasing or leasing. MLS Property Information Network, Inc. and its subscribers disclaim any and all representations and warranties as to the accuracy of the property listing data and information set forth herein. Data last updated 2026-10-12T13:04:32.713.
 
https://bt-photos.global.ssl.fastly.net/mlspin/1280_boomver_1_73577816_2.jpg https://bt-photos.global.ssl.fastly.net/mlspin/1280_boomver_1_73577816_2.jpg https://bt-photos.global.ssl.fastly.net/mlspin/1280_boomver_1_73577816_2.jpg
Logo
RE/MAX Vantage
77 State Rd
Dartmouth MA, 02747
Listing courtesy of Scott Driscoll of Redfin Corp..