



Skip To Content

191 Kenrick St

Boston, MA 02135
  • $849,000
  • STATUS: Active
  • MLS #: 73578681
Price Reduced
UPDATED: 24 min ago
$849,000
  • 4
    BEDS
  • 0.16
    ACRES
  • 2
    BATHS
  • 0
    1/2 BATHS
  • 1,690
    SQFT
  • $502
    $/SQFT
Type:
Single-Family Home
Built:
1955
County:
Area:

School Information

Elementary School:
Middle School:
High School:
Listing courtesy of Elizabeth Gibby of The Charles Realty.

Description

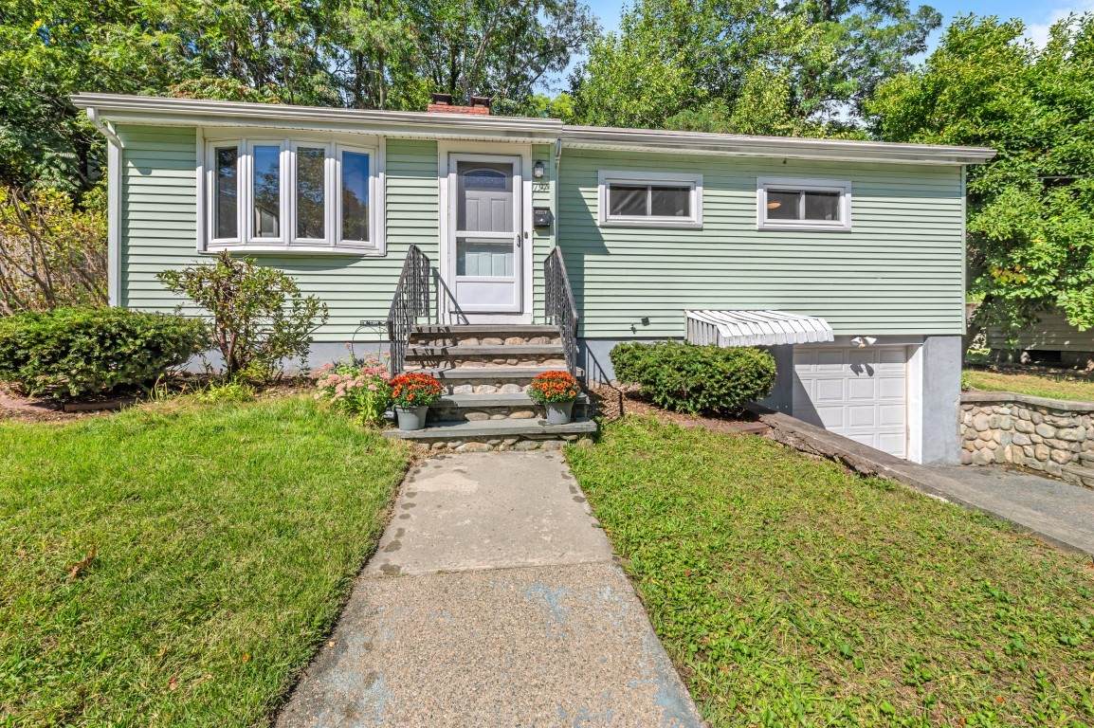
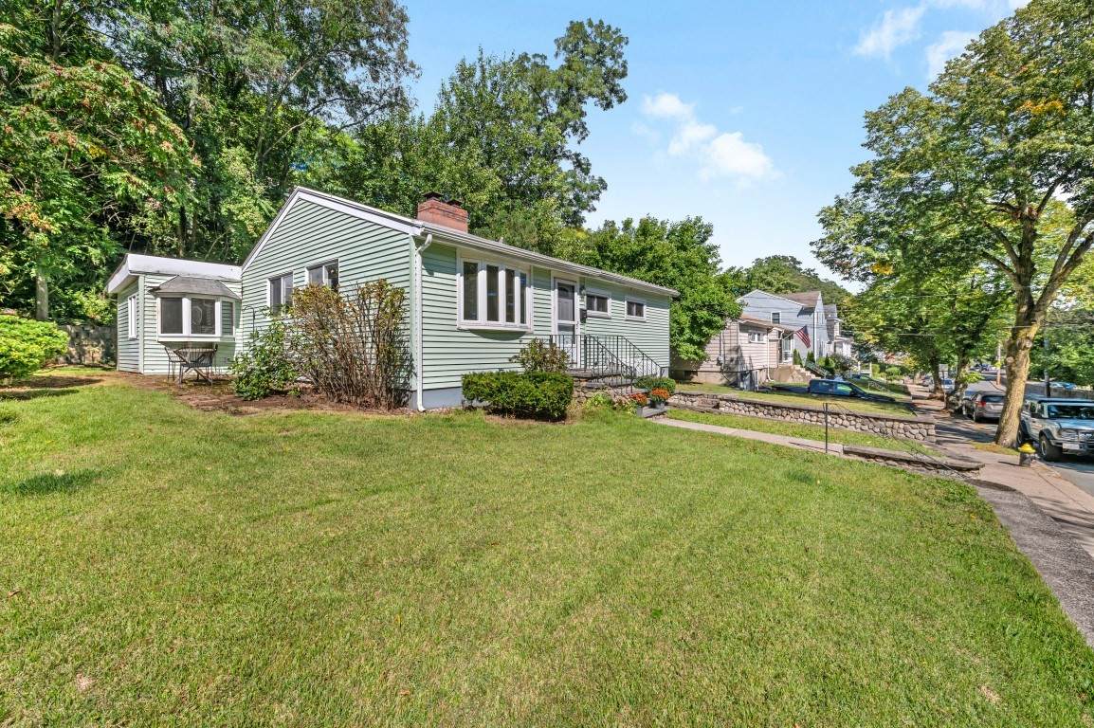
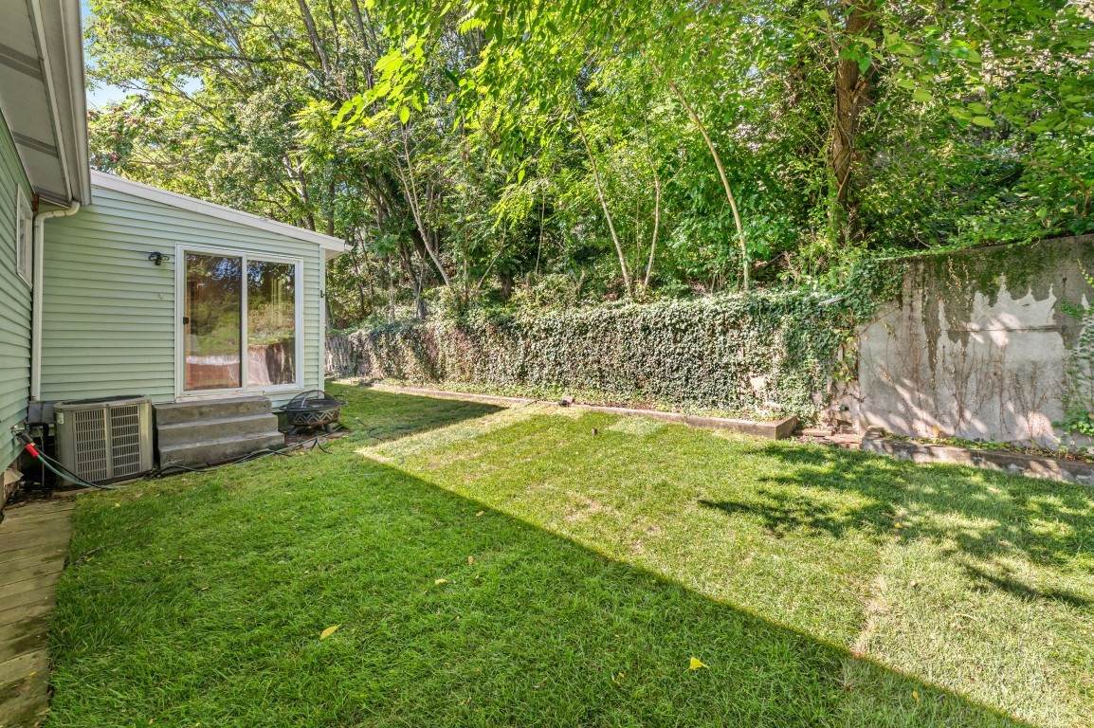
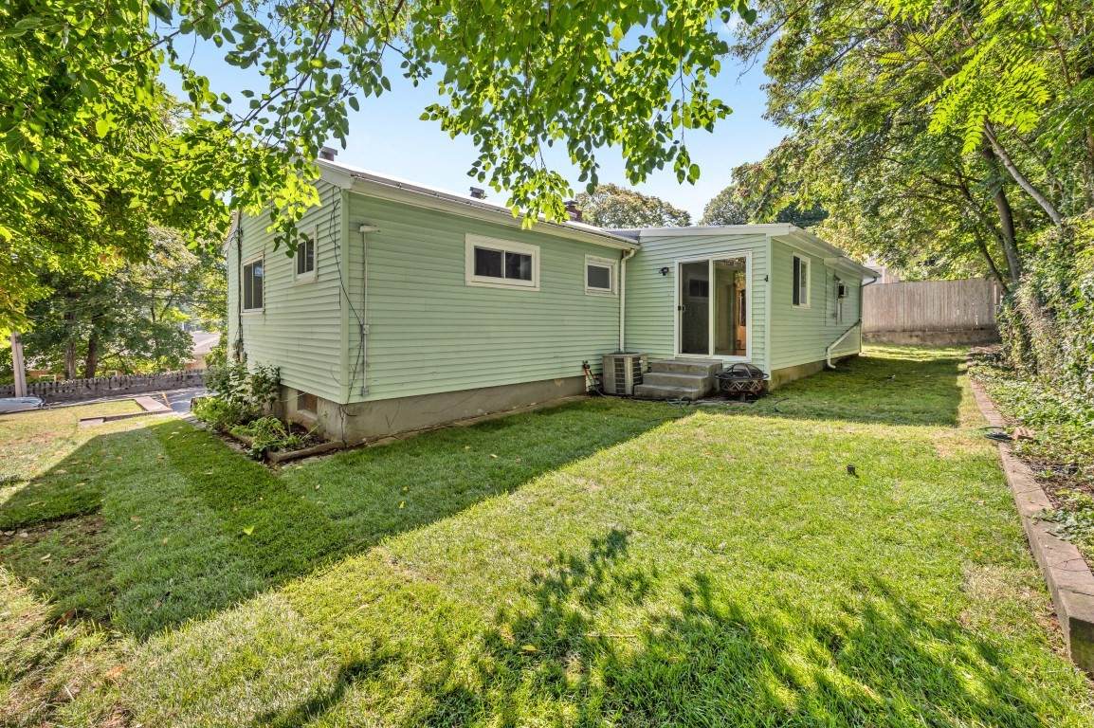
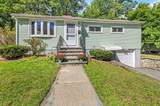
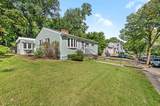
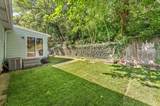
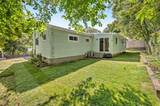
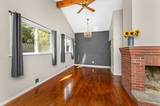
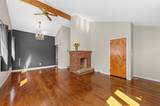
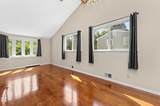
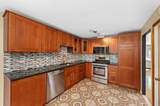
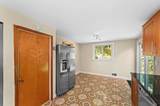
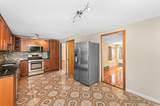
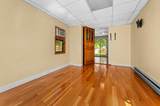
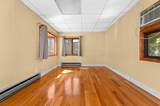
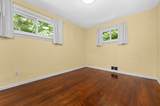
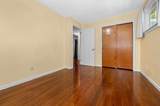
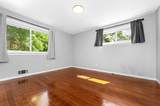
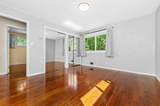
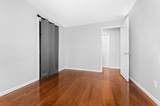
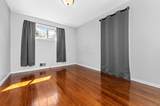
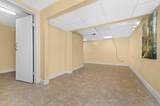
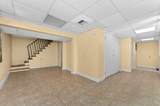
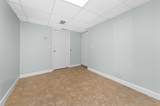
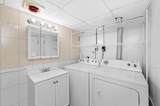
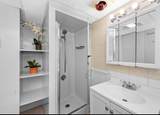
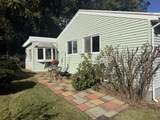
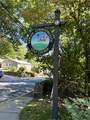
$$$ PRICE IMPROVEMENT $$$ Exceptional opportunity on the Brighton/Newton line! Ideally positioned directly across from Newton Commonwealth Golf Course, this charming single-family ranch offers an appealing combination of space, comfort, parking, and city convenience. The sun-filled main level features hardwood floors, central heat and air conditioning, and an updated eat-in kitchen with stainless steel appliances, newer cabinetry, and granite countertops. Four well-appointed bedrooms, a full bath, and a spacious living room with vaulted ceilings and a decorative fireplace complete the main living level. Downstairs, two versatile flex spaces provide endless possibilities for a home office, gym, playroom, or guest space, along with a second full bath, storage room, and washer/dryer. Outside, a serene backyard creates a welcome retreat, while two driveway spaces plus garage parking offer a rare convenience. Enjoy a residential neighborhood feel with Newton, Brighton, shopping, dining, recreation, and city amenities all within easy reach. A fantastic opportunity in an exceptionally convenient location. Square footage is approximate.

Monthly Payment Calculator


The property listing data and information set forth herein were provided to MLS Property Information Network, Inc. from third party sources, including sellers, lessors and public records, and were compiled by MLS Property Information Network, Inc. The property listing data and information are for the personal, non commercial use of consumers having a good faith interest in purchasing or leasing listed properties of the type displayed to them and may not be used for any purpose other than to identify prospective properties which such consumers may have a good faith interest in purchasing or leasing. MLS Property Information Network, Inc. and its subscribers disclaim any and all representations and warranties as to the accuracy of the property listing data and information set forth herein. Data last updated 2026-10-15T00:04:12.9.
www.southcoastrealtors.com/homes/181278183
Print Image

191 Kenrick St Boston, MA 02135

  • Price: $849,000
  • Status: Active
  • On Site: Days
  • Updated: 24 min ago
  • MLS #: 73578681
4
Beds
2
Baths
0
½ Baths
0.16
Acres
1,690
SQFT
$502
$/SQFT
1955
Built
Neighborhood:
Oak Square, Brighton/Newton Liine
County:
Suffolk
Area:
Brighton
Elementary School:
Boston Public Schools
Middle School:
Boston Public Schools
High School:
Boston Public Schools
Property Description
$$$ PRICE IMPROVEMENT $$$ Exceptional opportunity on the Brighton/Newton line! Ideally positioned directly across from Newton Commonwealth Golf Course, this charming single-family ranch offers an appealing combination of space, comfort, parking, and city convenience. The sun-filled main level features hardwood floors, central heat and air conditioning, and an updated eat-in kitchen with stainless steel appliances, newer cabinetry, and granite countertops. Four well-appointed bedrooms, a full bath, and a spacious living room with vaulted ceilings and a decorative fireplace complete the main living level. Downstairs, two versatile flex spaces provide endless possibilities for a home office, gym, playroom, or guest space, along with a second full bath, storage room, and washer/dryer. Outside, a serene backyard creates a welcome retreat, while two driveway spaces plus garage parking offer a rare convenience. Enjoy a residential neighborhood feel with Newton, Brighton, shopping, dining, recreation, and city amenities all within easy reach. A fantastic opportunity in an exceptionally convenient location. Square footage is approximate.
Exterior Features

Architectural Style Ranch Attached Garage YN Yes Carport YN No Color Green Construction Materials Stone Covered Spaces 1 Exterior Features Rain GuttersScreensGarden Garage YN Yes Open Parking YN Yes Parking Features AttachedPaved DriveOff StreetPaved Parking Total 3 Property Attached YN No Road Frontage Type Public Road Responsibility Public Maintained Road Road Surface Type Paved Spa YN No Waterfront YN No

Interior Features

Appliances Gas Water HeaterRangeDishwasherDisposalMicrowaveRefrigeratorFreezerWasherDryerENERGY STAR Qualified RefrigeratorENERGY STAR Qualified DryerENERGY STAR Qualified DishwasherENERGY STAR Qualified WasherRangetop - ENERGY STAROven Basement FullFinishedWalk-Out AccessInterior EntryGarage Access Building Area Total 1690 Cooling Central AirWindow Unit(s) Cooling YN Yes Cooling Zones 2 Fireplace YN Yes Fireplaces Total 1 Flooring WoodTile Foundation Details Concrete PerimeterBlock Heat Zones 2 Heating Forced AirElectric Baseboard Heating YN Yes Interior Features Finish - Sheetrock Laundry Features Electric Dryer HookupWasher Hookup Lead Paint Certified Treated Rooms Total 7 Window Features Screens

Property Features

Association YN No Community Features Public TransportationShoppingPoolTennis Court(s)ParkWalk/Jog TrailsGolfMedical FacilityConservation AreaHighway AccessHouse of WorshipPrivate SchoolPublic SchoolT-StationUniversity Disclosures Seller Disclosure Statement Attached; Buyer and Buyer's Agent to perform their own due diligence. Home Warranty YN No Property Sub Type Single Family Residence Senior Community YN No Sewer Public Sewer Tax Annual Amount 10585 Tax Year 2026 Utilities for Gas Rangefor Gas Ovenfor Electric DryerWasher Hookup Water Source Public Year Built Details Actual Zoning R1

Listing information © 2026 MLS Property Information Network. All information is deemed reliable but should be independently verified.
Listing provided courtesy of Elizabeth Gibby of The Charles Realty: 617-236-0353.


The property listing data and information set forth herein were provided to MLS Property Information Network, Inc. from third party sources, including sellers, lessors and public records, and were compiled by MLS Property Information Network, Inc. The property listing data and information are for the personal, non commercial use of consumers having a good faith interest in purchasing or leasing listed properties of the type displayed to them and may not be used for any purpose other than to identify prospective properties which such consumers may have a good faith interest in purchasing or leasing. MLS Property Information Network, Inc. and its subscribers disclaim any and all representations and warranties as to the accuracy of the property listing data and information set forth herein. Data last updated 2026-10-15T00:04:12.9.
 
https://bt-photos.global.ssl.fastly.net/mlspin/orig_boomver_1_73578681_2.jpg https://bt-photos.global.ssl.fastly.net/mlspin/orig_boomver_1_73578681_2.jpg https://bt-photos.global.ssl.fastly.net/mlspin/orig_boomver_1_73578681_2.jpg
Logo
RE/MAX Vantage
77 State Rd
Dartmouth MA, 02747
Listing courtesy of Elizabeth Gibby of The Charles Realty.