









Skip To Content

19 Saint Mary's St

Newton, MA 02462
  • $1,395,000
  • STATUS: Price Changed
  • MLS #: 73578333
Open House
UPDATED: 27 min ago
$1,395,000
  • 3
    BEDS
  • 0.23
    ACRES
  • 1
    BATHS
  • 1
    1/2 BATHS
  • 1,733
    SQFT
  • $805
    $/SQFT
Neighborhood:
Type:
Single-Family Home
Built:
1935
County:

School Information

Elementary School:
Middle School:
High School:
Listing courtesy of Barbara Hakim of Coldwell Banker Realty - Newton.

Description

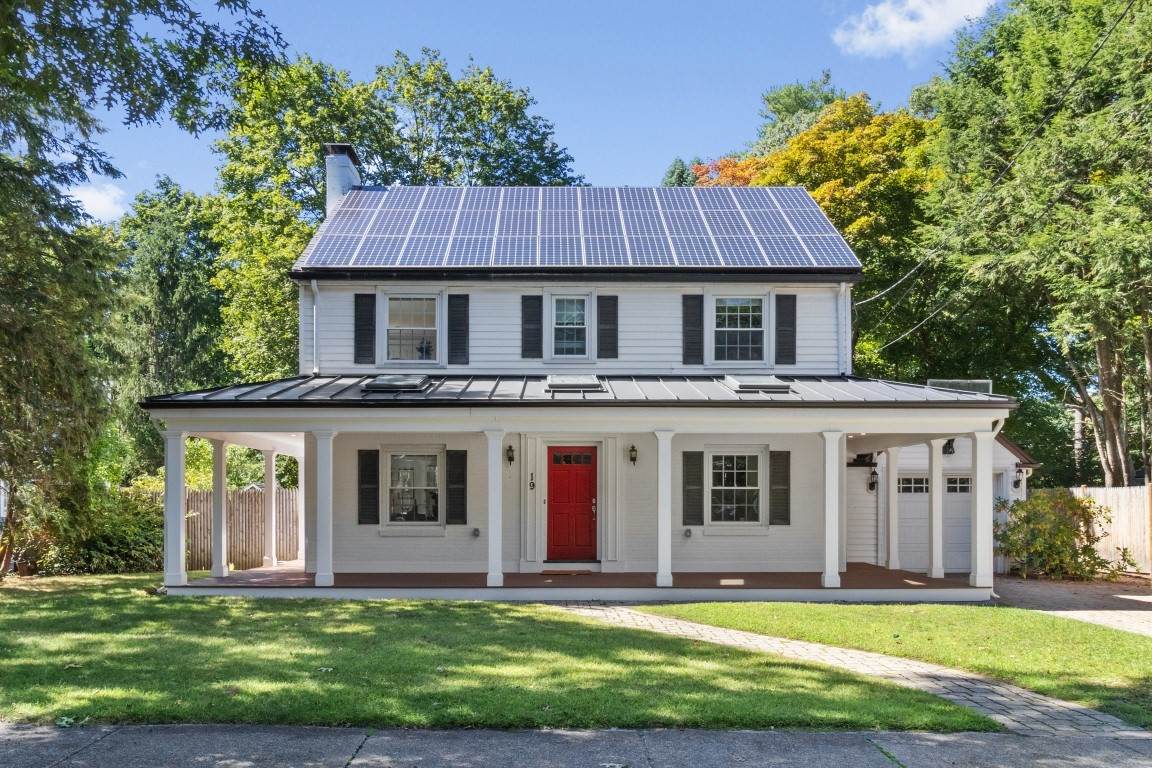
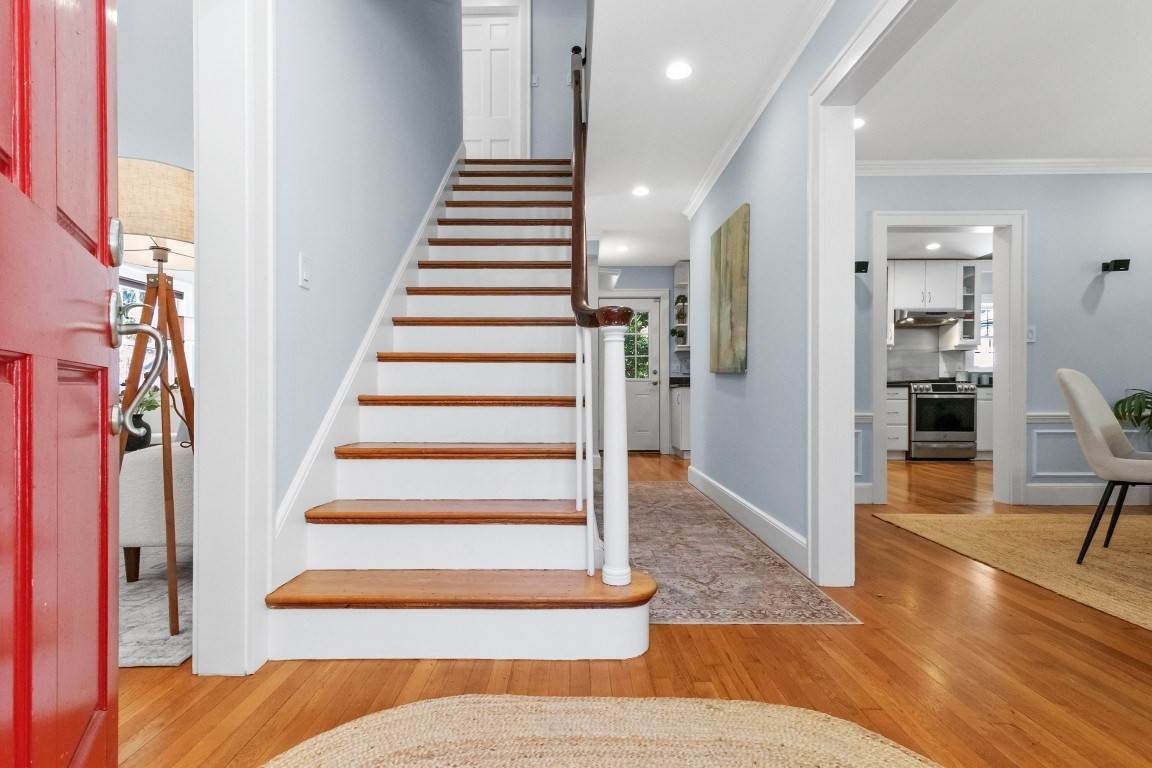
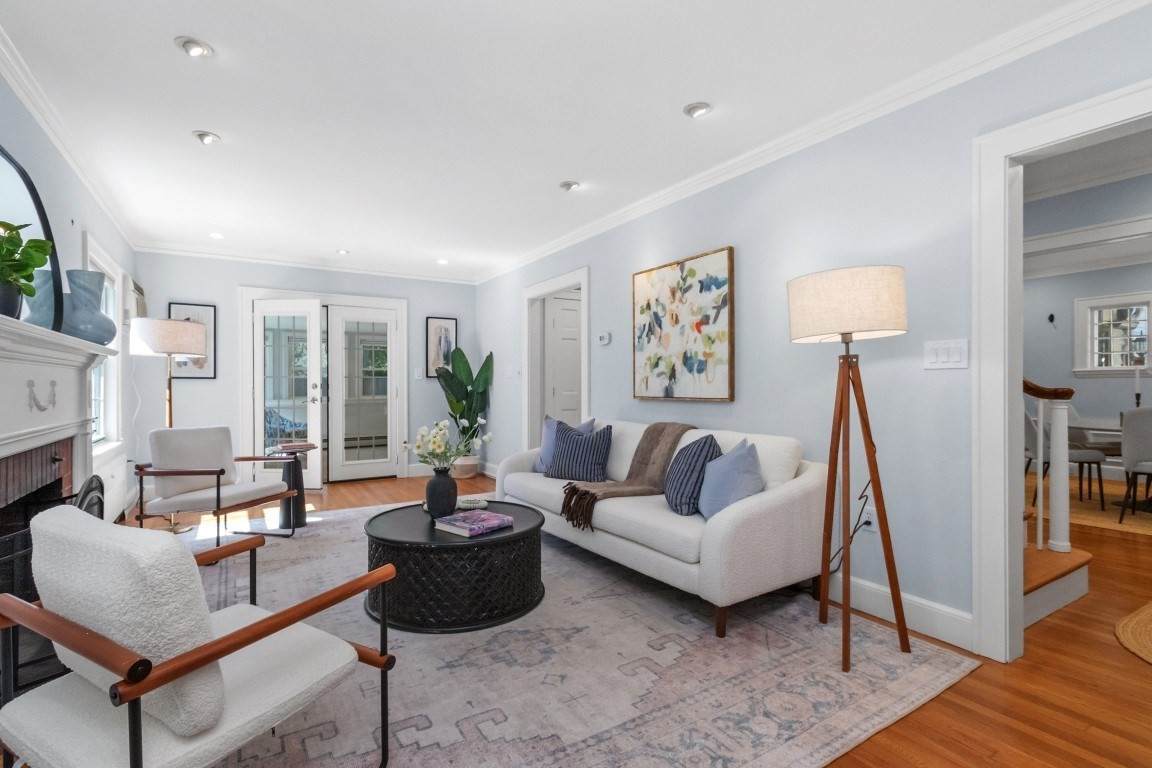
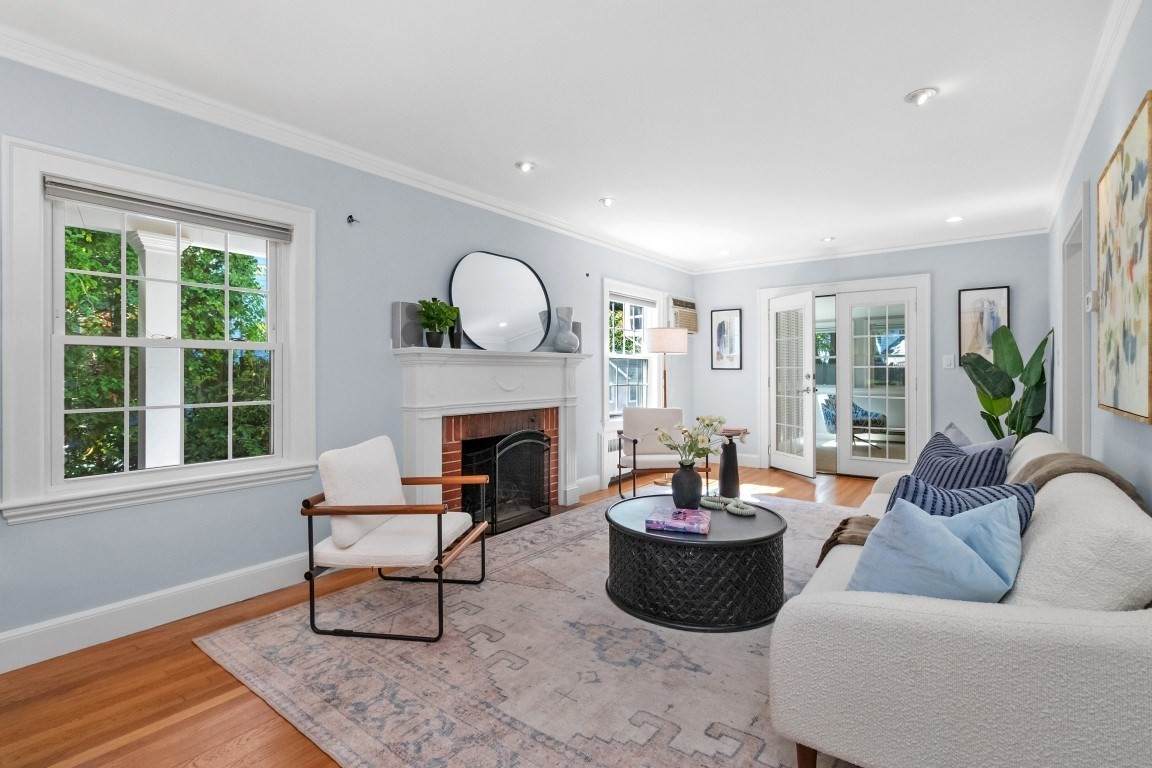
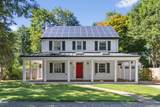
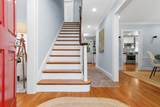
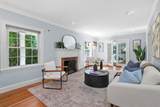
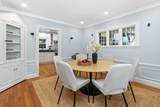
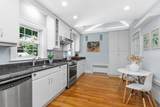
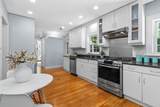
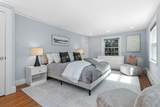
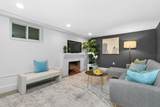
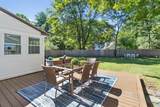
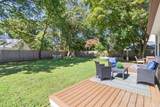
Welcome home! The front path to this lovely home leads to a Farmer’s Porch with skylights, offering great curb appeal and a warm entry. Inside, this turnkey 3-bedroom Colonial features extensive updates and is ready for immediate occupancy. The first floor offers a surround-sound wired living room with a fireplace that flows seamlessly into a bright office surrounded by windows. Both the office and the well-designed cook's kitchen overlook an expansive, level backyard with weather-resistant decking—perfect for summer barbecues and outdoor entertainment. The second floor offers a spacious primary bedroom with dual closets, two additional bedrooms, and a stylish art deco black-and-white tiled four-piece bathroom. The finished lower level includes a versatile bonus living space for a workout space or playroom and a separate family room. Many upgrades include a recently updated heating system, a large water heater, and energy-efficient solar roof panels on a newer roof. Conveniently located near the Riverside commuter rail station, Route 95, Lower Falls Parks and Recreation Center w/tennis courts and soccer fields, and the Leo J. Martin Golf Course. A real gem!

Monthly Payment Calculator


The property listing data and information set forth herein were provided to MLS Property Information Network, Inc. from third party sources, including sellers, lessors and public records, and were compiled by MLS Property Information Network, Inc. The property listing data and information are for the personal, non commercial use of consumers having a good faith interest in purchasing or leasing listed properties of the type displayed to them and may not be used for any purpose other than to identify prospective properties which such consumers may have a good faith interest in purchasing or leasing. MLS Property Information Network, Inc. and its subscribers disclaim any and all representations and warranties as to the accuracy of the property listing data and information set forth herein. Data last updated 2026-10-07T23:05:10.197.
www.southcoastrealtors.com/homes/181261482
Print Image

19 Saint Mary's St Newton, MA 02462

  • Price: $1,395,000
  • Status: Price Changed
  • On Site: Days
  • Updated: 27 min ago
  • MLS #: 73578333
3
Beds
1
Baths
1
½ Baths
0.23
Acres
1,733
SQFT
$805
$/SQFT
1935
Built
Neighborhood:
Newton Lower Falls
County:
Middlesex
Area:
Newton Lower Falls
Elementary School:
Angier
Middle School:
Brown
High School:
Newton South
Property Description
Welcome home! The front path to this lovely home leads to a Farmer’s Porch with skylights, offering great curb appeal and a warm entry. Inside, this turnkey 3-bedroom Colonial features extensive updates and is ready for immediate occupancy. The first floor offers a surround-sound wired living room with a fireplace that flows seamlessly into a bright office surrounded by windows. Both the office and the well-designed cook's kitchen overlook an expansive, level backyard with weather-resistant decking—perfect for summer barbecues and outdoor entertainment. The second floor offers a spacious primary bedroom with dual closets, two additional bedrooms, and a stylish art deco black-and-white tiled four-piece bathroom. The finished lower level includes a versatile bonus living space for a workout space or playroom and a separate family room. Many upgrades include a recently updated heating system, a large water heater, and energy-efficient solar roof panels on a newer roof. Conveniently located near the Riverside commuter rail station, Route 95, Lower Falls Parks and Recreation Center w/tennis courts and soccer fields, and the Leo J. Martin Golf Course. A real gem!
Exterior Features

Architectural Style Colonial Attached Garage YN Yes Carport YN No Color White Covered Spaces 1 Exterior Features PorchDeckRain GuttersFenced Yard Fencing Fenced/EnclosedFenced Garage YN Yes Lot Features Level Open Parking YN Yes Parking Features AttachedPaved DriveOff Street Parking Total 4 Patio And Porch Features PorchDeck Property Attached YN No Road Frontage Type Public Roof Shingle Spa YN No Waterfront YN No

Interior Features

Appliances DishwasherDisposalMicrowaveRefrigeratorFreezerWasherDryer Basement FinishedBulkhead Bedroom2 Dimensions Length 15 Bedroom2 Dimensions Width 13 Bedroom2 Features Flooring - Hardwood Bedroom2 Level Second Bedroom3 Dimensions Length 12 Bedroom3 Dimensions Width 11 Bedroom3 Features Flooring - Hardwood Bedroom3 Level Second Building Area Total 1733 Cooling Wall Unit(s) Cooling YN Yes Cooling Zones 0 Dining Room Dimensions Length 13 Dining Room Dimensions Width 12 Dining Room Features Flooring - HardwoodChair RailRecessed LightingCrown Molding Dining Room Level First Family Room Dimensions Length 17 Family Room Dimensions Width 11 Family Room Features Flooring - Wall to Wall CarpetRecessed Lighting Family Room Level Basement Fireplace Features Living Room Fireplace YN Yes Fireplaces Total 1 Flooring TileHardwood Foundation Details Other Heat Zones 3 Heating Hot WaterNatural Gas Heating YN Yes Interior Features OfficePlay RoomWired for Sound Kitchen Dimensions Length 17 Kitchen Dimensions Width 10 Kitchen Features Countertops - Stone/Granite/SolidDeck - ExteriorExterior AccessRecessed LightingRemodeledStainless Steel AppliancesGas Stove Kitchen Level MainFirst Laundry Features In Basement Lead Paint Unknown Living Room Dimensions Length 23 Living Room Dimensions Width 12 Living Room Features Flooring - HardwoodFrench DoorsRecessed Lighting Living Room Level MainFirst Master Bathroom Features No Master Bedroom Dimensions Length 18 Master Bedroom Dimensions Width 12 Master Bedroom Features Flooring - Hardwood Master Bedroom Level Second Office Dimensions Length 14 Office Dimensions Width 10 Office Level First Rooms Total 7

Property Features

Association YN No Community Features Public TransportationShoppingParkWalk/Jog TrailsGolfMedical FacilityBike PathConservation AreaHighway Access Disclosures Family room basement fireplace never used. Solar panels info-ask agents for details. Home Warranty YN No Property Sub Type Single Family Residence Senior Community YN No Sewer Public Sewer Tax Annual Amount 11286 Tax Year 2026 Water Source Public Year Built Details Approximate Year Round Yes Zoning SR2

Listing information © 2026 MLS Property Information Network. All information is deemed reliable but should be independently verified.
Listing provided courtesy of Barbara Hakim of Coldwell Banker Realty - Newton: 617-969-2447.


The property listing data and information set forth herein were provided to MLS Property Information Network, Inc. from third party sources, including sellers, lessors and public records, and were compiled by MLS Property Information Network, Inc. The property listing data and information are for the personal, non commercial use of consumers having a good faith interest in purchasing or leasing listed properties of the type displayed to them and may not be used for any purpose other than to identify prospective properties which such consumers may have a good faith interest in purchasing or leasing. MLS Property Information Network, Inc. and its subscribers disclaim any and all representations and warranties as to the accuracy of the property listing data and information set forth herein. Data last updated 2026-10-07T23:05:10.197.
 
https://bt-photos.global.ssl.fastly.net/mlspin/orig_boomver_1_73578333_2.jpg https://bt-photos.global.ssl.fastly.net/mlspin/orig_boomver_1_73578333_2.jpg https://bt-photos.global.ssl.fastly.net/mlspin/orig_boomver_1_73578333_2.jpg
Logo
RE/MAX Vantage
77 State Rd
Dartmouth MA, 02747
Listing courtesy of Barbara Hakim of Coldwell Banker Realty - Newton.