









Skip To Content

19 Pheasant Lane

Topsfield, MA 01983
  • $1,785,000
  • STATUS: Extended
  • MLS #: 73511955
UPDATED: 59 min ago
$1,785,000
  • 4
    BEDS
  • 8.58
    ACRES
  • 4
    BATHS
  • 1
    1/2 BATHS
  • 4,818
    SQFT
  • $370
    $/SQFT
Type:
Single-Family Home
Built:
1993
County:

School Information

Elementary School:
Middle School:
High School:
Listing courtesy of Heather Machia-Gore of KSRJ - Signature Realty Group.

Description

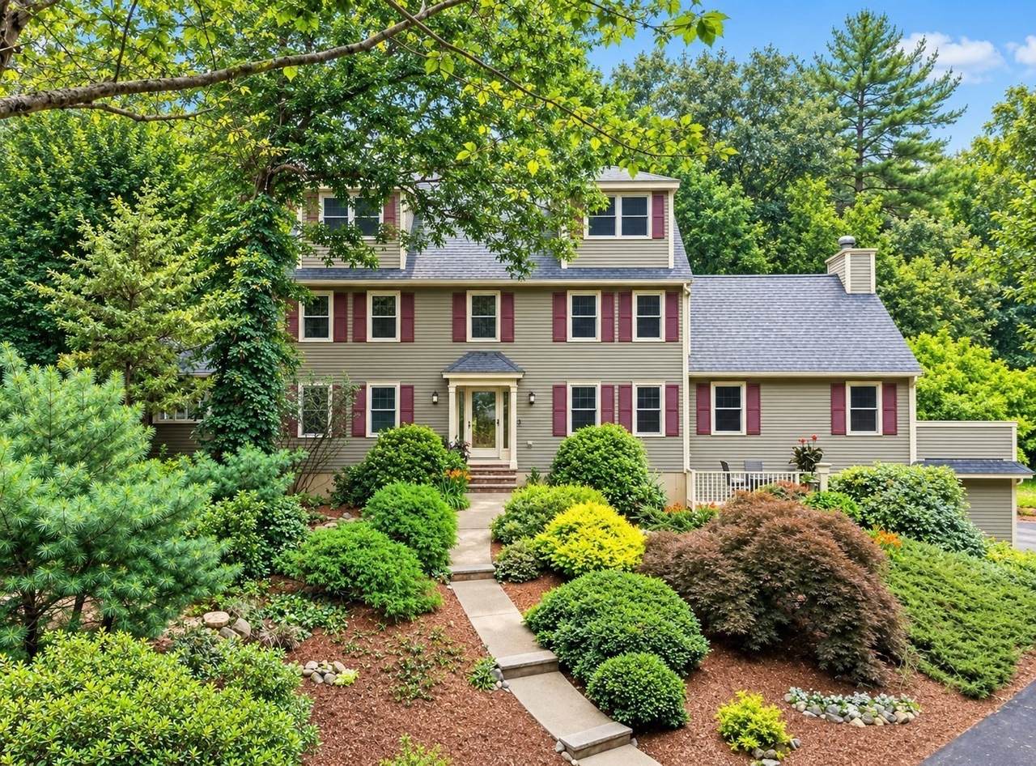
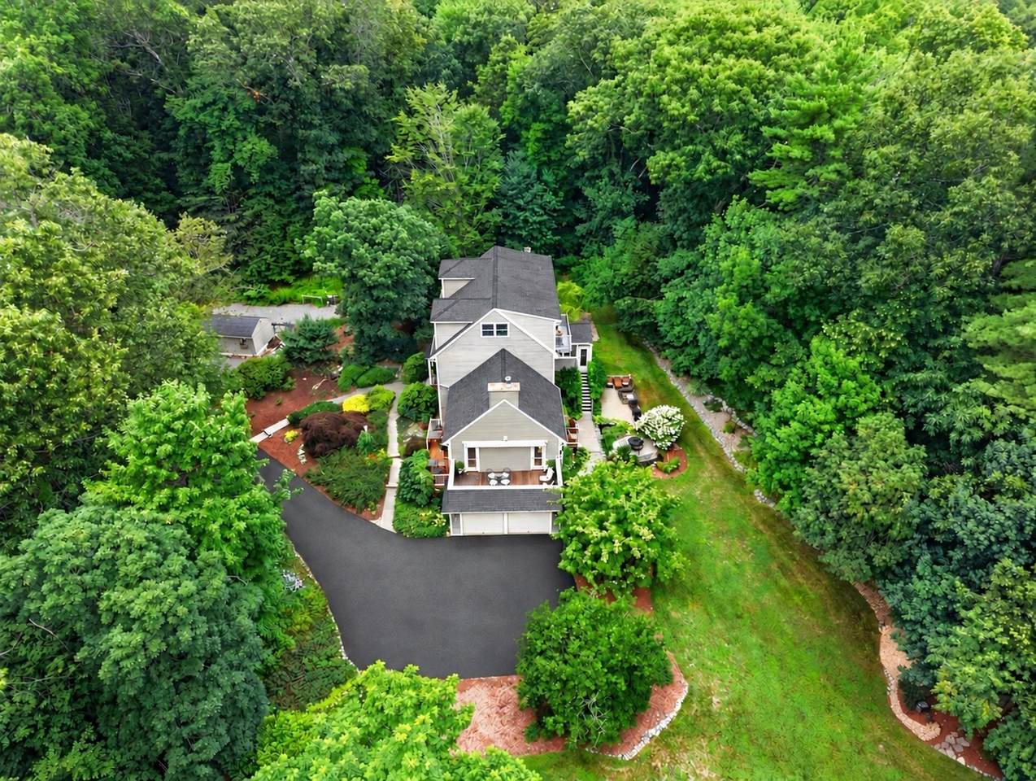
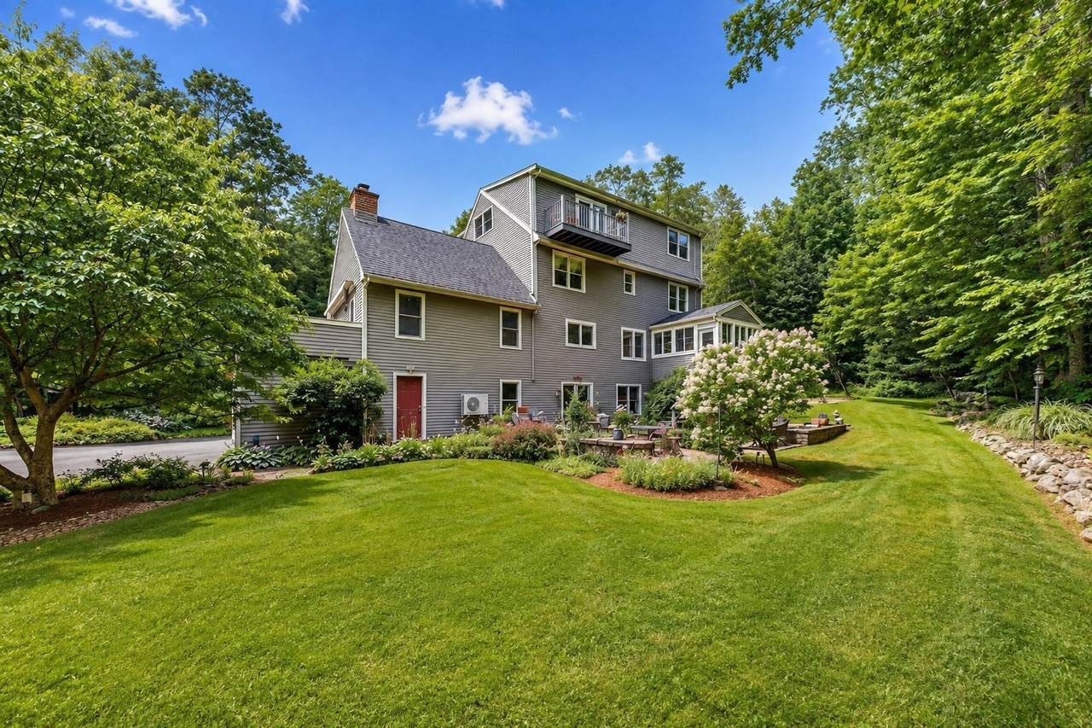
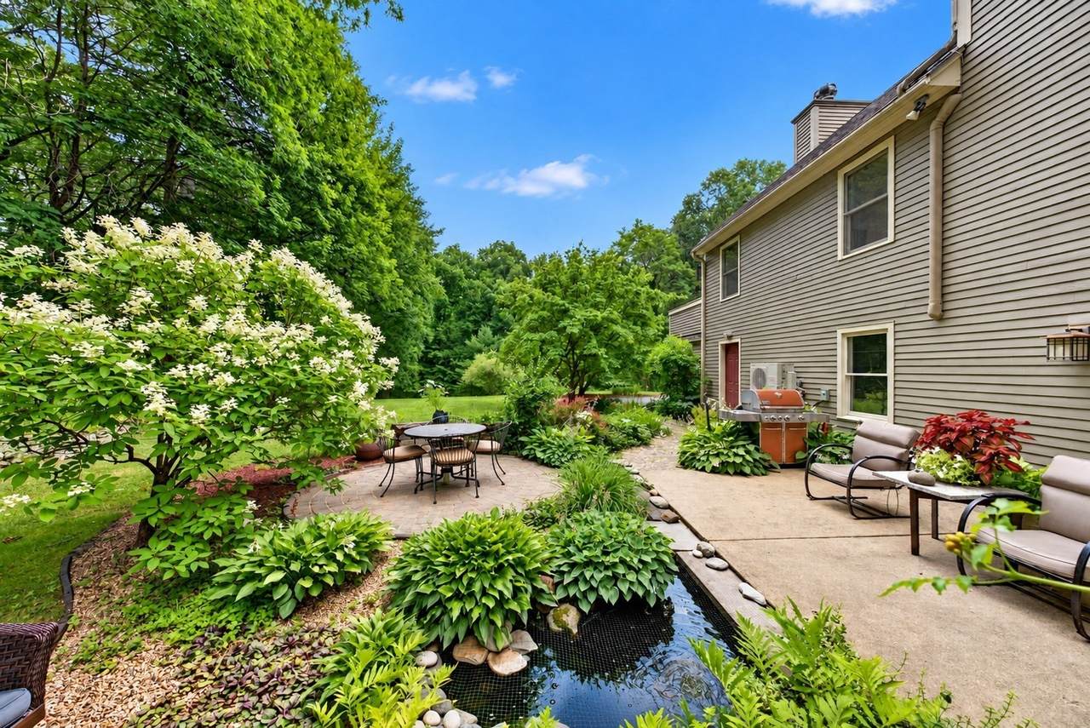
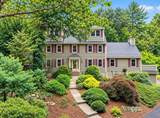
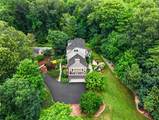
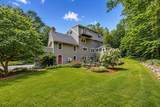
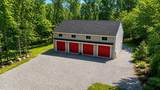
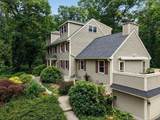
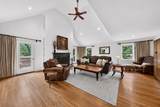
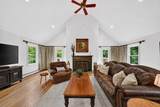
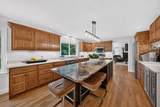
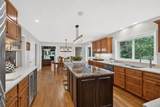
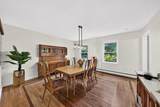
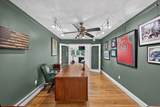
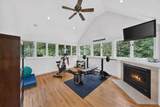
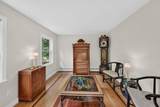
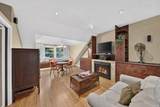
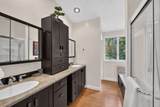
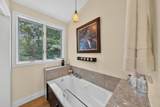
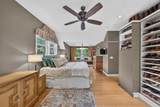
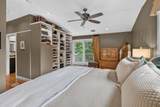
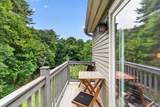
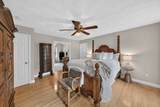
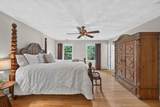
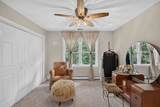
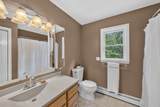
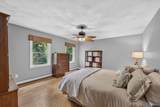
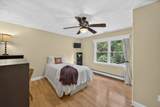
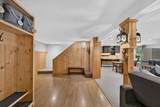
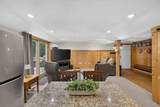
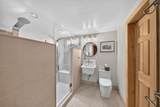
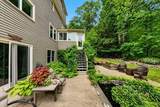
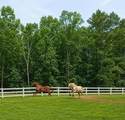
Welcome to your private oasis! This custom-built home sits at the end of a private cul-de-sac on the neighborhood's largest lot, sitting on 8.58 scenic acres, offering nearly 5,000-sq-ft of living exceptional space for entertaining, relaxing and everyday living. The sun-filled interior includes a grand fireplaced family room and an expansive, beautifully appointed eat-in kitchen with abundant cabinetry, a nine-foot island, updated stainless-steel appliances, a wine refrigerator and oversized windows framing serene views. Formal living and dining room add additional space for gatherings. Designed with outstanding flexibility, the layout includes 4 bedrooms and 4.5 bathrooms, highlighted by two primary suites with walk-in closets. The private third-floor suite acts as a true sanctuary, complete with a fireplaced living area, a spa-like bath, and a private balcony overlooking the picturesque grounds. Remote work is effortless in the main-level office, which features an adjoining fireplaced sitting room or exercise space.The finished walkout lower level includes a wet bar, 3/4 spa inspired bath with dual shower heads,making it ideal for guests or multigenerational living. Outside, enjoy resort-style amenities on beautifully manicured grounds. The property features multiple decks, a hot tub, fire pits, and tranquil koi ponds. Car collectors, contractors, and hobbyists will appreciate the impressive 56' x 40' detached four-bay garage/workshop— with lifts ideal for storing vehicles, boats, or RVs in addition to the oversized attached two-car garage. A three-stall barn with a hayloft offers equestrian or hobby-farm opportunities, while private trails seamlessly connect you to nature. Directly abutting Willowdale State Forest and Topsfield conservation land, this property offers extraordinary privacy just minutes from Route 95, top-rated schools, North Shore beaches, and wonderful local shops and restaurants. A remarkable property offering the very best of Topsfield living.

Monthly Payment Calculator


The property listing data and information set forth herein were provided to MLS Property Information Network, Inc. from third party sources, including sellers, lessors and public records, and were compiled by MLS Property Information Network, Inc. The property listing data and information are for the personal, non commercial use of consumers having a good faith interest in purchasing or leasing listed properties of the type displayed to them and may not be used for any purpose other than to identify prospective properties which such consumers may have a good faith interest in purchasing or leasing. MLS Property Information Network, Inc. and its subscribers disclaim any and all representations and warranties as to the accuracy of the property listing data and information set forth herein. Data last updated 2026-10-07T14:05:03.927.
www.southcoastrealtors.com/homes/176071748
Print Image

19 Pheasant Lane Topsfield, MA 01983

  • Price: $1,785,000
  • Status: Extended
  • On Site: Days
  • Updated: 59 min ago
  • MLS #: 73511955
4
Beds
4
Baths
1
½ Baths
8.58
Acres
4,818
SQFT
$370
$/SQFT
1993
Built
County:
Essex
Elementary School:
Steward /Proctor
Middle School:
Masconomet
High School:
Masconomet
Property Description
Welcome to your private oasis! This custom-built home sits at the end of a private cul-de-sac on the neighborhood's largest lot, sitting on 8.58 scenic acres, offering nearly 5,000-sq-ft of living exceptional space for entertaining, relaxing and everyday living. The sun-filled interior includes a grand fireplaced family room and an expansive, beautifully appointed eat-in kitchen with abundant cabinetry, a nine-foot island, updated stainless-steel appliances, a wine refrigerator and oversized windows framing serene views. Formal living and dining room add additional space for gatherings. Designed with outstanding flexibility, the layout includes 4 bedrooms and 4.5 bathrooms, highlighted by two primary suites with walk-in closets. The private third-floor suite acts as a true sanctuary, complete with a fireplaced living area, a spa-like bath, and a private balcony overlooking the picturesque grounds. Remote work is effortless in the main-level office, which features an adjoining fireplaced sitting room or exercise space.The finished walkout lower level includes a wet bar, 3/4 spa inspired bath with dual shower heads,making it ideal for guests or multigenerational living. Outside, enjoy resort-style amenities on beautifully manicured grounds. The property features multiple decks, a hot tub, fire pits, and tranquil koi ponds. Car collectors, contractors, and hobbyists will appreciate the impressive 56' x 40' detached four-bay garage/workshop— with lifts ideal for storing vehicles, boats, or RVs in addition to the oversized attached two-car garage. A three-stall barn with a hayloft offers equestrian or hobby-farm opportunities, while private trails seamlessly connect you to nature. Directly abutting Willowdale State Forest and Topsfield conservation land, this property offers extraordinary privacy just minutes from Route 95, top-rated schools, North Shore beaches, and wonderful local shops and restaurants. A remarkable property offering the very best of Topsfield living.
Exterior Features

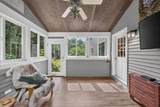
Architectural Style Colonial Attached Garage YN Yes Carport YN No Construction Materials Frame Covered Spaces 6 Exterior Features PorchPorch - EnclosedDeckPatioBalconyRain GuttersHot Tub/SpaStorageBarn/StableProfessional LandscapingGardenHorses PermittedOther Garage YN Yes Lot Features Cul-De-Sac Open Parking YN Yes Other Structures Barn/Stable Parking Features AttachedDetachedUnderGarage Door OpenerStorageWorkshop in GarageGarage Faces SideInsulatedBarnOversizedPaved DrivePaved Parking Total 26 Patio And Porch Features PorchPorch - EnclosedDeckPatio Property Attached YN No Road Responsibility Public Maintained Road Road Surface Type Paved Roof Shingle Spa Features Jacuzzi / Whirlpool Soaking TubPrivate Spa YN Yes View Scenic View(s) View YN Yes Waterfront Features Lake/Pond Waterfront YN No

Interior Features

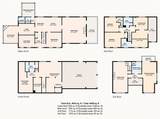
Appliances Water HeaterRangeDishwasherMicrowaveRefrigeratorWasherDryerWine Refrigerator Basement FullFinishedWalk-Out AccessInterior EntryGarage Access Bedroom2 Dimensions Length 18 Bedroom2 Dimensions Width 12 Bedroom2 Features Ceiling Fan(s)Flooring - Hardwood Bedroom2 Level Second Bedroom3 Dimensions Length 14 Bedroom3 Dimensions Width 15 Bedroom3 Features Bathroom - FullCeiling Fan(s)Walk-In Closet(s)Flooring - HardwoodFlooring - Stone/Ceramic Tile Bedroom3 Level Second Bedroom4 Dimensions Length 13 Bedroom4 Dimensions Width 13 Bedroom4 Features Ceiling Fan(s)Flooring - Hardwood Bedroom4 Level Second Bedroom5 Dimensions Length 10 Bedroom5 Dimensions Width 11 Bedroom5 Features Flooring - Wall to Wall CarpetDressing RoomCloset - Double Bedroom5 Level Second Building Area Total 4818 Cooling Central AirDuctless Cooling YN Yes Dining Room Dimensions Length 14 Dining Room Dimensions Width 12 Dining Room Features Flooring - Hardwood Dining Room Level First Door Features Pocket Door Family Room Dimensions Length 21 Family Room Dimensions Width 23 Family Room Features Cathedral Ceiling(s)Ceiling Fan(s)Flooring - HardwoodBalcony - ExteriorRecessed Lighting Family Room Level First Fireplace Features Family RoomMaster Bedroom Fireplace YN Yes Fireplaces Total 3 Flooring TileCarpetHardwoodFlooring - Stone/Ceramic TileFlooring - WoodFlooring - Hardwood Foundation Details Concrete Perimeter Heat Zones 6 Heating BaseboardOilFireplace Heating YN Yes Interior Features Bathroom - 3/4Closet - LinenBathroom - FullBathroom - Double Vanity/SinkWindow SeatCeiling Fan(s)Dining AreaPantryCountertops - Stone/Granite/SolidWet barBathroomBonus RoomSitting RoomHome OfficeWet Bar Kitchen Dimensions Length 24 Kitchen Dimensions Width 26 Kitchen Features Flooring - HardwoodDining AreaCountertops - Stone/Granite/SolidKitchen IslandStainless Steel AppliancesWine Chiller Kitchen Level First Laundry Dimensions 5X5 Laundry Features Dryer Hookup - ElectricWasher HookupFirst FloorElectric Dryer Hookup Lead Paint None Living Room Dimensions Length 14 Living Room Dimensions Width 10 Living Room Features Flooring - Hardwood Living Room Level First Master Bathroom Features Yes Master Bedroom Dimensions Length 13 Master Bedroom Dimensions Width 26 Master Bedroom Features Bathroom - FullBathroom - Double Vanity/SinkCeiling Fan(s)Walk-In Closet(s)Flooring - HardwoodBalcony / DeckExterior AccessRecessed LightingWindow Seat Master Bedroom Level Third Office Dimensions Length 14 Office Dimensions Width 9 Office Features Ceiling Fan(s)Flooring - HardwoodPocket Door Office Level First Rooms Total 14

Property Features

Association YN No Community Features ShoppingParkWalk/Jog TrailsGolfBike PathConservation AreaHighway AccessPrivate SchoolPublic School Disclosures Two lifts in garageelectro braid fencing and rubber stall mats can staySome photos have been virtually enhanced - buyers and buyers agent due diligence- 4 bed septic- bed on second floor being used as dressing /sitting room Electric Circuit BreakersGenerator Connection Exclusions Outdoor Personal Items (Check With Agent) Home Warranty YN No Horse YN Yes Property Sub Type Single Family Residence Senior Community YN No Sewer Private Sewer Tax Annual Amount 20616 Tax Year 2026 Utilities for Electric DryerWasher HookupGenerator Connection Water Source Private Year Built Details Actual Zoning ORA

Listing information © 2026 MLS Property Information Network. All information is deemed reliable but should be independently verified.
Listing provided courtesy of Heather Machia-Gore of KSRJ - Signature Realty Group: 603-819-4844.


The property listing data and information set forth herein were provided to MLS Property Information Network, Inc. from third party sources, including sellers, lessors and public records, and were compiled by MLS Property Information Network, Inc. The property listing data and information are for the personal, non commercial use of consumers having a good faith interest in purchasing or leasing listed properties of the type displayed to them and may not be used for any purpose other than to identify prospective properties which such consumers may have a good faith interest in purchasing or leasing. MLS Property Information Network, Inc. and its subscribers disclaim any and all representations and warranties as to the accuracy of the property listing data and information set forth herein. Data last updated 2026-10-07T14:05:03.927.
 
https://bt-photos.global.ssl.fastly.net/mlspin/1280_boomver_5_73511955_2.jpg https://bt-photos.global.ssl.fastly.net/mlspin/1280_boomver_5_73511955_2.jpg https://bt-photos.global.ssl.fastly.net/mlspin/1280_boomver_5_73511955_2.jpg
Logo
RE/MAX Vantage
77 State Rd
Dartmouth MA, 02747
Listing courtesy of Heather Machia-Gore of KSRJ - Signature Realty Group.