Skip To Content

19 Norwood Ave

Rockport, MA 01966
  • $1,299,000
  • STATUS: Active
  • MLS #: 73576554
Open House
UPDATED: 89 min ago
$1,299,000
  • 4
    BEDS
  • 0.23
    ACRES
  • 1
    BATHS
  • 0
    1/2 BATHS
  • 2,799
    SQFT
  • $464
    $/SQFT
Neighborhood:
Type:
Single-Family Home
Built:
1914
County:

School Information

Elementary School:
Res
Middle School:
Rms
High School:
Rhs
Listing courtesy of Lucy Loring of Compass.

Description

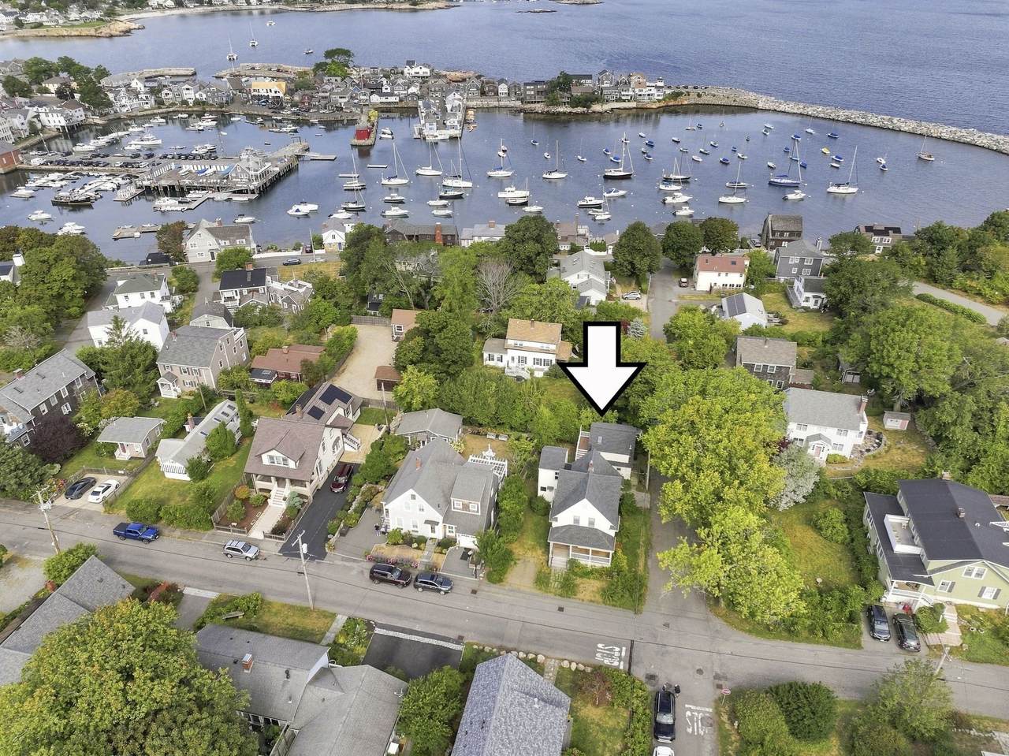
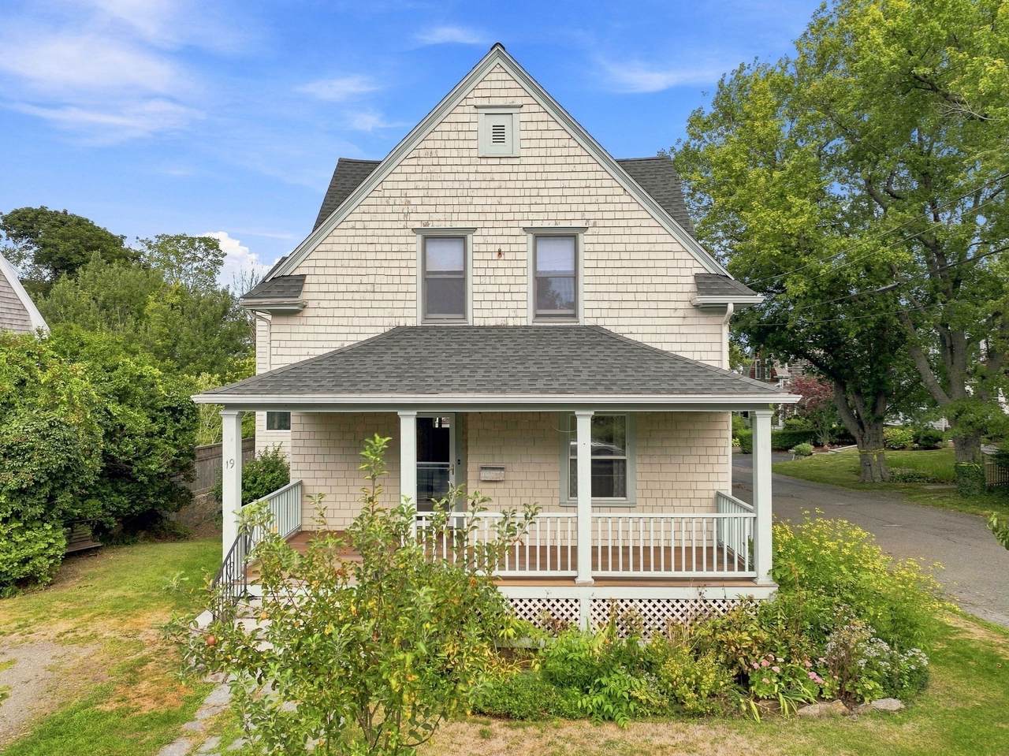
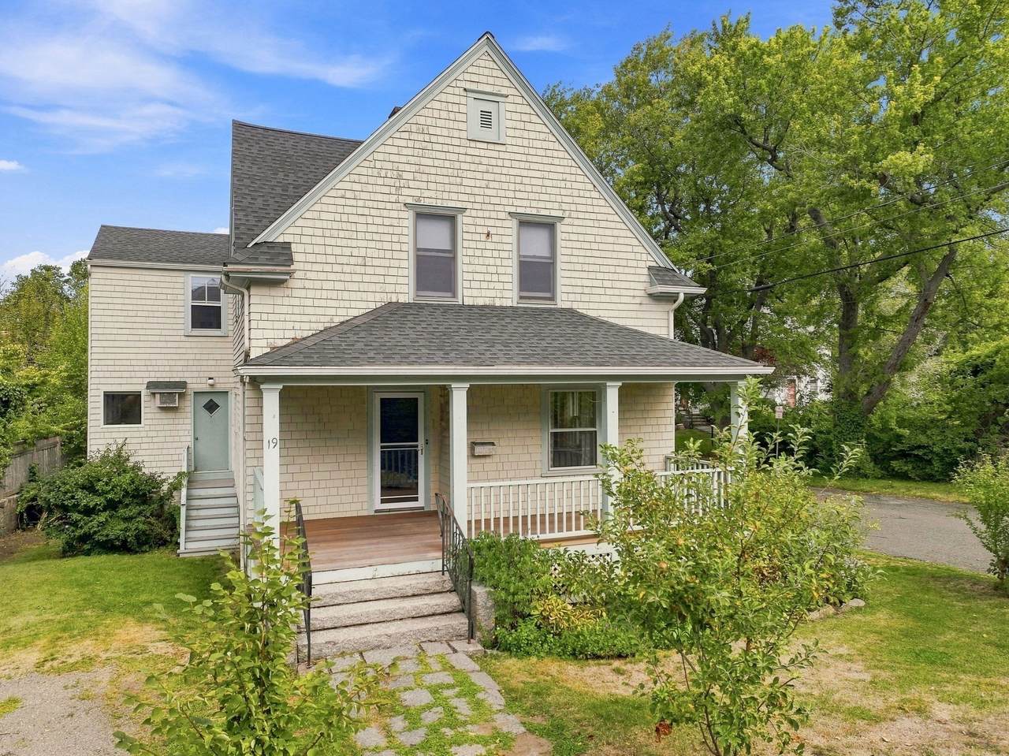
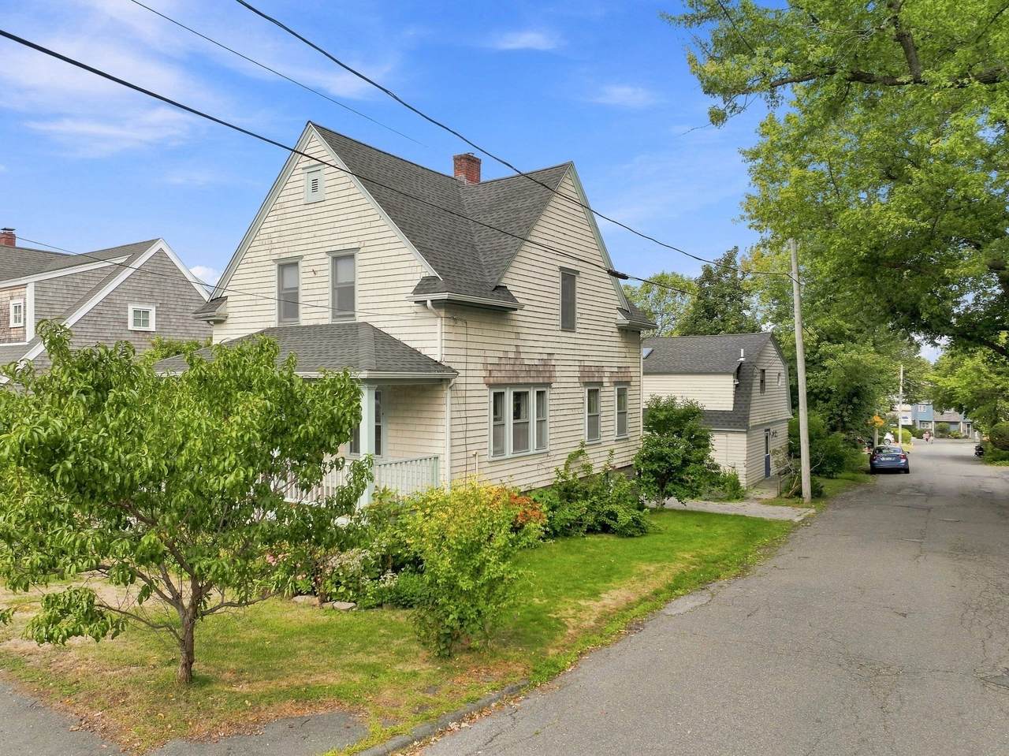
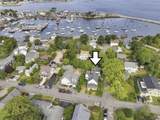
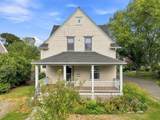
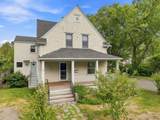
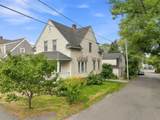
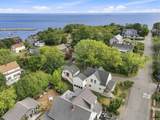
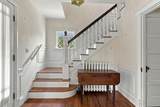
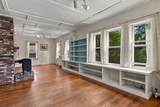
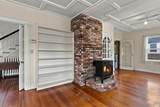
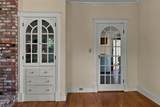
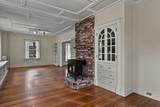
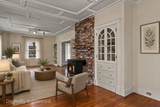
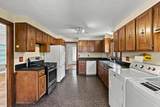
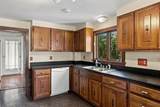
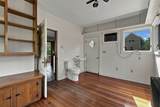
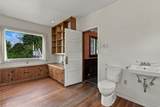
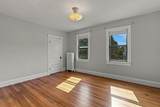
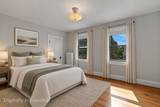
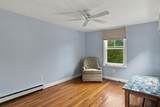
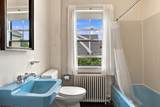
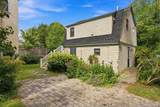
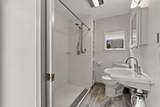
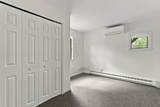
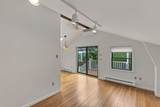
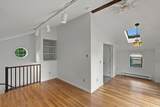
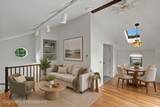
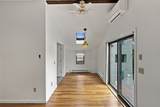
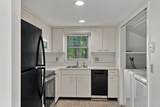
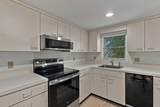
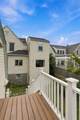
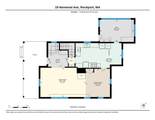
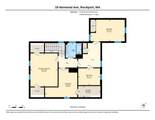
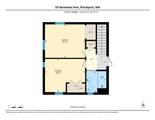
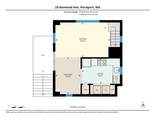
Welcome to Old Garden Beach, one of Rockport’s most desirable neighborhoods! Just steps from the Shalin Liu Performance Center, restaurants, shops, galleries, churches, the commuter rail to Boston and Old Garden Beach, 19 Norwood Ave offers the perfect opportunity to enjoy all that this quintessential seaside town has to offer. Owned by the same family for more than 60 years, built in 1914, this home is ready for its next chapter. Many of the home’s beautiful original details remain, adding character and charm throughout. The first floor features an open-concept living room, dining room, eat-in kitchen, and den, while four bedrooms and a full bath are located upstairs.Also included is a renovated carriage house, which contains two bedrooms and a full bath on the first floor, with an open-concept living, dining, and kitchen and a private deck upstairs. Whether used for guests, extended family, additional living space, or rental income, the carriage house is a wonderful bonus. A rare opportunity in a highly sought-after location—come enjoy the charm, character, and coastal lifestyle that make Rockport so special!

Monthly Payment Calculator


The property listing data and information set forth herein were provided to MLS Property Information Network, Inc. from third party sources, including sellers, lessors and public records, and were compiled by MLS Property Information Network, Inc. The property listing data and information are for the personal, non commercial use of consumers having a good faith interest in purchasing or leasing listed properties of the type displayed to them and may not be used for any purpose other than to identify prospective properties which such consumers may have a good faith interest in purchasing or leasing. MLS Property Information Network, Inc. and its subscribers disclaim any and all representations and warranties as to the accuracy of the property listing data and information set forth herein. Data last updated 2026-10-15T00:04:12.9.
www.southcoastrealtors.com/homes/181162195
Print Image

19 Norwood Ave Rockport, MA 01966

  • Price: $1,299,000
  • Status: Active
  • On Site: Days
  • Updated: 89 min ago
  • MLS #: 73576554
4
Beds
1
Baths
0
½ Baths
0.23
Acres
2,799
SQFT
$464
$/SQFT
1914
Built
Neighborhood:
Old Garden Beach
County:
Essex
Elementary School:
Res
Middle School:
Rms
High School:
Rhs
Property Description
Welcome to Old Garden Beach, one of Rockport’s most desirable neighborhoods! Just steps from the Shalin Liu Performance Center, restaurants, shops, galleries, churches, the commuter rail to Boston and Old Garden Beach, 19 Norwood Ave offers the perfect opportunity to enjoy all that this quintessential seaside town has to offer. Owned by the same family for more than 60 years, built in 1914, this home is ready for its next chapter. Many of the home’s beautiful original details remain, adding character and charm throughout. The first floor features an open-concept living room, dining room, eat-in kitchen, and den, while four bedrooms and a full bath are located upstairs.Also included is a renovated carriage house, which contains two bedrooms and a full bath on the first floor, with an open-concept living, dining, and kitchen and a private deck upstairs. Whether used for guests, extended family, additional living space, or rental income, the carriage house is a wonderful bonus. A rare opportunity in a highly sought-after location—come enjoy the charm, character, and coastal lifestyle that make Rockport so special!
Exterior Features

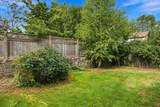
Architectural Style Colonial Color yellow Construction Materials Frame Covered Spaces 0 Exterior Features Balcony / DeckPorchRain GuttersStorageScreensFruit TreesGuest HouseOutdoor Shower Garage YN No Lot Features Corner LotGentle Sloping Open Parking YN Yes Other Structures Guest House Parking Features Off StreetStone/GravelUnpaved Parking Total 1 Patio And Porch Features Deck - ExteriorPorch Property Attached YN No Road Frontage Type Public Roof Shingle Spa YN No Waterfront Features OceanWalk to1/10 to 3/10 To BeachBeach Ownership(Public) Waterfront YN No

Interior Features

Appliances Water HeaterRangeDishwasherDisposalRefrigeratorWasherDryer Basement FullWalk-Out AccessInterior EntryConcrete Bedroom2 Dimensions Length 12.5 Bedroom2 Dimensions Width 14 Bedroom2 Features Walk-In Closet(s)ClosetFlooring - HardwoodLighting - Overhead Bedroom2 Level Second Bedroom3 Dimensions Length 7.4 Bedroom3 Dimensions Width 9.6 Bedroom3 Features Flooring - HardwoodLighting - Overhead Bedroom3 Level Second Bedroom4 Dimensions Length 9.4 Bedroom4 Dimensions Width 14.9 Bedroom4 Features Ceiling Fan(s)ClosetFlooring - HardwoodLighting - Overhead Bedroom4 Level Fourth Floor Building Area Total 2799 Cooling None Cooling YN No Cooling Zones 0 Dining Room Dimensions Length 12.3 Dining Room Dimensions Width 10.6 Dining Room Features Coffered Ceiling(s)Closet/Cabinets - Custom BuiltFlooring - Hardwood Dining Room Level First Door Features Pocket Door Fireplace YN Yes Fireplaces Total 1 Flooring WoodVinylCarpetHardwoodFlooring - HardwoodFlooring - Wall to Wall CarpetLaminateFlooring - Vinyl Foundation Details Granite Heat Zones 2 Heating CentralElectric BaseboardHot WaterOilPropaneLeased Propane Tank Heating YN Yes Interior Features Bathroom - 1/4Lighting - OverheadBathroom - FullBathroom - With Shower StallCathedral Ceiling(s)Vaulted Ceiling(s)Closet - LinenClosetDining AreaPantryOpen FloorplanSliderDenAccessory Apt. Kitchen Dimensions Length 10.9 Kitchen Dimensions Width 19.11 Kitchen Features Flooring - LaminateFlooring - VinylDining AreaPantryDryer Hookup - ElectricWasher HookupGas StoveLighting - PendantLighting - Overhead Kitchen Level MainFirst Laundry Features Dryer Hookup - ElectricElectric Dryer HookupWasher HookupFirst Floor Lead Paint Unknown Living Room Dimensions Length 12.8 Living Room Dimensions Width 19.9 Living Room Features Flooring - HardwoodCable HookupExterior AccessOpen FloorplanLighting - Overhead Living Room Level MainFirst Master Bathroom Features No Master Bedroom Dimensions Length 14.4 Master Bedroom Dimensions Width 11.9 Master Bedroom Features ClosetFlooring - HardwoodLighting - OverheadCloset - Double Master Bedroom Level Second Rooms Total 7 Window Features Window(s) - PictureSkylightInsulated WindowsStorm Window(s)Screens

Property Features

Accessibility Features Handicap AccessibleHandicap Equipped Association YN No Community Features Public TransportationShoppingParkWalk/Jog TrailsStable(s)GolfLaundromatHouse of WorshipMarinaPublic SchoolT-Station Disclosures Some knob and tube is present in the main house. Vermiculite in attic in main house. Dishwasher in main house is not operable. Entire property is being sold as-is. Buyer and buyers agent responsible for doing their own due diligence. Electric 200+ Amp ServiceKnob & Tube Wiring Home Warranty YN No Listing Terms Seller W/Participate Property Sub Type Single Family Residence Senior Community YN No Sewer Public Sewer Tax Annual Amount 8903 Tax Year 2025 Utilities for Gas Rangefor Electric DryerWasher Hookup Water Source Public Year Built Details Actual Year Round Yes Zoning R

Listing information © 2026 MLS Property Information Network. All information is deemed reliable but should be independently verified.
Listing provided courtesy of Lucy Loring of Compass: 781-534-9229.


The property listing data and information set forth herein were provided to MLS Property Information Network, Inc. from third party sources, including sellers, lessors and public records, and were compiled by MLS Property Information Network, Inc. The property listing data and information are for the personal, non commercial use of consumers having a good faith interest in purchasing or leasing listed properties of the type displayed to them and may not be used for any purpose other than to identify prospective properties which such consumers may have a good faith interest in purchasing or leasing. MLS Property Information Network, Inc. and its subscribers disclaim any and all representations and warranties as to the accuracy of the property listing data and information set forth herein. Data last updated 2026-10-15T00:04:12.9.
 
https://bt-photos.global.ssl.fastly.net/mlspin/1280_boomver_1_73576554_2.jpg https://bt-photos.global.ssl.fastly.net/mlspin/1280_boomver_1_73576554_2.jpg https://bt-photos.global.ssl.fastly.net/mlspin/1280_boomver_1_73576554_2.jpg
Logo
RE/MAX Vantage
77 State Rd
Dartmouth MA, 02747
Listing courtesy of Lucy Loring of Compass.