

Skip To Content

19 Highland St

Gloucester, MA 01930
  • $799,000
  • STATUS: Active
  • MLS #: 73577930
UPDATED: 37 min ago
$799,000
  • 3
    BEDS
  • 0.17
    ACRES
  • 2
    BATHS
  • 0
    1/2 BATHS
  • 2,022
    SQFT
  • $395
    $/SQFT
Neighborhood:
Type:
Single-Family Home
Built:
1900
County:

School Ratings & Info

Listing courtesy of Soraya Cacici of Nest Forward.

Description

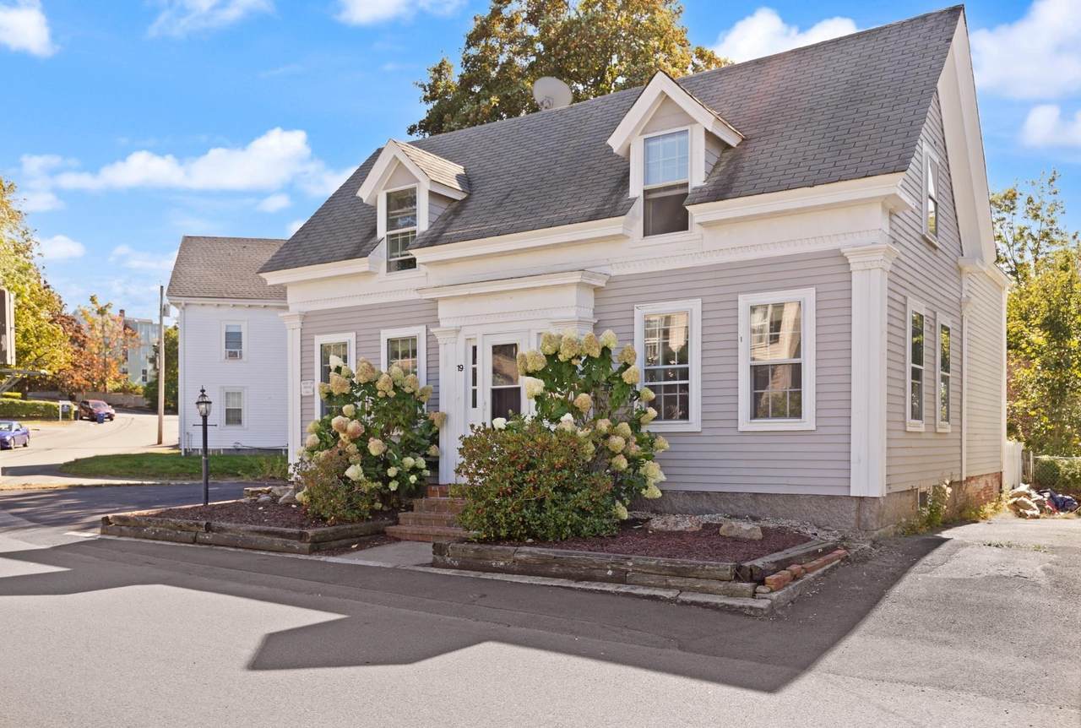
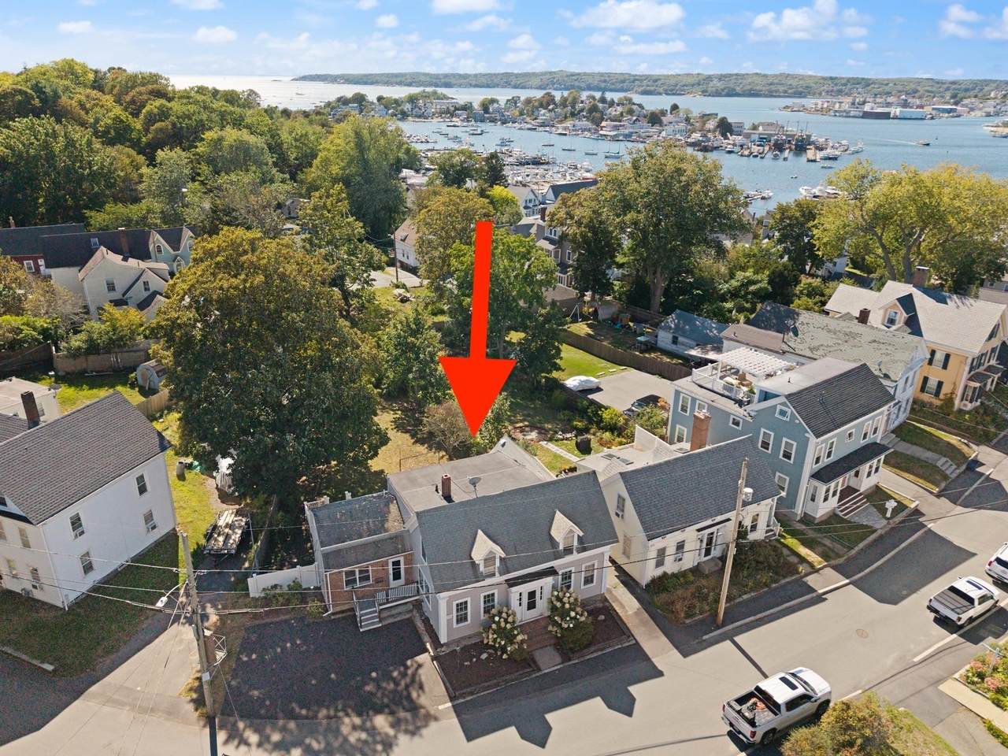
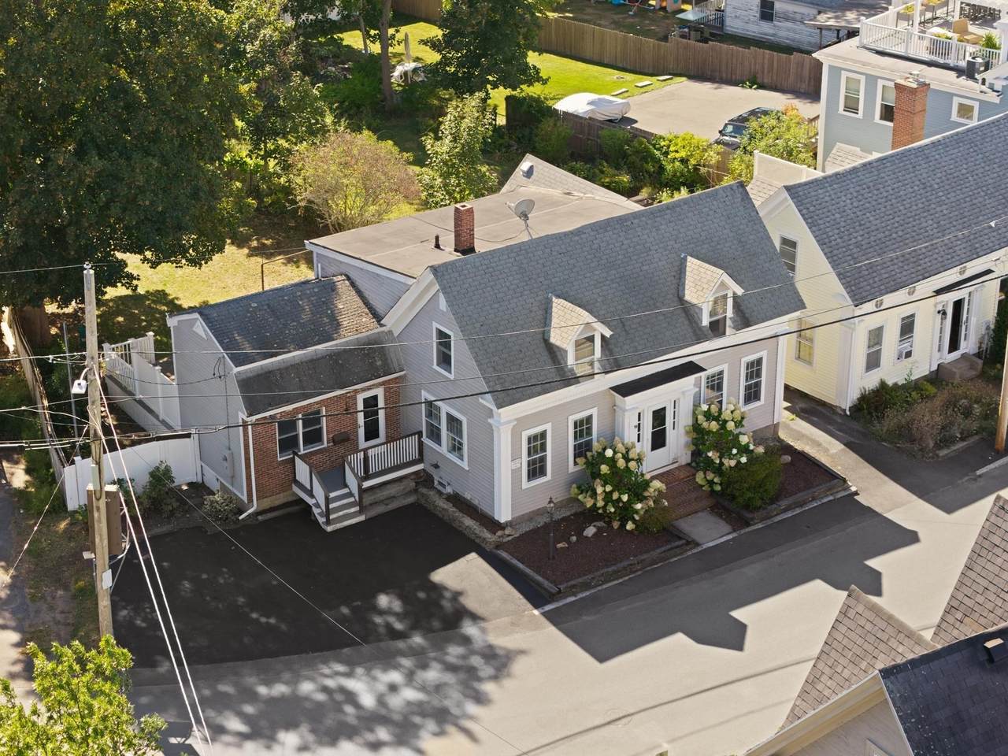
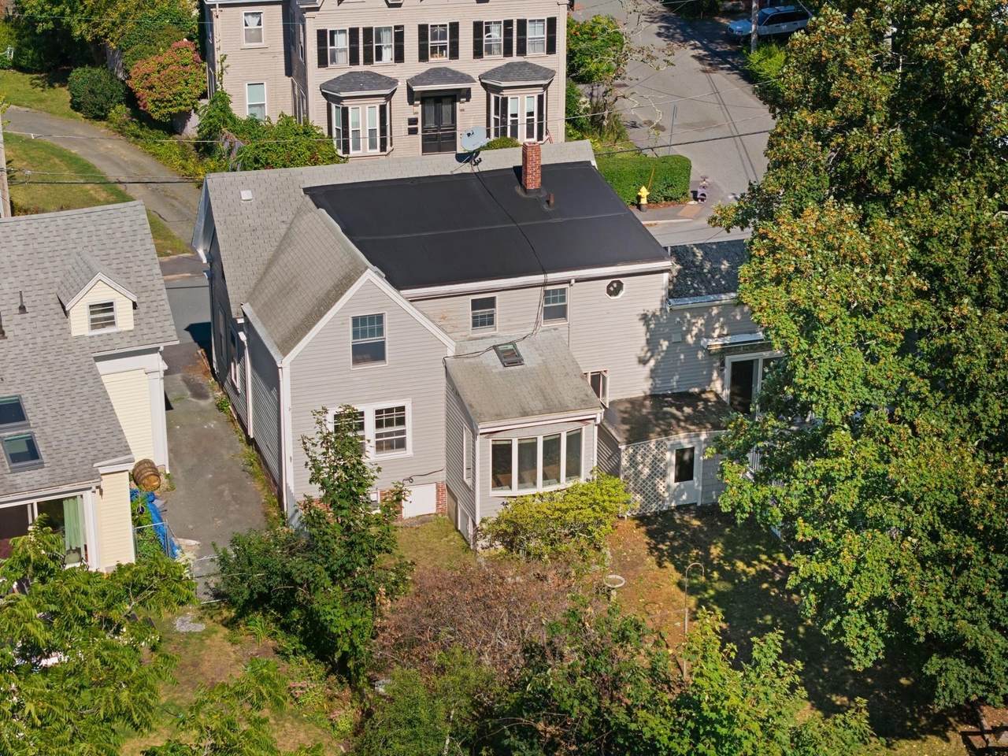
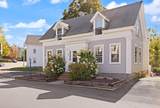
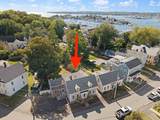
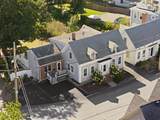
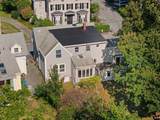
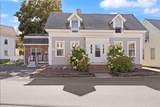
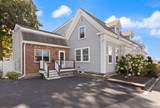
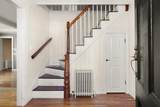
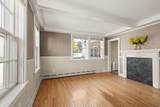
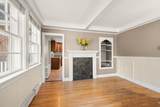
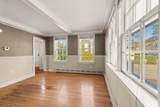
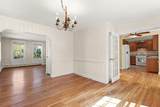
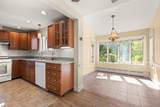
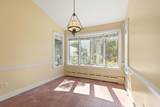
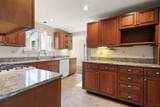
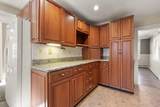
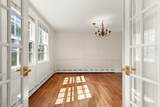
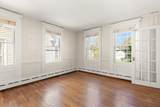
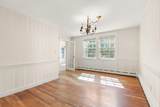
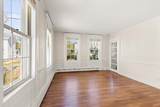
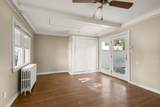
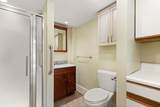
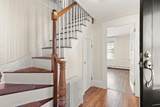
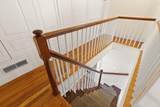
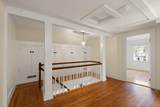
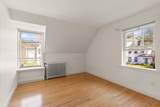
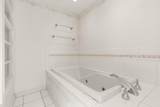
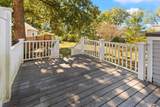
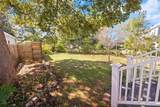
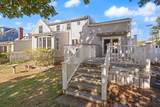
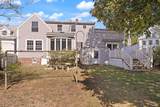
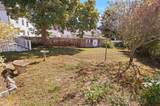
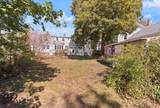
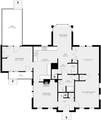
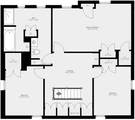
Nestled on a generous lot in the East Gloucester Square Historic District, this expansive center-entrance Colonial boasts rich character, a highly functional floor plan, and a prime opportunity in a sought-after neighborhood. Cherished for 65 years by its owners, this elegant home is ready for its next chapter, offering immense potential for customization and a fantastic chance to build both sweat equity and lasting memories. Bright, spacious living areas anchor the main level, highlighted by expansive windows, a large eat-in kitchen, a formal dining room, a front-to-back double living room/den, and a versatile bonus room addition that opens onto the backyard - ideal for a home office or playroom. Upstairs, a broad central landing connects a spacious primary bedroom, two additional bedrooms, and a large U-shaped bathroom. Exterior acorn frieze cornice ornaments along with some classic interior period moldings are beautifully preserved. The sprawling fenced yard provides ample space for gardening and entertaining, with great potential for expansion or an ADU. This historic home likely served as part of the Wonson family’s expansive 43-acre farm in East Gloucester. Its location is unbeatable, offering very close proximity to Gloucester’s best destinations, including Good Harbor Beach, Niles Beach, Eastern Point, Wonson Cove, Brace Cove, Niles Pond, Rocky Neck, Back Shore, and the bustling working harbor, along with walkability to the vibrant downtown. Plus, the scenic Rockport/Newburyport Commuter Rail offers a convenient commute to Boston in just under an hour. Don't miss your chance to claim this timeless East Gloucester treasure and create your dream coastal lifestyle!

Monthly Payment Calculator


The property listing data and information set forth herein were provided to MLS Property Information Network, Inc. from third party sources, including sellers, lessors and public records, and were compiled by MLS Property Information Network, Inc. The property listing data and information are for the personal, non commercial use of consumers having a good faith interest in purchasing or leasing listed properties of the type displayed to them and may not be used for any purpose other than to identify prospective properties which such consumers may have a good faith interest in purchasing or leasing. MLS Property Information Network, Inc. and its subscribers disclaim any and all representations and warranties as to the accuracy of the property listing data and information set forth herein. Data last updated 2026-10-08T00:04:16.113.
www.southcoastrealtors.com/homes/181244531
Print Image

19 Highland St Gloucester, MA 01930

  • Price: $799,000
  • Status: Active
  • On Site: Days
  • Updated: 37 min ago
  • MLS #: 73577930
3
Beds
2
Baths
0
½ Baths
0.17
Acres
2,022
SQFT
$395
$/SQFT
1900
Built
Neighborhood:
East Gloucester
County:
Essex
Area:
East Gloucester
Property Description
Nestled on a generous lot in the East Gloucester Square Historic District, this expansive center-entrance Colonial boasts rich character, a highly functional floor plan, and a prime opportunity in a sought-after neighborhood. Cherished for 65 years by its owners, this elegant home is ready for its next chapter, offering immense potential for customization and a fantastic chance to build both sweat equity and lasting memories. Bright, spacious living areas anchor the main level, highlighted by expansive windows, a large eat-in kitchen, a formal dining room, a front-to-back double living room/den, and a versatile bonus room addition that opens onto the backyard - ideal for a home office or playroom. Upstairs, a broad central landing connects a spacious primary bedroom, two additional bedrooms, and a large U-shaped bathroom. Exterior acorn frieze cornice ornaments along with some classic interior period moldings are beautifully preserved. The sprawling fenced yard provides ample space for gardening and entertaining, with great potential for expansion or an ADU. This historic home likely served as part of the Wonson family’s expansive 43-acre farm in East Gloucester. Its location is unbeatable, offering very close proximity to Gloucester’s best destinations, including Good Harbor Beach, Niles Beach, Eastern Point, Wonson Cove, Brace Cove, Niles Pond, Rocky Neck, Back Shore, and the bustling working harbor, along with walkability to the vibrant downtown. Plus, the scenic Rockport/Newburyport Commuter Rail offers a convenient commute to Boston in just under an hour. Don't miss your chance to claim this timeless East Gloucester treasure and create your dream coastal lifestyle!
Exterior Features

Architectural Style Colonial Color Gray Covered Spaces 0 Exterior Features DeckFenced Yard Fencing Fenced Garage YN No Lot Features Easements Open Parking YN Yes Parking Features Paved DriveOff StreetPaved Parking Total 3 Patio And Porch Features Deck Property Attached YN No Road Frontage Type Public Spa YN No Waterfront Features HarborOceanWalk toBeach Ownership(Public) Waterfront YN No

Interior Features

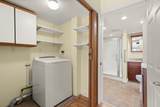
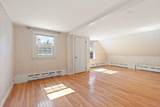
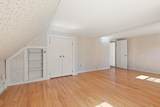
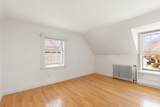
Basement BulkheadUnfinished Bedroom2 Dimensions Length 9.7 Bedroom2 Dimensions Width 12.8 Bedroom2 Features ClosetFlooring - Hardwood Bedroom2 Level Second Bedroom3 Dimensions Length 9.1 Bedroom3 Dimensions Width 12.9 Bedroom3 Features ClosetFlooring - Hardwood Bedroom3 Level Second Building Area Total 2022 Cooling None Cooling YN No Dining Room Dimensions Length 11.1 Dining Room Dimensions Width 12.6 Dining Room Features Flooring - HardwoodDecorative Molding Dining Room Level First Door Features French Doors Family Room Dimensions Length 15.1 Family Room Dimensions Width 12.3 Family Room Features ClosetAttic AccessDeck - ExteriorExterior Access Family Room Level First Fireplace YN No Fireplaces Total 0 Flooring WoodTileFlooring - HardwoodFlooring - Stone/Ceramic Tile Foundation Details BlockBrick/MortarGranite Heat Zones 4 Heating BaseboardNatural Gas Heating YN Yes Interior Features Decorative MoldingDining AreaOpen FloorplanCloset/Cabinets - Custom BuiltEntry HallKitchenCenter Hall Kitchen Dimensions Length 11.1 Kitchen Dimensions Width 17.4 Kitchen Features Flooring - Stone/Ceramic TileDining Area Kitchen Level First Laundry Dimensions 4.6X5.2 Laundry Features Main LevelElectric Dryer HookupWasher HookupFirst Floor Lead Paint Unknown Living Room Dimensions Length 24.41 Living Room Dimensions Width 29.9 Living Room Features Flooring - HardwoodFrench DoorsOpen FloorplanDecorative Molding Living Room Level First Master Bedroom Dimensions Length 20.4 Master Bedroom Dimensions Width 12.5 Master Bedroom Features ClosetFlooring - Hardwood Master Bedroom Level Second Rooms Total 9 Window Features Skylight

Property Features

Accessibility Features No Association YN No Community Features Public TransportationShoppingPoolTennis Court(s)ParkWalk/Jog TrailsGolfMedical FacilityLaundromatConservation AreaHighway AccessHouse of WorshipMarinaPublic SchoolT-StationOther Disclosures Easement to repairmaintainrenew water lines - see deed/plan. Plaque on house reads “1853” - public records of year built as 1900 may be inaccurate. Additions done in the 70’s. Existing appliances to remain in as-is condition. Home Warranty YN No Property Sub Type Single Family Residence Senior Community YN No Sewer Public Sewer Tax Annual Amount 6642 Tax Year 2026 Utilities for Gas Rangefor Gas Ovenfor Electric DryerWasher Hookup Water Source Public Year Built Details Unknown/Mixed Zoning R-10

Listing information © 2026 MLS Property Information Network. All information is deemed reliable but should be independently verified.
Listing provided courtesy of Soraya Cacici of Nest Forward: 781-572-8725.


The property listing data and information set forth herein were provided to MLS Property Information Network, Inc. from third party sources, including sellers, lessors and public records, and were compiled by MLS Property Information Network, Inc. The property listing data and information are for the personal, non commercial use of consumers having a good faith interest in purchasing or leasing listed properties of the type displayed to them and may not be used for any purpose other than to identify prospective properties which such consumers may have a good faith interest in purchasing or leasing. MLS Property Information Network, Inc. and its subscribers disclaim any and all representations and warranties as to the accuracy of the property listing data and information set forth herein. Data last updated 2026-10-08T00:04:16.113.
 
https://bt-photos.global.ssl.fastly.net/mlspin/1280_boomver_1_73577930_2.jpg https://bt-photos.global.ssl.fastly.net/mlspin/1280_boomver_1_73577930_2.jpg https://bt-photos.global.ssl.fastly.net/mlspin/1280_boomver_1_73577930_2.jpg
Logo
RE/MAX Vantage
77 State Rd
Dartmouth MA, 02747
Listing courtesy of Soraya Cacici of Nest Forward.