





Skip To Content

189 Washington St

Canton, MA 02021
  • $949,900
  • STATUS: Active
  • MLS #: 73583776
UPDATED: 36 min ago
$949,900
  • 5
    BEDS
  • 0.34
    ACRES
  • 3
    BATHS
  • 1
    1/2 BATHS
  • 3,355
    SQFT
  • $283
    $/SQFT
Neighborhood:
Type:
Single-Family Home
Built:
1890
County:

School Information

Elementary School:
Middle School:
High School:
Chs
Listing courtesy of The Steve Bremis Team of Steve Bremis Realty Group.

Description

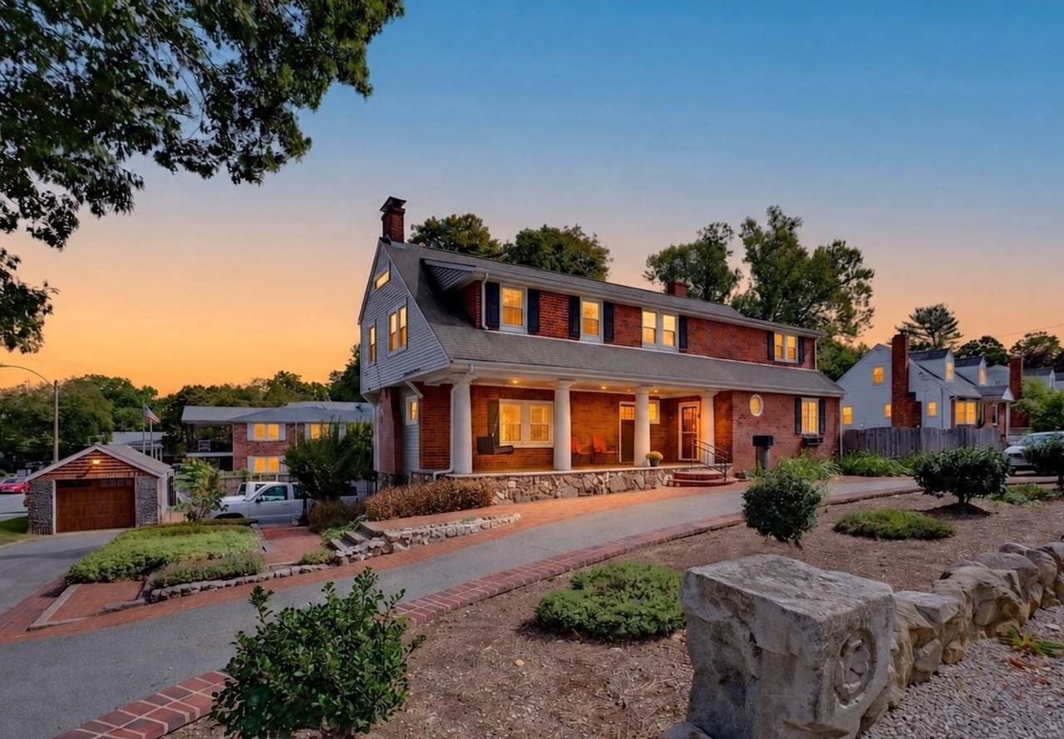
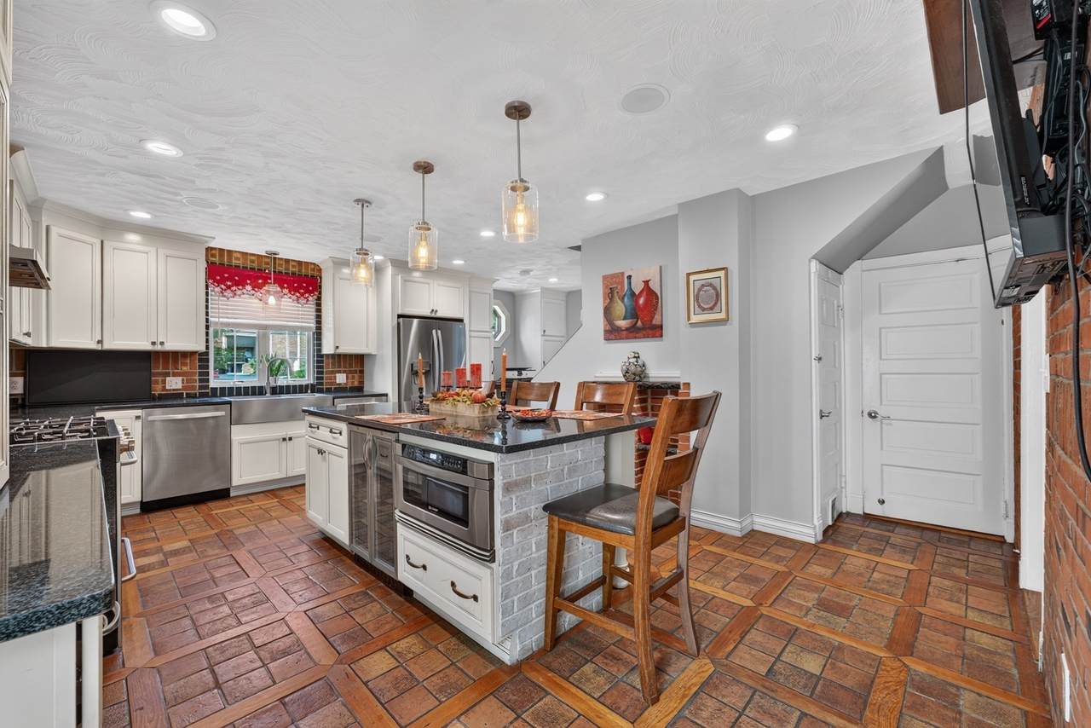
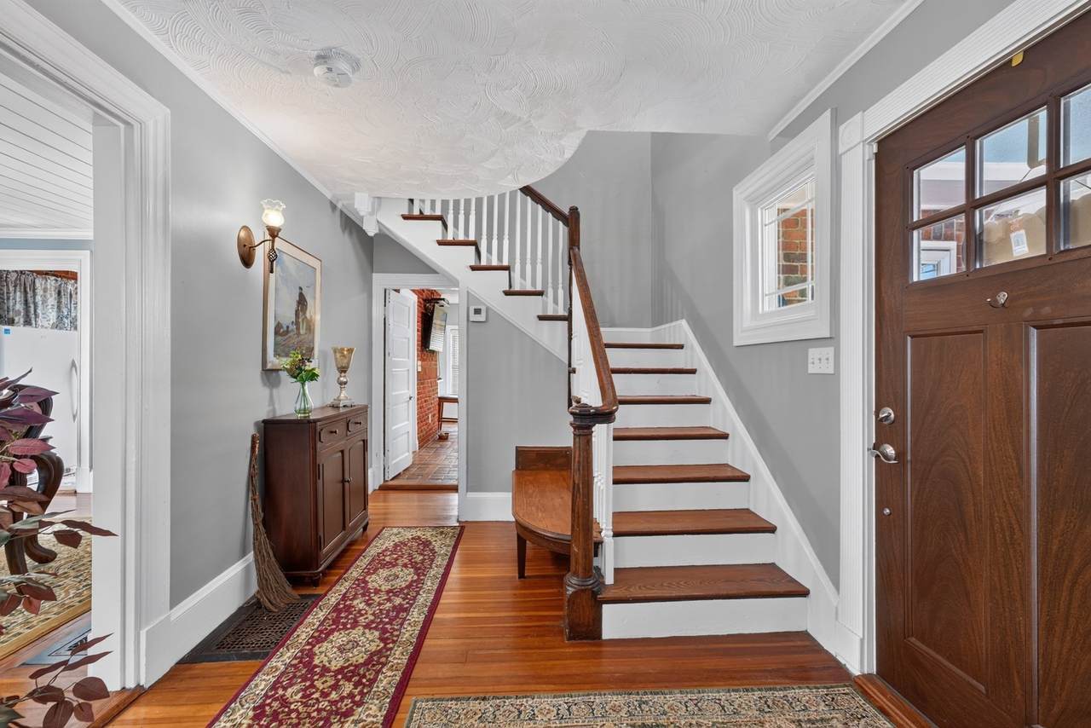
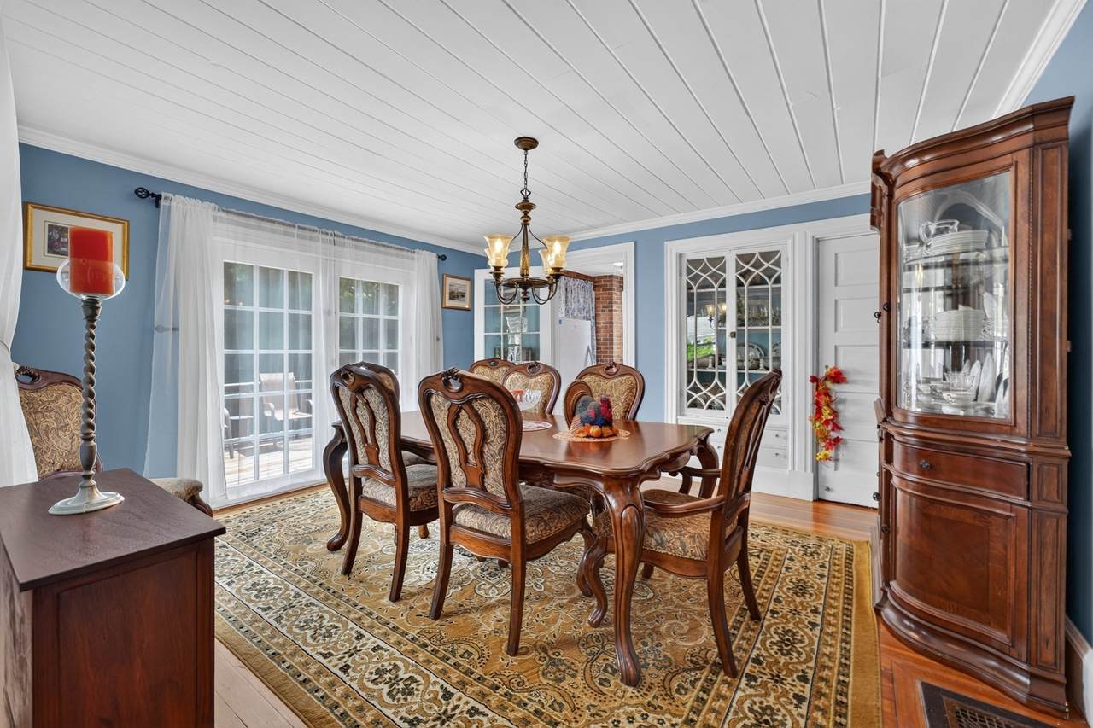
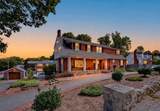
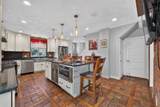
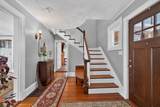
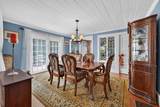
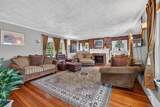
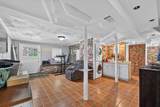
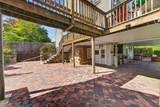
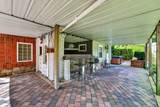
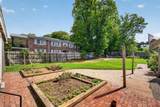
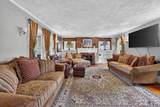
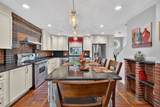
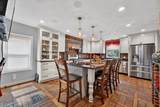
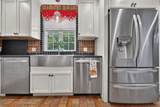
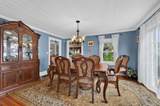
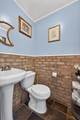
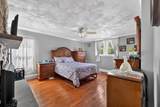
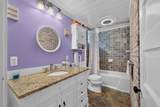
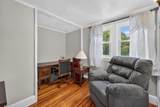
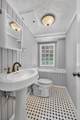
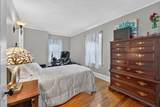
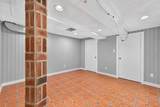
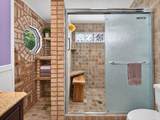
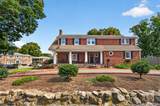
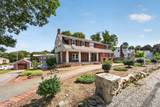
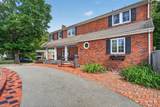
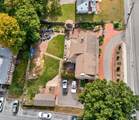
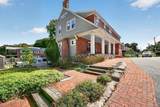
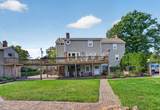
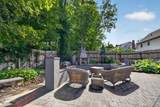
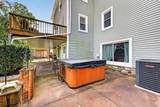
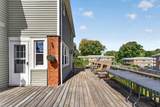
Beautiful Colonial with the space to grow, incredible outdoor entertaining areas & easy access to Boston. Set on a 15,000 sq. ft. corner lot, this 5-bedroom, 3.5-bath home has the character and room you’ve been looking for. The main level offers a large kitchen with a center island, walk-in pantry, brick backsplash and distinctive tilework, along with a formal dining room and a spacious fireplaced living room. A mudroom adds everyday convenience and leads out to the large deck. Upstairs are five bedrooms and two full baths, giving you room for guests, a home office or whatever comes next. The walk-up attic provides extra storage, while the partially finished walk-out lower level offers a family room, another flexible room, a full bath and laundry. The backyard really sets this home apart. The brick and stone masonry is impressive, with a beautiful patio, built-in outdoor fireplace, lower bar area and plenty of space to entertain, play or relax. There’s also a fenced yard, storage sheds, detached garage and ample driveway parking. A newly installed central air system adds comfort. Enjoy Canton’s parks, trails, shopping and dining, with commuter rail and highway access making trips into Boston convenient. Come see how much this home and its outdoor space have to offer!

Monthly Payment Calculator


The property listing data and information set forth herein were provided to MLS Property Information Network, Inc. from third party sources, including sellers, lessors and public records, and were compiled by MLS Property Information Network, Inc. The property listing data and information are for the personal, non commercial use of consumers having a good faith interest in purchasing or leasing listed properties of the type displayed to them and may not be used for any purpose other than to identify prospective properties which such consumers may have a good faith interest in purchasing or leasing. MLS Property Information Network, Inc. and its subscribers disclaim any and all representations and warranties as to the accuracy of the property listing data and information set forth herein. Data last updated 2026-11-14T21:05:05.917.
www.southcoastrealtors.com/homes/181631348
Print Image

189 Washington St Canton, MA 02021

  • Price: $949,900
  • Status: Active
  • On Site: Days
  • Updated: 36 min ago
  • MLS #: 73583776
5
Beds
3
Baths
1
½ Baths
0.34
Acres
3,355
SQFT
$283
$/SQFT
1890
Built
Neighborhood:
Summer Heights
County:
Norfolk
Elementary School:
Luce
Middle School:
Galvin
High School:
Chs
Property Description
Beautiful Colonial with the space to grow, incredible outdoor entertaining areas & easy access to Boston. Set on a 15,000 sq. ft. corner lot, this 5-bedroom, 3.5-bath home has the character and room you’ve been looking for. The main level offers a large kitchen with a center island, walk-in pantry, brick backsplash and distinctive tilework, along with a formal dining room and a spacious fireplaced living room. A mudroom adds everyday convenience and leads out to the large deck. Upstairs are five bedrooms and two full baths, giving you room for guests, a home office or whatever comes next. The walk-up attic provides extra storage, while the partially finished walk-out lower level offers a family room, another flexible room, a full bath and laundry. The backyard really sets this home apart. The brick and stone masonry is impressive, with a beautiful patio, built-in outdoor fireplace, lower bar area and plenty of space to entertain, play or relax. There’s also a fenced yard, storage sheds, detached garage and ample driveway parking. A newly installed central air system adds comfort. Enjoy Canton’s parks, trails, shopping and dining, with commuter rail and highway access making trips into Boston convenient. Come see how much this home and its outdoor space have to offer!
Exterior Features

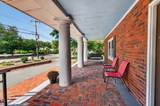
Architectural Style Colonial Attached Garage YN No Carport YN No Color Brick Construction Materials FrameBrick Covered Spaces 1 Exterior Features PorchDeck - WoodPatioRain GuttersHot Tub/SpaStorageFenced YardGarden Fencing Fenced Garage YN Yes Lot Features Corner Lot Open Parking YN Yes Parking Features DetachedPaved DriveOff StreetDeededPaved Parking Total 8 Patio And Porch Features Deck - ExteriorPorchDeck - WoodPatio Property Attached YN No Road Frontage Type Public Road Responsibility Public Maintained Road Road Surface Type Paved Roof Shingle Spa Features Private Spa YN Yes Waterfront YN No

Interior Features

Appliances Gas Water HeaterWater HeaterRangeDishwasherDisposalMicrowaveRefrigeratorFreezerWasherDryerRange Hood Basement FullPartially FinishedWalk-Out AccessInterior EntrySump Pump Bedroom2 Dimensions Length 13 Bedroom2 Dimensions Width 12 Bedroom2 Features ClosetFlooring - HardwoodLighting - SconceCrown Molding Bedroom2 Level Second Bedroom3 Dimensions Length 18 Bedroom3 Dimensions Width 11 Bedroom3 Features ClosetFlooring - HardwoodCrown Molding Bedroom3 Level Second Bedroom4 Dimensions Length 15 Bedroom4 Dimensions Width 9 Bedroom4 Features ClosetLighting - SconceCrown Molding Bedroom4 Level Second Bedroom5 Dimensions Length 11 Bedroom5 Dimensions Width 10 Bedroom5 Features ClosetFlooring - HardwoodCrown Molding Bedroom5 Level Second Building Area Total 3355 Cooling Central AirWhole House Fan Cooling YN Yes Cooling Zones 3 Dining Room Dimensions Length 14 Dining Room Dimensions Width 13 Dining Room Features Closet/Cabinets - Custom BuiltFlooring - HardwoodBalcony / DeckFrench DoorsExterior AccessLighting - OverheadCrown Molding Dining Room Level MainFirst Door Features Insulated Doors Family Room Dimensions Length 20 Family Room Dimensions Width 17 Family Room Features Bathroom - FullFlooring - Stone/Ceramic TileExterior AccessRemodeledLighting - Overhead Family Room Level Basement Fireplace Features KitchenLiving RoomMaster Bedroom Fireplace YN Yes Fireplaces Total 2 Flooring TileHardwoodStone / SlateFlooring - Stone/Ceramic Tile Foundation Details StoneBrick/Mortar Heat Zones 3 Heating CentralNatural Gas Heating YN Yes Interior Features Bathroom - FullBathroom - Tiled With Shower StallArchwayBathroomMud RoomSauna/Steam/Hot TubWalk-up AtticInternet Available - Unknown Kitchen Dimensions Length 21 Kitchen Dimensions Width 21 Kitchen Features Flooring - HardwoodFlooring - Stone/Ceramic TilePantryCountertops - Stone/Granite/SolidKitchen IslandCabinets - UpgradedCable HookupExterior AccessRecessed LightingSecond DishwasherStainless Steel AppliancesGas StoveLighting - PendantCrown Molding Kitchen Level MainFirst Laundry Features In BasementGas Dryer HookupWasher Hookup Lead Paint Unknown Living Room Dimensions Length 21 Living Room Dimensions Width 15 Living Room Features Closet/Cabinets - Custom BuiltFlooring - HardwoodWindow(s) - PictureCable HookupLighting - SconceCrown Molding Living Room Level MainFirst Master Bathroom Features Yes Master Bedroom Dimensions Length 17 Master Bedroom Dimensions Width 13 Master Bedroom Features Ceiling Fan(s)Walk-In Closet(s)Flooring - HardwoodCrown Molding Master Bedroom Level Second Rooms Total 11 Window Features Insulated Windows

Property Features

Association YN No Community Features ShoppingTennis Court(s)ParkWalk/Jog TrailsGolfMedical FacilityLaundromatConservation AreaHighway AccessHouse of WorshipPublic SchoolT-Station Exclusions One Fridge In Mudroom Not To Stay. Home Warranty YN No Listing Terms Contract Property Sub Type Single Family Residence Security Features Security System Senior Community YN No Sewer Public Sewer Tax Annual Amount 8133 Tax Year 2026 Utilities for Gas Rangefor Gas Ovenfor Gas DryerWasher Hookup Water Source Public Year Built Details ActualRenovated Since Year Round Yes Zoning SRB

Listing information © 2026 MLS Property Information Network. All information is deemed reliable but should be independently verified.
Listing provided courtesy of The Steve Bremis Team of Steve Bremis Realty Group: 617-828-1070.


The property listing data and information set forth herein were provided to MLS Property Information Network, Inc. from third party sources, including sellers, lessors and public records, and were compiled by MLS Property Information Network, Inc. The property listing data and information are for the personal, non commercial use of consumers having a good faith interest in purchasing or leasing listed properties of the type displayed to them and may not be used for any purpose other than to identify prospective properties which such consumers may have a good faith interest in purchasing or leasing. MLS Property Information Network, Inc. and its subscribers disclaim any and all representations and warranties as to the accuracy of the property listing data and information set forth herein. Data last updated 2026-11-14T21:05:05.917.
 
https://bt-photos.global.ssl.fastly.net/mlspin/1280_boomver_1_73583776_2.jpg https://bt-photos.global.ssl.fastly.net/mlspin/1280_boomver_1_73583776_2.jpg https://bt-photos.global.ssl.fastly.net/mlspin/1280_boomver_1_73583776_2.jpg
Logo
RE/MAX Vantage
77 State Rd
Dartmouth MA, 02747
Listing courtesy of The Steve Bremis Team of Steve Bremis Realty Group.