
Skip To Content

189 Allen Road

Billerica, MA 01821
  • $660,000
  • STATUS: Price Changed
  • MLS #: 73578190
Price Reduced
UPDATED: 33 min ago
$660,000
  • 3
    BEDS
  • 0.61
    ACRES
  • 2
    BATHS
  • 0
    1/2 BATHS
  • 2,127
    SQFT
  • $310
    $/SQFT
Type:
Single-Family Home
Built:
1940
County:

School Information

Middle School:
High School:
Listing courtesy of Kip Lebaron of Lamacchia Realty, Inc..

Description

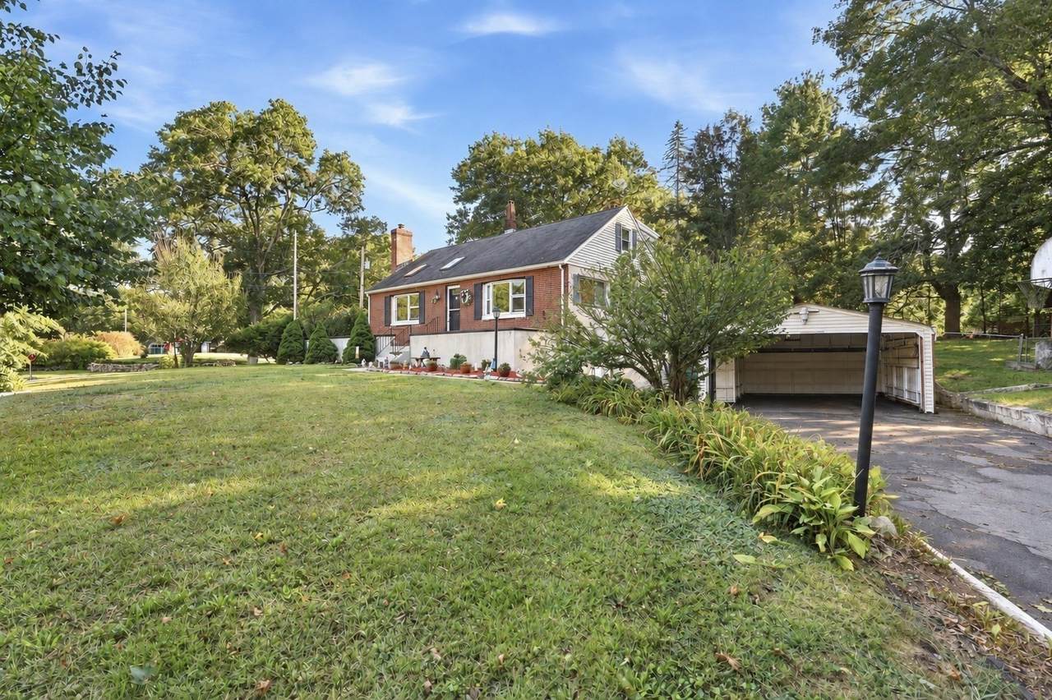
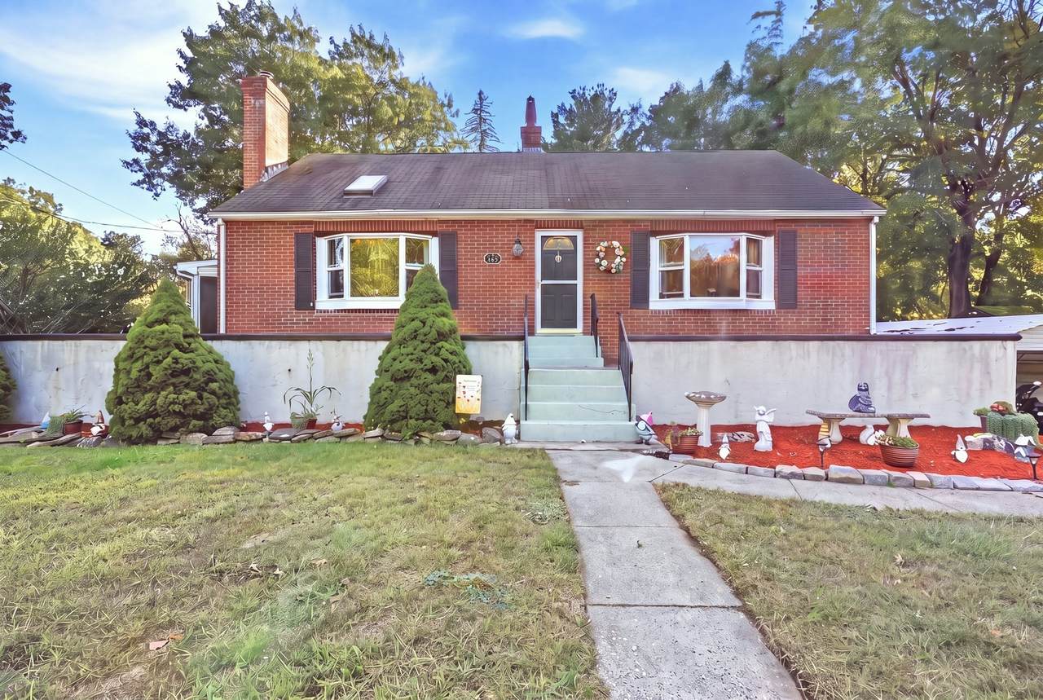
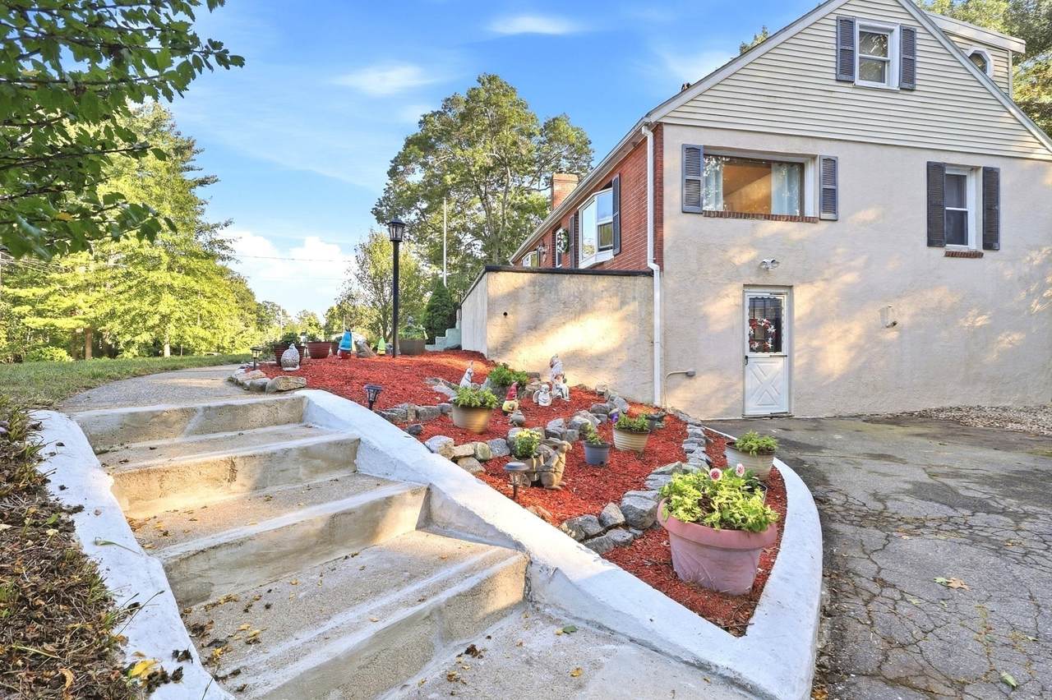
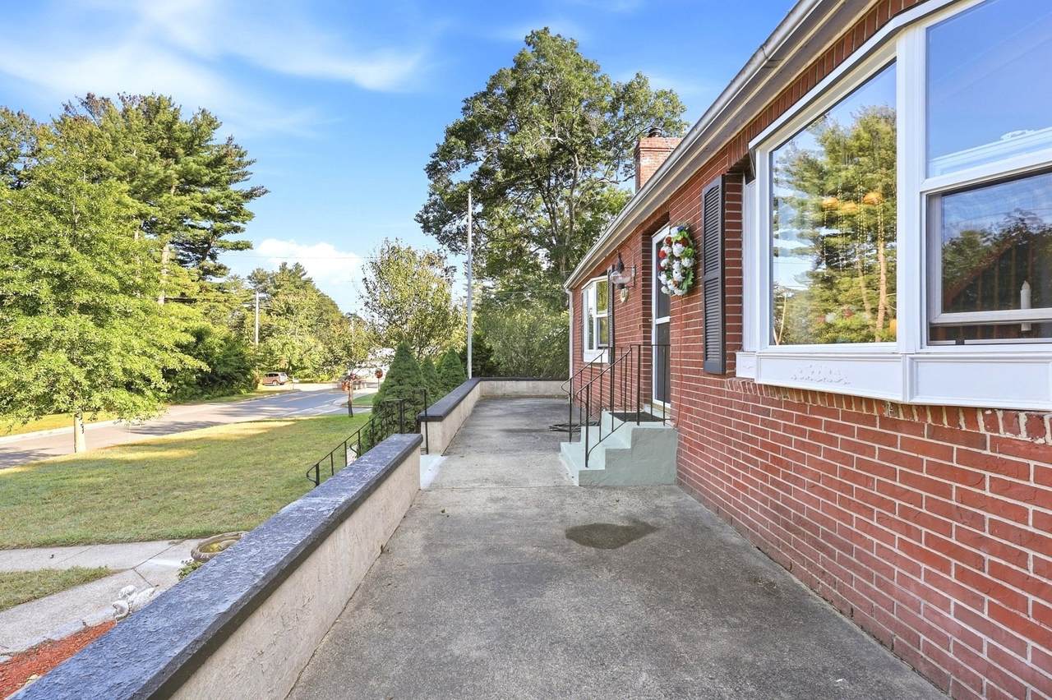
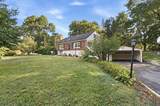
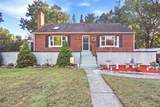
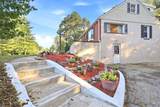
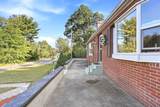
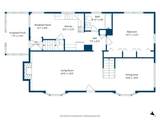
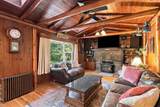
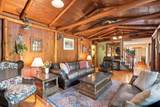
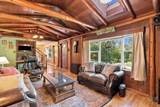
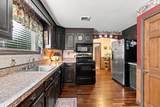
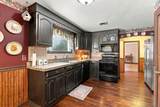
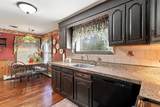
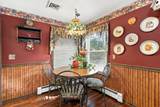
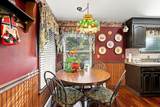
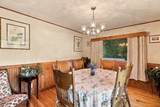
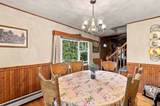
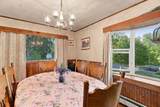
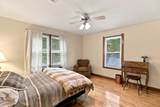
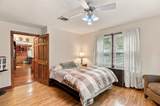
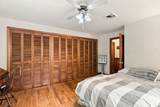
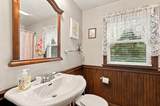
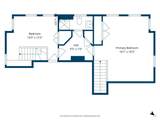
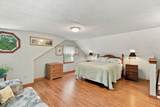
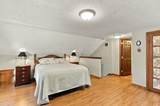
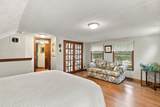
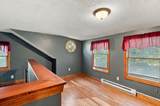
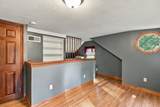
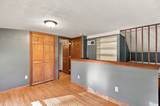
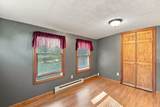
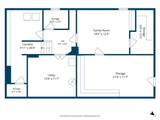
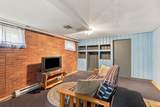
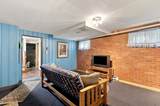
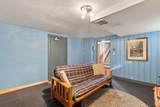
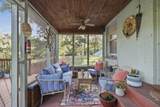
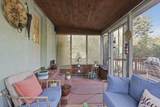
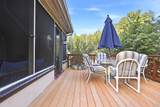
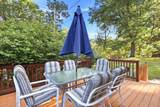
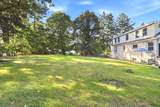
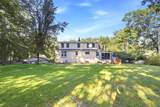
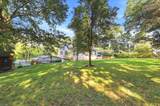
Price Improvement! Welcome home to this charming brick Cape boasting exceptional character, rich woodwork, and seamless indoor-outdoor living. Flanked by beautiful bay windows, the front entry opens into a spacious main level anchored by gleaming hardwood floors. Relax in the inviting living room, featuring exposed beam ceilings, skylights, built-in shelving, paneled accent walls, and a stone-surround wood stove that adds warmth and timeless appeal. Host memorable meals in the dedicated dining room, detailed with classic wainscoting. The heart of the home is the eat-in kitchen, outfitted with granite countertops, lots of cabinet storage, a sunny breakfast area, and the convenience of a second rear staircase leading directly upstairs. Just off the kitchen discover a cozy screened-in porch—the perfect spot for morning coffee. Outdoors, enjoy a large, level, fully fenced yard complete with a low-maintenance composite side deck, a dedicated storage shed, and a covered carport off the paved driveway. The main level also offers a flexible primary or guest bedroom with multiple closets and easy access to a full main-level bath with a tub and shower. Upstairs, two additional light-filled bedrooms share a second full bath. The full walk-out basement expands your living space with a comfortable lower-level family room featuring custom built-ins, laundry facilities, and plenty of extra storage. Situated on a prime corner lot, this unique property offers easy access to Boston Road and sits just a half-mile from the trails of the Hillside Conservation Parcel.

Monthly Payment Calculator


The property listing data and information set forth herein were provided to MLS Property Information Network, Inc. from third party sources, including sellers, lessors and public records, and were compiled by MLS Property Information Network, Inc. The property listing data and information are for the personal, non commercial use of consumers having a good faith interest in purchasing or leasing listed properties of the type displayed to them and may not be used for any purpose other than to identify prospective properties which such consumers may have a good faith interest in purchasing or leasing. MLS Property Information Network, Inc. and its subscribers disclaim any and all representations and warranties as to the accuracy of the property listing data and information set forth herein. Data last updated 2026-10-07T17:05:23.693.
www.southcoastrealtors.com/homes/181254470
Print Image

189 Allen Road Billerica, MA 01821

  • Price: $660,000
  • Status: Price Changed
  • On Site: Days
  • Updated: 33 min ago
  • MLS #: 73578190
3
Beds
2
Baths
0
½ Baths
0.61
Acres
2,127
SQFT
$310
$/SQFT
1940
Built
County:
Middlesex
Middle School:
Locke
High School:
Bmhs
Property Description
Price Improvement! Welcome home to this charming brick Cape boasting exceptional character, rich woodwork, and seamless indoor-outdoor living. Flanked by beautiful bay windows, the front entry opens into a spacious main level anchored by gleaming hardwood floors. Relax in the inviting living room, featuring exposed beam ceilings, skylights, built-in shelving, paneled accent walls, and a stone-surround wood stove that adds warmth and timeless appeal. Host memorable meals in the dedicated dining room, detailed with classic wainscoting. The heart of the home is the eat-in kitchen, outfitted with granite countertops, lots of cabinet storage, a sunny breakfast area, and the convenience of a second rear staircase leading directly upstairs. Just off the kitchen discover a cozy screened-in porch—the perfect spot for morning coffee. Outdoors, enjoy a large, level, fully fenced yard complete with a low-maintenance composite side deck, a dedicated storage shed, and a covered carport off the paved driveway. The main level also offers a flexible primary or guest bedroom with multiple closets and easy access to a full main-level bath with a tub and shower. Upstairs, two additional light-filled bedrooms share a second full bath. The full walk-out basement expands your living space with a comfortable lower-level family room featuring custom built-ins, laundry facilities, and plenty of extra storage. Situated on a prime corner lot, this unique property offers easy access to Boston Road and sits just a half-mile from the trails of the Hillside Conservation Parcel.
Exterior Features

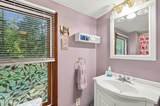
Architectural Style Cape Attached Garage YN No Carport YN Yes Color Brick Construction Materials BlockConventional (2x4-2x6) Covered Spaces 1 Exterior Features Porch - ScreenedDeck - CompositePatioRain GuttersStorageFenced Yard Fencing Fenced Garage YN Yes Lot Features Corner Lot Open Parking YN Yes Parking Features CarportPaved DrivePaved Parking Total 5 Patio And Porch Features ScreenedDeck - CompositePatio Property Attached YN No Road Surface Type Paved Roof Shingle Spa YN No Waterfront YN No

Interior Features

Appliances Water HeaterRangeDishwasherMicrowaveRefrigeratorWasherDryer Basement FullPartially FinishedWalk-Out AccessInterior EntryConcrete Bedroom2 Dimensions Length 14 Bedroom2 Dimensions Width 12 Bedroom2 Features ClosetFlooring - Laminate Bedroom2 Level Second Bedroom3 Dimensions Length 16 Bedroom3 Dimensions Width 12 Bedroom3 Features Ceiling Fan(s)ClosetFlooring - Hardwood Bedroom3 Level First Building Area Total 2127 Cooling Central Air Cooling YN Yes Dining Room Dimensions Length 17 Dining Room Dimensions Width 11 Dining Room Features Flooring - HardwoodWindow(s) - Bay/Bow/Box Dining Room Level First Door Features Storm Door(s) Family Room Dimensions Length 18 Family Room Dimensions Width 12 Family Room Features Closet/Cabinets - Custom BuiltFlooring - Wall to Wall Carpet Family Room Level Basement Fireplace YN Yes Fireplaces Total 1 Flooring TileLaminateHardwood Foundation Area 0 Foundation Details Block Heating BaseboardElectric BaseboardOilElectric Heating YN Yes Kitchen Dimensions Length 10 Kitchen Dimensions Width 12 Kitchen Features Flooring - HardwoodCountertops - Stone/Granite/SolidBreakfast Bar / Nook Kitchen Level First Laundry Dimensions 10X20 Laundry Features Electric Dryer HookupWasher HookupIn Basement Lead Paint Unknown Living Room Dimensions Length 24 Living Room Dimensions Width 13 Living Room Features Wood / Coal / Pellet StoveSkylightCeiling Fan(s)Beamed CeilingsFlooring - HardwoodWindow(s) - Bay/Bow/BoxExterior Access Living Room Level First Master Bathroom Features No Master Bedroom Dimensions Length 17 Master Bedroom Dimensions Width 18 Master Bedroom Features Cathedral Ceiling(s)ClosetFlooring - LaminateCable Hookup Master Bedroom Level Second Rooms Total 7

Property Features

Accessibility Features No Association YN No Community Features Public TransportationShoppingTennis Court(s)ParkMedical FacilityLaundromatHouse of WorshipPublic School Disclosures Buyers and buyer's agents to perform due diligence. Some photos may be virtually enhanced. 1 upstairs bedroom does not have a door. Electric baseboard heat in upstairs bedroom and bathroom and basement family room. Electric Circuit Breakers200+ Amp Service Home Warranty YN No Property Sub Type Single Family Residence Senior Community YN No Sewer Public SewerPrivate Sewer Tax Annual Amount 7517 Tax Year 2026 Utilities for Electric Rangefor Electric DryerWasher Hookup Water Source Public Year Built Details Actual Year Round Yes Zoning 2

Listing information © 2026 MLS Property Information Network. All information is deemed reliable but should be independently verified.
Listing provided courtesy of Kip Lebaron of Lamacchia Realty, Inc.: 339-645-9300.


The property listing data and information set forth herein were provided to MLS Property Information Network, Inc. from third party sources, including sellers, lessors and public records, and were compiled by MLS Property Information Network, Inc. The property listing data and information are for the personal, non commercial use of consumers having a good faith interest in purchasing or leasing listed properties of the type displayed to them and may not be used for any purpose other than to identify prospective properties which such consumers may have a good faith interest in purchasing or leasing. MLS Property Information Network, Inc. and its subscribers disclaim any and all representations and warranties as to the accuracy of the property listing data and information set forth herein. Data last updated 2026-10-07T17:05:23.693.
 
https://bt-photos.global.ssl.fastly.net/mlspin/1280_boomver_2_73578190_2.jpg https://bt-photos.global.ssl.fastly.net/mlspin/1280_boomver_2_73578190_2.jpg https://bt-photos.global.ssl.fastly.net/mlspin/1280_boomver_2_73578190_2.jpg
Logo
RE/MAX Vantage
77 State Rd
Dartmouth MA, 02747
Listing courtesy of Kip Lebaron of Lamacchia Realty, Inc..