

Skip To Content

187 Pitman St.

New Bedford, MA 02746
  • $629,000
  • STATUS: Active
  • MLS #: 73577901
Open House
UPDATED: 52 min ago
$629,000
  • 3
    BEDS
  • 0.11
    ACRES
  • 3
    BATHS
  • 0
    1/2 BATHS
  • 2,000
    SQFT
  • $315
    $/SQFT
Type:
Single-Family Home
Built:
2026
County:

School Ratings & Info

Listing courtesy of Brooke Clayton of RE/MAX Vantage.

Description

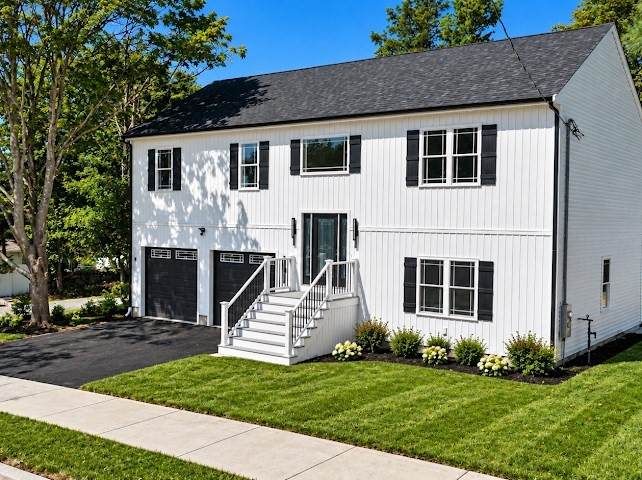
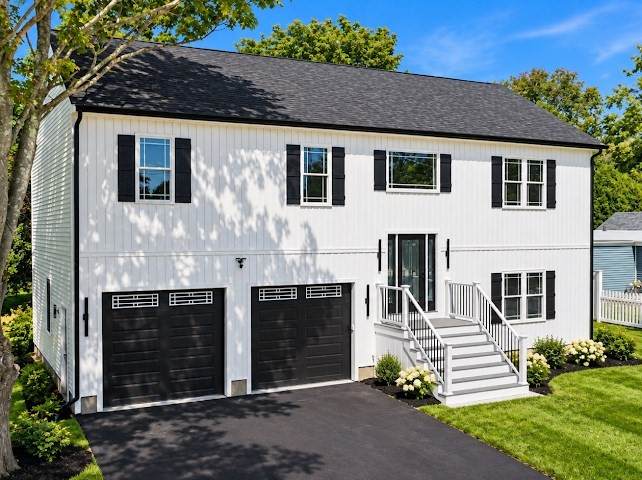
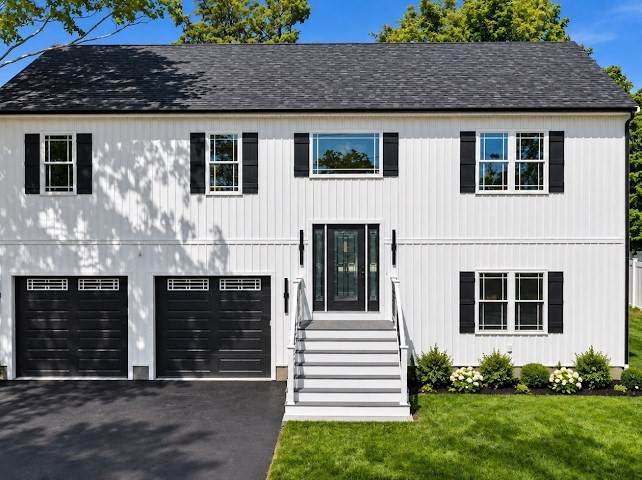
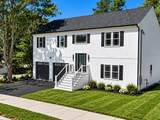
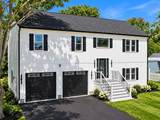
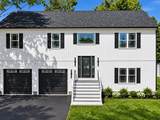
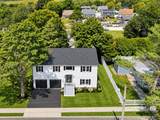
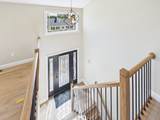
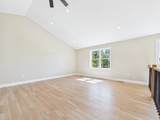
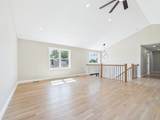
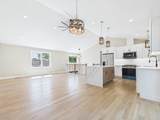
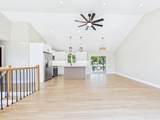
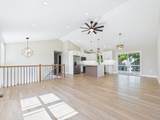
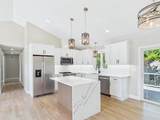
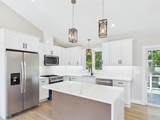
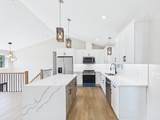
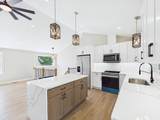
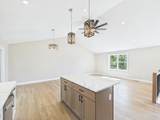
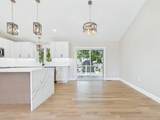
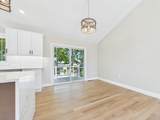
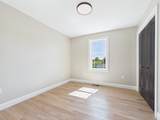
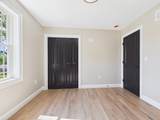
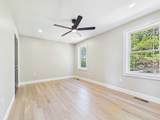
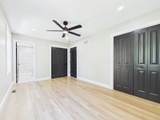
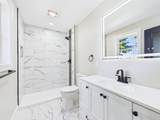
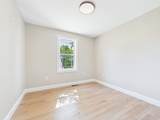
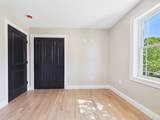
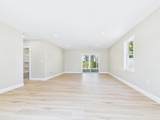
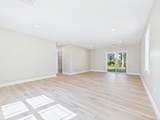
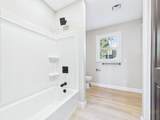
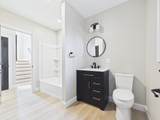
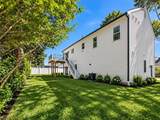
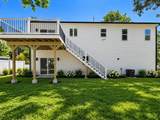
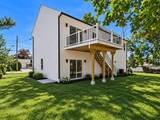
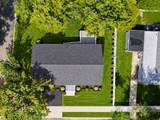
Welcome home to this beautifully crafted new construction offering a bright, spacious layout and stylish modern finishes throughout. The open concept main living area features beautiful light hardwood floors and a stunning kitchen with white cabinetry, quartz countertops, stainless steel appliances, a quartz waterfall center island, and contemporary lighting. Generously sized living spaces provide plenty of room for everyday living and entertaining. The finished lower level adds even more versatility with a large bonus room and full bath perfect for a home office, recreation room, guest space, or additional living area. Thoughtfully designed baths, modern fixtures, an attached two car garage, and a fresh, clean exterior complete this impressive home. Enjoy the comfort, space, and convenience of brand new construction without the wait!

Monthly Payment Calculator


The property listing data and information set forth herein were provided to MLS Property Information Network, Inc. from third party sources, including sellers, lessors and public records, and were compiled by MLS Property Information Network, Inc. The property listing data and information are for the personal, non commercial use of consumers having a good faith interest in purchasing or leasing listed properties of the type displayed to them and may not be used for any purpose other than to identify prospective properties which such consumers may have a good faith interest in purchasing or leasing. MLS Property Information Network, Inc. and its subscribers disclaim any and all representations and warranties as to the accuracy of the property listing data and information set forth herein. Data last updated 2026-10-07T14:05:03.927.
www.southcoastrealtors.com/homes/181241998
Print Image

187 Pitman St. New Bedford, MA 02746

  • Price: $629,000
  • Status: Active
  • On Site: Days
  • Updated: 52 min ago
  • MLS #: 73577901
3
Beds
3
Baths
0
½ Baths
0.11
Acres
2,000
SQFT
$315
$/SQFT
2026
Built
County:
Bristol
Property Description
Welcome home to this beautifully crafted new construction offering a bright, spacious layout and stylish modern finishes throughout. The open concept main living area features beautiful light hardwood floors and a stunning kitchen with white cabinetry, quartz countertops, stainless steel appliances, a quartz waterfall center island, and contemporary lighting. Generously sized living spaces provide plenty of room for everyday living and entertaining. The finished lower level adds even more versatility with a large bonus room and full bath perfect for a home office, recreation room, guest space, or additional living area. Thoughtfully designed baths, modern fixtures, an attached two car garage, and a fresh, clean exterior complete this impressive home. Enjoy the comfort, space, and convenience of brand new construction without the wait!
Exterior Features

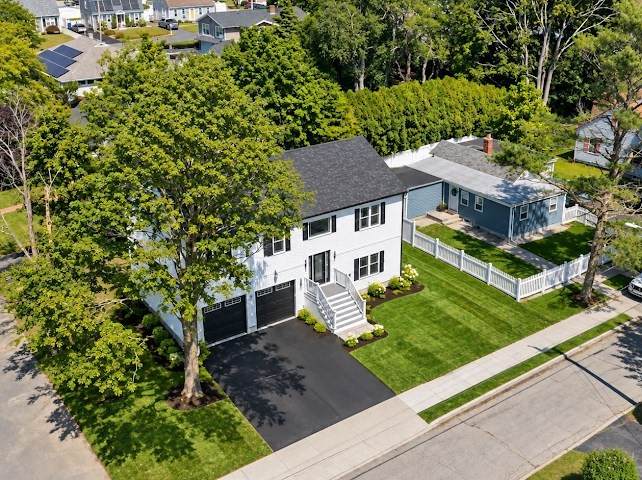
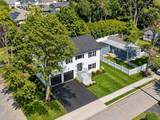
Architectural Style Raised Ranch Attached Garage YN Yes Carport YN No Color White Construction Materials Frame Covered Spaces 2 Exterior Features Deck Garage YN Yes Lot Features Corner Lot Open Parking YN Yes Parking Features AttachedPaved DriveOff Street Parking Total 6 Patio And Porch Features Deck Property Attached YN No Road Frontage Type Public Roof Shingle Spa YN No Waterfront YN No

Interior Features

Appliances Electric Water HeaterRangeDishwasherMicrowaveRefrigeratorPlumbed For Ice Maker Basement FinishedWalk-Out AccessInterior Entry Building Area Total 2000 Cooling Central Air Cooling YN Yes Cooling Zones 2 Fireplace YN No Fireplaces Total 0 Flooring WoodTile Foundation Details Concrete Perimeter Heat Zones 2 Heating CentralForced Air Heating YN Yes Laundry Features Electric Dryer HookupWasher Hookup Lead Paint None Master Bathroom Features Yes Rooms Total 9 Window Features Insulated Windows

Property Features

Accessibility Features No Association YN No Community Features Public TransportationShoppingGolfHighway AccessPrivate School Disclosures Yarddrivewaysidewalkand landscape pics are virtually enhanced. Interior & exterior of home is complete and all other pics are accurate. Site is under construction and outside items will be complete prior to closing. Electric 200+ Amp Service Home Warranty YN No Listing Terms Contract Property Sub Type Single Family Residence Senior Community YN No Sewer Public Sewer Tax Annual Amount 1114.71 Tax Year 2026 Utilities for Gas Rangefor Gas Ovenfor Electric DryerWasher HookupIcemaker Connection Water Source Public Year Built Details Actual Year Round Yes Zoning Res

Listing information © 2026 MLS Property Information Network. All information is deemed reliable but should be independently verified.
Listing provided courtesy of Brooke Clayton of RE/MAX Vantage: 774-992-0297.


The property listing data and information set forth herein were provided to MLS Property Information Network, Inc. from third party sources, including sellers, lessors and public records, and were compiled by MLS Property Information Network, Inc. The property listing data and information are for the personal, non commercial use of consumers having a good faith interest in purchasing or leasing listed properties of the type displayed to them and may not be used for any purpose other than to identify prospective properties which such consumers may have a good faith interest in purchasing or leasing. MLS Property Information Network, Inc. and its subscribers disclaim any and all representations and warranties as to the accuracy of the property listing data and information set forth herein. Data last updated 2026-10-07T14:05:03.927.
 
https://bt-photos.global.ssl.fastly.net/mlspin/orig_boomver_1_73577901_2.jpg https://bt-photos.global.ssl.fastly.net/mlspin/orig_boomver_1_73577901_2.jpg https://bt-photos.global.ssl.fastly.net/mlspin/orig_boomver_1_73577901_2.jpg
Logo
RE/MAX Vantage
77 State Rd
Dartmouth MA, 02747
Listing courtesy of Brooke Clayton of RE/MAX Vantage.