






Skip To Content

186 High St

Chelmsford, MA 01824
  • $699,000
  • STATUS: Active
  • MLS #: 73578438
Open House
UPDATED: 59 min ago
$699,000
  • 3
    BEDS
  • 0.98
    ACRES
  • 2
    BATHS
  • 0
    1/2 BATHS
  • 1,382
    SQFT
  • $506
    $/SQFT
Type:
Single-Family Home
Built:
1965
County:

School Information

Elementary School:
Middle School:
High School:
Chs
Listing courtesy of Thais Collins of Compass.

Description

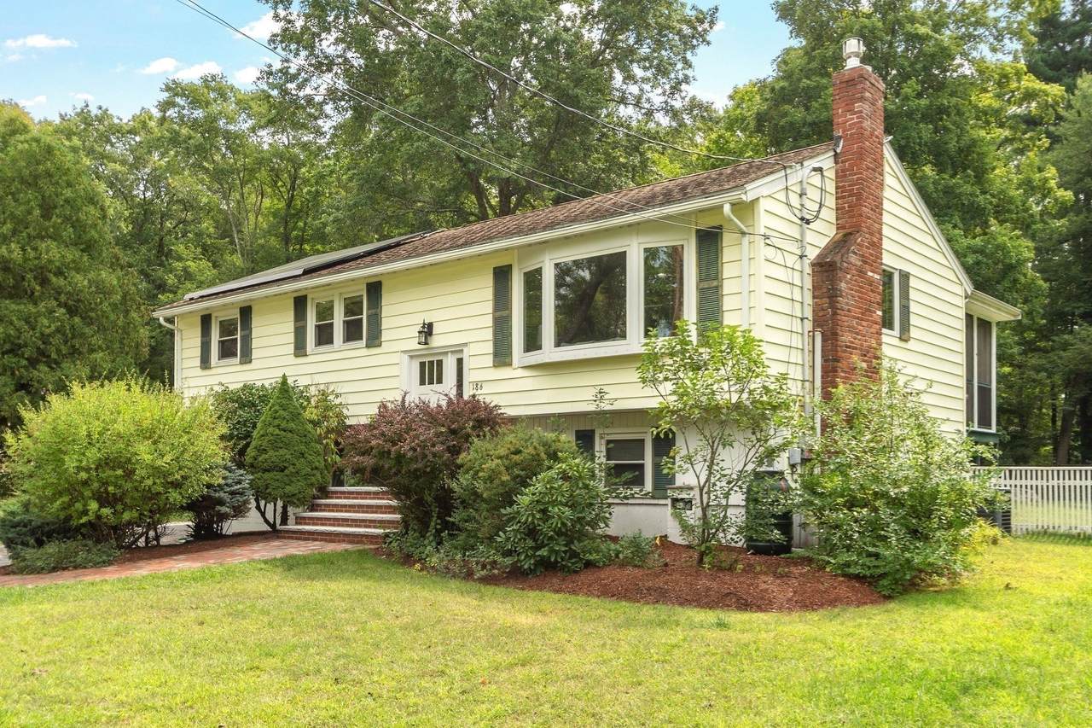
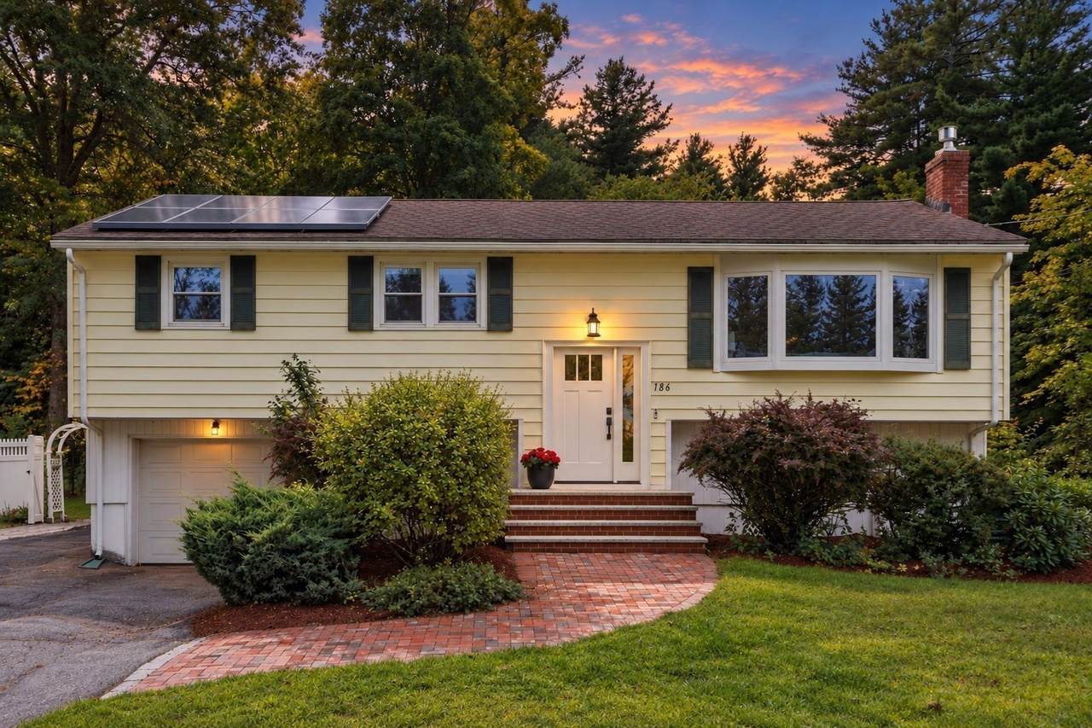
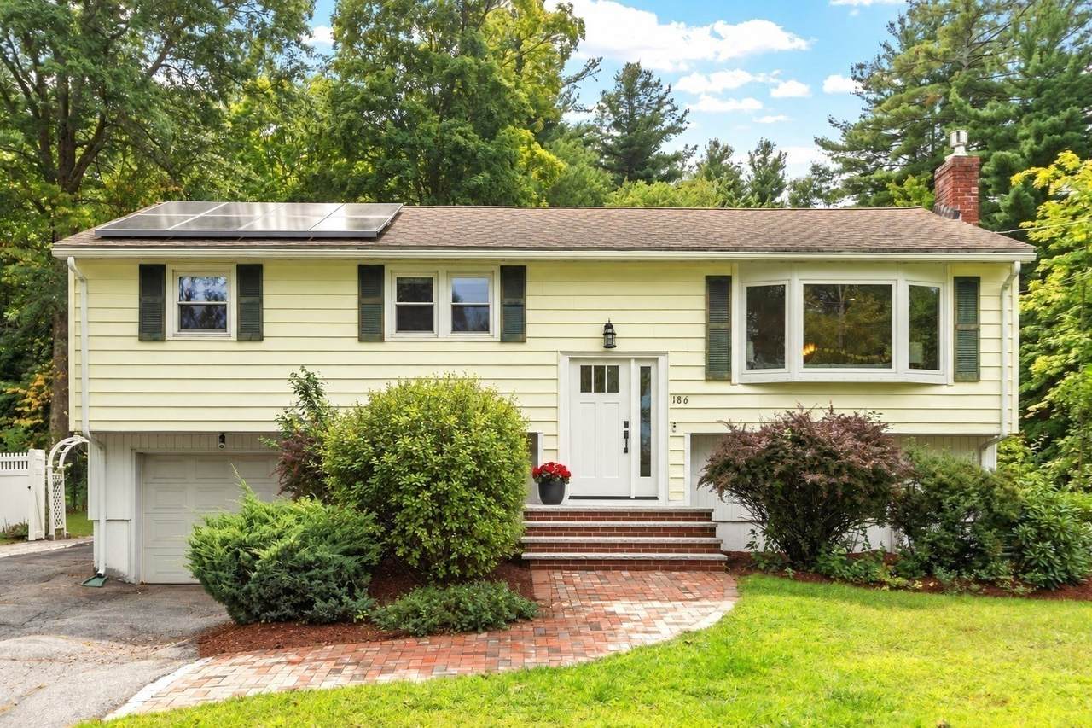
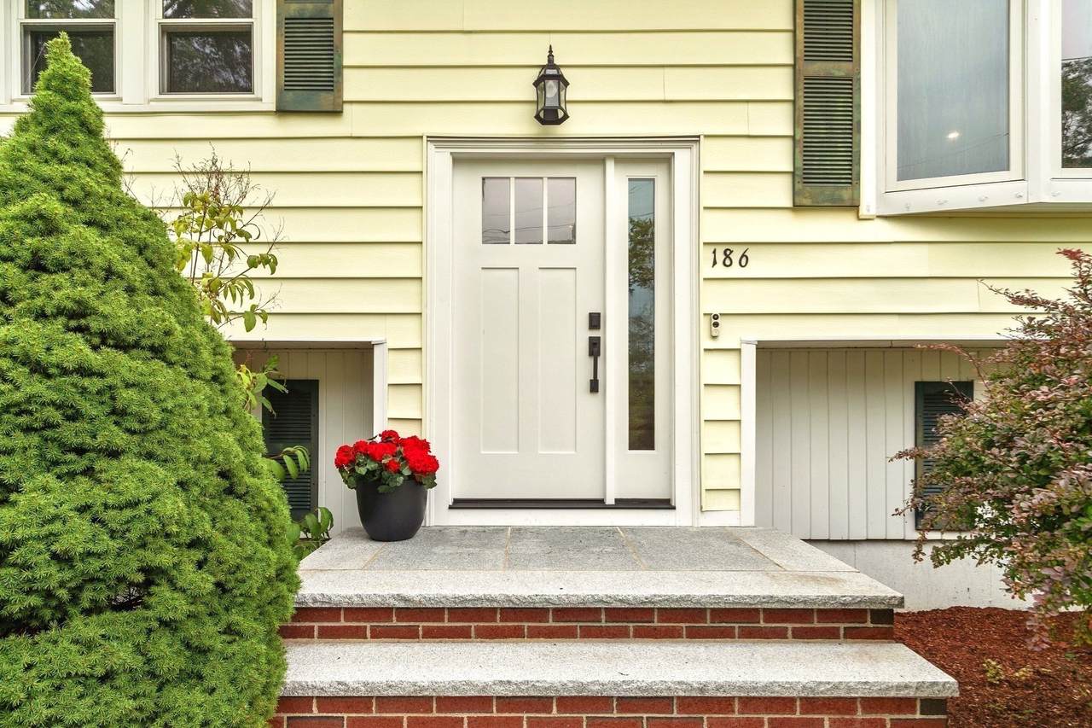
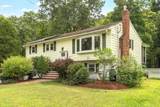
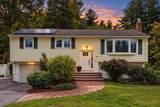
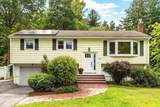
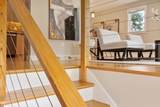
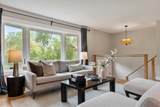
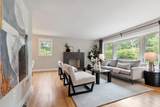
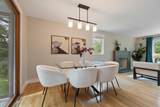
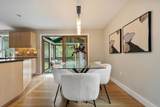
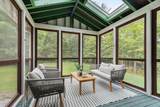
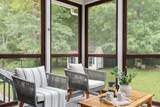
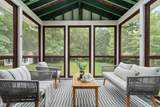
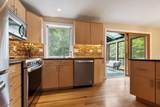
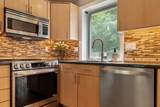
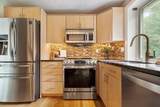
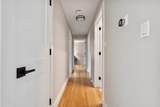
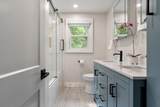
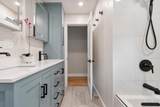
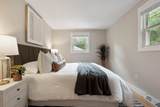
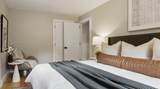
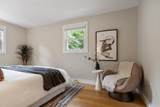
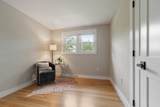
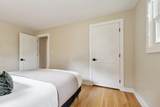
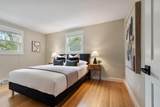
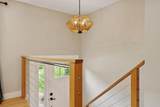
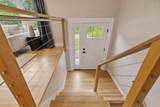
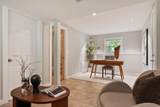
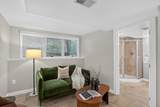
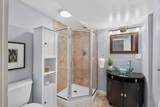
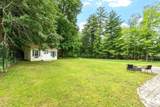
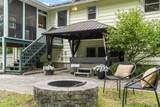
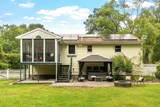
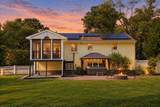
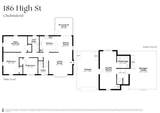
It’s hard to beat the perks of a nicely updated Split-Level, and 186 High Street makes a good case for the style. Updated, and highly efficient: owned Tesla solar panels and Tesla Powerwall make the utility bills much more attractive. The main level keeps everyday life within reach, with the living room and fireplace, dining area, and modern kitchen flowing together, while three bedrooms and a recently renovated bath sit just down the hall. Refinished hardwood floors and thoughtful updates bring character to the space. Downstairs, a versatile family room offers privacy and flexibility without feeling disconnected. A second full bath, laundry, storage, and direct access to the heated garage make good use of the lower level. Add a bright screened-in porch, nearly an acre of fenced-in yard with a patio, hot tub and built-in firepit, and you’re beginning to envision your downtime here. The woods out back bring a changing view with the seasons, while the perennials have a way of surprising you with something new throughout the year. Commuting days are easier with nearby highway access, and weekend rides for coffee in Chelmsford Center get a welcome shortcut via the Bruce Freeman Rail Trail, less than five minutes down the street. With much of the important work already done, you can get straight to the good part of living here.

Monthly Payment Calculator


The property listing data and information set forth herein were provided to MLS Property Information Network, Inc. from third party sources, including sellers, lessors and public records, and were compiled by MLS Property Information Network, Inc. The property listing data and information are for the personal, non commercial use of consumers having a good faith interest in purchasing or leasing listed properties of the type displayed to them and may not be used for any purpose other than to identify prospective properties which such consumers may have a good faith interest in purchasing or leasing. MLS Property Information Network, Inc. and its subscribers disclaim any and all representations and warranties as to the accuracy of the property listing data and information set forth herein. Data last updated 2026-10-07T17:05:23.693.
www.southcoastrealtors.com/homes/181264745
Print Image

186 High St Chelmsford, MA 01824

  • Price: $699,000
  • Status: Active
  • On Site: Days
  • Updated: 59 min ago
  • MLS #: 73578438
3
Beds
2
Baths
0
½ Baths
0.98
Acres
1,382
SQFT
$506
$/SQFT
1965
Built
County:
Middlesex
Elementary School:
Byam
Middle School:
Parker / Mccarthy
High School:
Chs
Property Description
It’s hard to beat the perks of a nicely updated Split-Level, and 186 High Street makes a good case for the style. Updated, and highly efficient: owned Tesla solar panels and Tesla Powerwall make the utility bills much more attractive. The main level keeps everyday life within reach, with the living room and fireplace, dining area, and modern kitchen flowing together, while three bedrooms and a recently renovated bath sit just down the hall. Refinished hardwood floors and thoughtful updates bring character to the space. Downstairs, a versatile family room offers privacy and flexibility without feeling disconnected. A second full bath, laundry, storage, and direct access to the heated garage make good use of the lower level. Add a bright screened-in porch, nearly an acre of fenced-in yard with a patio, hot tub and built-in firepit, and you’re beginning to envision your downtime here. The woods out back bring a changing view with the seasons, while the perennials have a way of surprising you with something new throughout the year. Commuting days are easier with nearby highway access, and weekend rides for coffee in Chelmsford Center get a welcome shortcut via the Bruce Freeman Rail Trail, less than five minutes down the street. With much of the important work already done, you can get straight to the good part of living here.
Exterior Features

Architectural Style Split Entry Attached Garage YN Yes Carport YN No Color Yellow Construction Materials Frame Covered Spaces 1 Exterior Features Porch - ScreenedPatioRain GuttersStorageProfessional LandscapingFenced YardLighting Fencing Fenced Garage YN Yes Open Parking YN Yes Parking Features AttachedGarage Door OpenerHeated GaragePaved DriveOff StreetPaved Parking Total 4 Patio And Porch Features ScreenedPatio Property Attached YN No Road Frontage Type Public Road Responsibility Public Maintained Road Road Surface Type Paved Roof Shingle Spa YN No Waterfront YN No

Interior Features

Appliances Gas Water HeaterWater HeaterRangeDishwasherDisposalMicrowaveRefrigeratorWasherDryer Basement Partially FinishedInterior EntryGarage AccessSump Pump Bedroom2 Dimensions Length 13.5 Bedroom2 Dimensions Width 9.666666666 Bedroom2 Features ClosetFlooring - Hardwood Bedroom2 Level First Bedroom3 Dimensions Length 9.916666666 Bedroom3 Dimensions Width 9.083333333 Bedroom3 Features ClosetFlooring - Hardwood Bedroom3 Level First Building Area Total 1382 Cooling Central Air Cooling YN Yes Cooling Zones 1 Dining Room Dimensions Length 9.833333333 Dining Room Dimensions Width 7.916666666 Dining Room Features Flooring - HardwoodExterior AccessLighting - Pendant Dining Room Level First Family Room Dimensions Length 21.25 Family Room Dimensions Width 9 Family Room Features ClosetFlooring - Stone/Ceramic Tile Family Room Level Basement Fireplace Features Living Room Fireplace YN Yes Fireplaces Total 1 Flooring TileHardwood Foundation Details Concrete Perimeter Heat Zones 1 Heating Forced AirNatural Gas Heating YN Yes Kitchen Dimensions Length 12.083333333 Kitchen Dimensions Width 9.833333333 Kitchen Features Flooring - Stone/Ceramic Tile Kitchen Level MainFirst Laundry Features In BasementGas Dryer HookupElectric Dryer HookupWasher Hookup Lead Paint Unknown Living Room Dimensions Length 14.583333333 Living Room Dimensions Width 13.5 Living Room Features ClosetFlooring - HardwoodWindow(s) - Bay/Bow/BoxExterior AccessRecessed Lighting Living Room Level MainFirst Master Bedroom Dimensions Length 14.916666666 Master Bedroom Dimensions Width 9.416666666 Master Bedroom Features ClosetFlooring - Hardwood Master Bedroom Level First Rooms Total 6 Window Features Insulated Windows

Property Features

Association YN No Community Features Public TransportationShoppingPoolTennis Court(s)ParkWalk/Jog TrailsStable(s)GolfMedical FacilityBike PathConservation AreaHighway AccessHouse of WorshipPublic School Disclosures Solar panels are ownedand cover all circuits in the house. Outlet for EV charger in garage. Gas connection for fireplace insert available. A small corner of the lot is in flood plain (not the house): sellers were not required to engage flood insurance. Electric Circuit Breakers200+ Amp ServiceOther (See Remarks) Exclusions All AppliancesHot Tub/SpaAccessories And Canopy Are Included With The Sale. Green Energy Efficient Thermostat Green Energy Generation Solar Home Warranty YN No Listing Terms Contract Property Sub Type Single Family Residence Senior Community YN No Sewer Public Sewer Tax Annual Amount 9033 Tax Year 2026 Utilities for Gas Rangefor Electric Rangefor Gas Dryerfor Electric DryerWasher Hookup Water Source Public Year Built Details Actual Year Round Yes Zoning RB

Listing information © 2026 MLS Property Information Network. All information is deemed reliable but should be independently verified.
Listing provided courtesy of Thais Collins of Compass: 781-386-0624.


The property listing data and information set forth herein were provided to MLS Property Information Network, Inc. from third party sources, including sellers, lessors and public records, and were compiled by MLS Property Information Network, Inc. The property listing data and information are for the personal, non commercial use of consumers having a good faith interest in purchasing or leasing listed properties of the type displayed to them and may not be used for any purpose other than to identify prospective properties which such consumers may have a good faith interest in purchasing or leasing. MLS Property Information Network, Inc. and its subscribers disclaim any and all representations and warranties as to the accuracy of the property listing data and information set forth herein. Data last updated 2026-10-07T17:05:23.693.
 
https://bt-photos.global.ssl.fastly.net/mlspin/1280_boomver_2_73578438_2.jpg https://bt-photos.global.ssl.fastly.net/mlspin/1280_boomver_2_73578438_2.jpg https://bt-photos.global.ssl.fastly.net/mlspin/1280_boomver_2_73578438_2.jpg
Logo
RE/MAX Vantage
77 State Rd
Dartmouth MA, 02747
Listing courtesy of Thais Collins of Compass.