Skip To Content

18 Smith Road

Saugus, MA 01906
  • $580,000
  • STATUS: Price Changed
  • MLS #: 73576756
Price Reduced
UPDATED: 41 min ago
$580,000
  • 3
    BEDS
  • 0.12
    ACRES
  • 1
    BATHS
  • 0
    1/2 BATHS
  • 1,571
    SQFT
  • $369
    $/SQFT
Type:
Single-Family Home
Built:
1935
County:

School Ratings & Info

Listing courtesy of Ramsay And Company of Leading Edge Real Estate.

Description

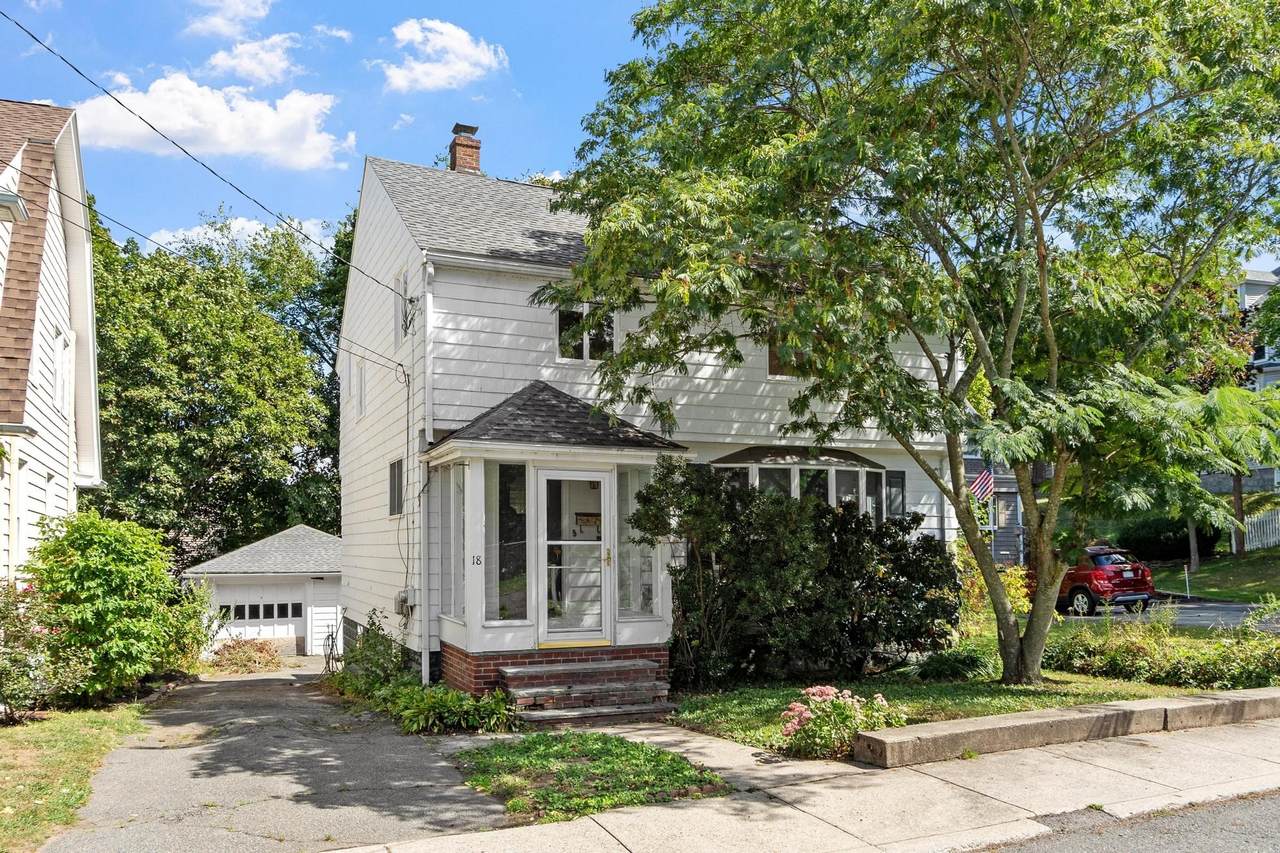
Charming 3 bedroom home on a peaceful dead-end street. The first floor features gleaming hardwood floors, a sun-filled living room with a bay window, a formal dining room perfect for entertaining, a kitchen with an adjoining breakfast nook, and a rear mudroom for practical everyday storage. Upstairs you'll find three comfortable bedrooms with hardwood floors and a full bath. Avoid shoveling out the car with your one-car detached garage. Attached to the garage is a bonus side room, ideal as a craft studio, home office, or workshop, plus a nice backyard space to relax and garden. The home also offers unbeatable commuter access with the Lincoln Ave bus stop right at the corner providing a direct ride into downtown Boston. Don't miss this wonderful opportunity in a convenient Saugus location!

Monthly Payment Calculator


The property listing data and information set forth herein were provided to MLS Property Information Network, Inc. from third party sources, including sellers, lessors and public records, and were compiled by MLS Property Information Network, Inc. The property listing data and information are for the personal, non commercial use of consumers having a good faith interest in purchasing or leasing listed properties of the type displayed to them and may not be used for any purpose other than to identify prospective properties which such consumers may have a good faith interest in purchasing or leasing. MLS Property Information Network, Inc. and its subscribers disclaim any and all representations and warranties as to the accuracy of the property listing data and information set forth herein. Data last updated 2026-10-07T17:05:23.693.
www.southcoastrealtors.com/homes/181170880
Print Image

18 Smith Road Saugus, MA 01906

  • Price: $580,000
  • Status: Price Changed
  • On Site: Days
  • Updated: 41 min ago
  • MLS #: 73576756
3
Beds
1
Baths
0
½ Baths
0.12
Acres
1,571
SQFT
$369
$/SQFT
1935
Built
County:
Essex
Property Description
Charming 3 bedroom home on a peaceful dead-end street. The first floor features gleaming hardwood floors, a sun-filled living room with a bay window, a formal dining room perfect for entertaining, a kitchen with an adjoining breakfast nook, and a rear mudroom for practical everyday storage. Upstairs you'll find three comfortable bedrooms with hardwood floors and a full bath. Avoid shoveling out the car with your one-car detached garage. Attached to the garage is a bonus side room, ideal as a craft studio, home office, or workshop, plus a nice backyard space to relax and garden. The home also offers unbeatable commuter access with the Lincoln Ave bus stop right at the corner providing a direct ride into downtown Boston. Don't miss this wonderful opportunity in a convenient Saugus location!
Exterior Features

Architectural Style Cape Attached Garage YN No Carport YN No Construction Materials Frame Covered Spaces 1 Exterior Features Porch - Enclosed Garage YN Yes Open Parking YN Yes Parking Features DetachedPaved DriveOff Street Parking Total 4 Patio And Porch Features Porch - Enclosed Property Attached YN No Road Frontage Type Public Roof Shingle Spa YN No Waterfront YN No

Interior Features

Appliances RefrigeratorFreezerWasherDryer Basement Full Bedroom2 Dimensions Length 13 Bedroom2 Dimensions Width 12 Bedroom2 Features ClosetFlooring - Hardwood Bedroom2 Level Second Bedroom3 Dimensions Length 11 Bedroom3 Dimensions Width 12 Bedroom3 Features ClosetFlooring - Hardwood Bedroom3 Level Second Building Area Total 1571 Cooling Window Unit(s) Cooling YN Yes Dining Room Dimensions Length 12 Dining Room Dimensions Width 12 Dining Room Features Flooring - Hardwood Dining Room Level First Fireplace YN No Fireplaces Total 0 Flooring WoodTileLaminate Foundation Details Concrete PerimeterBlock Heating Hot Water Heating YN Yes Interior Features Mud Room Kitchen Dimensions Length 14 Kitchen Dimensions Width 12 Kitchen Level First Lead Paint Unknown Living Room Dimensions Length 18 Living Room Dimensions Width 12 Living Room Features Flooring - HardwoodWindow(s) - Bay/Bow/Box Living Room Level First Master Bathroom Features No Master Bedroom Dimensions Length 16 Master Bedroom Dimensions Width 12 Master Bedroom Features ClosetFlooring - Hardwood Master Bedroom Level Second Rooms Total 7 Window Features Insulated Windows

Property Features

Accessibility Features No Association YN No Community Features Public TransportationShoppingPark Disclosures see attached infopack.This is an estate sale. please allow 24 hours for attorney review. Electric 100 Amp Service Home Warranty YN No Listing Terms Estate Sale Property Sub Type Single Family Residence Senior Community YN No Sewer Public Sewer Tax Annual Amount 6173 Tax Year 2026 Utilities for Electric Range Water Source Public Year Built Details Approximate Year Round Yes Zoning NA

Listing information © 2026 MLS Property Information Network. All information is deemed reliable but should be independently verified.
Listing provided courtesy of Ramsay And Company of Leading Edge Real Estate: 617-502-6500.


The property listing data and information set forth herein were provided to MLS Property Information Network, Inc. from third party sources, including sellers, lessors and public records, and were compiled by MLS Property Information Network, Inc. The property listing data and information are for the personal, non commercial use of consumers having a good faith interest in purchasing or leasing listed properties of the type displayed to them and may not be used for any purpose other than to identify prospective properties which such consumers may have a good faith interest in purchasing or leasing. MLS Property Information Network, Inc. and its subscribers disclaim any and all representations and warranties as to the accuracy of the property listing data and information set forth herein. Data last updated 2026-10-07T17:05:23.693.
 
https://bt-photos.global.ssl.fastly.net/mlspin/1280_boomver_1_73576756_2.jpg https://bt-photos.global.ssl.fastly.net/mlspin/1280_boomver_1_73576756_2.jpg https://bt-photos.global.ssl.fastly.net/mlspin/1280_boomver_1_73576756_2.jpg
Logo
RE/MAX Vantage
77 State Rd
Dartmouth MA, 02747
Listing courtesy of Ramsay And Company of Leading Edge Real Estate.