


Skip To Content

18 Pilgrim Rd

Ashland, MA 01721
  • $1,199,000
  • STATUS: Active
  • MLS #: 73578895
UPDATED: 79 min ago
$1,199,000
  • 4
    BEDS
  • 1.13
    ACRES
  • 3
    BATHS
  • 1
    1/2 BATHS
  • 3,344
    SQFT
  • $359
    $/SQFT
Type:
Single-Family Home
Built:
2003
County:

School Ratings & Info

Listing courtesy of Alan Turetsky of Realty Executives Boston West.

Description

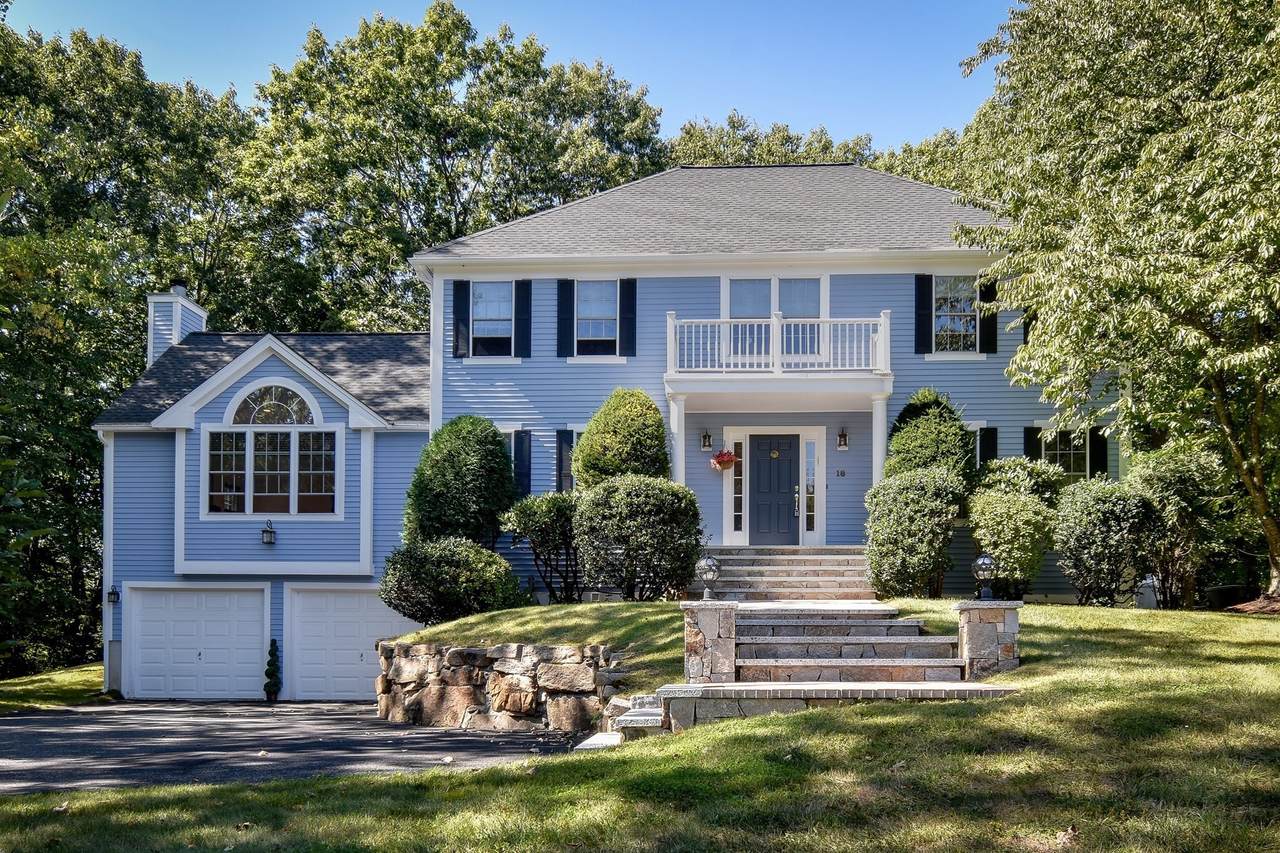
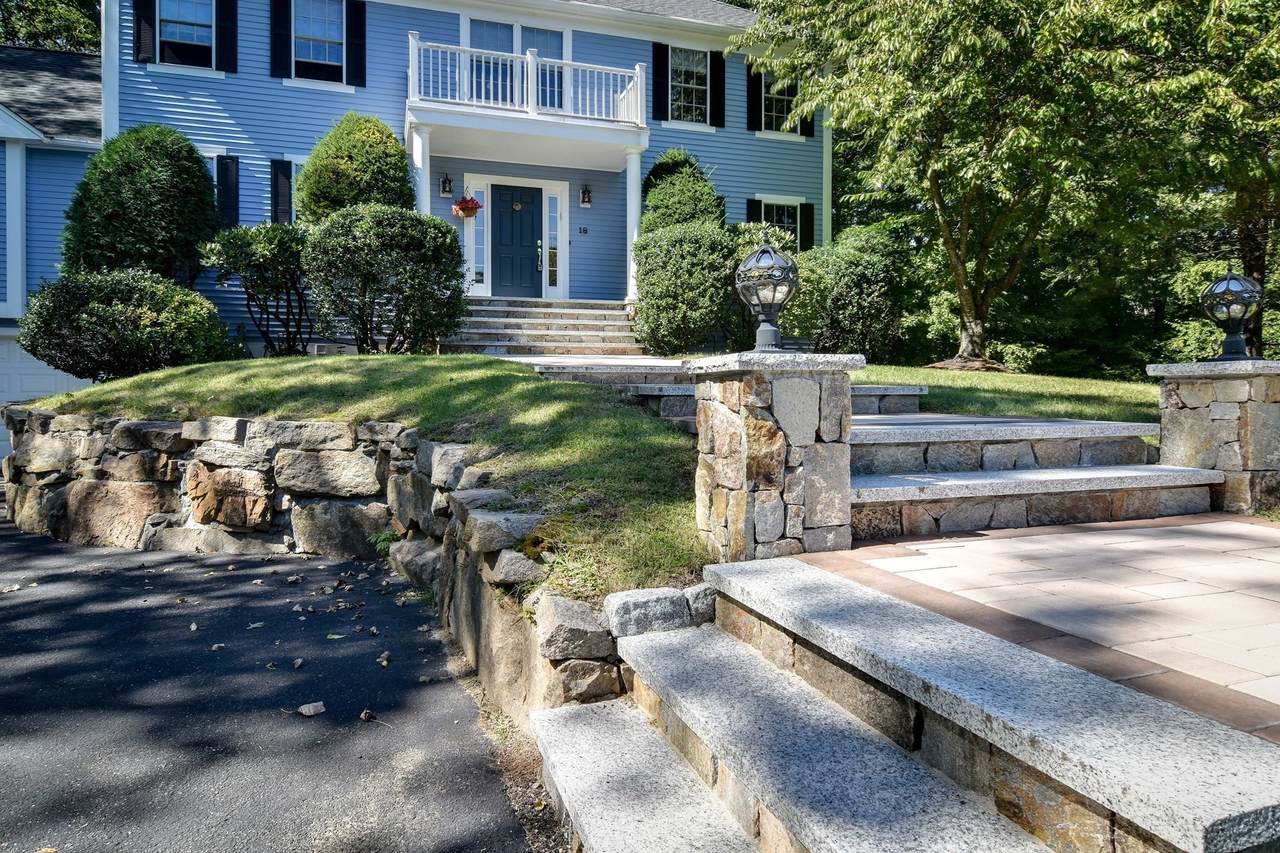
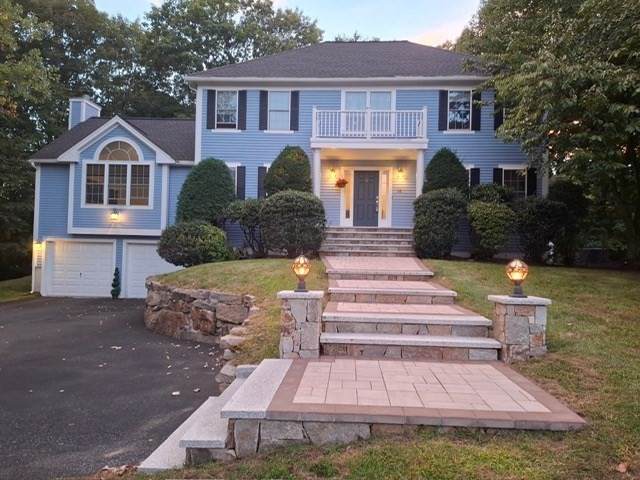
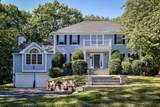
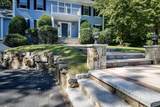
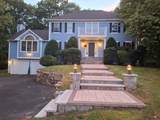
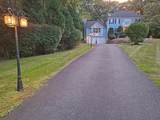
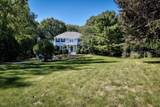
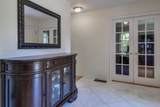
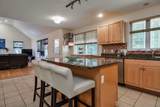
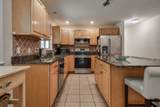
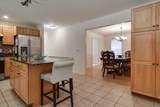
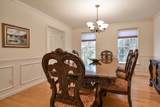
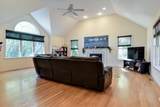
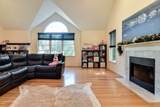
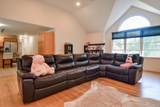
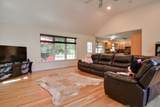
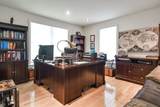
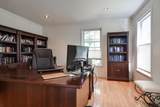
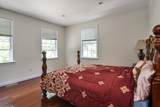
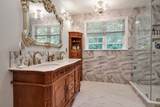
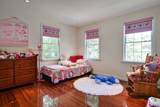
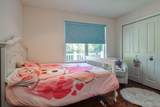
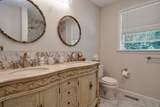
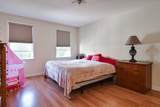
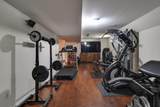
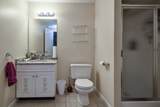
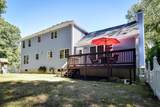
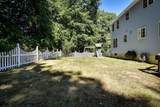
Located on a quiet Cul de Sac and very close the Framingham Country Club with access to all major roads and shopping centers,this lovely 4 Bedroom 3.5 Bath Colonial with a new fence enclosing the total backyard and a front entryway with high quality marble stairs and extra exterior lighting has numerous updates.Recent renovations have been done to the 2 upstairs baths,and new attic flooring and and additional insulation.High quality roofing done in 2024,newer central air system heat pump and boiler,whole house generator,and new laminate flooring in the basement.Exterior has been freshly painted in 2021.The home with an open floor plan also has marble /tile,hardwood flooring,and granite countertops.The very spacious family room has a fireplace, recessed lighting,cathedral ceilings,and an adjacent spacious deck,and the living room has french doors and crown molding.A first floor office and formal dining room with crown molding add to the amenities.There are lots of options with the finished basement for a great workout or children’s play area or even a bonus room.

Monthly Payment Calculator


The property listing data and information set forth herein were provided to MLS Property Information Network, Inc. from third party sources, including sellers, lessors and public records, and were compiled by MLS Property Information Network, Inc. The property listing data and information are for the personal, non commercial use of consumers having a good faith interest in purchasing or leasing listed properties of the type displayed to them and may not be used for any purpose other than to identify prospective properties which such consumers may have a good faith interest in purchasing or leasing. MLS Property Information Network, Inc. and its subscribers disclaim any and all representations and warranties as to the accuracy of the property listing data and information set forth herein. Data last updated 2026-10-12T19:03:51.327.
www.southcoastrealtors.com/homes/181289826
Print Image

18 Pilgrim Rd Ashland, MA 01721

  • Price: $1,199,000
  • Status: Active
  • On Site: Days
  • Updated: 79 min ago
  • MLS #: 73578895
4
Beds
3
Baths
1
½ Baths
1.13
Acres
3,344
SQFT
$359
$/SQFT
2003
Built
County:
Middlesex
Property Description
Located on a quiet Cul de Sac and very close the Framingham Country Club with access to all major roads and shopping centers,this lovely 4 Bedroom 3.5 Bath Colonial with a new fence enclosing the total backyard and a front entryway with high quality marble stairs and extra exterior lighting has numerous updates.Recent renovations have been done to the 2 upstairs baths,and new attic flooring and and additional insulation.High quality roofing done in 2024,newer central air system heat pump and boiler,whole house generator,and new laminate flooring in the basement.Exterior has been freshly painted in 2021.The home with an open floor plan also has marble /tile,hardwood flooring,and granite countertops.The very spacious family room has a fireplace, recessed lighting,cathedral ceilings,and an adjacent spacious deck,and the living room has french doors and crown molding.A first floor office and formal dining room with crown molding add to the amenities.There are lots of options with the finished basement for a great workout or children’s play area or even a bonus room.
Exterior Features

Architectural Style Colonial Attached Garage YN Yes Carport YN No Color Gray Construction Materials Frame Covered Spaces 2 Exterior Features DeckSprinkler SystemFenced Yard Fencing Fenced/EnclosedFenced Garage YN Yes Lot Features Cul-De-SacWoodedEasements Open Parking YN Yes Parking Features UnderPaved Drive Parking Total 6 Patio And Porch Features Deck Property Attached YN No Road Frontage Type Public Road Responsibility Public Maintained Road Road Surface Type Paved Roof Shingle Spa YN No Waterfront YN No

Interior Features

Appliances Water HeaterRangeDishwasherDisposalRefrigeratorWasherDryer Basement FullFinishedWalk-Out AccessRadon Remediation System Bedroom2 Features ClosetFlooring - HardwoodRecessed Lighting Bedroom2 Level Second Bedroom3 Features ClosetFlooring - HardwoodRecessed Lighting Bedroom3 Level Second Bedroom4 Features ClosetFlooring - HardwoodRecessed Lighting Bedroom4 Level Second Building Area Total 3344 Cooling Central Air Cooling YN Yes Cooling Zones 2 Dining Room Features Flooring - HardwoodOpen FloorplanWainscoting Dining Room Level First Door Features French Doors Family Room Features Cathedral Ceiling(s)Flooring - HardwoodDeck - ExteriorOpen FloorplanRecessed Lighting Family Room Level First Fireplace Features Family Room Fireplace YN Yes Fireplaces Total 1 Flooring TileLaminateMarbleHardwoodFlooring - HardwoodFlooring - Stone/Ceramic Tile Foundation Details Concrete Perimeter Heat Zones 2 Heating Forced AirHeat PumpOil Heating YN Yes Interior Features Bathroom - With Shower StallRecessed LightingBathroom - FullBathroom - Tiled With Shower StallBathroom - Tiled With Tub & ShowerHome OfficeBathroomExercise RoomWalk-up AtticInternet Available - Broadband Kitchen Features Flooring - Stone/Ceramic TileCountertops - Stone/Granite/SolidKitchen IslandBreakfast Bar / NookOpen FloorplanRecessed LightingStainless Steel Appliances Kitchen Level First Laundry Features Flooring - Stone/Ceramic TileElectric Dryer HookupWasher HookupFirst Floor Lead Paint None Living Room Features Flooring - HardwoodFrench DoorsRecessed LightingCrown Molding Living Room Level First Master Bathroom Features Yes Master Bedroom Features Bathroom - FullWalk-In Closet(s)Flooring - Laminate Master Bedroom Level Second Office Features Bathroom - With Shower StallFlooring - HardwoodFlooring - LaminateRecessed Lighting Office Level First Rooms Total 10

Property Features

Association YN No Community Features Public TransportationShoppingParkWalk/Jog TrailsGolfMedical FacilityHighway AccessHouse of WorshipPrivate SchoolPublic SchoolT-Station Disclosures Extra Refrigerator in the basement is included. Radon Remediation System. Electric Circuit Breakers Home Warranty YN No Property Sub Type Single Family Residence Senior Community YN No Sewer Public Sewer Tax Annual Amount 13208 Tax Year 2026 Utilities for Electric Rangefor Electric Ovenfor Electric DryerWasher Hookup Water Source Public Year Built Details Approximate Year Round Yes Zoning Res

Listing information © 2026 MLS Property Information Network. All information is deemed reliable but should be independently verified.
Listing provided courtesy of Alan Turetsky of Realty Executives Boston West: 508-879-0660.


The property listing data and information set forth herein were provided to MLS Property Information Network, Inc. from third party sources, including sellers, lessors and public records, and were compiled by MLS Property Information Network, Inc. The property listing data and information are for the personal, non commercial use of consumers having a good faith interest in purchasing or leasing listed properties of the type displayed to them and may not be used for any purpose other than to identify prospective properties which such consumers may have a good faith interest in purchasing or leasing. MLS Property Information Network, Inc. and its subscribers disclaim any and all representations and warranties as to the accuracy of the property listing data and information set forth herein. Data last updated 2026-10-12T19:03:51.327.
 
https://bt-photos.global.ssl.fastly.net/mlspin/1280_boomver_1_73578895_2.jpg https://bt-photos.global.ssl.fastly.net/mlspin/1280_boomver_1_73578895_2.jpg https://bt-photos.global.ssl.fastly.net/mlspin/1280_boomver_1_73578895_2.jpg
Logo
RE/MAX Vantage
77 State Rd
Dartmouth MA, 02747
Listing courtesy of Alan Turetsky of Realty Executives Boston West.