

Skip To Content

18 Parsonage Hill Rd.

Haverhill, MA 01832
  • $950,000
  • STATUS: Active
  • MLS #: 73563824
UPDATED: 30 min ago
$950,000
  • 4
    BEDS
  • 1.17
    ACRES
  • 3
    BATHS
  • 1
    1/2 BATHS
  • 5,614
    SQFT
  • $169
    $/SQFT
Type:
Single-Family Home
Built:
2004
County:

School Information

Elementary School:
Middle School:
High School:
Listing courtesy of The Lucci Witte Team of William Raveis R.E. & Home Services.

Description

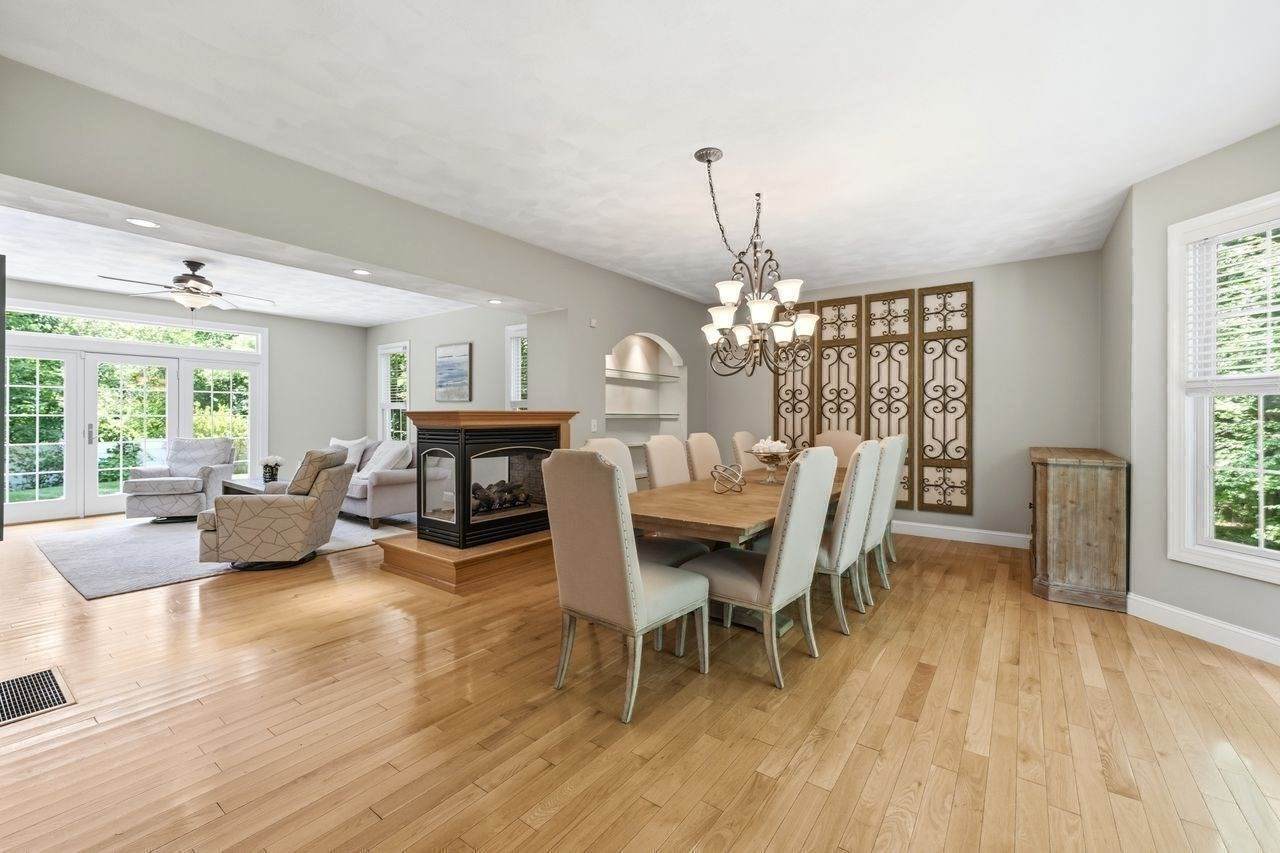
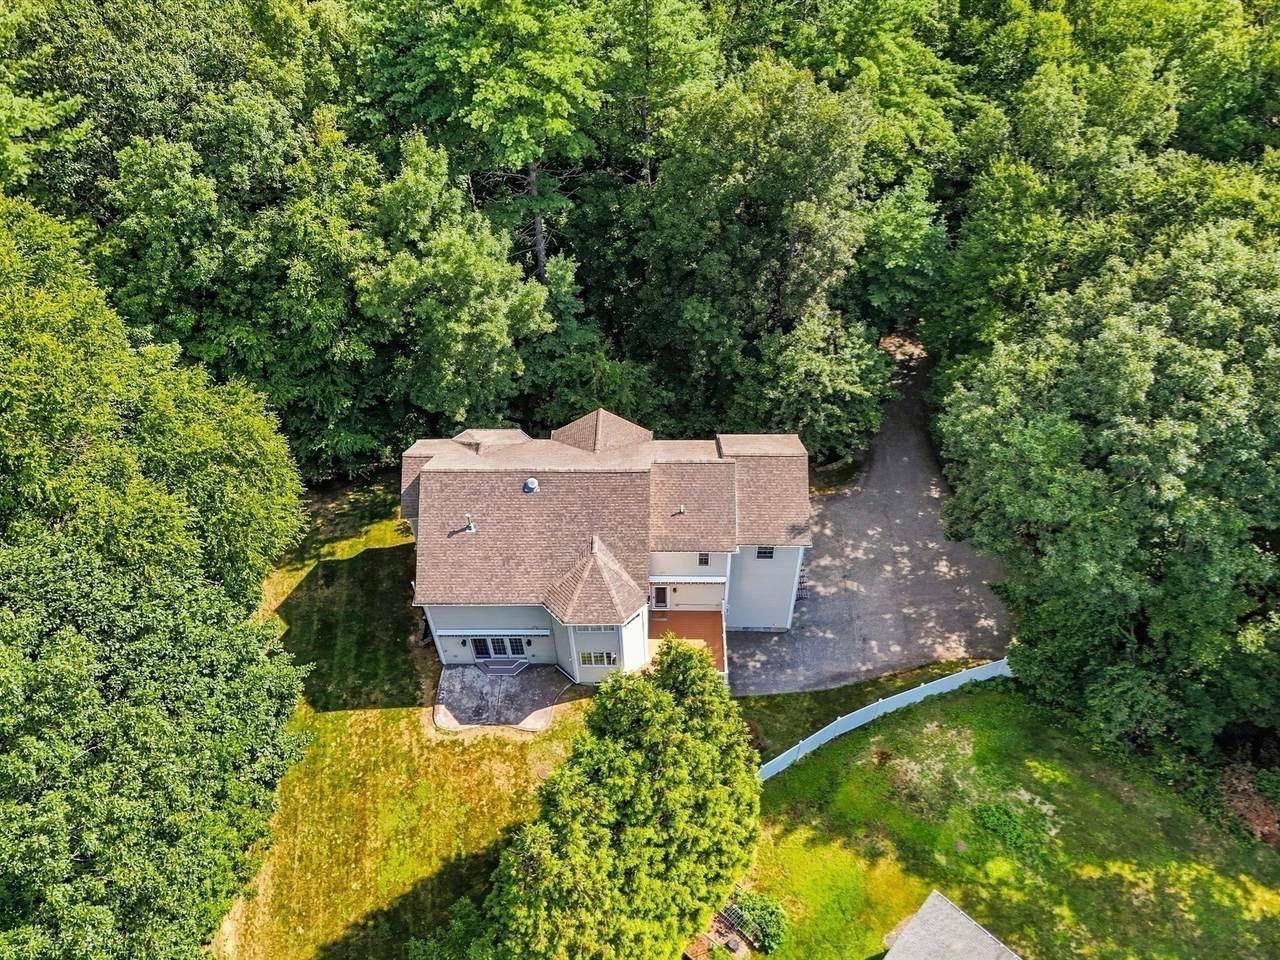
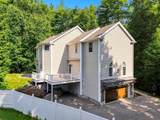
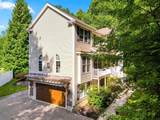
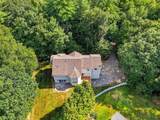
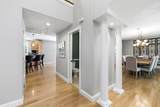
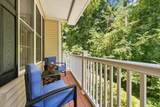
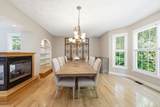
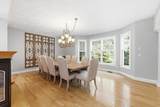
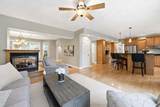
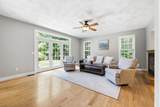
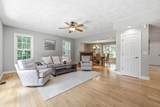
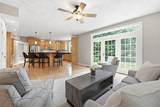
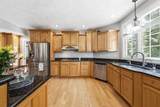
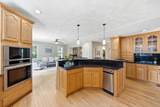
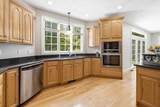
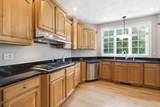
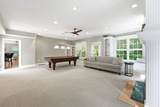
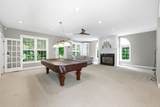
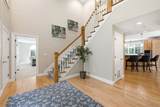
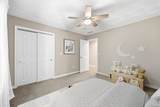
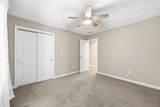
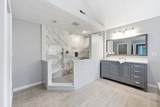
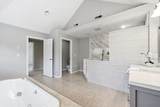
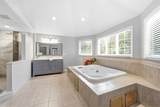
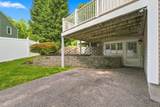
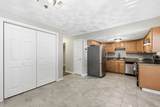
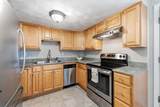
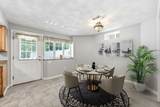
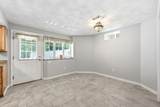
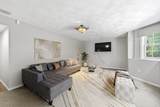
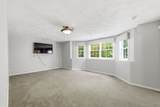
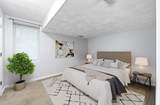
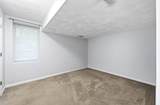
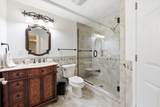
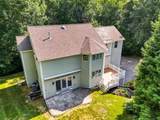
PRICE IMPROVEMENT!! Welcome to an exceptional residence where refined elegance, generous space, and effortless versatility come together on 1.17 acres in a desirable Haverhill setting. From the moment you enter the stunning foyer, the quality and thoughtful design of this remarkable home are immediately apparent.The open floor plan creates a seamless flow between the spacious living room and expansive dining area, offering an ideal setting for intimate gatherings and elegant entertaining. The living room showcases an impressive infinity gas fireplace, creating a dramatic focal point.The beautifully appointed family room is designed for both entertaining and everyday enjoyment, featuring a gas fireplace, pool table, and direct access to a covered balcony. The generous proportions create an inviting atmosphere for relaxing and gathering while taking in the beautiful surroundings throughout the seasons. The gourmet eat-in kitchen features granite countertops, gas cooking, stainless steel appliances, and a wine refrigerator. Its spacious design allows the kitchen, dining area, living room, and family room to flow effortlessly together.The luxurious primary suite offers a private retreat with soaring cathedral ceilings, two walk-in closets, and an expansive primary bathroom featuring a beautifully updated shower (2022). Two additional bedrooms provide comfortable accommodations for family and guests.The fully finished lower level adds exceptional versatility, featuring a private entrance, full kitchen, bedroom, and beautifully updated bathroom (2022). This thoughtfully designed space offers tremendous flexibility as a potential in-law suite, private guest quarters, extended-family living area, or recreation and entertaining space.Outdoor living is equally impressive, with a covered balcony, rear deck, and patio providing multiple spaces to relax and entertain while enjoying the expansive 1.17-acre setting surrounded by mature landscaping.Additional amenities include central air conditioning, standby generator, irrigation system, radon mitigation system, and abundant outdoor space. Ideally located just minutes from the New Hampshire border, this remarkable property offers the rare combination of sophisticated living, generous entertaining spaces, flexible accommodations, and privacy, while remaining convenient for everyday living and commuting. Some photos are virtually staged.

Monthly Payment Calculator


The property listing data and information set forth herein were provided to MLS Property Information Network, Inc. from third party sources, including sellers, lessors and public records, and were compiled by MLS Property Information Network, Inc. The property listing data and information are for the personal, non commercial use of consumers having a good faith interest in purchasing or leasing listed properties of the type displayed to them and may not be used for any purpose other than to identify prospective properties which such consumers may have a good faith interest in purchasing or leasing. MLS Property Information Network, Inc. and its subscribers disclaim any and all representations and warranties as to the accuracy of the property listing data and information set forth herein. Data last updated 2026-10-12T14:04:01.85.
www.southcoastrealtors.com/homes/180241467
Print Image

18 Parsonage Hill Rd. Haverhill, MA 01832

  • Price: $950,000
  • Status: Active
  • On Site: Days
  • Updated: 30 min ago
  • MLS #: 73563824
4
Beds
3
Baths
1
½ Baths
1.17
Acres
5,614
SQFT
$169
$/SQFT
2004
Built
County:
Essex
Elementary School:
Tilton Elementary School
Middle School:
Consentino Middle School
High School:
Haverhill High School
Property Description
PRICE IMPROVEMENT!! Welcome to an exceptional residence where refined elegance, generous space, and effortless versatility come together on 1.17 acres in a desirable Haverhill setting. From the moment you enter the stunning foyer, the quality and thoughtful design of this remarkable home are immediately apparent.The open floor plan creates a seamless flow between the spacious living room and expansive dining area, offering an ideal setting for intimate gatherings and elegant entertaining. The living room showcases an impressive infinity gas fireplace, creating a dramatic focal point.The beautifully appointed family room is designed for both entertaining and everyday enjoyment, featuring a gas fireplace, pool table, and direct access to a covered balcony. The generous proportions create an inviting atmosphere for relaxing and gathering while taking in the beautiful surroundings throughout the seasons. The gourmet eat-in kitchen features granite countertops, gas cooking, stainless steel appliances, and a wine refrigerator. Its spacious design allows the kitchen, dining area, living room, and family room to flow effortlessly together.The luxurious primary suite offers a private retreat with soaring cathedral ceilings, two walk-in closets, and an expansive primary bathroom featuring a beautifully updated shower (2022). Two additional bedrooms provide comfortable accommodations for family and guests.The fully finished lower level adds exceptional versatility, featuring a private entrance, full kitchen, bedroom, and beautifully updated bathroom (2022). This thoughtfully designed space offers tremendous flexibility as a potential in-law suite, private guest quarters, extended-family living area, or recreation and entertaining space.Outdoor living is equally impressive, with a covered balcony, rear deck, and patio providing multiple spaces to relax and entertain while enjoying the expansive 1.17-acre setting surrounded by mature landscaping.Additional amenities include central air conditioning, standby generator, irrigation system, radon mitigation system, and abundant outdoor space. Ideally located just minutes from the New Hampshire border, this remarkable property offers the rare combination of sophisticated living, generous entertaining spaces, flexible accommodations, and privacy, while remaining convenient for everyday living and commuting. Some photos are virtually staged.
Exterior Features

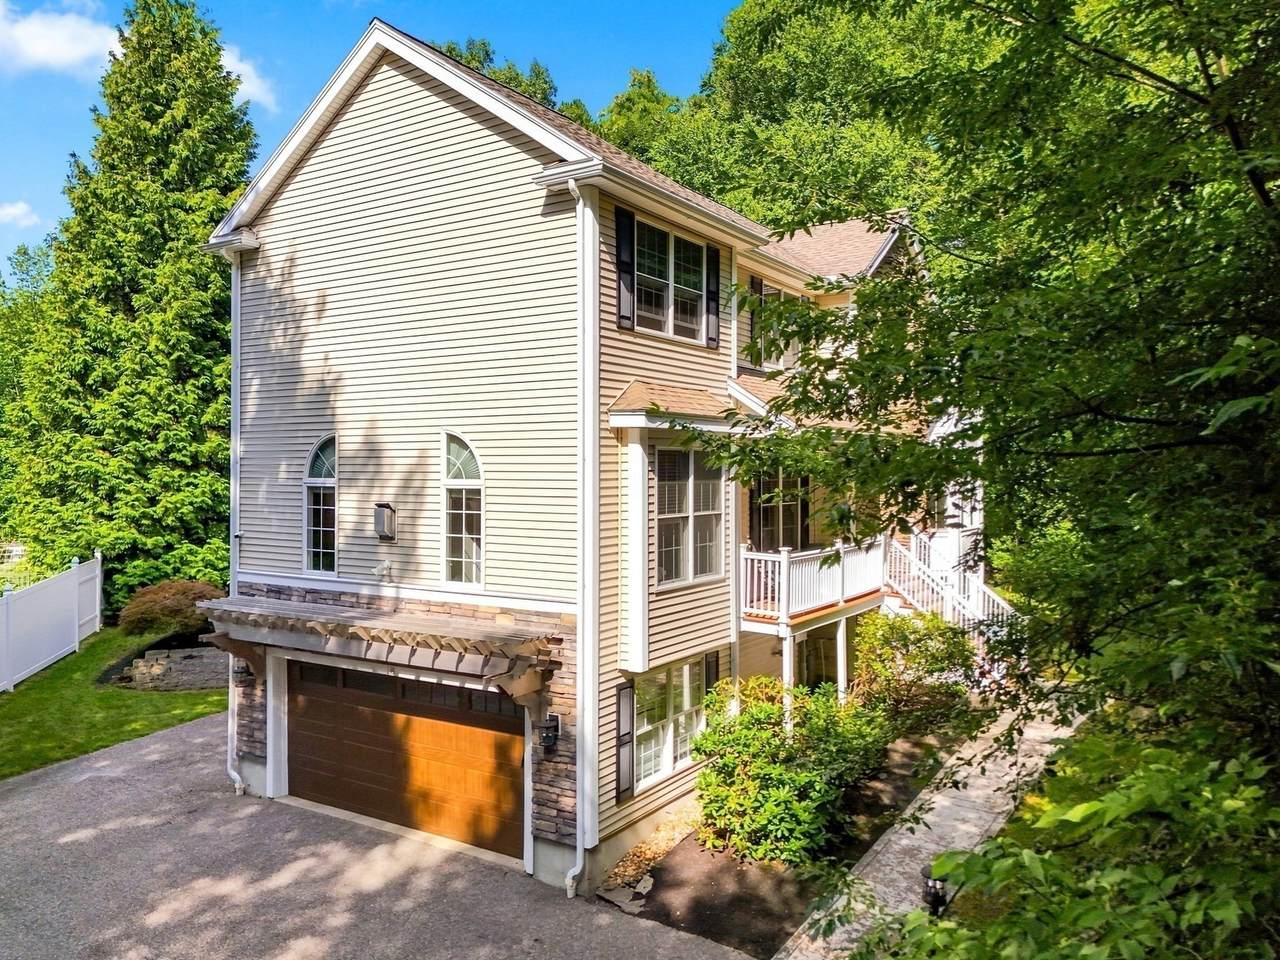
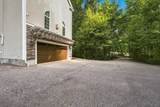
Architectural Style Colonial Attached Garage YN Yes Carport YN Yes Color Taupe Construction Materials FrameStone Covered Spaces 2 Exterior Features Deck - VinylPatioBalconyRain GuttersProfessional LandscapingSprinkler SystemScreensGarden Garage YN Yes Lot Features WoodedClearedGentle SlopingLevel Open Parking YN Yes Parking Features AttachedUnderCarportGarage Door OpenerGarage Faces SidePaved DriveShared DrivewayOff StreetPaved Parking Total 12 Patio And Porch Features Deck - VinylPatio Property Attached YN No Road Frontage Type Public Road Responsibility Public Maintained Road Roof Shingle Spa Features Bath Spa YN No Waterfront YN No

Interior Features

Appliances Gas Water HeaterWater HeaterRangeDishwasherTrash CompactorMicrowaveRefrigeratorWasherDryerWine RefrigeratorRange HoodPlumbed For Ice Maker Basement FinishedWalk-Out AccessGarage Access Bedroom2 Dimensions Length 12 Bedroom2 Dimensions Width 13 Bedroom2 Features Ceiling Fan(s)ClosetFlooring - Wall to Wall Carpet Bedroom2 Level Second Bedroom3 Dimensions Length 11 Bedroom3 Dimensions Width 21 Bedroom3 Features Ceiling Fan(s)ClosetFlooring - Wall to Wall Carpet Bedroom3 Level Second Bedroom4 Dimensions Length 12 Bedroom4 Dimensions Width 13 Bedroom4 Features Walk-In Closet(s)Flooring - Wall to Wall Carpet Bedroom4 Level Basement Building Area Total 5614 Cooling Central Air Cooling YN Yes Cooling Zones 3 Dining Room Dimensions Length 20 Dining Room Dimensions Width 16 Dining Room Features Flooring - HardwoodOpen FloorplanGas StoveLighting - Overhead Dining Room Level MainFirst Door Features French Doors Family Room Dimensions Length 26 Family Room Dimensions Width 24 Family Room Features Ceiling Fan(s)Closet/Cabinets - Custom BuiltFlooring - Wall to Wall CarpetBalcony / DeckBalcony - ExteriorCable HookupRecessed LightingGas StoveLighting - Overhead Family Room Level MainFirst Fireplace YN Yes Fireplaces Total 2 Flooring TileCarpetHardwoodFlooring - Stone/Ceramic TileFlooring - Wall to Wall CarpetFlooring - Vinyl Foundation Details Concrete Perimeter Heat Zones 3 Heating Forced AirNatural Gas Heating YN Yes Interior Features Bathroom - FullBathroom - Tiled With Shower StallLighting - OverheadBathroom - 3/4Walk-In Closet(s)Dining AreaBathroomCentral Vacuum Kitchen Dimensions Length 19 Kitchen Dimensions Width 18 Kitchen Features Flooring - HardwoodCountertops - Stone/Granite/SolidKitchen IslandCabinets - UpgradedOpen FloorplanRecessed LightingStainless Steel AppliancesWine ChillerGas StoveLighting - Pendant Kitchen Level MainFirst Laundry Dimensions 6X3 Laundry Features Dryer Hookup - ElectricWasher HookupLighting - OverheadSecond FloorElectric Dryer Hookup Lead Paint None Living Room Dimensions Length 14 Living Room Dimensions Width 15 Living Room Features Ceiling Fan(s)Flooring - HardwoodFrench DoorsExterior AccessOpen FloorplanGas Stove Living Room Level MainFirst Master Bathroom Features Yes Master Bedroom Dimensions Length 24 Master Bedroom Dimensions Width 31 Master Bedroom Features Bathroom - FullCathedral Ceiling(s)Closet - LinenWalk-In Closet(s)Flooring - Wall to Wall CarpetHot Tub / SpaCable HookupRecessed Lighting Master Bedroom Level Second Rooms Total 9 Window Features Insulated WindowsScreens

Property Features

Association YN No Community Features Walk/Jog TrailsGolfConservation AreaHighway AccessPublic School Disclosures The listing agent does not warrant the accuracy of all listing information. Information is deemed reliable but not guaranteed. Common/Shared driveway . Each set of washer and dryer along with the refrigerator located in the garage shall be gifted to the buyers from the sellers. Electric Generator200+ Amp ServiceGenerator Connection Home Warranty YN No Property Sub Type Single Family Residence Senior Community YN No Sewer Private Sewer Tax Annual Amount 10059 Tax Year 2025 Utilities for Gas Rangefor Gas Ovenfor Electric DryerWasher HookupIcemaker ConnectionGenerator Connection Water Source Public Year Built Details Actual Zoning unknown

Listing information © 2026 MLS Property Information Network. All information is deemed reliable but should be independently verified.
Listing provided courtesy of The Lucci Witte Team of William Raveis R.E. & Home Services: 978-475-5100.


The property listing data and information set forth herein were provided to MLS Property Information Network, Inc. from third party sources, including sellers, lessors and public records, and were compiled by MLS Property Information Network, Inc. The property listing data and information are for the personal, non commercial use of consumers having a good faith interest in purchasing or leasing listed properties of the type displayed to them and may not be used for any purpose other than to identify prospective properties which such consumers may have a good faith interest in purchasing or leasing. MLS Property Information Network, Inc. and its subscribers disclaim any and all representations and warranties as to the accuracy of the property listing data and information set forth herein. Data last updated 2026-10-12T14:04:01.85.
 
https://bt-photos.global.ssl.fastly.net/mlspin/1280_boomver_8_73563824_2.jpg https://bt-photos.global.ssl.fastly.net/mlspin/1280_boomver_8_73563824_2.jpg https://bt-photos.global.ssl.fastly.net/mlspin/1280_boomver_8_73563824_2.jpg
Logo
RE/MAX Vantage
77 State Rd
Dartmouth MA, 02747
Listing courtesy of The Lucci Witte Team of William Raveis R.E. & Home Services.