Skip To Content

18 Oar & Line Rd

Plymouth, MA 02360
  • $869,900
  • STATUS: Contingent
  • MLS #: 73579055
Under Contract
UPDATED: 27 min ago
$869,900
  • 4
    BEDS
  • 0.69
    ACRES
  • 2
    BATHS
  • 1
    1/2 BATHS
  • 3,103
    SQFT
  • $280
    $/SQFT
Neighborhood:
Type:
Single-Family Home
Built:
1969
County:
Area:

School Ratings & Info

Listing courtesy of Marie Mccabe of Keller Williams Elite.

Description

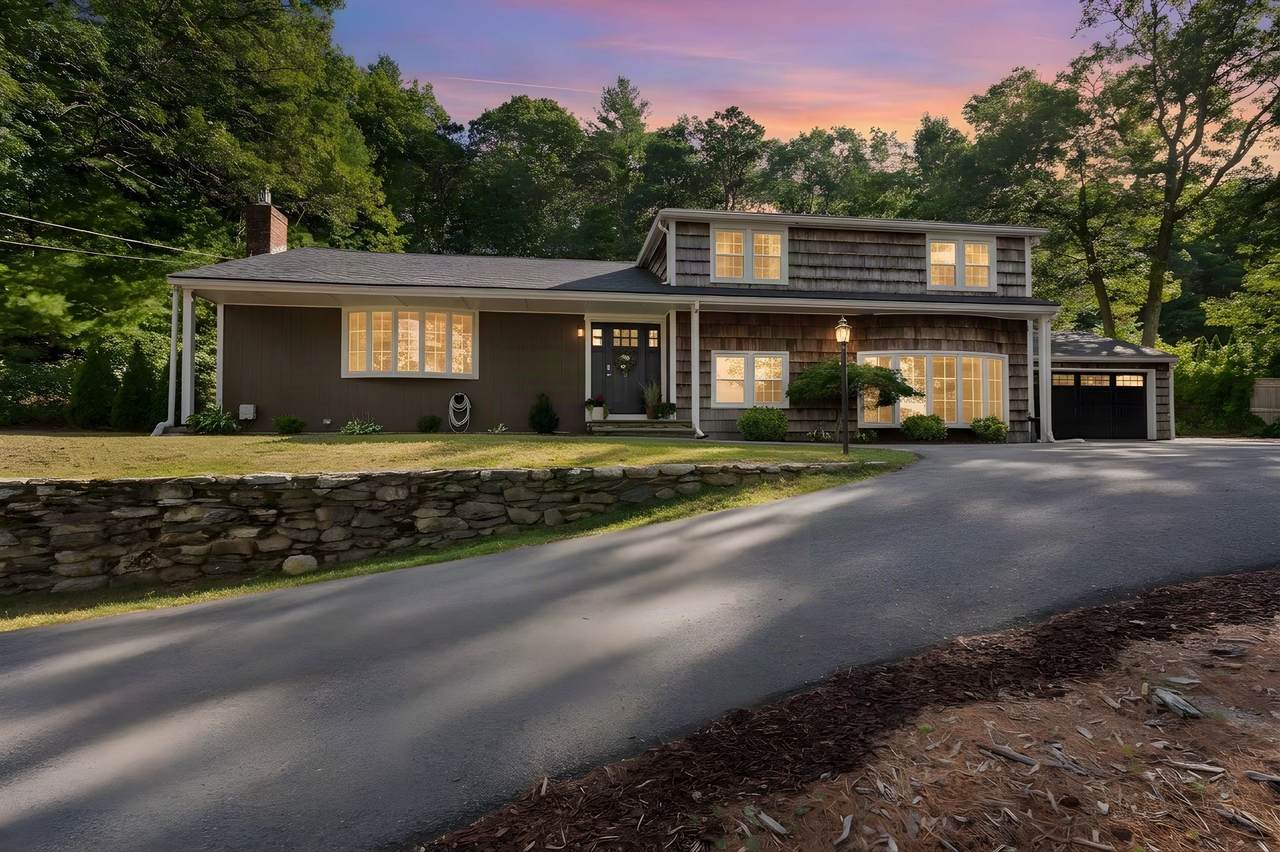
**OH SAT 10/3 Noon-2pm ** Spectacular & spacious 3100+ sq ft Contemporary Home nestled in the heart of desirable Plymouth Estates. Main floor consists of updated Kitchen w granite counters / stainless appliances; dark simulated wood flooring throughout main level / Living Room features a stunning floor to ceiling stone fireplace (propane) and opens to large Dining Room w slider leading to lush professionally landscaped private yard w patio; Upper Level consists of Primary Suite with full bath and 2 other generously sized bedrooms and additional full bath Lower level features an additional Bedroom or home office - Newer roof (2023) New carpeting in bedrooms and lower level / newer bay windows and newer driveway. The attached two-car garage provides convenience and additional storage. A dedicated laundry room adds to the home's practical design. Discover the exceptional lifestyle awaiting at this Plymouth address and envision your future here w Deeded Beach rights to Long Pond - swim, kayak, paddleboard, fish and motorized craft up to 50hp allowed. Enjoy amenities at Pinehills too! Mins to Route 3

Monthly Payment Calculator


The property listing data and information set forth herein were provided to MLS Property Information Network, Inc. from third party sources, including sellers, lessors and public records, and were compiled by MLS Property Information Network, Inc. The property listing data and information are for the personal, non commercial use of consumers having a good faith interest in purchasing or leasing listed properties of the type displayed to them and may not be used for any purpose other than to identify prospective properties which such consumers may have a good faith interest in purchasing or leasing. MLS Property Information Network, Inc. and its subscribers disclaim any and all representations and warranties as to the accuracy of the property listing data and information set forth herein. Data last updated 2026-10-15T00:04:12.9.
www.southcoastrealtors.com/homes/181300889
Print Image

18 Oar & Line Rd Plymouth, MA 02360

  • Price: $869,900
  • Status: Contingent
  • On Site: Days
  • Updated: 27 min ago
  • MLS #: 73579055
4
Beds
2
Baths
1
½ Baths
0.69
Acres
3,103
SQFT
$280
$/SQFT
1969
Built
Neighborhood:
Plymouth Estates
County:
Plymouth
Area:
Long Pond
Property Description
**OH SAT 10/3 Noon-2pm ** Spectacular & spacious 3100+ sq ft Contemporary Home nestled in the heart of desirable Plymouth Estates. Main floor consists of updated Kitchen w granite counters / stainless appliances; dark simulated wood flooring throughout main level / Living Room features a stunning floor to ceiling stone fireplace (propane) and opens to large Dining Room w slider leading to lush professionally landscaped private yard w patio; Upper Level consists of Primary Suite with full bath and 2 other generously sized bedrooms and additional full bath Lower level features an additional Bedroom or home office - Newer roof (2023) New carpeting in bedrooms and lower level / newer bay windows and newer driveway. The attached two-car garage provides convenience and additional storage. A dedicated laundry room adds to the home's practical design. Discover the exceptional lifestyle awaiting at this Plymouth address and envision your future here w Deeded Beach rights to Long Pond - swim, kayak, paddleboard, fish and motorized craft up to 50hp allowed. Enjoy amenities at Pinehills too! Mins to Route 3
Exterior Features

Architectural Style ContemporarySplit Entry Color Natural Covered Spaces 2 Exterior Features Patio - Enclosed Garage YN Yes Lot Features Wooded Open Parking YN Yes Parking Features Paved Drive Parking Total 10 Patio And Porch Features Enclosed Property Attached YN No Road Frontage Type Public Roof Shingle Spa YN No Water View Features Pond Waterfront Features 1/10 to 3/10 To BeachBeach Ownership(AssociationDeeded Rights) Waterfront YN No

Interior Features

Basement Partially FinishedInterior Entry Bedroom2 Dimensions Length 12 Bedroom2 Dimensions Width 13 Bedroom2 Features Flooring - Wall to Wall Carpet Bedroom2 Level Second Bedroom3 Dimensions Length 12 Bedroom3 Dimensions Width 12 Bedroom3 Features Flooring - Wall to Wall Carpet Bedroom3 Level Second Bedroom4 Dimensions Length 13 Bedroom4 Dimensions Width 12 Bedroom4 Features Flooring - Wall to Wall Carpet Bedroom4 Level Basement Building Area Total 3103 Cooling Window Unit(s) Cooling YN Yes Cooling Zones 0 Dining Room Dimensions Length 13 Dining Room Dimensions Width 15 Dining Room Features Beamed CeilingsVaulted Ceiling(s)Flooring - VinylWindow(s) - Picture Dining Room Level First Family Room Dimensions Length 14 Family Room Dimensions Width 24 Family Room Features Flooring - Wall to Wall CarpetWindow(s) - PictureExterior Access Family Room Level Basement Fireplace Features Living Room Fireplace YN Yes Fireplaces Total 1 Flooring TileVinylCarpet Foundation Details Concrete Perimeter Heat Zones 3 Heating BaseboardOil Heating YN Yes Interior Features Entrance Foyer Kitchen Dimensions Length 15 Kitchen Dimensions Width 12 Kitchen Features Flooring - VinylWindow(s) - Bay/Bow/BoxCountertops - Stone/Granite/SolidExterior AccessStainless Steel Appliances Kitchen Level First Laundry Features In BasementElectric Dryer HookupWasher Hookup Lead Paint Unknown Living Room Dimensions Length 23 Living Room Dimensions Width 16 Living Room Features Beamed CeilingsVaulted Ceiling(s)Flooring - VinylWindow(s) - PictureOpen Floorplan Living Room Level First Master Bathroom Features Yes Master Bedroom Dimensions Length 15 Master Bedroom Dimensions Width 15 Master Bedroom Features Flooring - Wall to Wall Carpet Master Bedroom Level Second Rooms Total 9

Property Features

Association YN Yes Contingency Pending P&S Disclosures BUYER/AGENT TO CONFIRM INFORMATION CONTAINED HEREIN /Room sizes are approximate/ 3 Bedroom Septic system installed 2019/$85 yr HOA for Beach access Home Warranty YN No Listing Terms Contract Property Sub Type Single Family Residence Senior Community YN No Sewer Private Sewer Tax Annual Amount 8777 Tax Year 2026 Utilities for Electric Rangefor Electric DryerWasher Hookup Water Source Private Year Built Details Actual Year Round Yes Zoning RR

Listing information © 2026 MLS Property Information Network. All information is deemed reliable but should be independently verified.
Listing provided courtesy of Marie Mccabe of Keller Williams Elite: 508-695-4545.


The property listing data and information set forth herein were provided to MLS Property Information Network, Inc. from third party sources, including sellers, lessors and public records, and were compiled by MLS Property Information Network, Inc. The property listing data and information are for the personal, non commercial use of consumers having a good faith interest in purchasing or leasing listed properties of the type displayed to them and may not be used for any purpose other than to identify prospective properties which such consumers may have a good faith interest in purchasing or leasing. MLS Property Information Network, Inc. and its subscribers disclaim any and all representations and warranties as to the accuracy of the property listing data and information set forth herein. Data last updated 2026-10-15T00:04:12.9.
 
https://bt-photos.global.ssl.fastly.net/mlspin/1280_boomver_1_73579055_2.jpg https://bt-photos.global.ssl.fastly.net/mlspin/1280_boomver_1_73579055_2.jpg https://bt-photos.global.ssl.fastly.net/mlspin/1280_boomver_1_73579055_2.jpg
Logo
RE/MAX Vantage
77 State Rd
Dartmouth MA, 02747
Listing courtesy of Marie Mccabe of Keller Williams Elite.