Skip To Content

18 Loring Street

Newton, MA 02459
  • $1,449,000
  • STATUS: Active
  • MLS #: 73576620
Price Reduced
UPDATED: 71 min ago
$1,449,000
  • 4
    BEDS
  • 0.16
    ACRES
  • 1
    BATHS
  • 1
    1/2 BATHS
  • 2,210
    SQFT
  • $656
    $/SQFT
Type:
Single-Family Home
Built:
1880
County:

School Information

Elementary School:
Middle School:
High School:
Listing courtesy of Kathy Krongel of Hammond Residential Real Estate.

Description

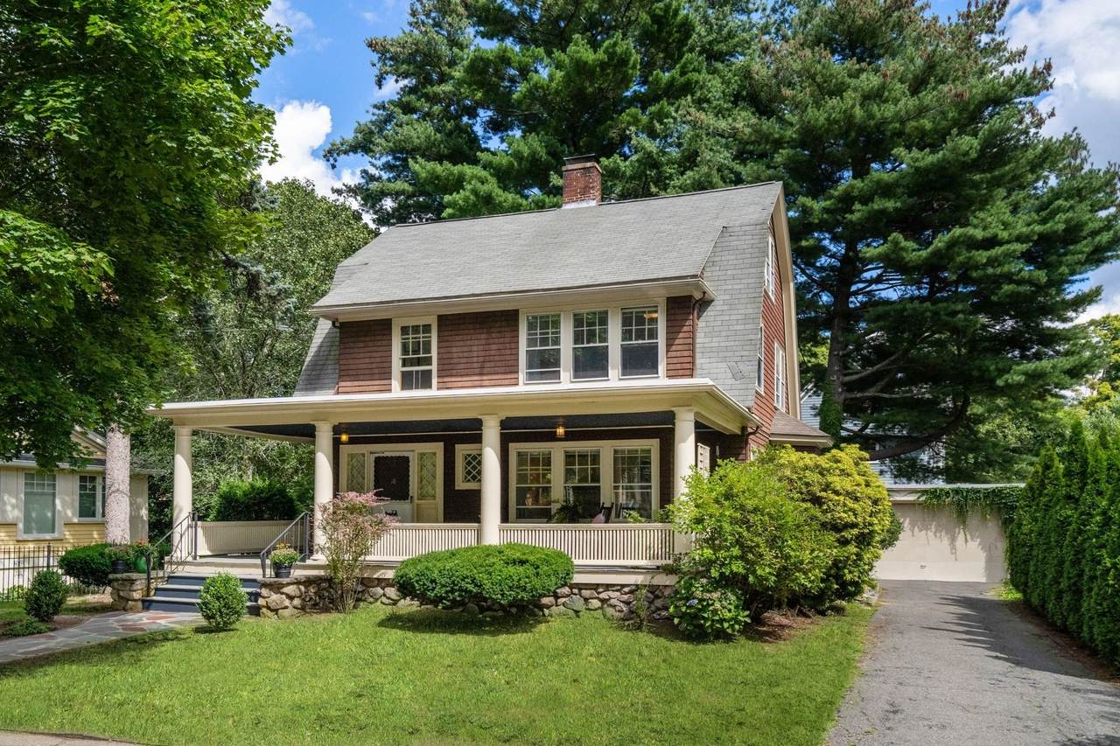
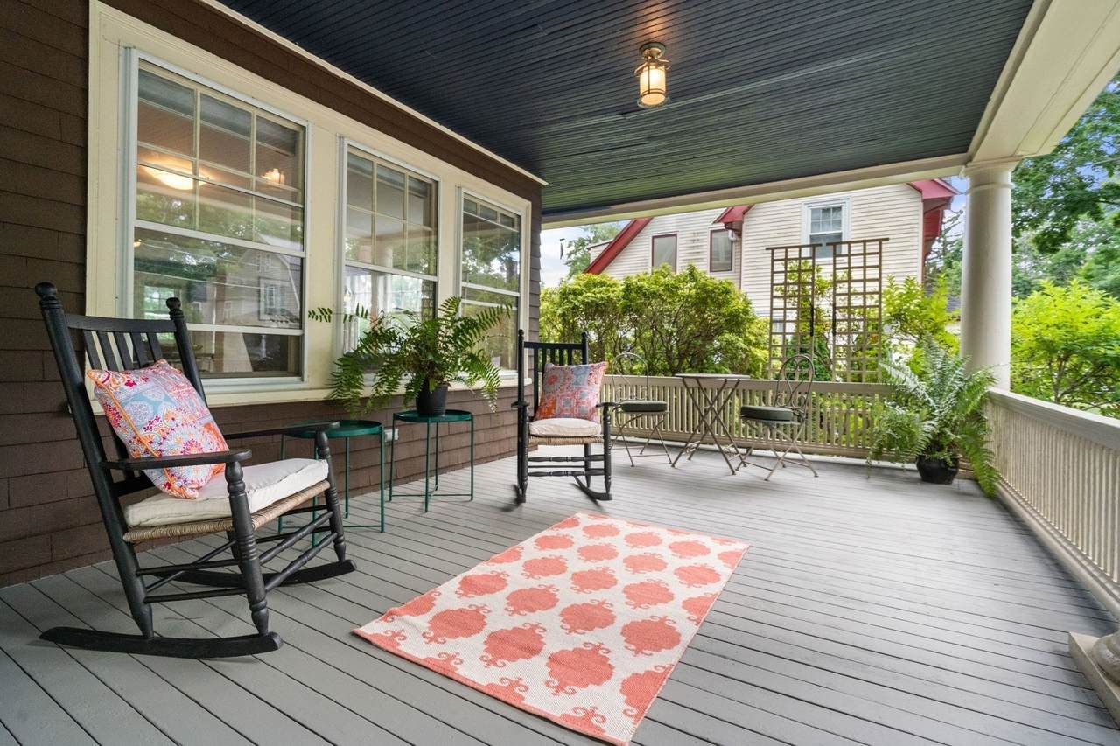
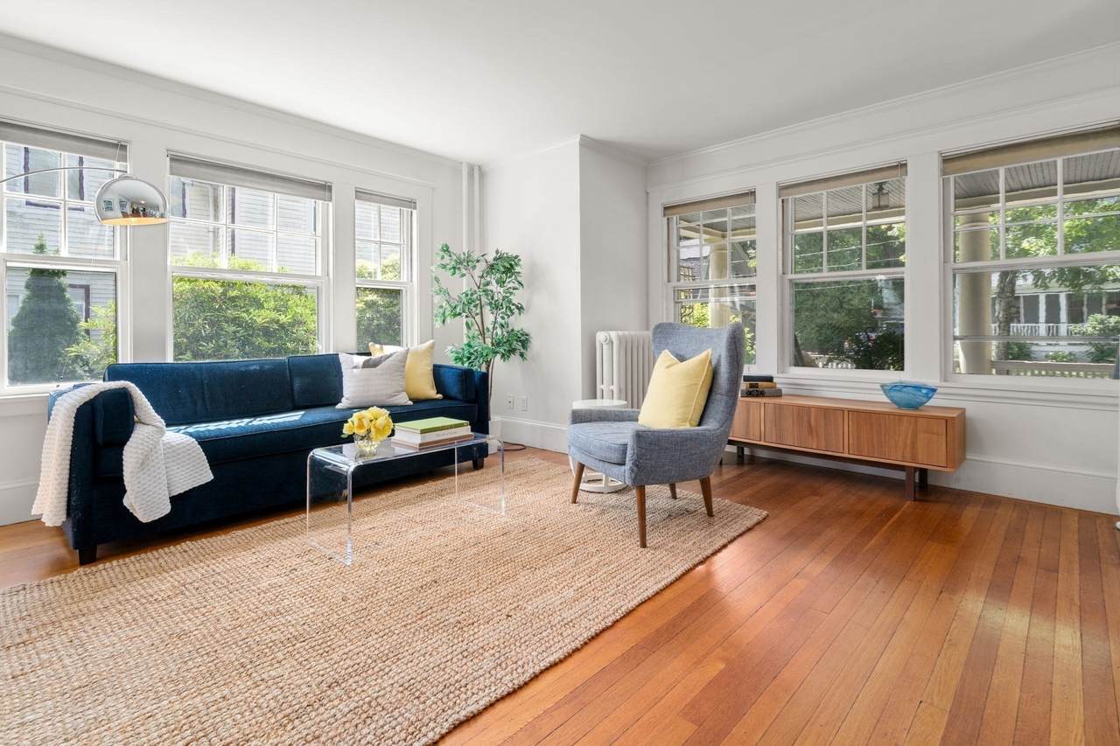
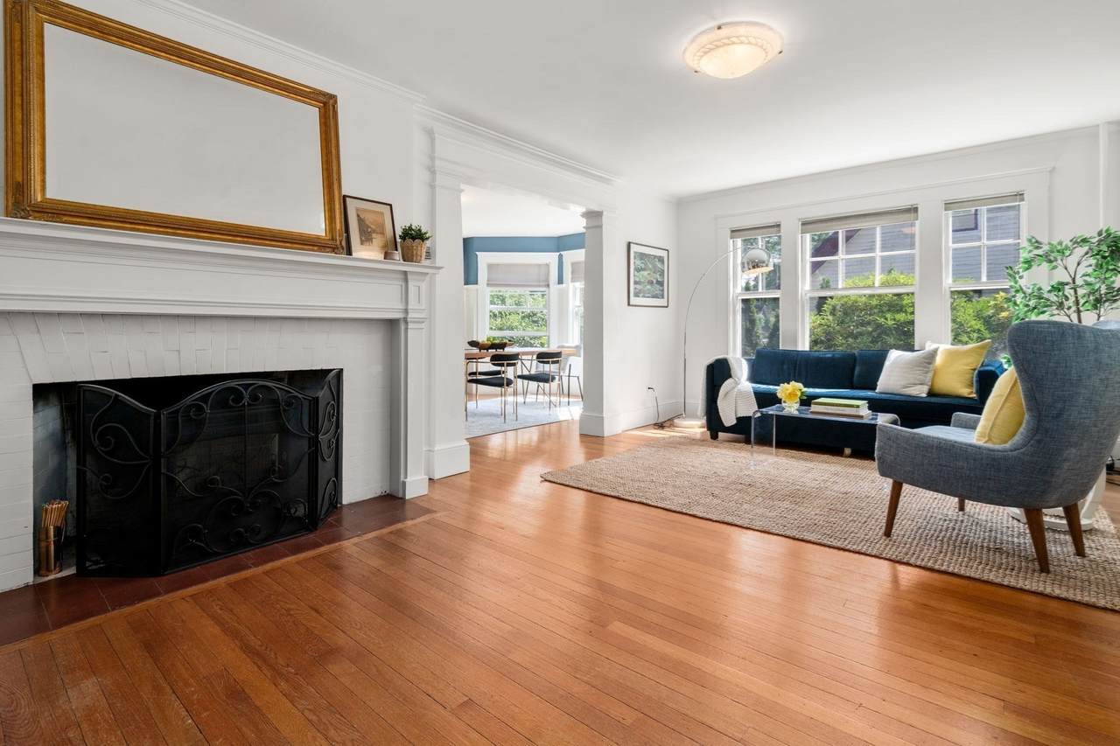
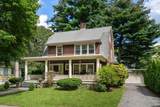
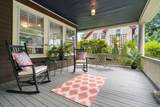
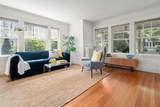
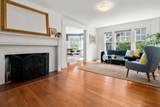
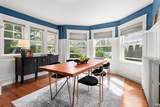
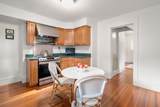
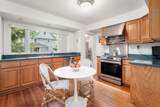
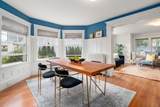
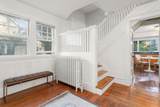
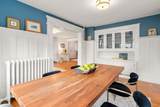
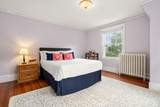
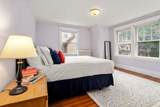
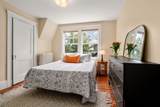
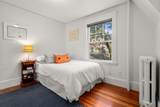
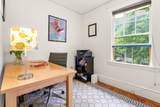
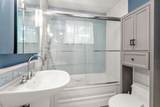
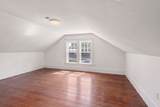
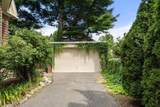
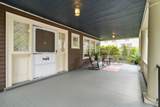
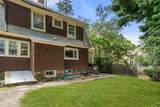
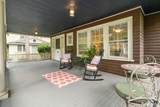
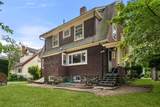
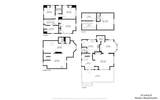
Nestled on a 7000 sq. ft. lot in one of Newton Center's most coveted locations, this circa 1880's home offers an extraordinary opportunity build instant equity in a premier location. Seamlessly blending classic architectural character with an ultra walkable lifestyle, you are just steps away from the Ward Elementary School, local parks and the vibrant shops and T-station in Newton Center. The home features spacious principal rooms with high ceilings, large windows and a flexible floor plan ready for your personal touch. A full walk-up third floor presents the perfect canvas for a spectacular primary suite, home office, or creative studio. Outside, the generous, level backyard offers rare expansion potential within the single residence 2 (SR2) zone. Amazing front porch, super sunny through out, garage, level lot, great basement with good ceiling height and rough plumbing for future bath. This is a wonderful opportunity to make this your dream home in a sensational neighborhood.

Monthly Payment Calculator


The property listing data and information set forth herein were provided to MLS Property Information Network, Inc. from third party sources, including sellers, lessors and public records, and were compiled by MLS Property Information Network, Inc. The property listing data and information are for the personal, non commercial use of consumers having a good faith interest in purchasing or leasing listed properties of the type displayed to them and may not be used for any purpose other than to identify prospective properties which such consumers may have a good faith interest in purchasing or leasing. MLS Property Information Network, Inc. and its subscribers disclaim any and all representations and warranties as to the accuracy of the property listing data and information set forth herein. Data last updated 2026-10-12T19:03:51.327.
www.southcoastrealtors.com/homes/181163811
Print Image

18 Loring Street Newton, MA 02459

  • Price: $1,449,000
  • Status: Active
  • On Site: Days
  • Updated: 71 min ago
  • MLS #: 73576620
4
Beds
1
Baths
1
½ Baths
0.16
Acres
2,210
SQFT
$656
$/SQFT
1880
Built
Neighborhood:
Newton Center, Ward School
County:
Middlesex
Area:
Newton Center
Elementary School:
Ward
Middle School:
Bigelow
High School:
Nnhs
Property Description
Nestled on a 7000 sq. ft. lot in one of Newton Center's most coveted locations, this circa 1880's home offers an extraordinary opportunity build instant equity in a premier location. Seamlessly blending classic architectural character with an ultra walkable lifestyle, you are just steps away from the Ward Elementary School, local parks and the vibrant shops and T-station in Newton Center. The home features spacious principal rooms with high ceilings, large windows and a flexible floor plan ready for your personal touch. A full walk-up third floor presents the perfect canvas for a spectacular primary suite, home office, or creative studio. Outside, the generous, level backyard offers rare expansion potential within the single residence 2 (SR2) zone. Amazing front porch, super sunny through out, garage, level lot, great basement with good ceiling height and rough plumbing for future bath. This is a wonderful opportunity to make this your dream home in a sensational neighborhood.
Exterior Features

Attached Garage YN No Carport YN No Color umber Construction Materials Frame Covered Spaces 1 Exterior Features PorchRain GuttersScreens Garage YN Yes Lot Features Level Open Parking YN Yes Parking Features DetachedPaved DriveOff StreetPaved Parking Total 4 Patio And Porch Features Porch Property Attached YN No Road Frontage Type Public Roof Shingle Spa YN No Waterfront Features Lake/Pond1 to 2 Mile To BeachBeach Ownership(Public) Waterfront YN No

Interior Features

Appliances RangeRefrigerator Basement FullInterior EntryConcrete Bedroom2 Features ClosetFlooring - Hardwood Bedroom2 Level Second Bedroom3 Features ClosetFlooring - Hardwood Bedroom3 Level Second Bedroom4 Features ClosetFlooring - Hardwood Bedroom4 Level Second Building Area Total 2210 Cooling Window Unit(s) Cooling YN Yes Dining Room Features Flooring - Hardwood Dining Room Level MainFirst Family Room Features Flooring - Hardwood Family Room Level Third Fireplace Features Living Room Fireplace YN Yes Fireplaces Total 1 Flooring HardwoodFlooring - Hardwood Foundation Details Other Heat Zones 1 Heating Hot WaterOil Heating YN Yes Interior Features Home OfficeWalk-up AtticInternet Available - Unknown Kitchen Features Bathroom - HalfWindow(s) - PictureCountertops - Stone/Granite/SolidCountertops - UpgradedExterior AccessOpen Floorplan Kitchen Level MainFirst Laundry Features In Basement Lead Paint Unknown Living Room Features Flooring - HardwoodExterior AccessOpen FloorplanDecorative Molding Living Room Level MainFirst Master Bathroom Features No Master Bedroom Features ClosetFlooring - Hardwood Master Bedroom Level Second Office Features Flooring - Hardwood Office Level Third Rooms Total 9 Window Features Storm Window(s)Screens

Property Features

Association YN No Community Features Public TransportationShoppingPoolTennis Court(s)ParkWalk/Jog TrailsGolfBike PathConservation AreaHighway AccessHouse of WorshipPrivate SchoolPublic SchoolT-StationUniversity Disclosures Older roofLR fireplace has a stove insert. DW not working Exclusions Washer/Dryer Home Warranty YN No Property Sub Type Single Family Residence Senior Community YN No Sewer Public Sewer Tax Annual Amount 12191 Tax Year 2026 Utilities for Gas Range Water Source Public Year Built Details Actual Zoning SR2

Listing information © 2026 MLS Property Information Network. All information is deemed reliable but should be independently verified.
Listing provided courtesy of Kathy Krongel of Hammond Residential Real Estate: 617-731-4644.


The property listing data and information set forth herein were provided to MLS Property Information Network, Inc. from third party sources, including sellers, lessors and public records, and were compiled by MLS Property Information Network, Inc. The property listing data and information are for the personal, non commercial use of consumers having a good faith interest in purchasing or leasing listed properties of the type displayed to them and may not be used for any purpose other than to identify prospective properties which such consumers may have a good faith interest in purchasing or leasing. MLS Property Information Network, Inc. and its subscribers disclaim any and all representations and warranties as to the accuracy of the property listing data and information set forth herein. Data last updated 2026-10-12T19:03:51.327.
 
https://bt-photos.global.ssl.fastly.net/mlspin/1280_boomver_1_73576620_2.jpg https://bt-photos.global.ssl.fastly.net/mlspin/1280_boomver_1_73576620_2.jpg https://bt-photos.global.ssl.fastly.net/mlspin/1280_boomver_1_73576620_2.jpg
Logo
RE/MAX Vantage
77 State Rd
Dartmouth MA, 02747
Listing courtesy of Kathy Krongel of Hammond Residential Real Estate.