







Skip To Content

18 Loon Hill Rd

Ayer, MA 01432
  • $1,299,999
  • STATUS: Active
  • MLS #: 73577665
UPDATED: 38 min ago
$1,299,999
  • 5
    BEDS
  • 0.85
    ACRES
  • 5
    BATHS
  • 0
    1/2 BATHS
  • 5,066
    SQFT
  • $257
    $/SQFT
Type:
Single-Family Home
Built:
2004
County:

School Information

Elementary School:
Listing courtesy of Stephanie Martins of Be Live in Realty.

Description

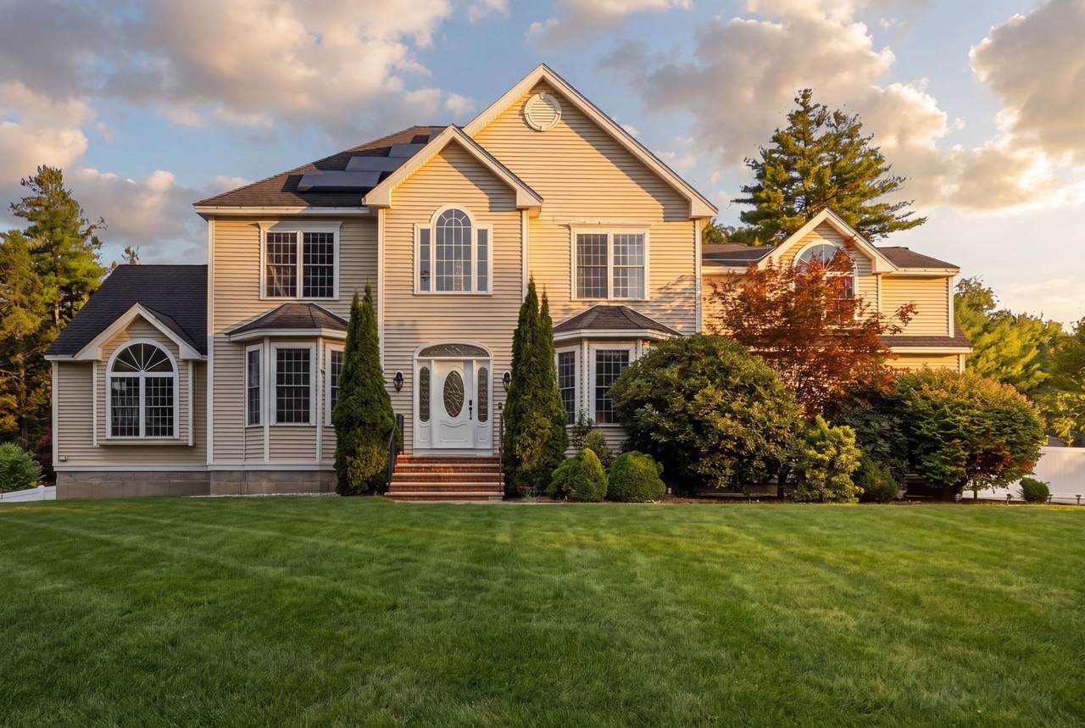
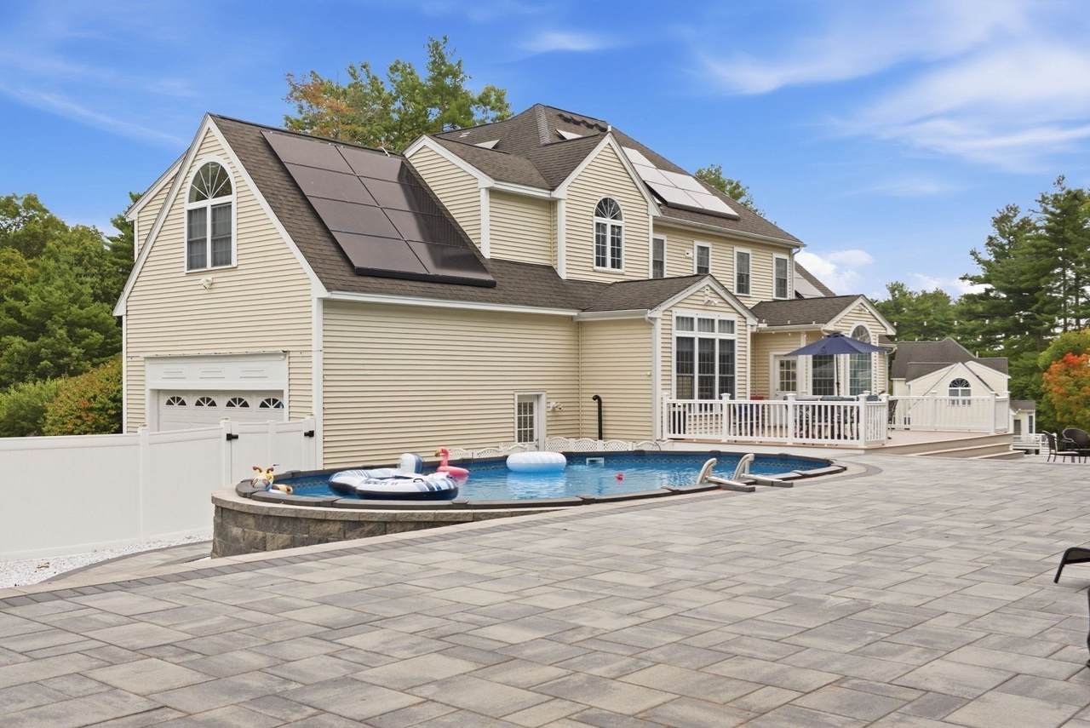
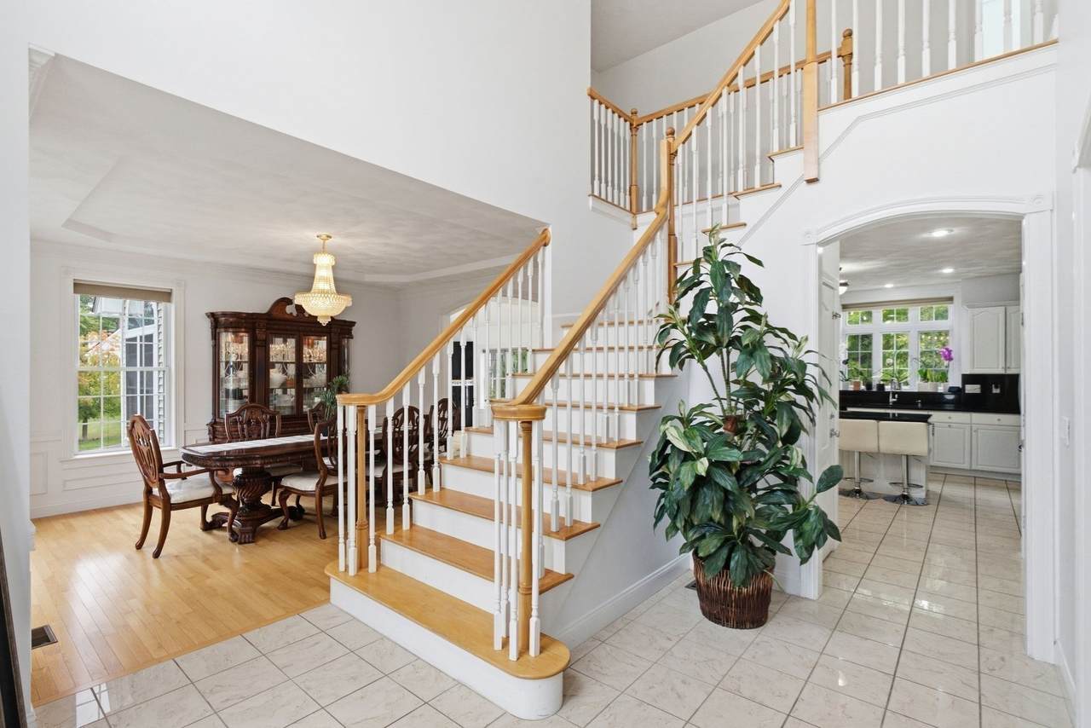
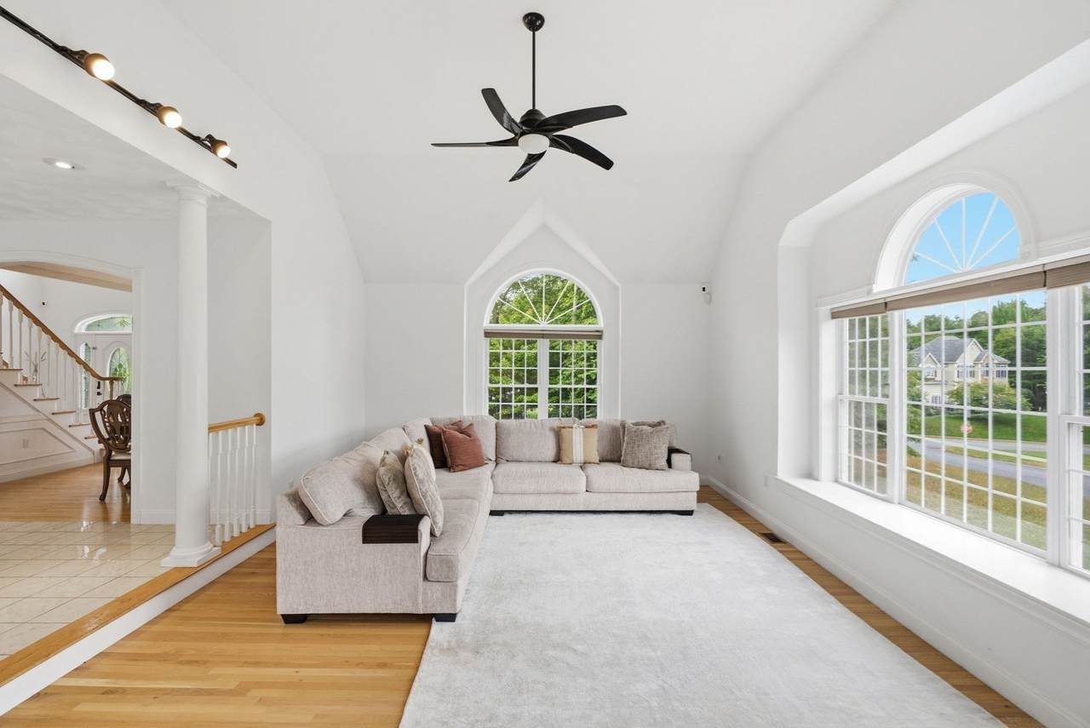
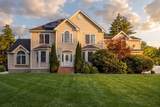
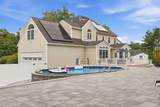
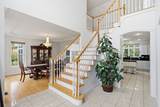
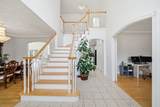
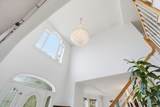
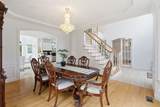
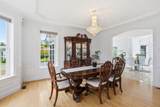
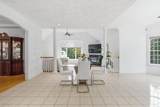
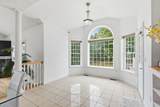
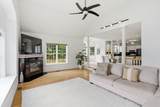
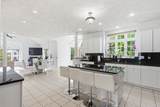
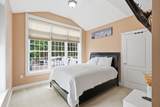
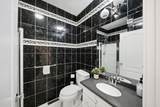
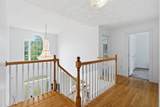
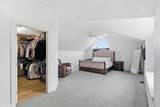
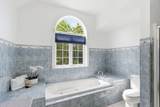
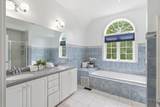
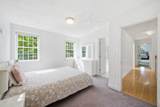
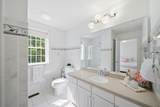
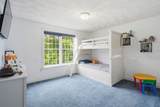
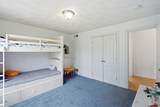
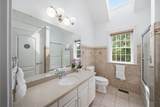
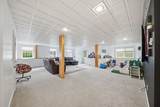
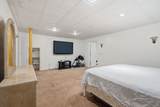
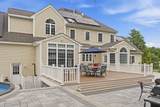
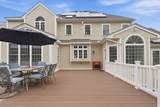
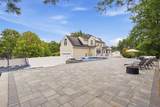
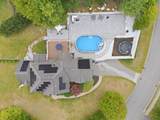
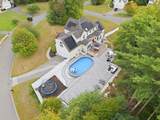
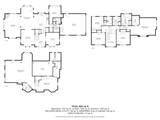
Grand in scale and filled with natural light, this exceptional custom home offers 5,066 sq. ft. of finished living space, 5 bedrooms, 5 full bathrooms, soaring ceilings, and expansive windows throughout. A dramatic two-story foyer welcomes you into an elegant dining room, spacious granite kitchen with pantry and dining area, and sun-filled family room with gas fireplace. A first-floor bedroom and full bathroom provide additional flexibility. Upstairs, the primary suite features vaulted ceilings, a walk-in closet, and a private bath with jetted tub, complemented by three additional bedrooms and two full baths. The fully finished walkout lower level offers over 1,900 sq. ft. of additional living space, featuring a large recreation room, media area, versatile bonus room, and full bathroom—ideal for entertaining, guests, a home office, or extended living space. Enjoy summer days by the swimming pool and expansive patio, outdoor dining on the deck, and the beauty of every season through oversized windows that bring abundant natural light indoors. Set on approximately 0.85 acres, this impressive property combines spacious interiors, flexible living areas, and exceptional indoor-outdoor entertaining opportunities.

Monthly Payment Calculator


The property listing data and information set forth herein were provided to MLS Property Information Network, Inc. from third party sources, including sellers, lessors and public records, and were compiled by MLS Property Information Network, Inc. The property listing data and information are for the personal, non commercial use of consumers having a good faith interest in purchasing or leasing listed properties of the type displayed to them and may not be used for any purpose other than to identify prospective properties which such consumers may have a good faith interest in purchasing or leasing. MLS Property Information Network, Inc. and its subscribers disclaim any and all representations and warranties as to the accuracy of the property listing data and information set forth herein. Data last updated 2026-10-12T14:04:01.85.
www.southcoastrealtors.com/homes/181280304
Print Image

18 Loon Hill Rd Ayer, MA 01432

  • Price: $1,299,999
  • Status: Active
  • On Site: Days
  • Updated: 38 min ago
  • MLS #: 73577665
5
Beds
5
Baths
0
½ Baths
0.85
Acres
5,066
SQFT
$257
$/SQFT
2004
Built
County:
Middlesex
Elementary School:
Page Hilltop School
Middle School:
Ayer Shirley Regional Middle
High School:
Ayer Shirley Regional High
Property Description
Grand in scale and filled with natural light, this exceptional custom home offers 5,066 sq. ft. of finished living space, 5 bedrooms, 5 full bathrooms, soaring ceilings, and expansive windows throughout. A dramatic two-story foyer welcomes you into an elegant dining room, spacious granite kitchen with pantry and dining area, and sun-filled family room with gas fireplace. A first-floor bedroom and full bathroom provide additional flexibility. Upstairs, the primary suite features vaulted ceilings, a walk-in closet, and a private bath with jetted tub, complemented by three additional bedrooms and two full baths. The fully finished walkout lower level offers over 1,900 sq. ft. of additional living space, featuring a large recreation room, media area, versatile bonus room, and full bathroom—ideal for entertaining, guests, a home office, or extended living space. Enjoy summer days by the swimming pool and expansive patio, outdoor dining on the deck, and the beauty of every season through oversized windows that bring abundant natural light indoors. Set on approximately 0.85 acres, this impressive property combines spacious interiors, flexible living areas, and exceptional indoor-outdoor entertaining opportunities.
Exterior Features

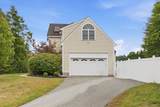
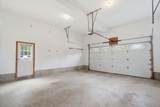
Architectural Style Colonial Attached Garage YN Yes Carport YN No Construction Materials Frame Covered Spaces 2 Exterior Features DeckPatioPool - Above GroundHorses Permitted Garage YN Yes Lot Features Gentle Sloping Open Parking YN Yes Parking Features AttachedOff StreetPaved Parking Total 8 Patio And Porch Features DeckPatio Pool Features Above Ground Pool Private YN Yes Property Attached YN No Road Frontage Type Public Roof Shingle Spa YN No Waterfront YN No

Interior Features

Appliances Gas Water HeaterRangeDishwasherMicrowaveRefrigeratorWasherDryer Basement Full Bedroom2 Level First Bedroom3 Level Second Bedroom4 Level Second Bedroom5 Level Second Building Area Total 5066 Cooling Central Air Cooling YN Yes Dining Room Level First Family Room Level First Fireplace YN Yes Fireplaces Total 1 Foundation Details Concrete Perimeter Heating Heat PumpNatural Gas Heating YN Yes Interior Features Media RoomBathroom Kitchen Level First Laundry Features First Floor Lead Paint None Living Room Level First Master Bedroom Level Second Rooms Total 9

Property Features

Association YN No Community Features ShoppingWalk/Jog TrailsBike PathHighway AccessHouse of WorshipPublic School Electric 200+ Amp Service Exclusions Patio And Deck Furniture Not Included But Negotiable. Washer And Dryer Not Included. Home Warranty YN No Horse YN Yes Property Sub Type Single Family Residence Senior Community YN No Sewer Public Sewer Tax Annual Amount 11784 Tax Year 2025 Utilities for Gas Range Water Source Public Year Built Details Actual Zoning A1

Listing information © 2026 MLS Property Information Network. All information is deemed reliable but should be independently verified.
Listing provided courtesy of Stephanie Martins of Be Live in Realty: 617-460-9893.


The property listing data and information set forth herein were provided to MLS Property Information Network, Inc. from third party sources, including sellers, lessors and public records, and were compiled by MLS Property Information Network, Inc. The property listing data and information are for the personal, non commercial use of consumers having a good faith interest in purchasing or leasing listed properties of the type displayed to them and may not be used for any purpose other than to identify prospective properties which such consumers may have a good faith interest in purchasing or leasing. MLS Property Information Network, Inc. and its subscribers disclaim any and all representations and warranties as to the accuracy of the property listing data and information set forth herein. Data last updated 2026-10-12T14:04:01.85.
 
https://bt-photos.global.ssl.fastly.net/mlspin/1280_boomver_4_73577665_2.jpg https://bt-photos.global.ssl.fastly.net/mlspin/1280_boomver_4_73577665_2.jpg https://bt-photos.global.ssl.fastly.net/mlspin/1280_boomver_4_73577665_2.jpg
Logo
RE/MAX Vantage
77 State Rd
Dartmouth MA, 02747
Listing courtesy of Stephanie Martins of Be Live in Realty.