




Skip To Content

18 Kernwood Ave

Beverly, MA 01915
  • $635,000
  • STATUS: Active
  • MLS #: 73577589
Price Reduced
UPDATED: 37 min ago
$635,000
  • 3
    BEDS
  • 0.14
    ACRES
  • 1
    BATHS
  • 1
    1/2 BATHS
  • 1,229
    SQFT
  • $517
    $/SQFT
Neighborhood:
Type:
Single-Family Home
Built:
1940
County:
Area:

School Information

Elementary School:
Middle School:
High School:
Listing courtesy of Christopher Comeau of Real Estate 109.

Description

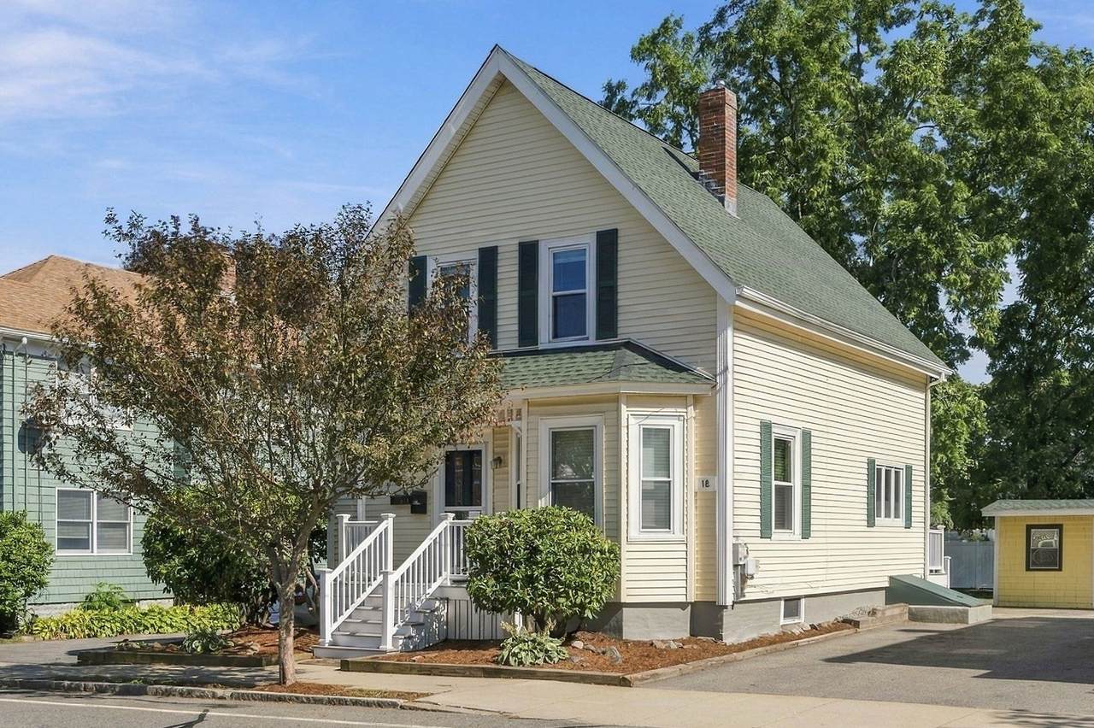
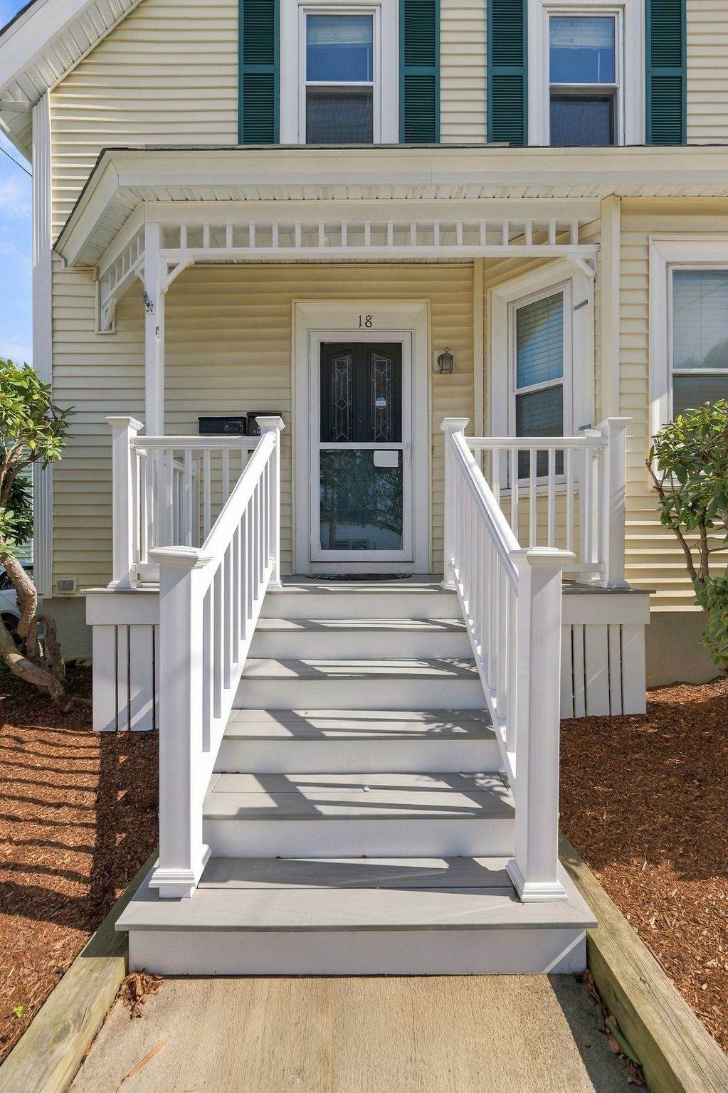
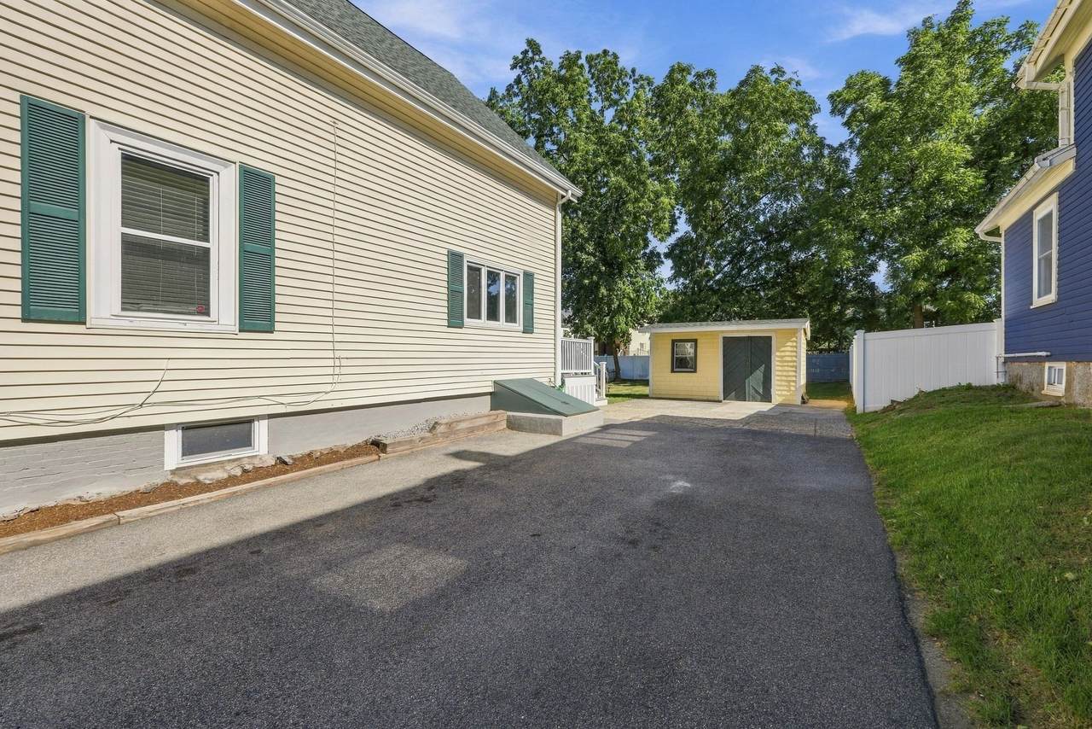
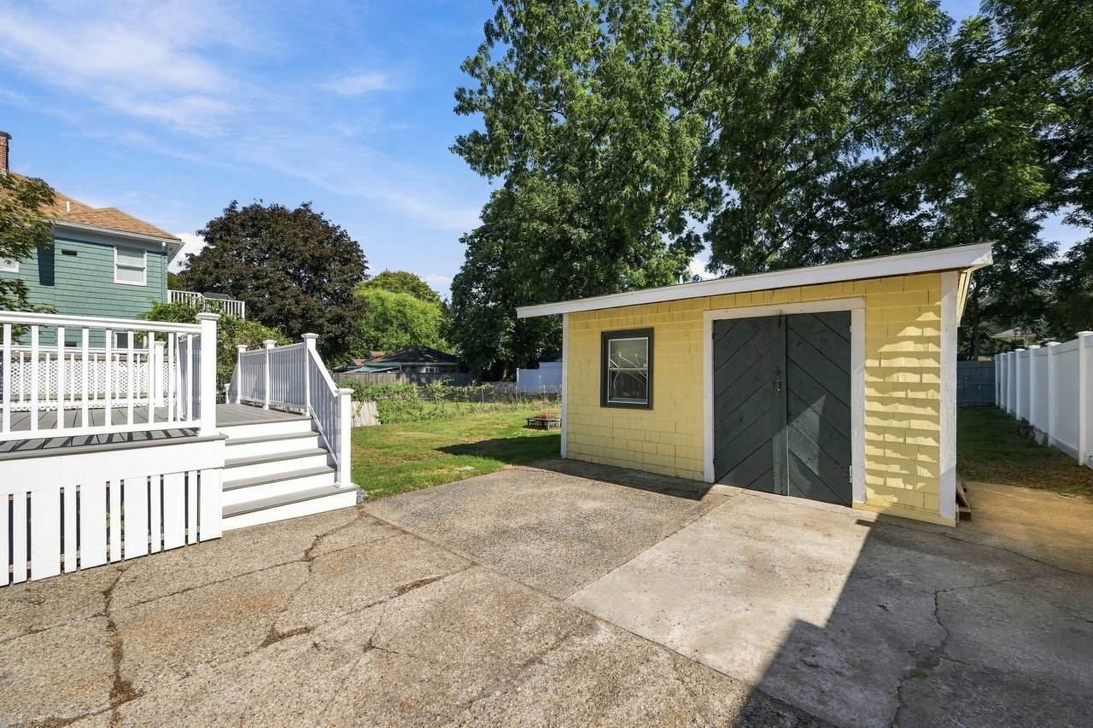
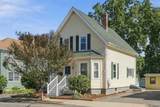
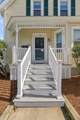
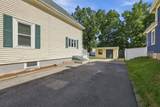
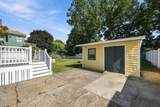
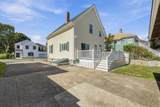
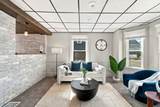
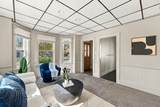
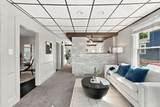
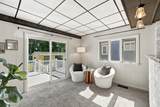
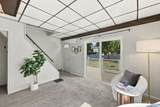
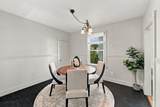
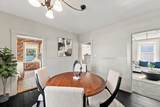
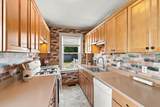
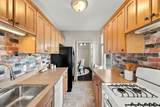
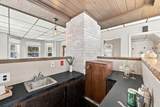
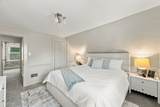
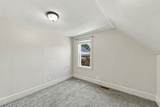
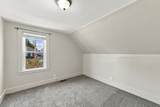
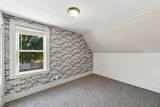
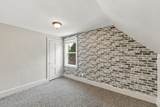
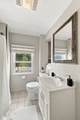
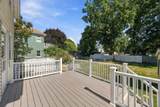
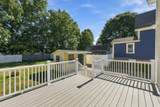
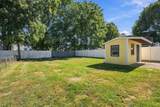
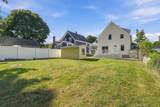
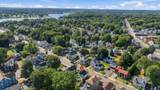
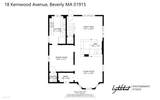
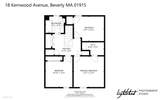
First time offered in 48 years! Located in Beverly’s Ryal Side neighborhood, this cherished 3-bedroom, 1½-bath home offers flexible living space, a NEW ROOF and a backyard made for enjoying. The first floor features a galley kitchen, dining room, half bath and two living areas separated by a wet bar—great for entertaining or creating distinct living and family rooms. The dining room has painted pine plank flooring, with similar pine planking under carpeting in other areas. A newer slider opens to a large Trex deck and backyard with storage shed. Upstairs are three bedrooms, a full bath, convenient laundry closet and attic storage. A double-wide driveway provides parking for up to 6 cars. Recent improvements include a roof approximately 2 months old, gas FHA furnace and gas hot water heater approximately 6 years old, some vinyl replacement windows, and Trex front stairs and decking approximately 1 year old. Enjoy the Ryal Side lifestyle with nearby Obear Park and the Danvers River, plus easy access to downtown Beverly’s restaurants, shops and entertainment, commuter rail, Cummings Center and major routes. A wonderful opportunity to bring your ideas and make this longtime family home your own!

Monthly Payment Calculator


The property listing data and information set forth herein were provided to MLS Property Information Network, Inc. from third party sources, including sellers, lessors and public records, and were compiled by MLS Property Information Network, Inc. The property listing data and information are for the personal, non commercial use of consumers having a good faith interest in purchasing or leasing listed properties of the type displayed to them and may not be used for any purpose other than to identify prospective properties which such consumers may have a good faith interest in purchasing or leasing. MLS Property Information Network, Inc. and its subscribers disclaim any and all representations and warranties as to the accuracy of the property listing data and information set forth herein. Data last updated 2026-10-07T15:04:39.773.
www.southcoastrealtors.com/homes/181226786
Print Image

18 Kernwood Ave Beverly, MA 01915

  • Price: $635,000
  • Status: Active
  • On Site: Days
  • Updated: 37 min ago
  • MLS #: 73577589
3
Beds
1
Baths
1
½ Baths
0.14
Acres
1,229
SQFT
$517
$/SQFT
1940
Built
Neighborhood:
Ryal Side
County:
Essex
Area:
Ryal Side
Elementary School:
Ayer Elementary
Middle School:
Beverly Middle
High School:
Beverly Hs
Property Description
First time offered in 48 years! Located in Beverly’s Ryal Side neighborhood, this cherished 3-bedroom, 1½-bath home offers flexible living space, a NEW ROOF and a backyard made for enjoying. The first floor features a galley kitchen, dining room, half bath and two living areas separated by a wet bar—great for entertaining or creating distinct living and family rooms. The dining room has painted pine plank flooring, with similar pine planking under carpeting in other areas. A newer slider opens to a large Trex deck and backyard with storage shed. Upstairs are three bedrooms, a full bath, convenient laundry closet and attic storage. A double-wide driveway provides parking for up to 6 cars. Recent improvements include a roof approximately 2 months old, gas FHA furnace and gas hot water heater approximately 6 years old, some vinyl replacement windows, and Trex front stairs and decking approximately 1 year old. Enjoy the Ryal Side lifestyle with nearby Obear Park and the Danvers River, plus easy access to downtown Beverly’s restaurants, shops and entertainment, commuter rail, Cummings Center and major routes. A wonderful opportunity to bring your ideas and make this longtime family home your own!
Exterior Features

Architectural Style Colonial Color Yellow Construction Materials Frame Covered Spaces 0 Exterior Features PorchDeck - CompositeRain GuttersFenced Yard Fencing Fenced Garage YN No Lot Features ClearedLevel Open Parking YN Yes Parking Features Paved DriveOff StreetTandemPaved Parking Total 6 Patio And Porch Features PorchDeck - Composite Property Attached YN No Road Frontage Type Public Roof Shingle Spa YN No Waterfront YN No

Interior Features

Appliances Gas Water HeaterRangeDishwasherMicrowaveRefrigerator Basement FullInterior EntryBulkheadUnfinished Bedroom2 Features ClosetFlooring - Wall to Wall CarpetLighting - Overhead Bedroom2 Level Second Bedroom3 Features ClosetFlooring - Wall to Wall CarpetLighting - Overhead Bedroom3 Level Second Building Area Total 1229 Cooling Window Unit(s) Cooling YN Yes Cooling Zones 0 Dining Room Features Flooring - Wood Dining Room Level First Door Features Insulated DoorsStorm Door(s) Family Room Features Flooring - Wall to Wall CarpetWet BarDeck - Exterior Family Room Level First Fireplace YN No Fireplaces Total 0 Flooring WoodTileVinyl / VCTCarpet Foundation Area 696 Foundation Details Stone Heat Zones 2 Heating Forced AirNatural Gas Heating YN Yes Interior Features Wet Bar Kitchen Features Flooring - Stone/Ceramic Tile Kitchen Level First Laundry Features Flooring - LaminateElectric Dryer HookupWasher HookupSecond Floor Lead Paint Unknown Living Room Features Flooring - Wall to Wall CarpetWet BarRecessed Lighting Living Room Level First Master Bathroom Features No Master Bedroom Features Walk-In Closet(s)Flooring - Wall to Wall CarpetLighting - Overhead Master Bedroom Level Second Rooms Total 7

Property Features

Accessibility Features No Association YN No Community Features Public TransportationParkGolfHouse of WorshipMarinaPublic School Disclosures Some Window seals broken. Some exterior photos have been photoshopped. Electric Circuit Breakers100 Amp Service Home Warranty YN No Property Sub Type Single Family Residence Senior Community YN No Sewer Public Sewer Tax Annual Amount 6340 Tax Year 2026 Utilities for Gas Rangefor Electric DryerWasher Hookup Water Source Public Year Built Details Approximate Year Round Yes Zoning R10

Listing information © 2026 MLS Property Information Network. All information is deemed reliable but should be independently verified.
Listing provided courtesy of Christopher Comeau of Real Estate 109: 617-489-5110.


The property listing data and information set forth herein were provided to MLS Property Information Network, Inc. from third party sources, including sellers, lessors and public records, and were compiled by MLS Property Information Network, Inc. The property listing data and information are for the personal, non commercial use of consumers having a good faith interest in purchasing or leasing listed properties of the type displayed to them and may not be used for any purpose other than to identify prospective properties which such consumers may have a good faith interest in purchasing or leasing. MLS Property Information Network, Inc. and its subscribers disclaim any and all representations and warranties as to the accuracy of the property listing data and information set forth herein. Data last updated 2026-10-07T15:04:39.773.
 
https://bt-photos.global.ssl.fastly.net/mlspin/orig_boomver_1_73577589_2.jpg https://bt-photos.global.ssl.fastly.net/mlspin/orig_boomver_1_73577589_2.jpg https://bt-photos.global.ssl.fastly.net/mlspin/orig_boomver_1_73577589_2.jpg
Logo
RE/MAX Vantage
77 State Rd
Dartmouth MA, 02747
Listing courtesy of Christopher Comeau of Real Estate 109.