Skip To Content

18 Holly St

Gloucester, MA 01930
  • $1,350,000
  • STATUS: Active
  • MLS #: 73575871
UPDATED: 67 min ago
$1,350,000
  • 4
    BEDS
  • 0.45
    ACRES
  • 3
    BATHS
  • 1
    1/2 BATHS
  • 3,295
    SQFT
  • $410
    $/SQFT
Type:
Single-Family Home
Built:
1900
County:

School Ratings & Info

Listing courtesy of Mark Ventimiglia of Vadala Real Estate.

Description

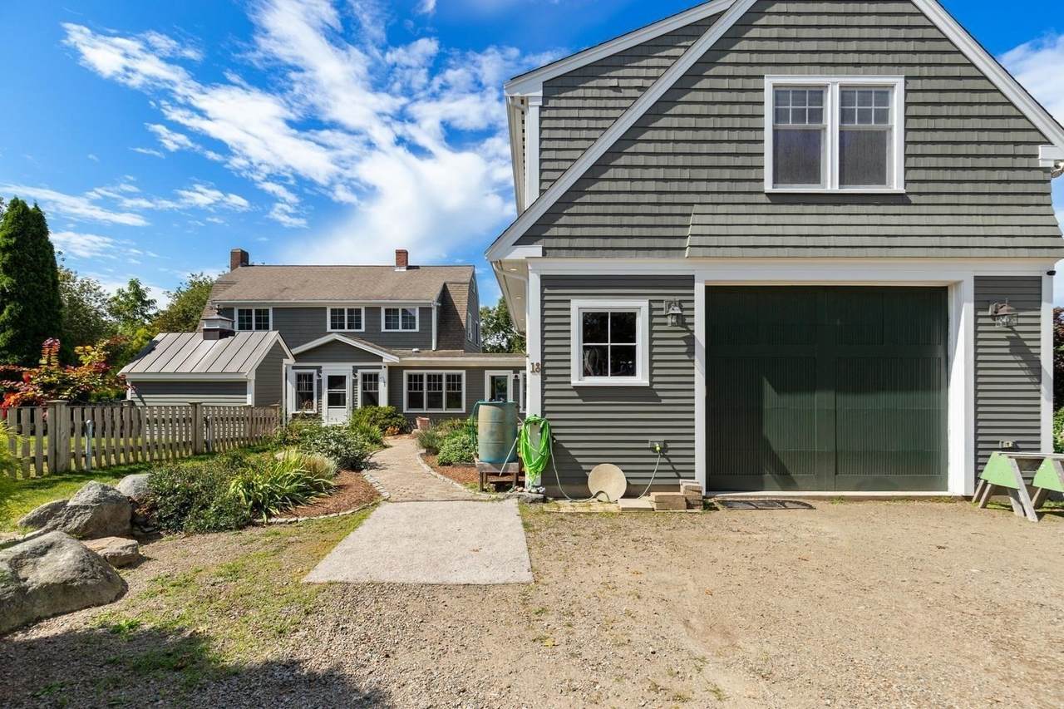
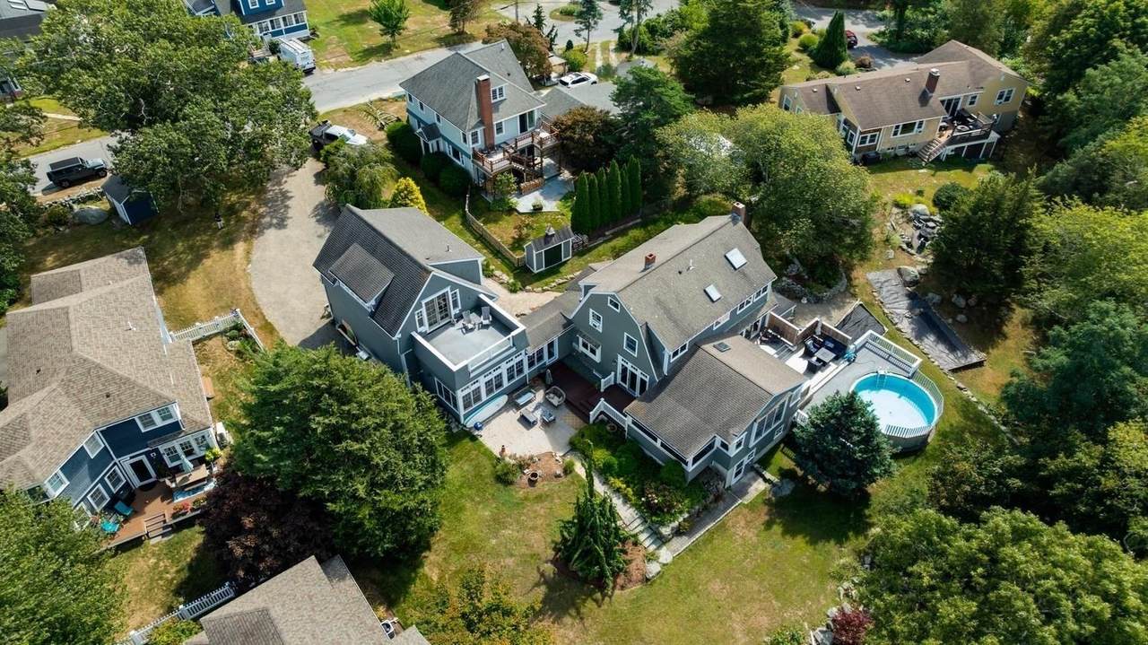
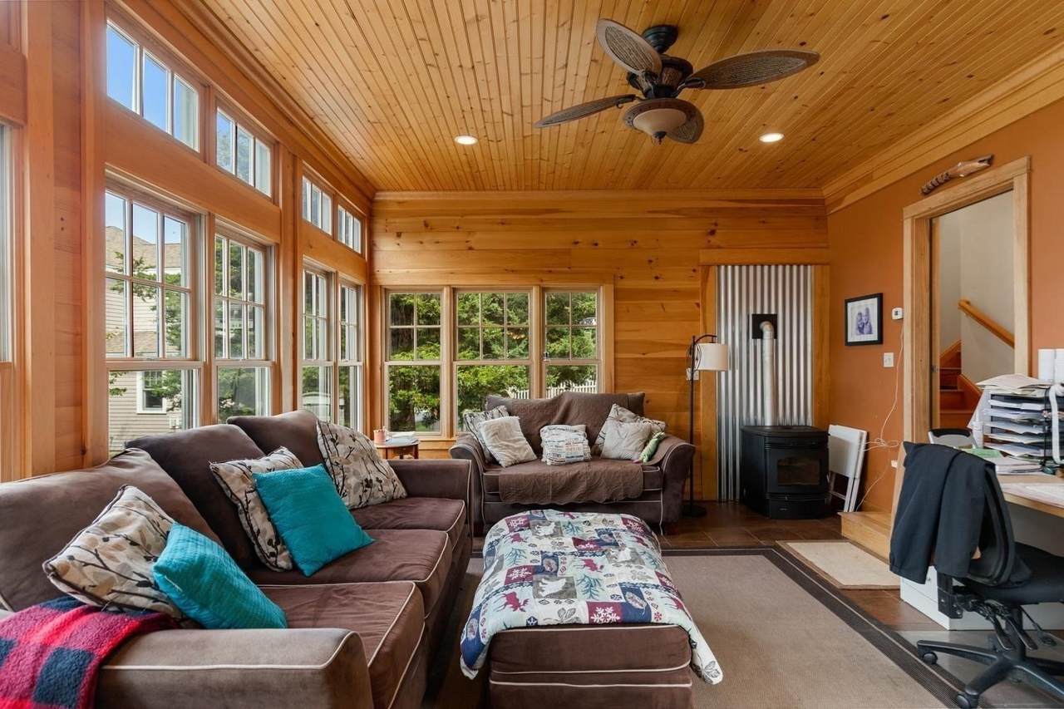
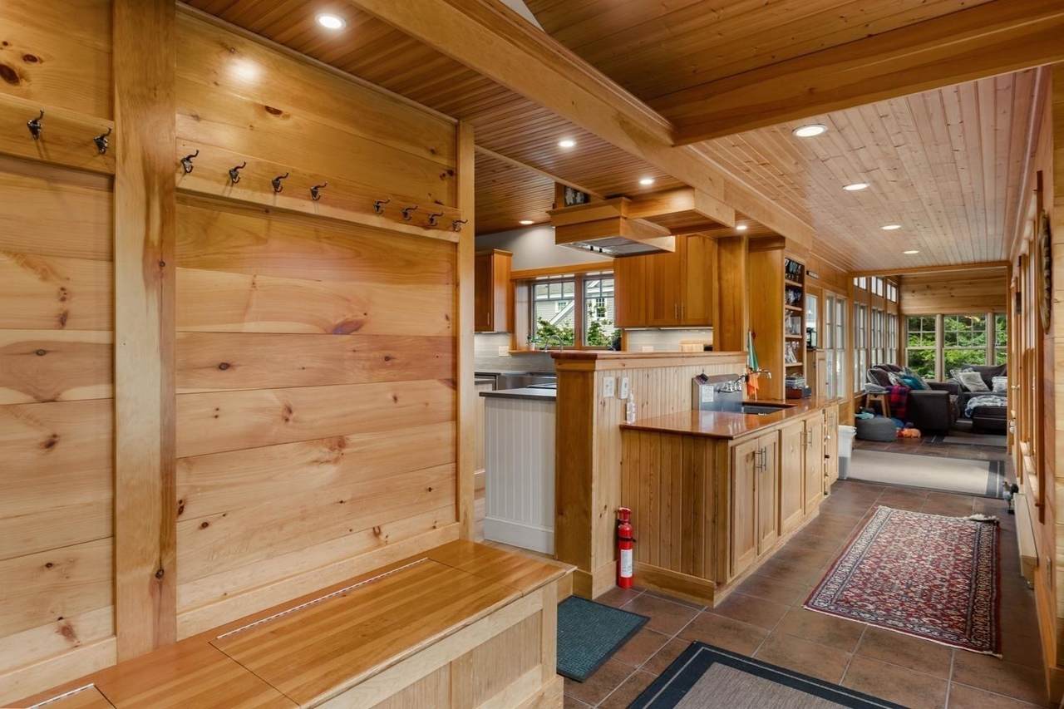
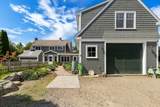
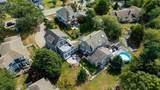
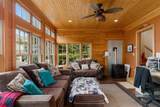
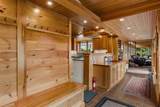
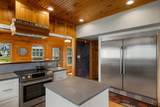
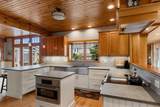
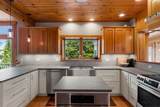
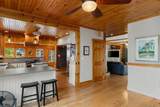
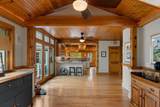
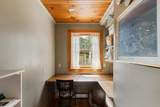
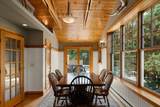
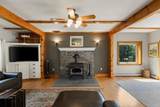
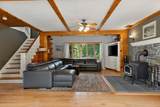
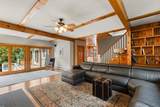
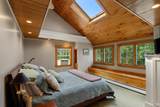
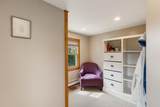
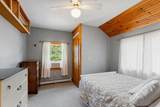
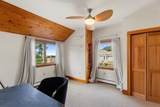
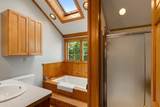
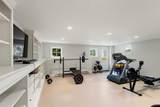
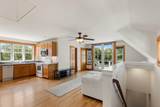
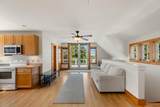
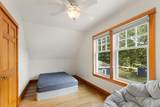
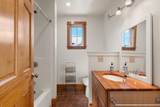
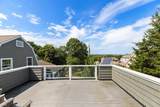
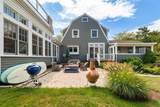
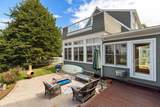
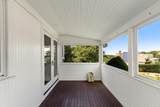
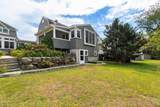
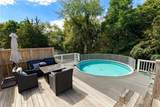
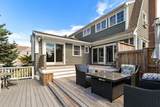
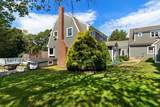
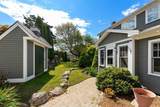
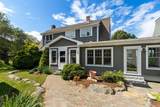
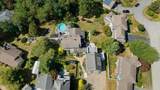
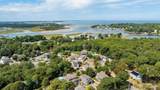
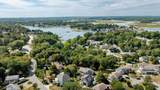
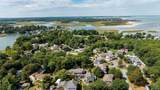
This spectacular property was custom-designed and built over the years by the owner of renowned builders Mill River Carpentry. Set on a beautiful lot along a peaceful street in Gloucester's desirable Riverdale neighborhood, this exceptional home showcases remarkable craftsmanship, expansive living spaces, and seamless indoor-outdoor living. A stone driveway welcomes you to an enormous mudroom that opens into a recently renovated custom kitchen featuring concrete quartz countertops and an impressive 60-inch refrigerator. The spacious living room is anchored by a woodstove with a beautiful granite surround and opens to a generous deck and pool area. The main level also offers a full bath with laundry, a comfortable sitting area off the kitchen, and a large dining room with cathedral ceilings. Exceptional details are found throughout, including radiant heat, tongue-and-groove pine ceilings, five-inch red oak flooring, and oversized windows that fill the home with natural light. The open first-floor layout extends effortlessly to a deck, patio, and screened porch, creating an ideal setting for entertaining and relaxing. The second floor features two bedrooms, a full bath, and an impressive primary bedroom with a cathedral ceiling and an oversized walk-in closet. The walkout portion of the basement provides a dedicated home gym area. A spacious breezeway offers flexible den or office space and leads to an oversized garage equipped with a 12-by-10-foot overhead door, a half bath, and radiant floor heat. Completing this remarkable property is a bright one-bedroom apartment above the garage - ideal for extended family, guests, or potential rental income. The apartment also features a large private deck with beautiful views of the Annisquam River and Ipswich Bay.

Monthly Payment Calculator


The property listing data and information set forth herein were provided to MLS Property Information Network, Inc. from third party sources, including sellers, lessors and public records, and were compiled by MLS Property Information Network, Inc. The property listing data and information are for the personal, non commercial use of consumers having a good faith interest in purchasing or leasing listed properties of the type displayed to them and may not be used for any purpose other than to identify prospective properties which such consumers may have a good faith interest in purchasing or leasing. MLS Property Information Network, Inc. and its subscribers disclaim any and all representations and warranties as to the accuracy of the property listing data and information set forth herein. Data last updated 2026-10-07T23:05:10.197.
www.southcoastrealtors.com/homes/181100139
Print Image

18 Holly St Gloucester, MA 01930

  • Price: $1,350,000
  • Status: Active
  • On Site: Days
  • Updated: 67 min ago
  • MLS #: 73575871
4
Beds
3
Baths
1
½ Baths
0.45
Acres
3,295
SQFT
$410
$/SQFT
1900
Built
County:
Essex
Property Description
This spectacular property was custom-designed and built over the years by the owner of renowned builders Mill River Carpentry. Set on a beautiful lot along a peaceful street in Gloucester's desirable Riverdale neighborhood, this exceptional home showcases remarkable craftsmanship, expansive living spaces, and seamless indoor-outdoor living. A stone driveway welcomes you to an enormous mudroom that opens into a recently renovated custom kitchen featuring concrete quartz countertops and an impressive 60-inch refrigerator. The spacious living room is anchored by a woodstove with a beautiful granite surround and opens to a generous deck and pool area. The main level also offers a full bath with laundry, a comfortable sitting area off the kitchen, and a large dining room with cathedral ceilings. Exceptional details are found throughout, including radiant heat, tongue-and-groove pine ceilings, five-inch red oak flooring, and oversized windows that fill the home with natural light. The open first-floor layout extends effortlessly to a deck, patio, and screened porch, creating an ideal setting for entertaining and relaxing. The second floor features two bedrooms, a full bath, and an impressive primary bedroom with a cathedral ceiling and an oversized walk-in closet. The walkout portion of the basement provides a dedicated home gym area. A spacious breezeway offers flexible den or office space and leads to an oversized garage equipped with a 12-by-10-foot overhead door, a half bath, and radiant floor heat. Completing this remarkable property is a bright one-bedroom apartment above the garage - ideal for extended family, guests, or potential rental income. The apartment also features a large private deck with beautiful views of the Annisquam River and Ipswich Bay.
Exterior Features

Architectural Style Colonial Attached Garage YN Yes Carport YN No Color Gray Covered Spaces 1 Exterior Features Porch - ScreenedDeckDeck - WoodPatioPool - Above Ground Garage YN Yes Lot Features Level Parking Features AttachedHeated GarageOff StreetStone/Gravel Parking Total 7 Patio And Porch Features Deck - ExteriorScreenedDeckDeck - WoodPatio Pool Features Above Ground Pool Private YN Yes Property Attached YN No Roof Shingle Spa YN No Waterfront Features 1 to 2 Mile To Beach Waterfront YN No

Interior Features

Appliances RangeDishwasherMicrowaveRefrigerator Basement FullPartially FinishedWalk-Out AccessInterior Entry Bedroom2 Dimensions Length 14 Bedroom2 Dimensions Width 11 Bedroom2 Features Ceiling Fan(s)Cedar Closet(s)Flooring - Wall to Wall Carpet Bedroom2 Level Second Bedroom3 Dimensions Length 12 Bedroom3 Dimensions Width 12 Bedroom3 Features Ceiling Fan(s)Cedar Closet(s)Flooring - Wall to Wall Carpet Bedroom3 Level Second Building Area Total 3295 Cooling None Cooling YN No Cooling Zones 0 Dining Room Dimensions Length 21 Dining Room Dimensions Width 9 Dining Room Features Cathedral Ceiling(s)Flooring - HardwoodFrench DoorsDeck - ExteriorWainscotingBeadboard Dining Room Level First Family Room Dimensions Length 17 Family Room Dimensions Width 14 Family Room Features Wood / Coal / Pellet StoveFlooring - Stone/Ceramic TileExterior Access Family Room Level First Fireplace YN Yes Fireplaces Total 1 Flooring TileCarpetHardwoodFlooring - HardwoodFlooring - Stone/Ceramic Tile Foundation Details Concrete PerimeterGranite Heat Zones 7 Heating BaseboardElectric BaseboardRadiantOilPellet StoveWood Stove Heating YN Yes Interior Features Ceiling Fan(s)Recessed LightingWalk-In Closet(s)Sitting RoomMud RoomInlaw Apt.Living/Dining Rm ComboKitchenBedroom Kitchen Dimensions Length 14 Kitchen Dimensions Width 13 Kitchen Features Closet/Cabinets - Custom BuiltFlooring - HardwoodPantryCountertops - Stone/Granite/SolidRecessed LightingStainless Steel AppliancesPeninsulaLighting - Pendant Kitchen Level First Laundry Features First Floor Lead Paint Unknown Living Room Dimensions Length 25 Living Room Dimensions Width 17 Living Room Features Wood / Coal / Pellet StoveCeiling Fan(s)Beamed CeilingsCloset/Cabinets - Custom BuiltFlooring - HardwoodDeck - ExteriorSlider Living Room Level First Master Bedroom Dimensions Length 15 Master Bedroom Dimensions Width 14 Master Bedroom Features SkylightCathedral Ceiling(s)Ceiling Fan(s)Walk-In Closet(s)Flooring - Wall to Wall CarpetRecessed Lighting Master Bedroom Level Second Rooms Total 12

Property Features

Association YN No Community Features Walk/Jog TrailsBike PathConservation Area Disclosures Lot consists of two lots for taxes 18 Holly St (18300sf) and 14R Holly St (1350sf) Electric Circuit Breakers Home Warranty YN No Property Sub Type Single Family Residence Senior Community YN No Sewer Public Sewer Tax Annual Amount 11830.22 Tax Year 2026 Water Source Public Year Built Details Approximate Year Round Yes Zoning R-10

Listing information © 2026 MLS Property Information Network. All information is deemed reliable but should be independently verified.
Listing provided courtesy of Mark Ventimiglia of Vadala Real Estate: 978-281-1111.


The property listing data and information set forth herein were provided to MLS Property Information Network, Inc. from third party sources, including sellers, lessors and public records, and were compiled by MLS Property Information Network, Inc. The property listing data and information are for the personal, non commercial use of consumers having a good faith interest in purchasing or leasing listed properties of the type displayed to them and may not be used for any purpose other than to identify prospective properties which such consumers may have a good faith interest in purchasing or leasing. MLS Property Information Network, Inc. and its subscribers disclaim any and all representations and warranties as to the accuracy of the property listing data and information set forth herein. Data last updated 2026-10-07T23:05:10.197.
 
https://bt-photos.global.ssl.fastly.net/mlspin/1280_boomver_1_73575871_2.jpg https://bt-photos.global.ssl.fastly.net/mlspin/1280_boomver_1_73575871_2.jpg https://bt-photos.global.ssl.fastly.net/mlspin/1280_boomver_1_73575871_2.jpg
Logo
RE/MAX Vantage
77 State Rd
Dartmouth MA, 02747
Listing courtesy of Mark Ventimiglia of Vadala Real Estate.